Project team
- Perini Tiles
- Michael Gazzola
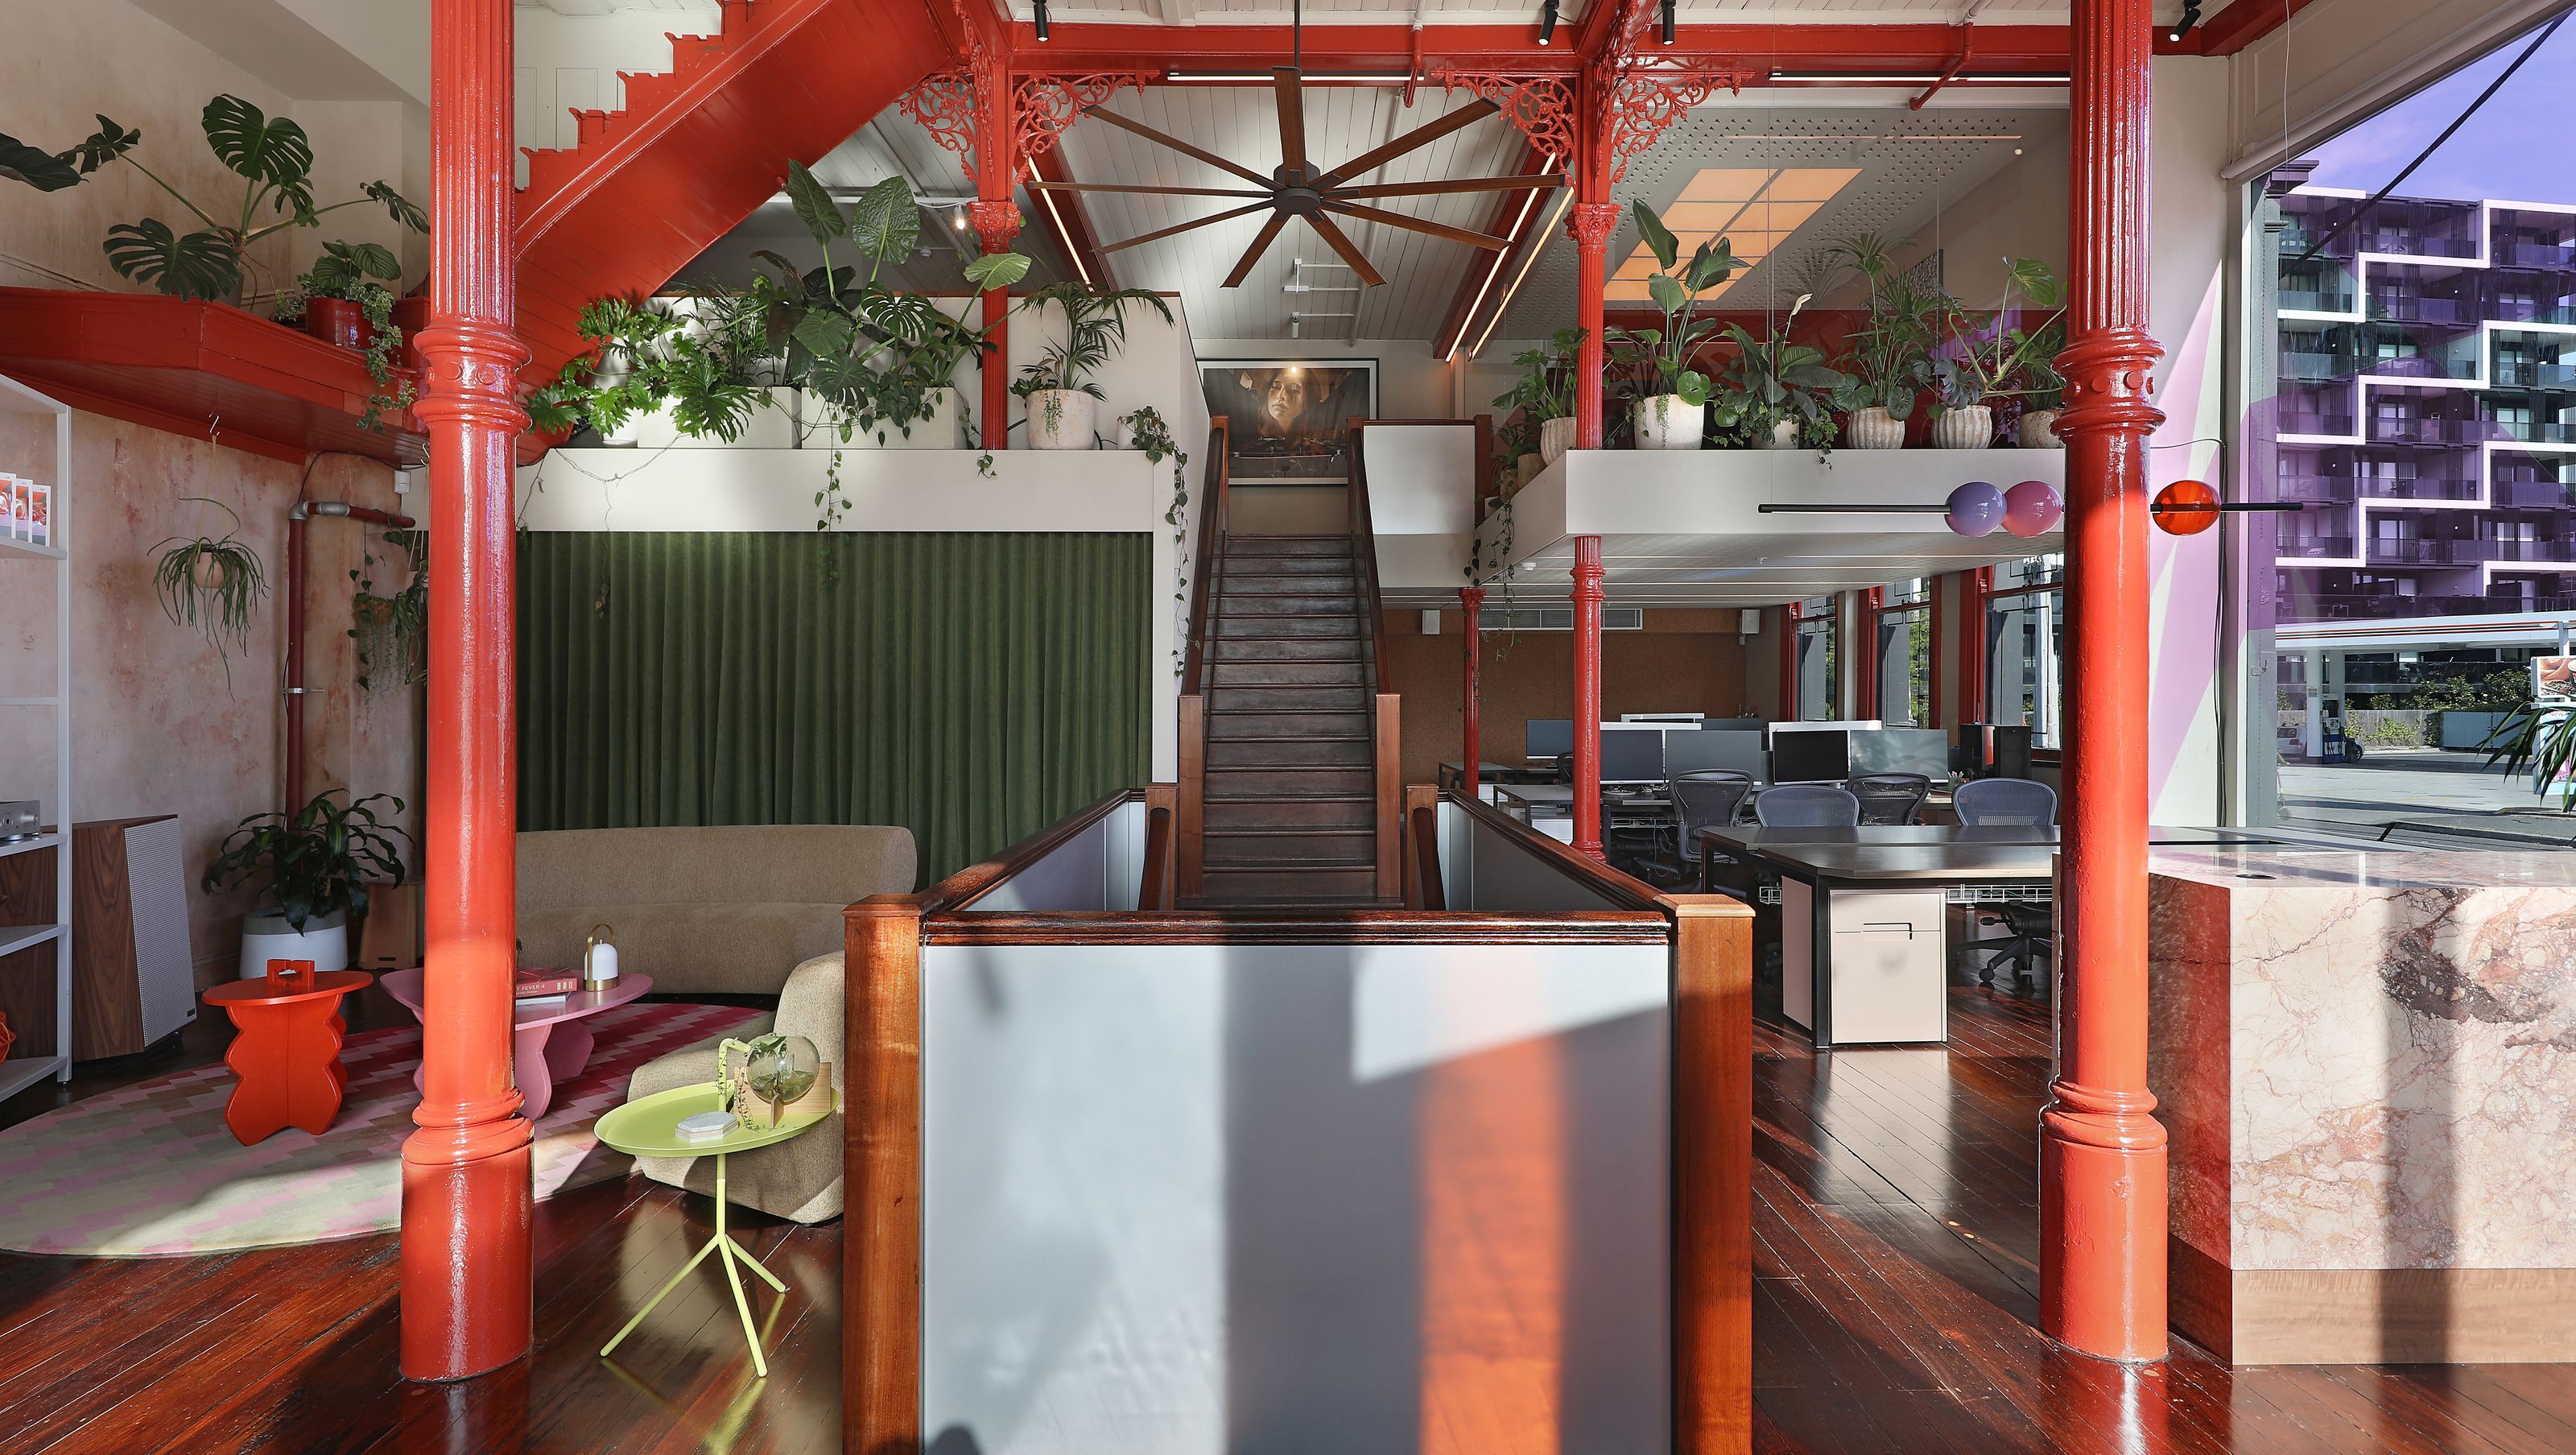
The St Kilda office balances creativity and function across three levels, with surprises like a hidden speakeasy and bold bathrooms featuring glossy red paint, intersecting Serpentine tiles in Rojo Alicante and Carrara, and Subway walls in the same colourway that guests always remark on.
As an interior designer, designing your own workplace is both the ultimate gift and the ultimate challenge. With endless freedom comes endless choices!
However, we knew we wanted our St Kilda office to reflect the projects we work on for clients – layered, lived-in and lots of fun – and to celebrate the collaborators and suppliers we work with every day.
Throughout the three levels, there’s elements that surprise and delight; such as the hidden basement speakeasy bar and our upstairs bathrooms. We wanted the latter to have a major impact, so we went BOLD – glossy red paint and some serious statement tiling. We paired intersecting Serpentine tiles in Rojo Alicante and Carrara for the floors, and Subway in the same colourway on the walls. It’s something guests always remark on when they visit.
Elsewhere, there’s beautiful custom lighting, furniture and finishes from some of our favourite collaborators on display. We’re very lucky to call this space our home!
- Completed
- 2025
- Building style
- Modern
- Client
- Studio Y


Like this Project?
Hire Perini Tiles
Professional Reviews
Professionals used in
this project
The practices and trades credited on this project.

More projects from
Perini Tiles
Other work by Perini Tiles, across every category they build in.


More in
Interiors
Everything else in Interiors, from every practice on ArchiPro.


Next Project
Keep scrolling