

Project team
Product Suppliers
The ambitious project, led by Alleanza Architecture, took its style inspiration and colour palette from the surrounding environment – including the use of sandstone, ‘mountain’ tones, and a roof-top abstract of Australia – while the form followed a ‘city grid’, with a large ‘marketplace’ space around which all the other areas are linked.
Officially opened in 2017, St Luke’s Catholic College, in the Diocese of Paramatta, heralded a ‘next-generation Catholic learning community’ – providing education from pre-school through to Year 12 and beyond. Built in six planned stages, stage four of the project (for years 8 and 9) is the most recent to be completed, bringing the school closer to achieving its vision of a ‘new normal’ in education, with a more diverse and flexible curriculum in a state-of-the-art learning environment.
The ambitious project, led by Alleanza Architecture, took its style inspiration and colour palette from the surrounding environment – including the use of sandstone, ‘mountain’ tones, and a roof-top abstract of Australia – while the form followed a ‘city grid’, with a large ‘marketplace’ space around which all the other areas are linked.
Acoustic challenges:

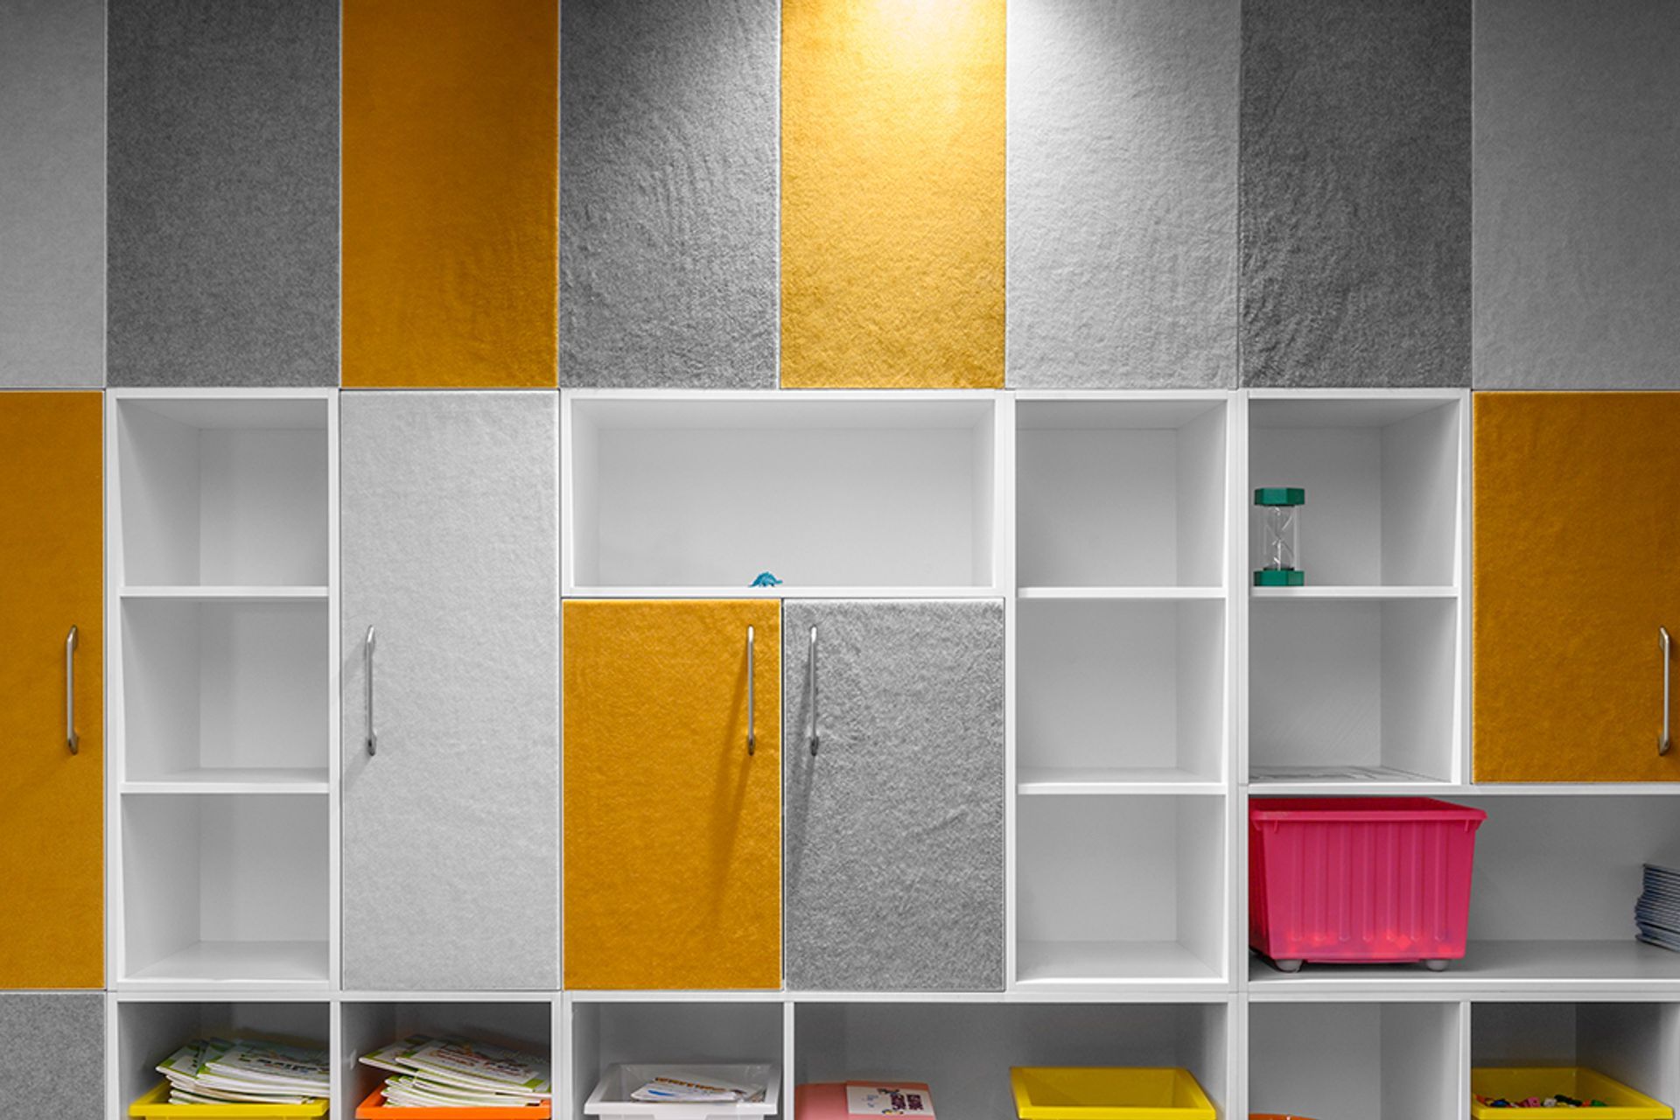
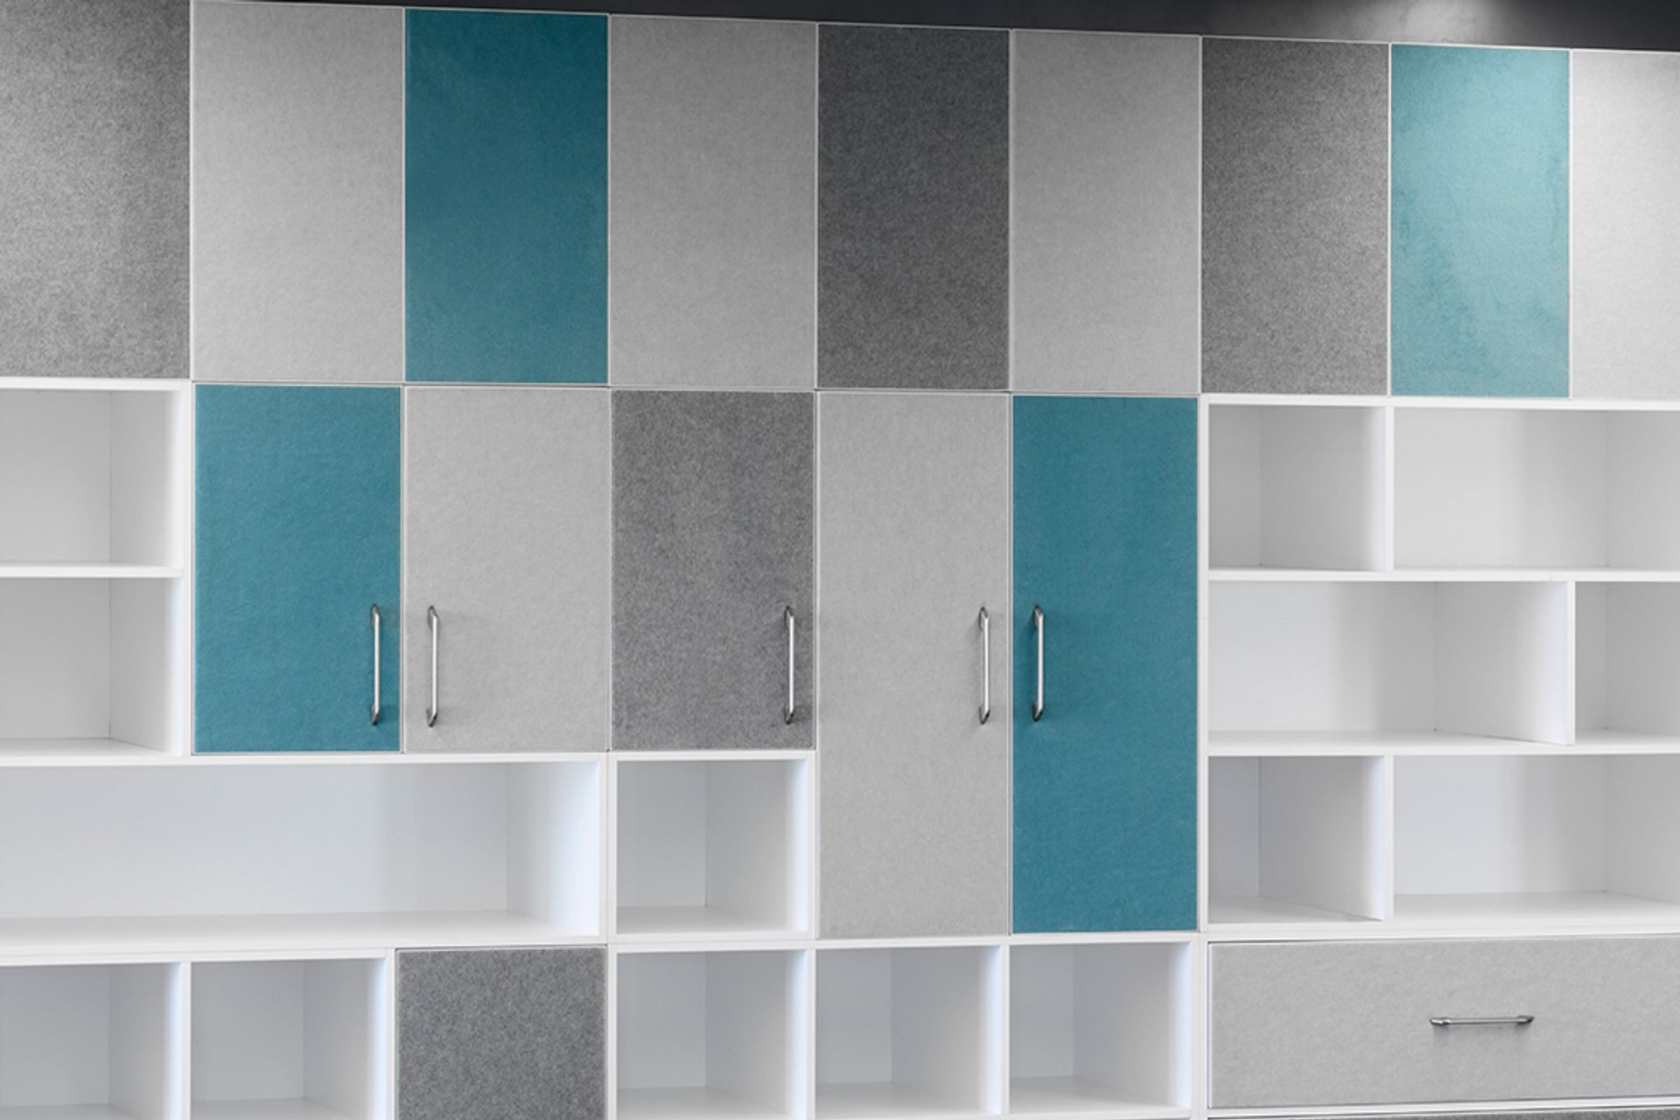
Noise isn’t conducive to learning, so managing noise levels is a concern for many schools. However, for David Bryant, lead architect at Alleanza with extensive experience in designing educational environments, St Luke’s unique layout made acoustics even more important. “The children work in clusters of 60; on level one there are two clusters, while levels two and three have four clusters – 600 children in total. While we used carpets and Composition® to help soften acoustics, keeping sound to a minimum was hugely important for creating a stress-free, nurturing environment – especially for the younger classes”.
A dynamic acoustic solution:
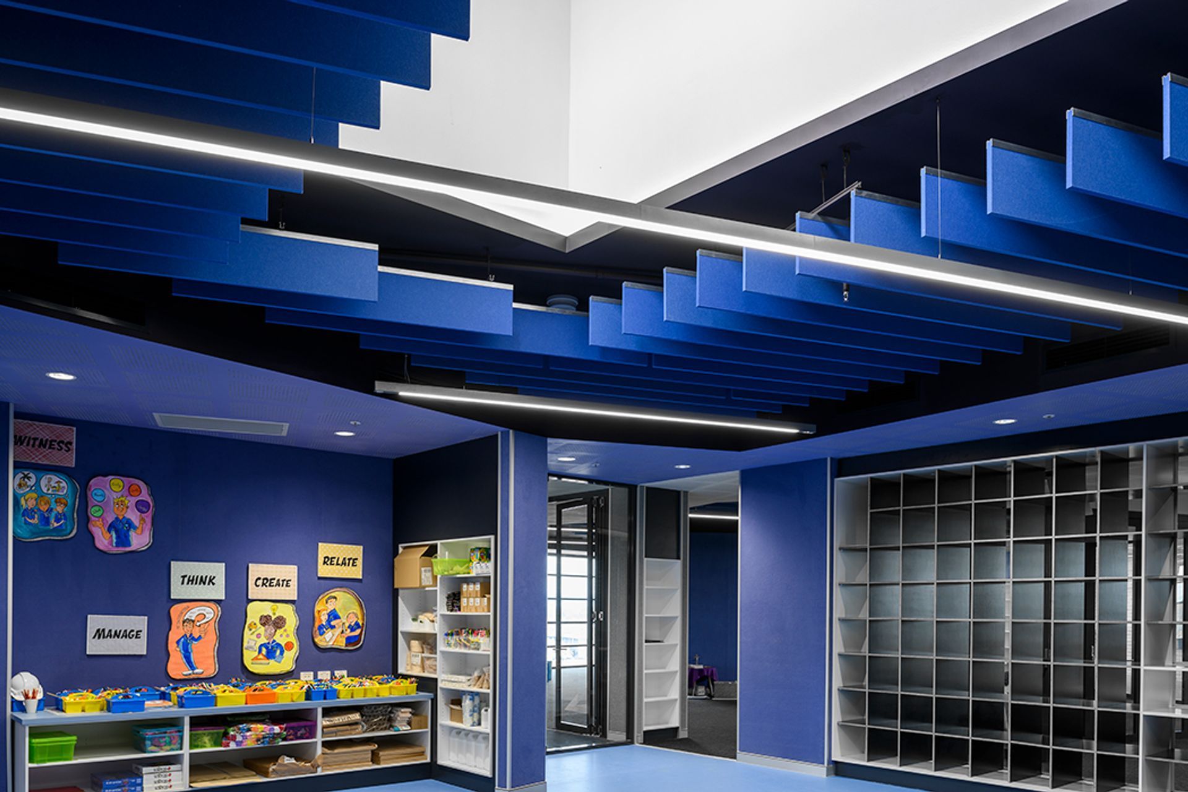
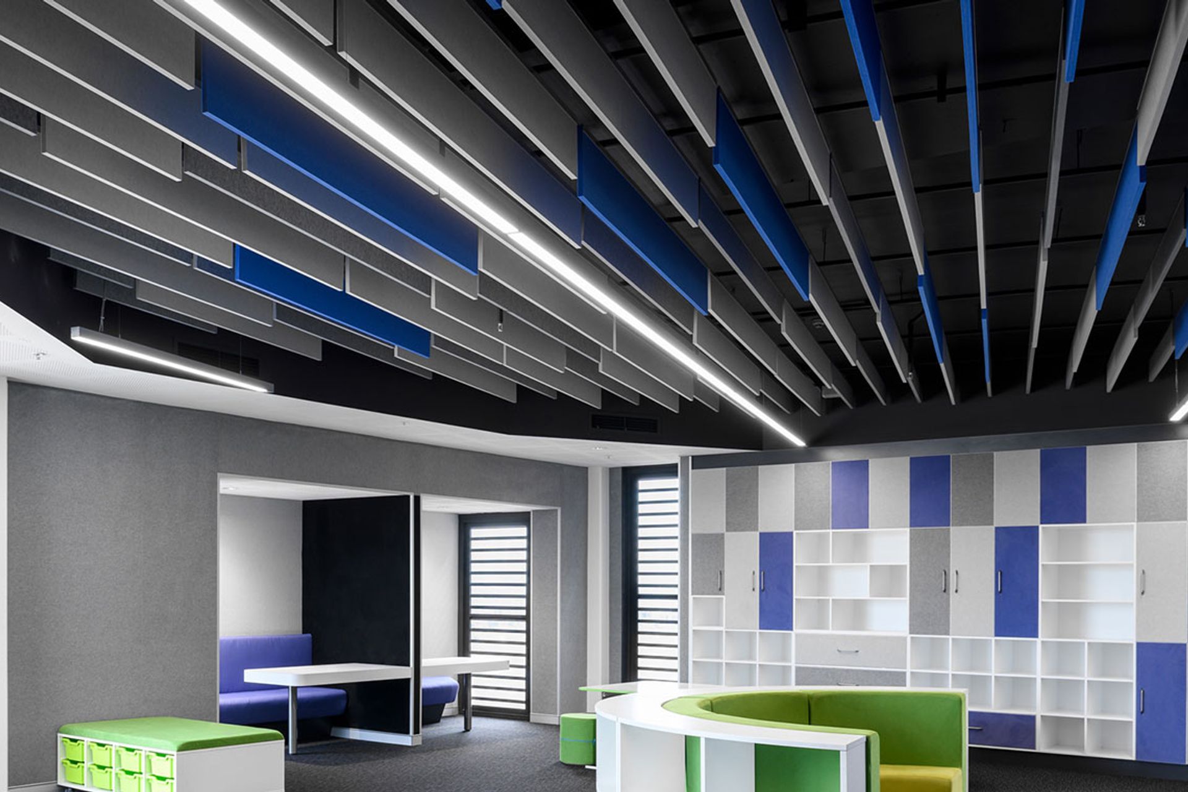


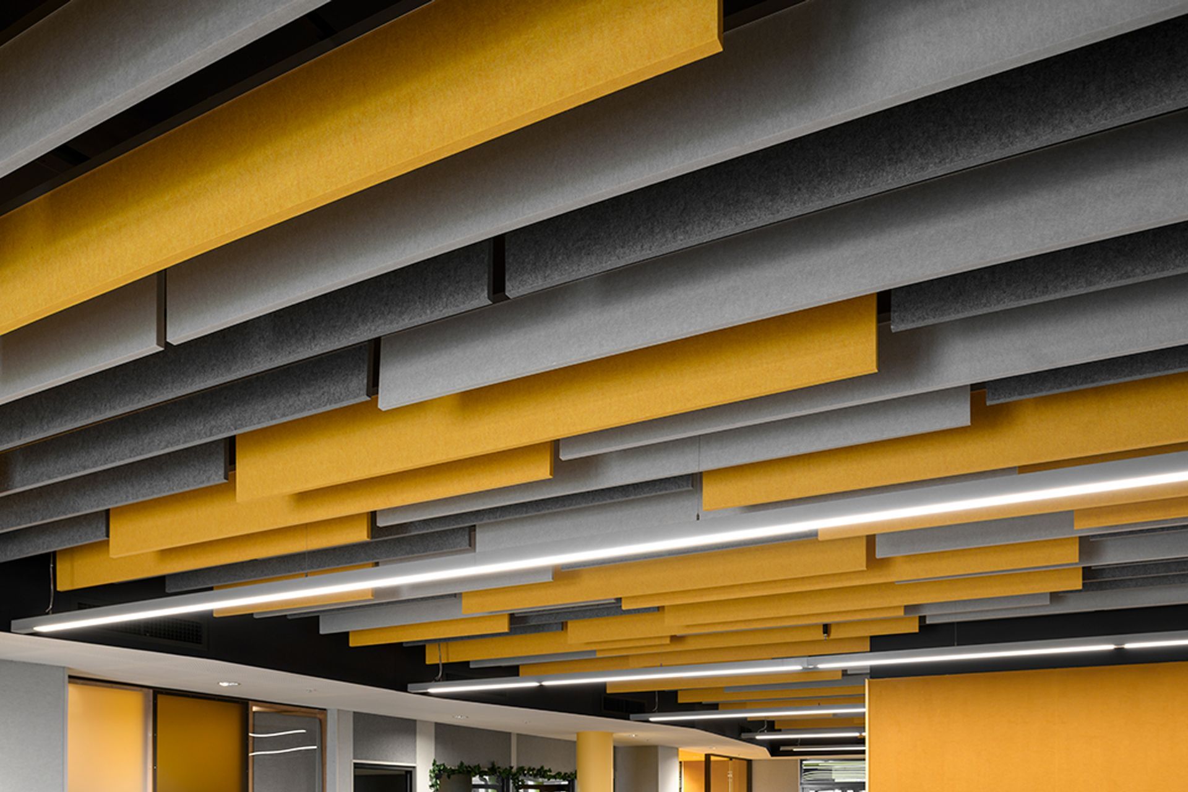
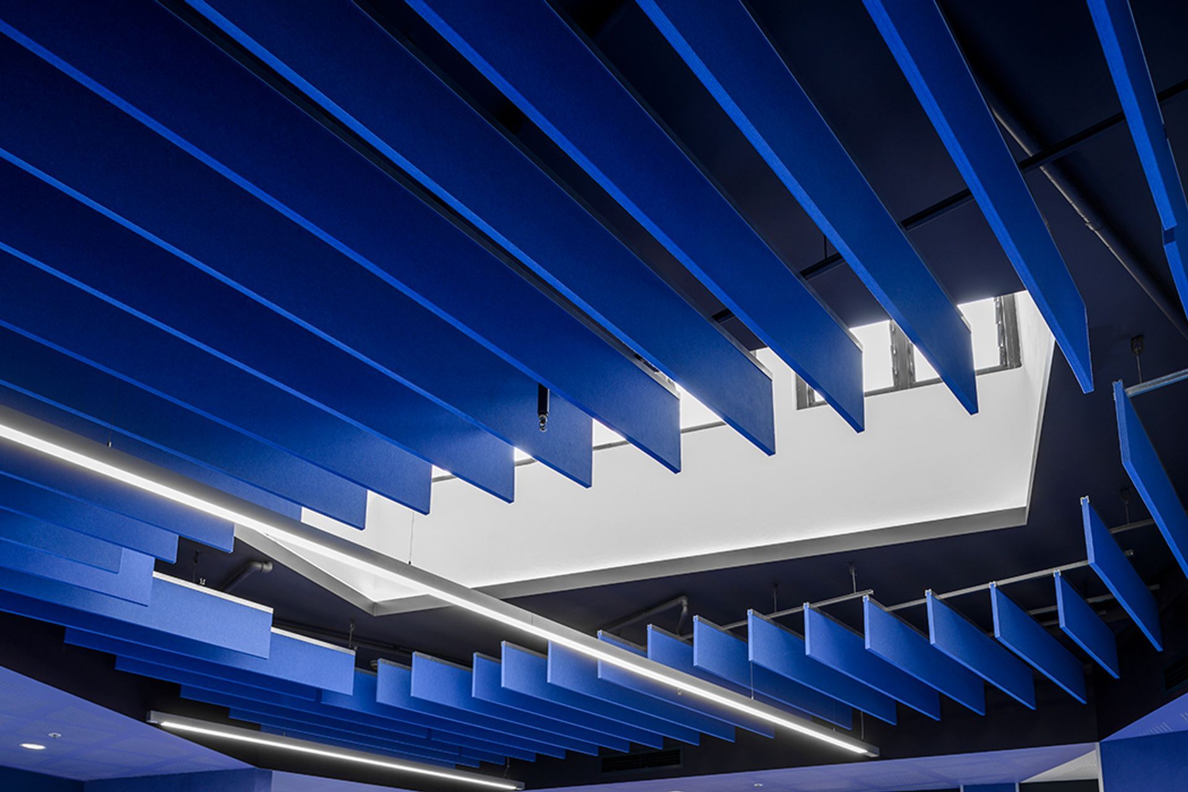
A range of Autex products, including Accent Ceiling Tiles and Cube™ panels, had already been installed, to great effect, in stages one and two of the project – but the high ceilings of the shared spaces in stage three called for increased acoustic performance, and the chance to create a bigger visual statement. “We used Autex Frontier™ Fins across approximately 140 sqm of ceiling space in the main inquiry hub spaces”, explains Bryant. “The feedback we’ve had from the school and diocese so far is that the acoustics are working extremely well, which is obviously the most important achievement”.
Bryant continues, “The visual effect is excellent – not only did it give us a chance to add colour, with a mix of grey, green and blue hues but, by fitting them at various heights, we created a dynamic, undulating surface. It really adds interest and the patterns and light-play change as you move beneath it – which also added to our geological aesthetic intent”.
When it comes to working with Autex, Bryant is full of praise. “The fit-out requirements were certainly more complicated than usual, but the Autex crew did a superb job and were genuinely excited by the chance to do something unique. At Alleanza, we always take pride in our projects; being able to work with like-minded suppliers and tradespeople, who also thrive on attention to detail and delivering quality work, is a real pleasure.”
Like this Project?
Hire Autex Acoustics
The products behind the project
Two products specified into this build from one supplier, a verified ArchiPro member. Tap through to specifications, suppliers and lead times.


Professionals used in
this project
The practices and trades credited on this project.

More projects from
Autex Acoustics
Other work by Autex Acoustics, across every category they build in.


More in
Schools
Everything else in Schools, from every practice on ArchiPro.


Next Project
Keep scrolling