

Comprehensive conservation and refurbishment of St Matthew-in-the-City Church, featuring extensive stonework repairs, a new slate roof, re-leading of windows, and award-winning interior lighting installation, fostering a lasting partnership with St Matthews Parish.
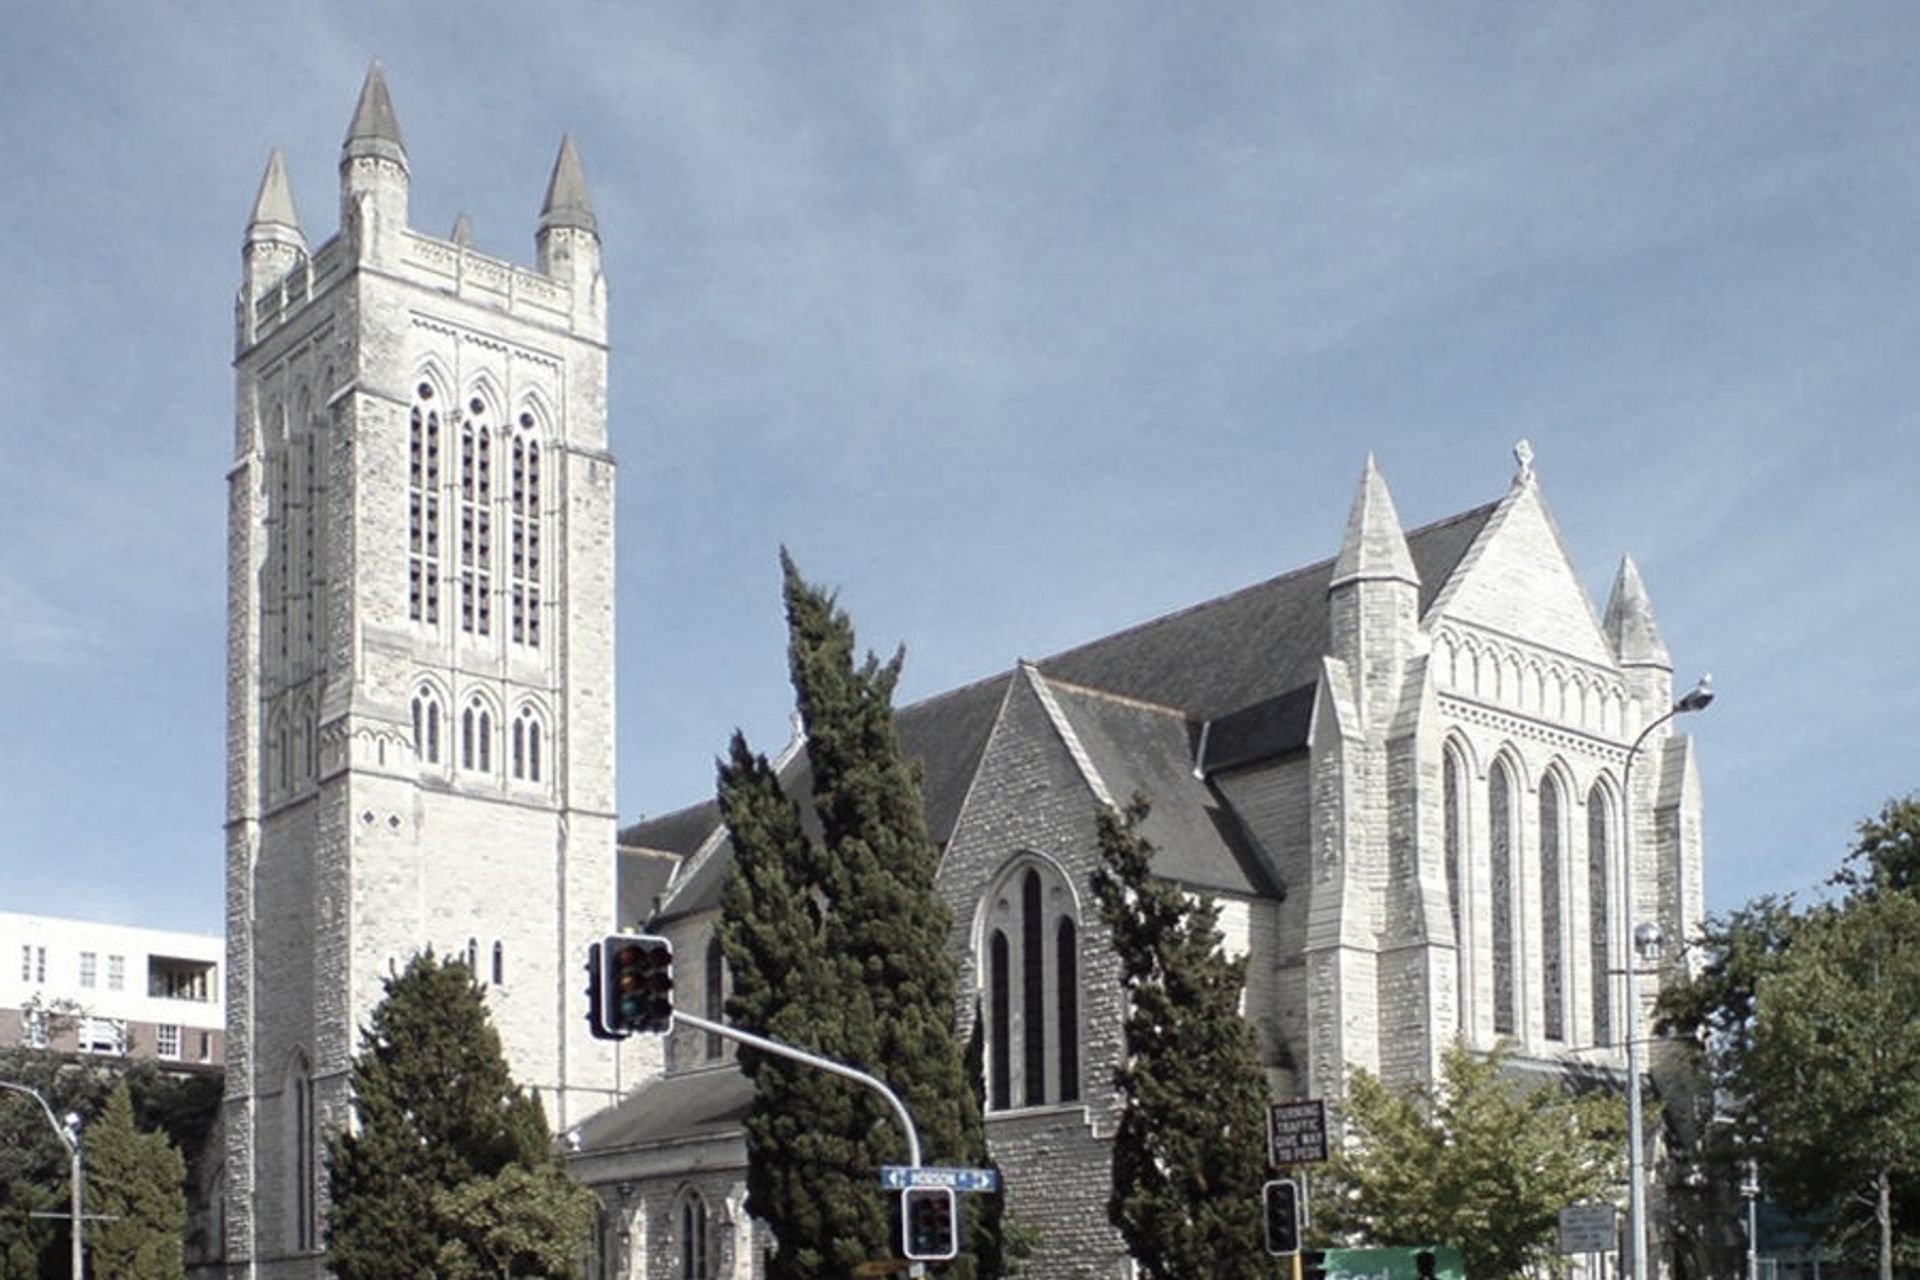
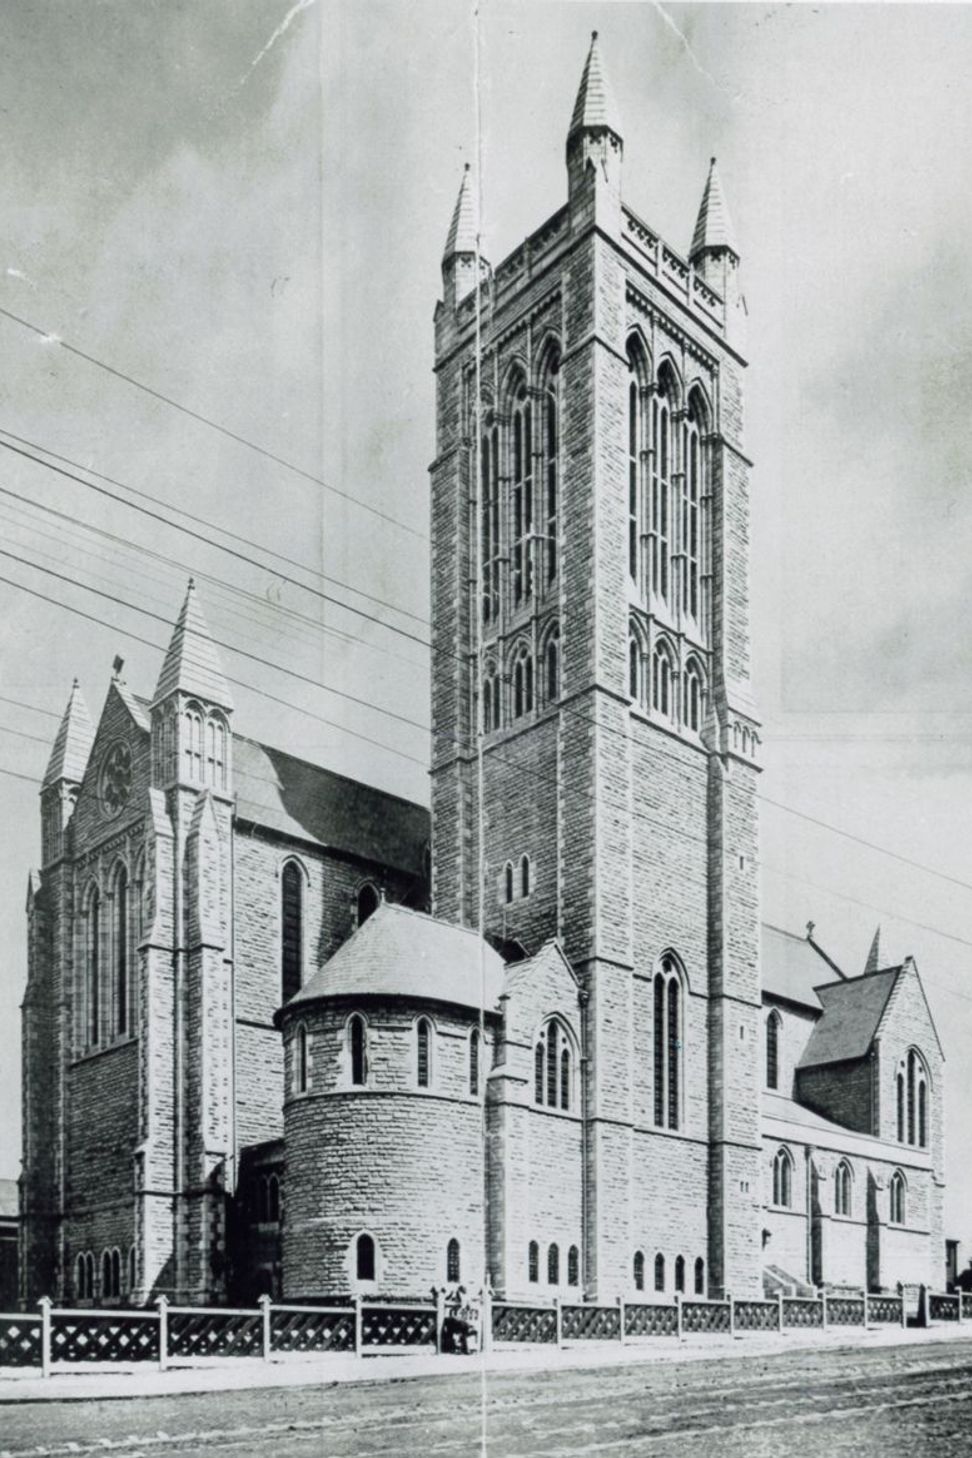
In 1993 Salmond Architects was commissioned to prepare a Conservation Plan for Auckland City’s main Anglican church, St Matthew in-the-City, at the junction of Wellesley and Hobson Streets.
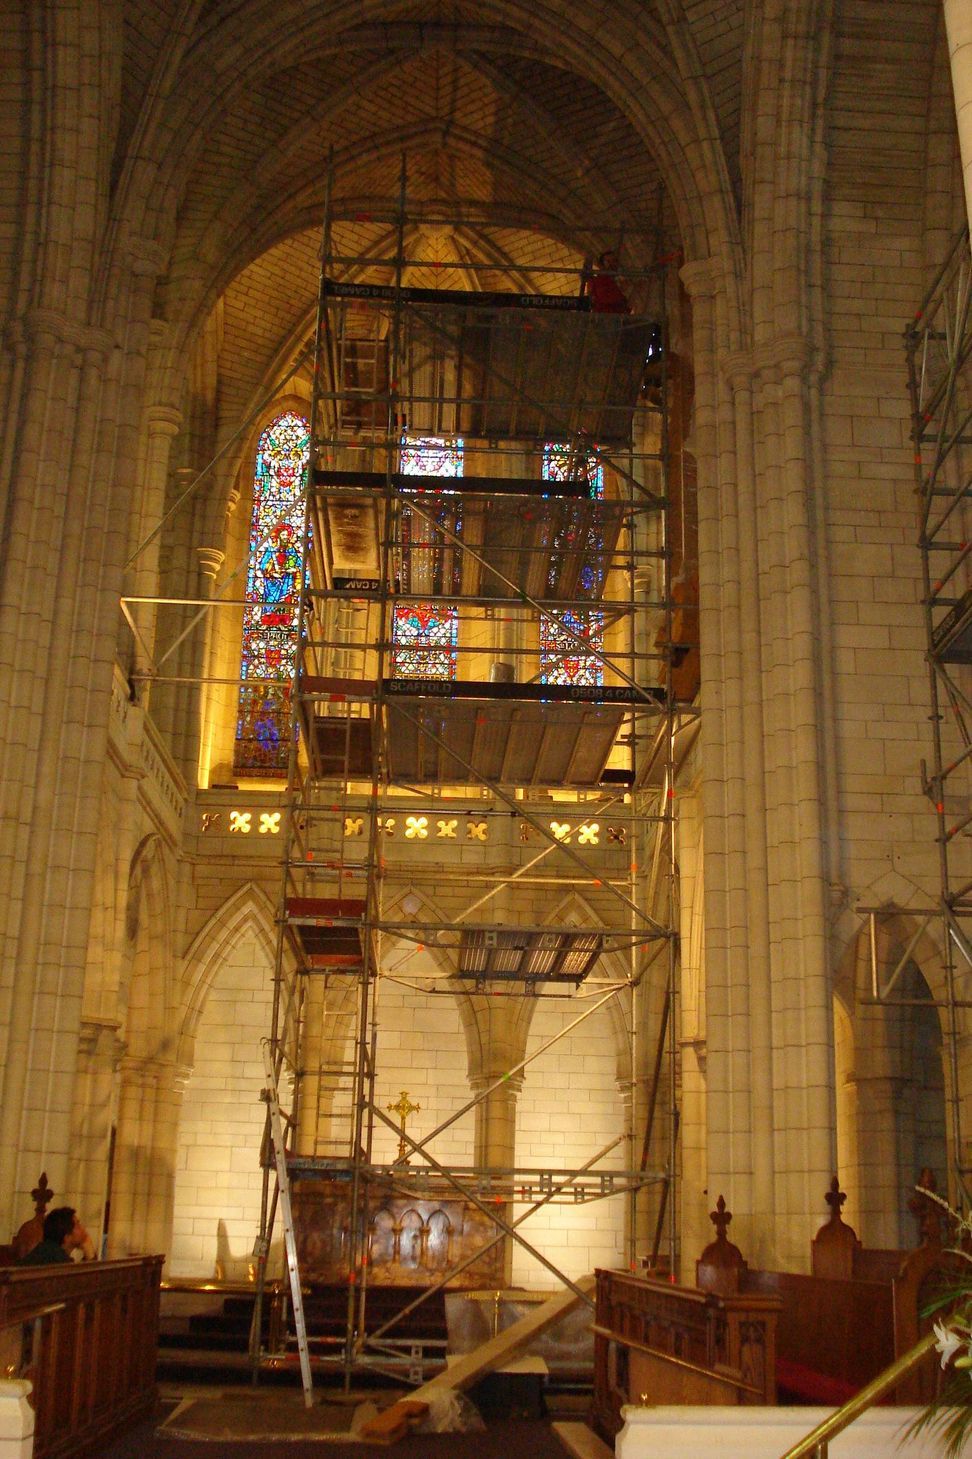
Subsequently, based on the recommendations and policies embodied in that report, the practice undertook the specification and management of major exterior refurbishment, which included extensive stonework repairs, a new slate roof and the removal, re-leading and reinstatement of all the windows (except for the stained glass to east and west ends). This work involved exacting manual draughting work to illustrate and locate all the existing stonework and architectural detailing.
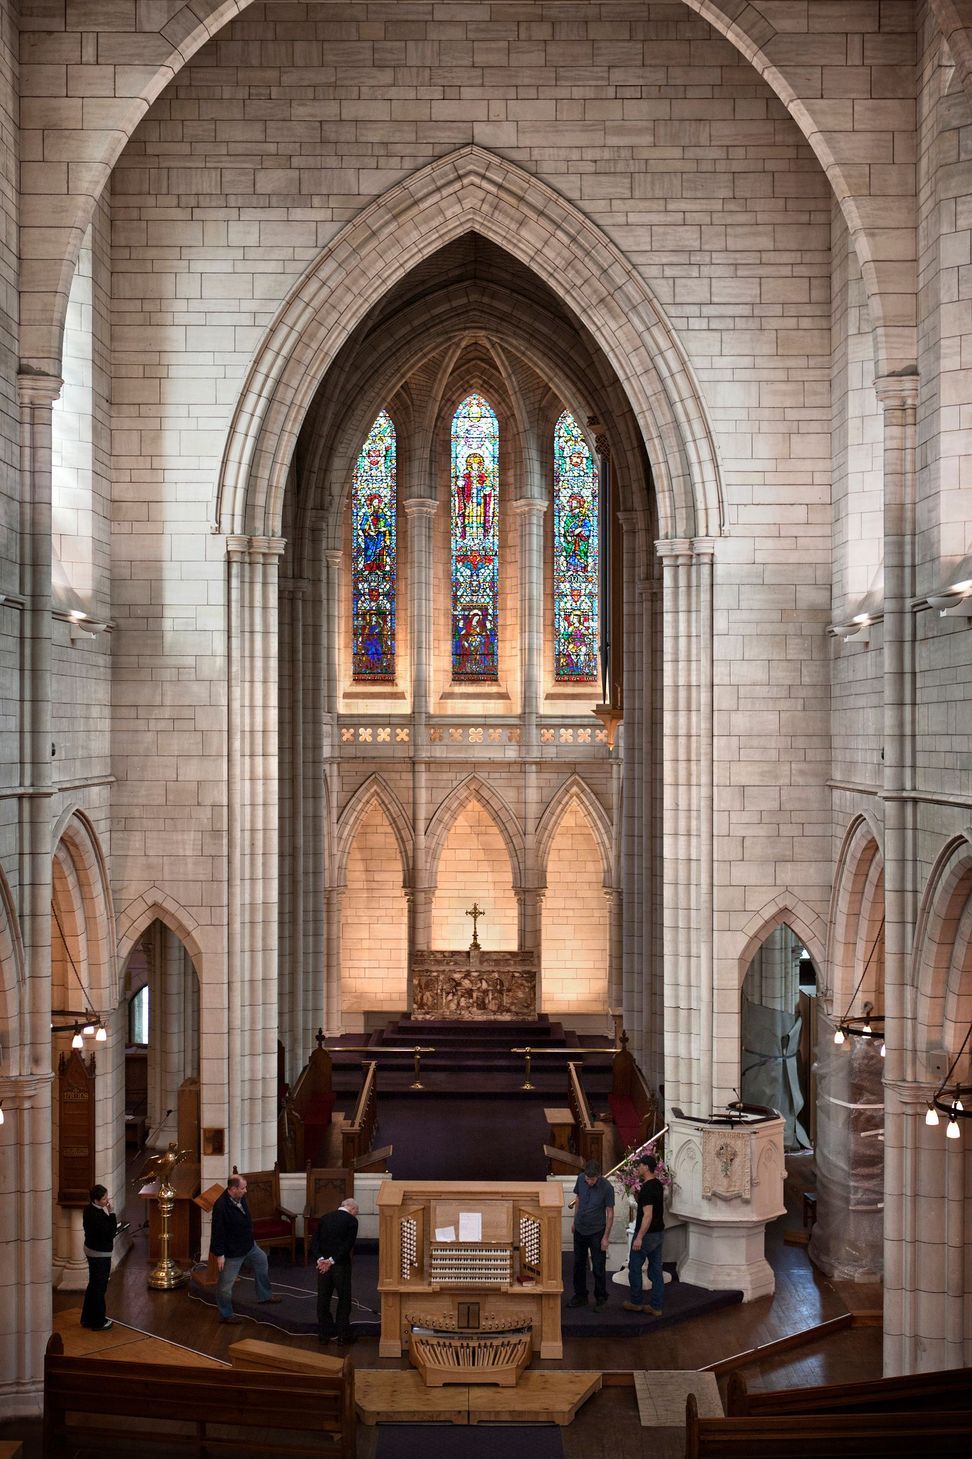
Several years later we were again engaged to oversee re-wiring of the church – a major job, which was followed by installation of new interior lighting, which received an international lighting award.
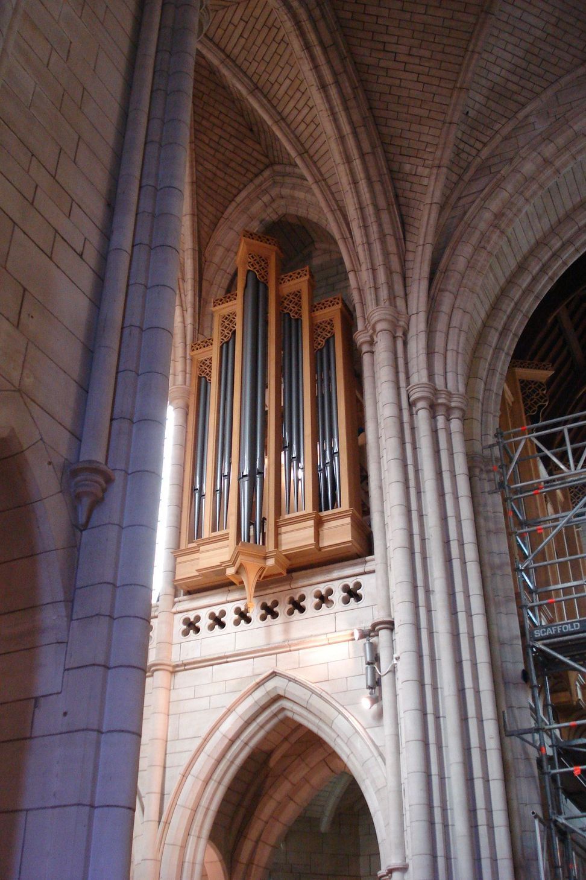
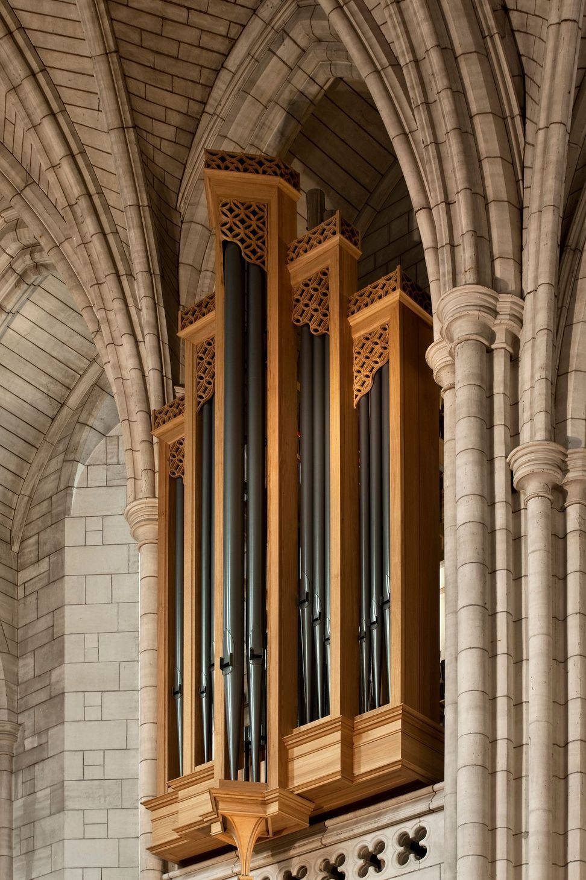
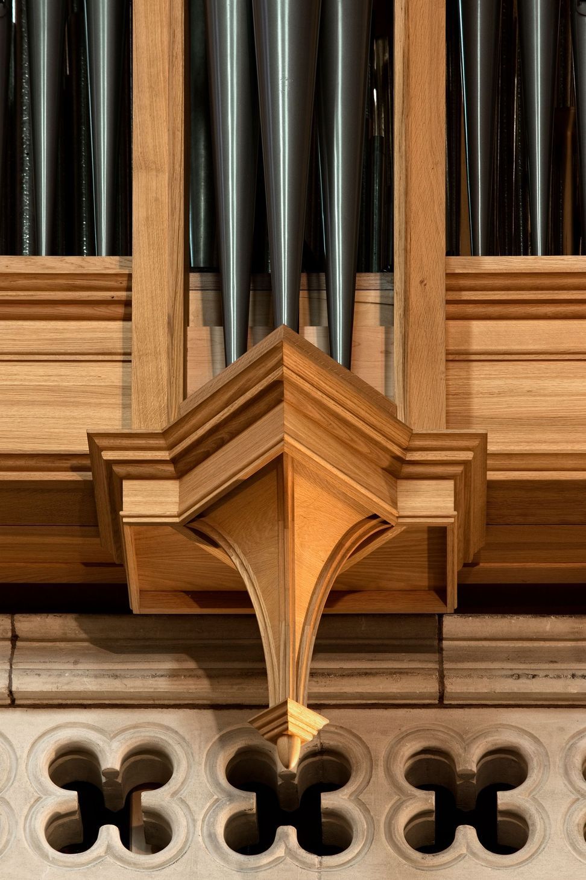
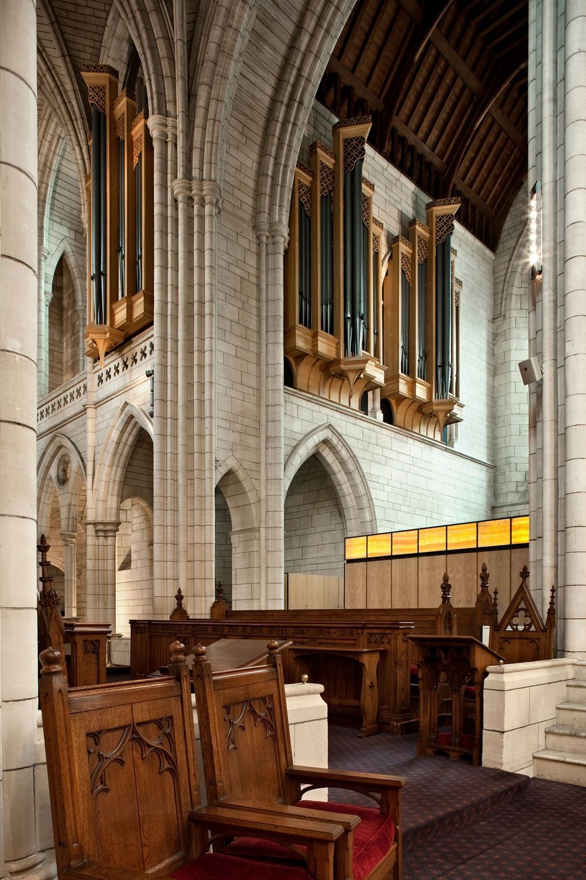
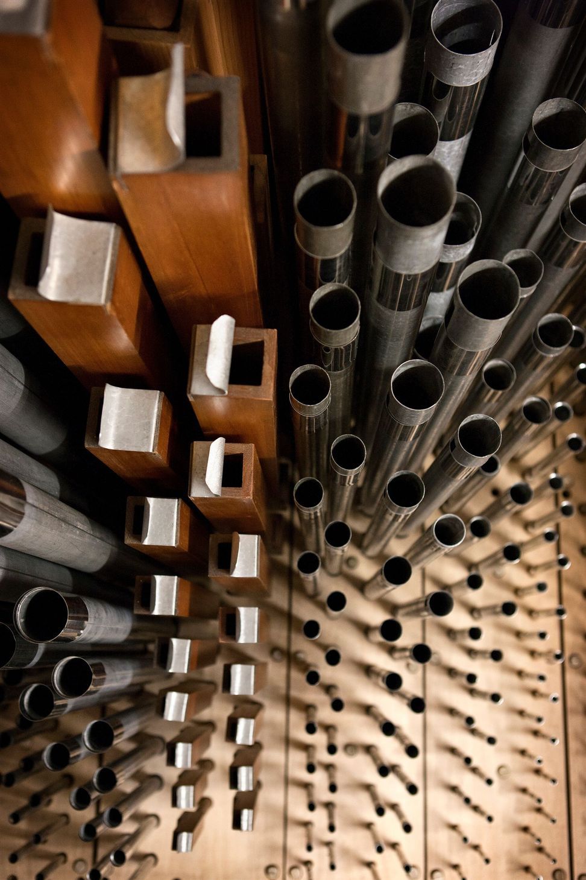
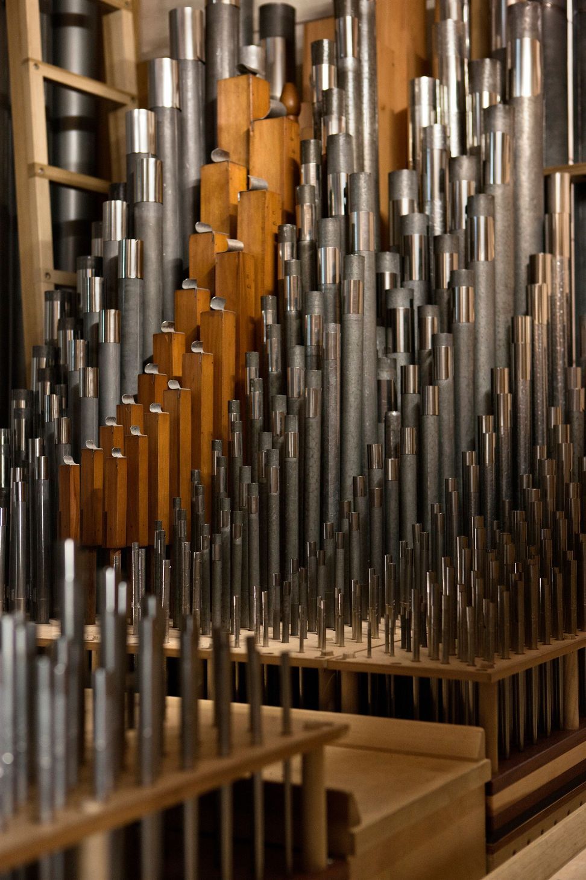
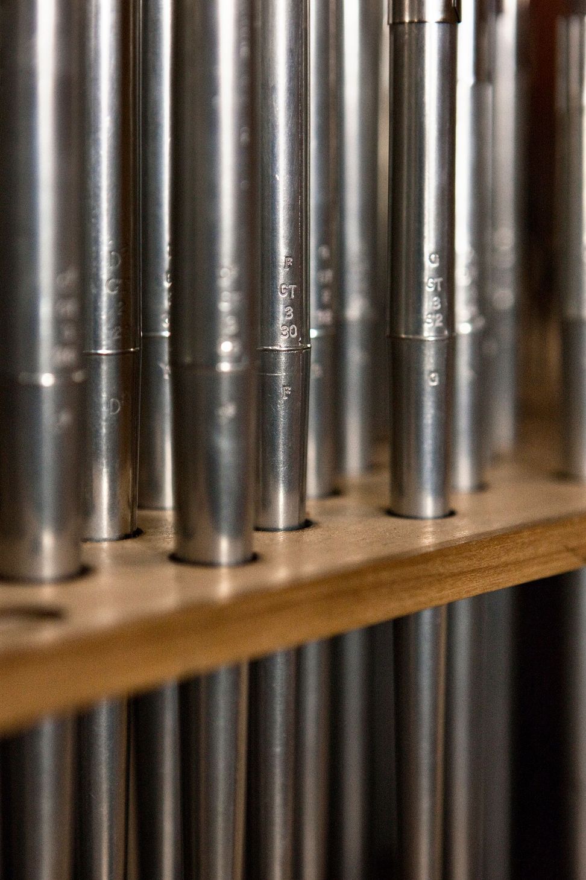
The success of these projects established a lasting working relationship between St Matthews Parish and Salmond Reed Architects, which has, more recently, been consolidated by our management of the installation of a new Willis pipe organ in the original purpose- built organ loft and our completion of the much acclaimed restoration of St Thomas’ Chapel within the south transept of the church.
Work continues on other areas of the Church and its surrounds.
Like this Project?
Hire Salmond Reed Architects
Professionals used in
this project
The practices and trades credited on this project.

More projects from
Salmond Reed Architects
Other work by Salmond Reed Architects, across every category they build in.


More in
Public and Cultural
Everything else in Public and Cultural, from every practice on ArchiPro.


Next Project
Keep scrolling