

Project team
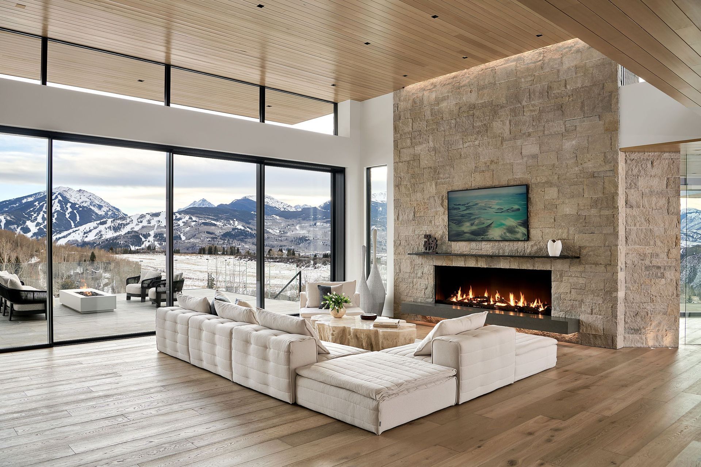
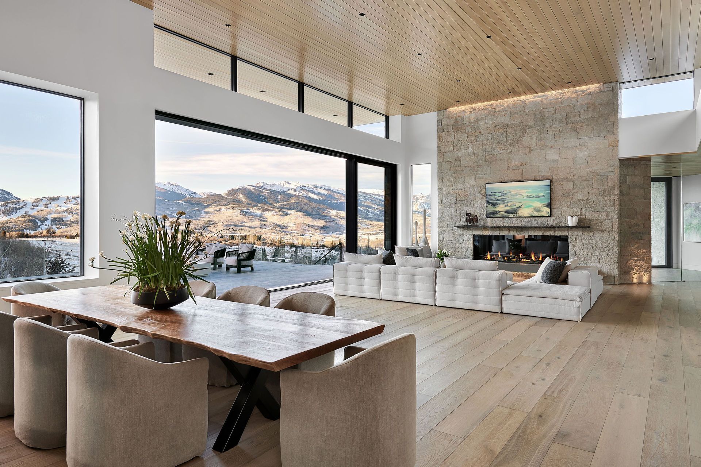
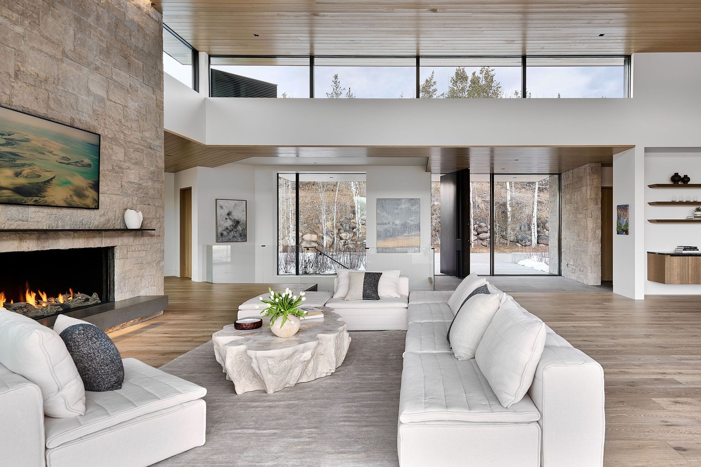
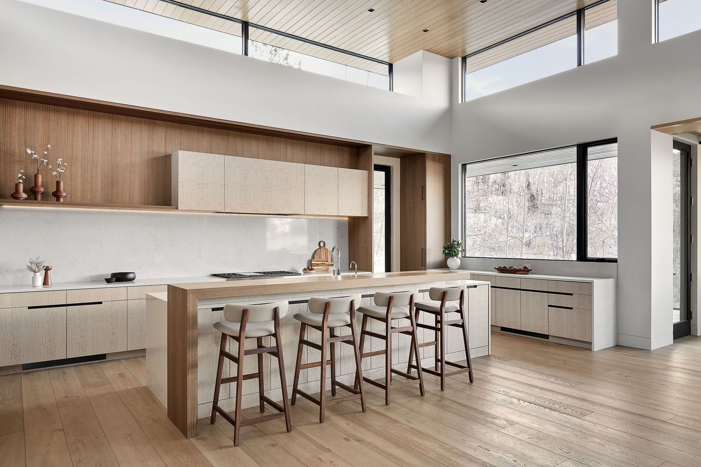
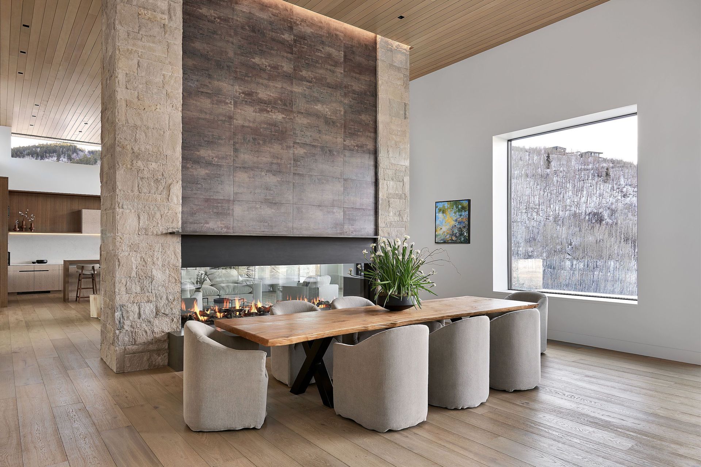
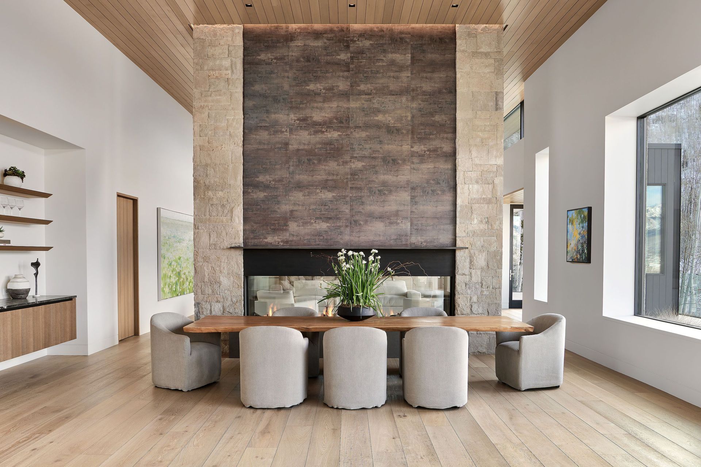
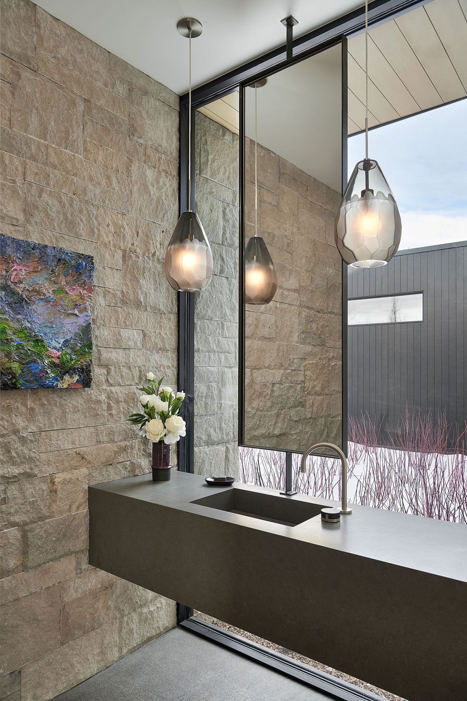
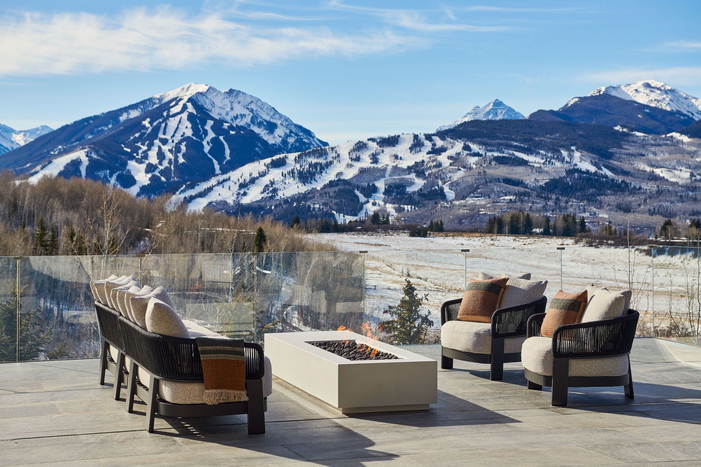
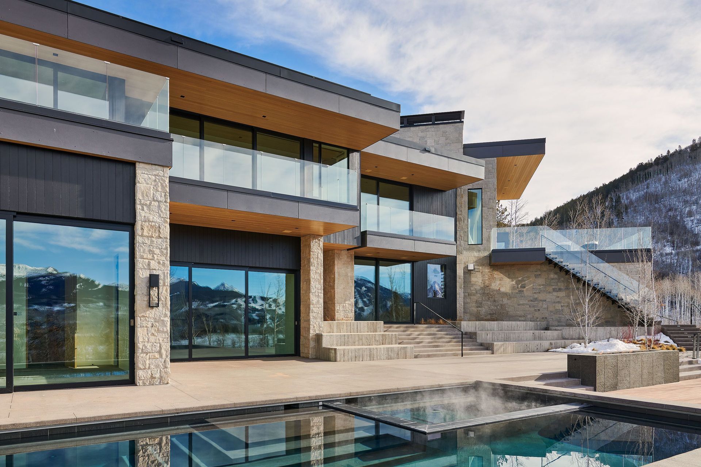
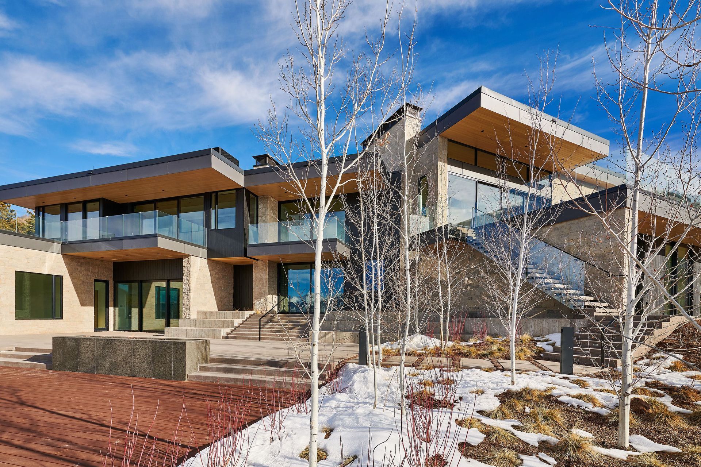
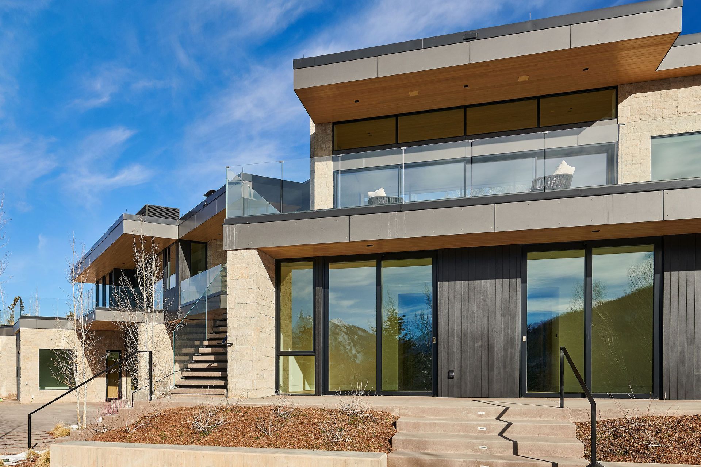
Set on 6.5 acres within Aspen’s Starwood enclave, Carroll Drive was designed as a contemporary mountain estate deeply connected to its surroundings. The architecture balances expansive scale with restraint, using long horizontal forms, natural materials, and oversized glass to frame panoramic views stretching from Ajax to Mount Sopris. Arrival happens through a quiet landscaped courtyard before the home gradually opens outward to the mountains, allowing the relationship between architecture and landscape to unfold intentionally.
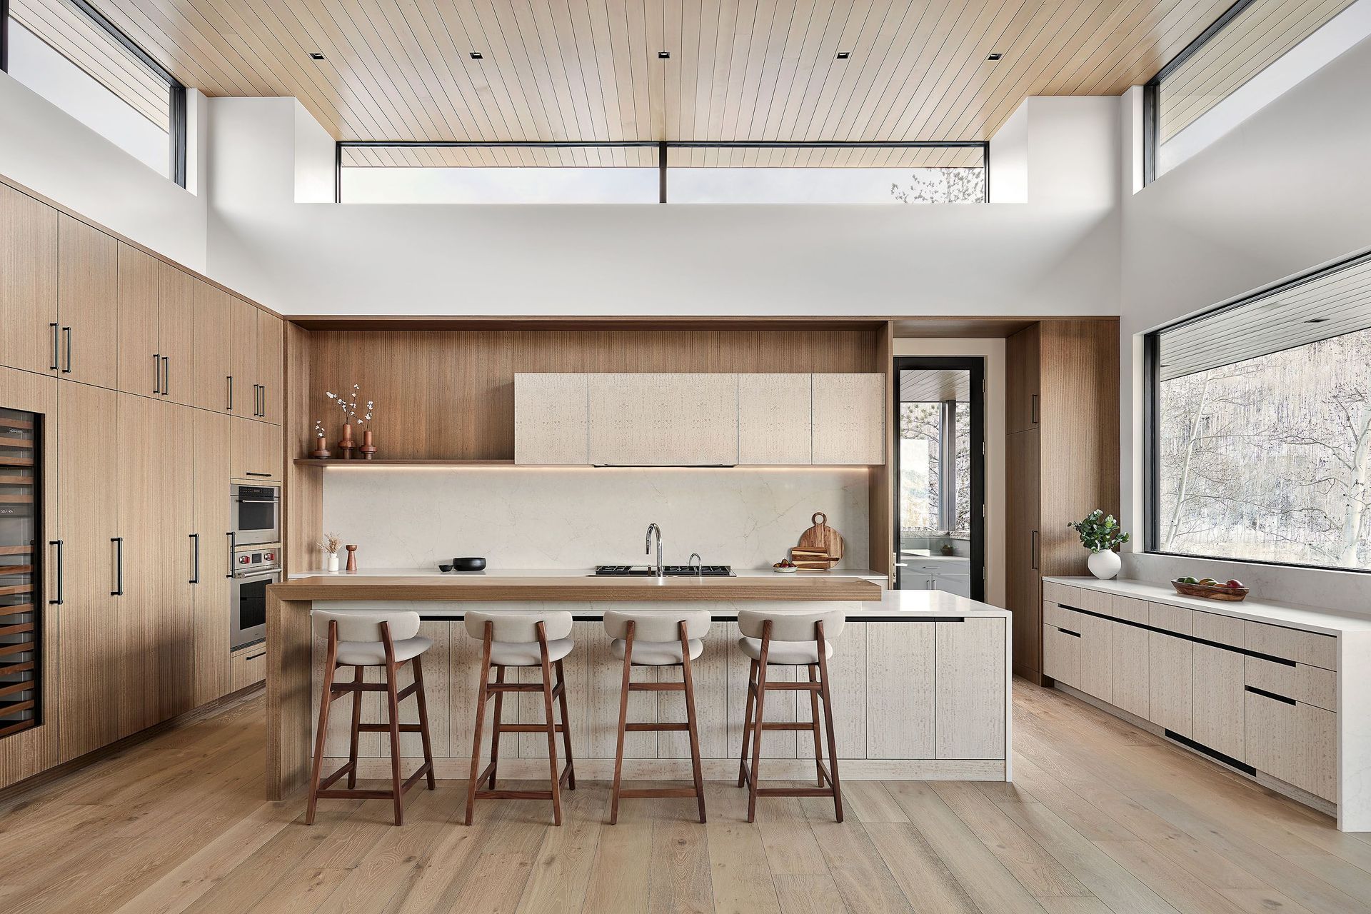
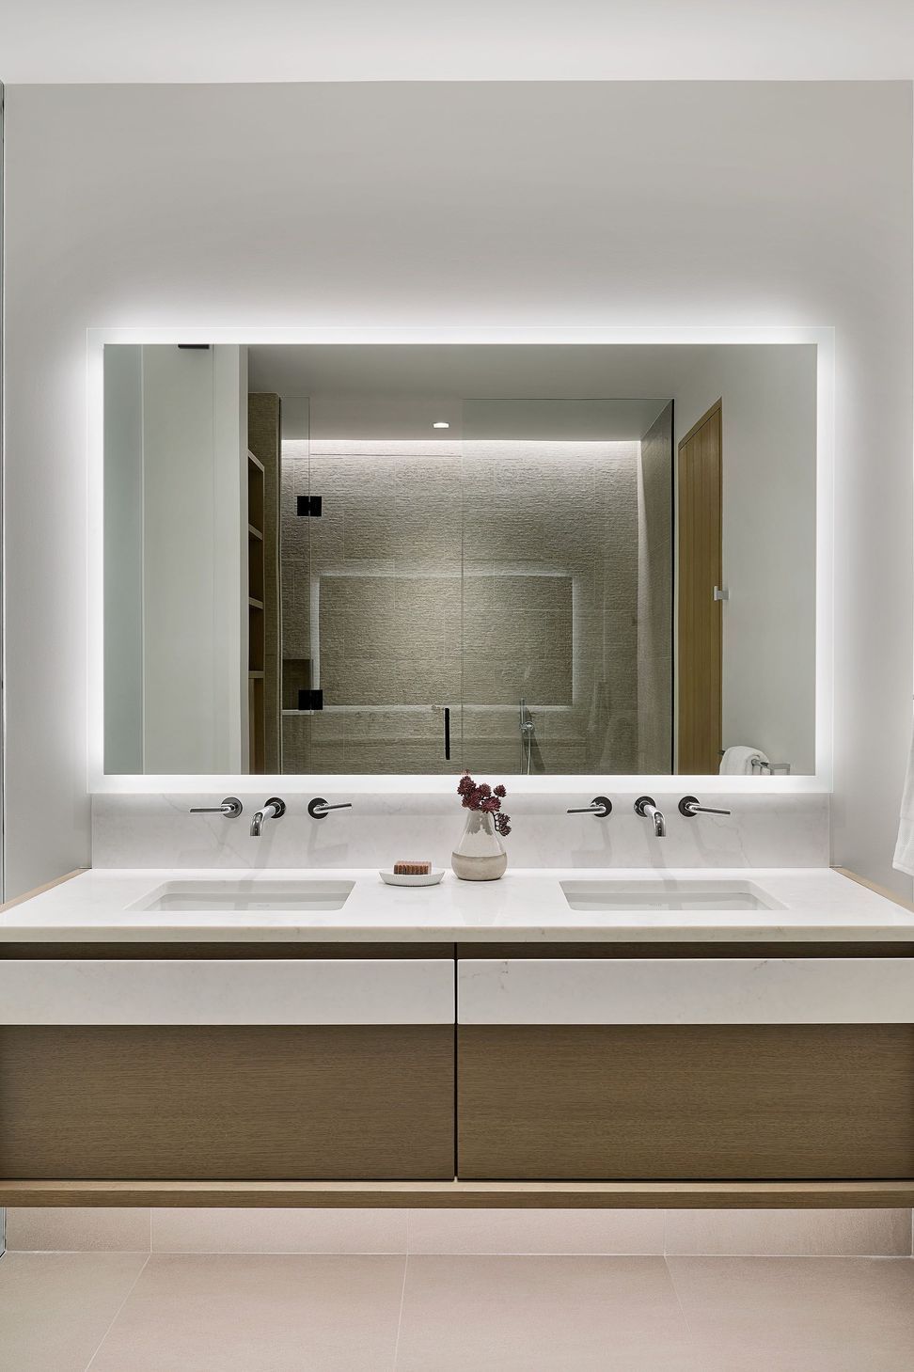
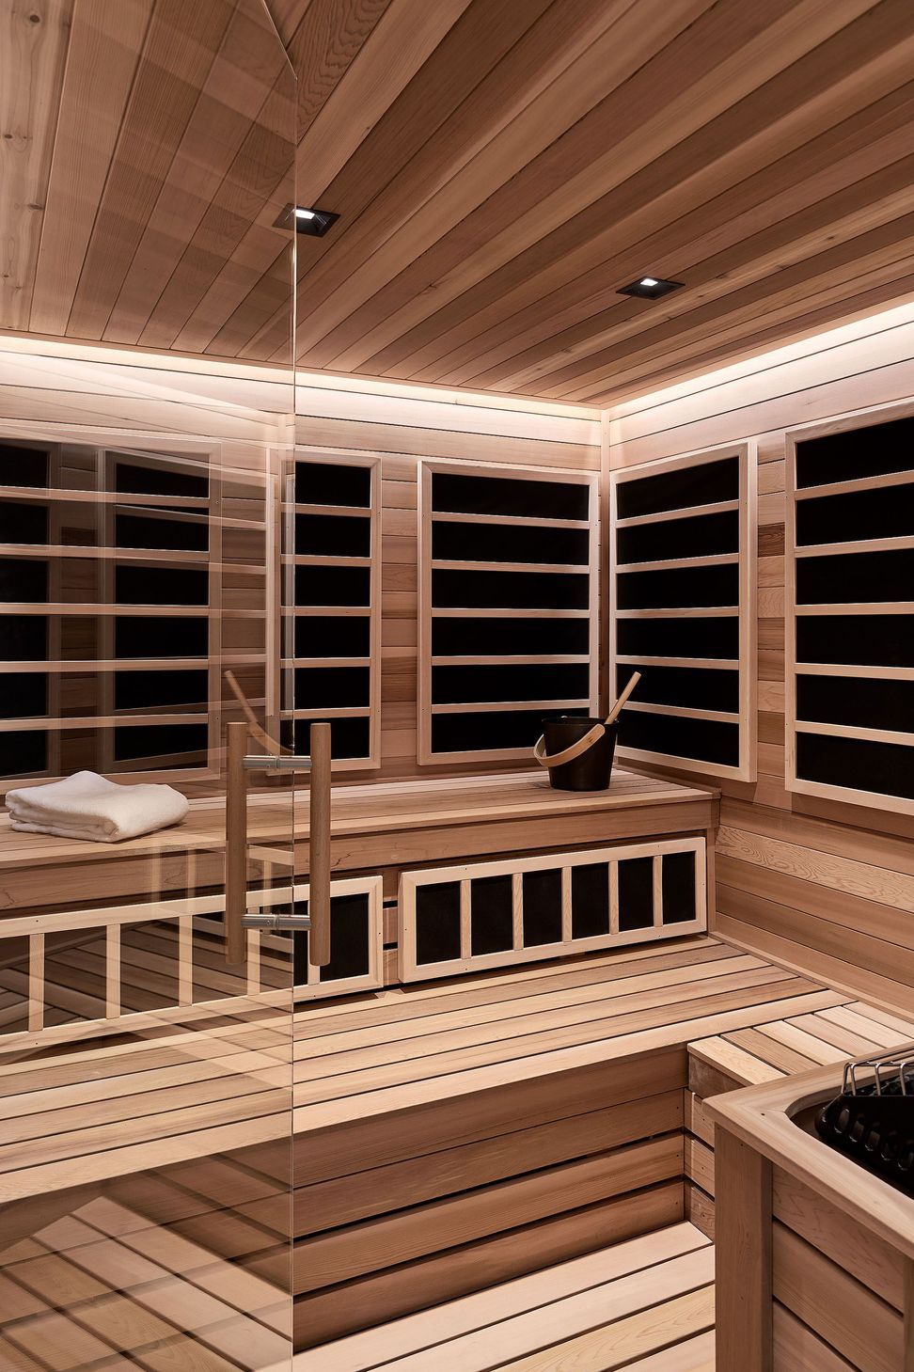
The home was designed around both gathering and retreat, with interior and exterior spaces working seamlessly together. A heated pool, expansive snowmelt patios, outdoor kitchens, fire features, and landscaped grounds create spaces that feel equally suited for entertaining or quiet evenings in the mountains. Inside, wellness and livability shaped the design, from the spa and fitness spaces to the theater, wine room, and private primary suite with its own terrace overlooking the surrounding peaks. Throughout the residence, the focus remained on creating spaces that feel refined, comfortable, and enduring within the alpine landscape.
- Building style
- Modern










Like this Project?
Hire KA DesignWorks
Professionals used in
this project
The practices and trades credited on this project.

More projects from
KA DesignWorks
Other work by KA DesignWorks, across every category they build in.


More in
Luxury Homes
Everything else in Luxury Homes, from every practice on ArchiPro.


Next Project
Keep scrolling