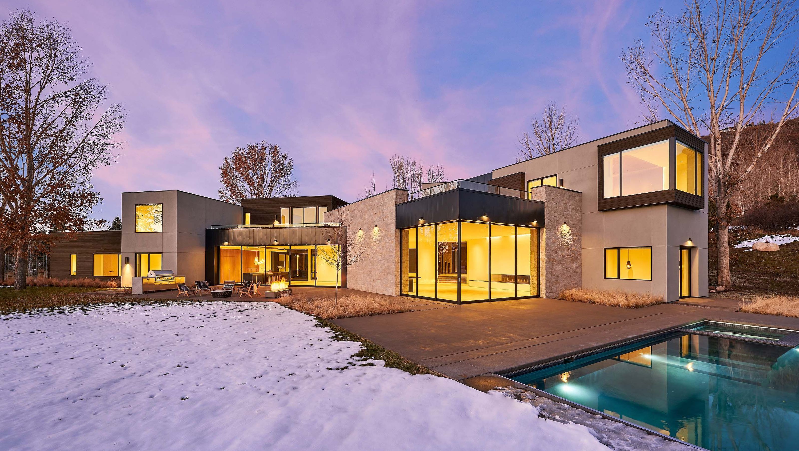

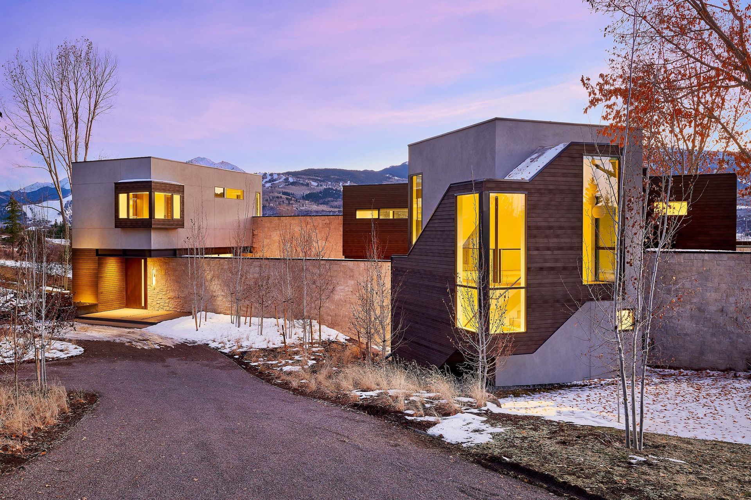
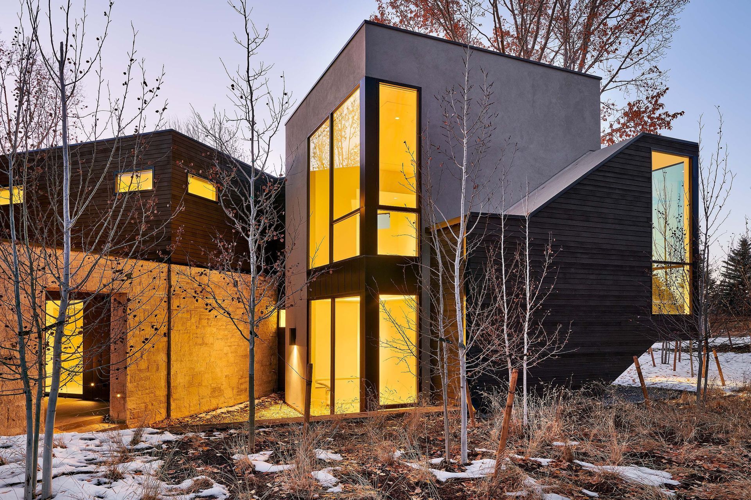
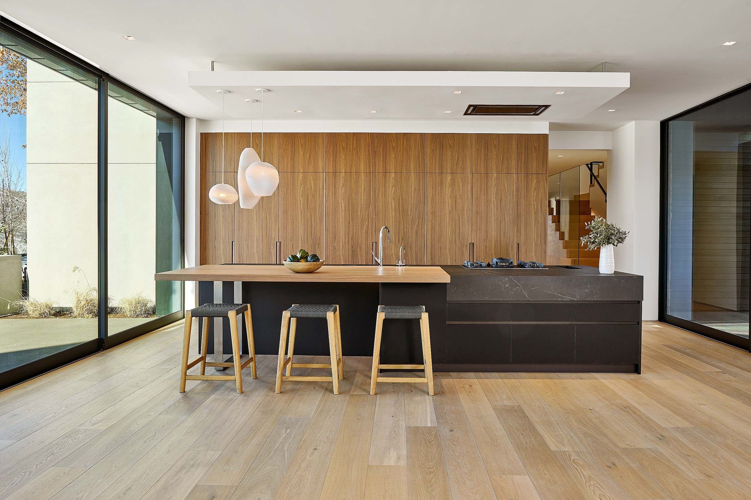
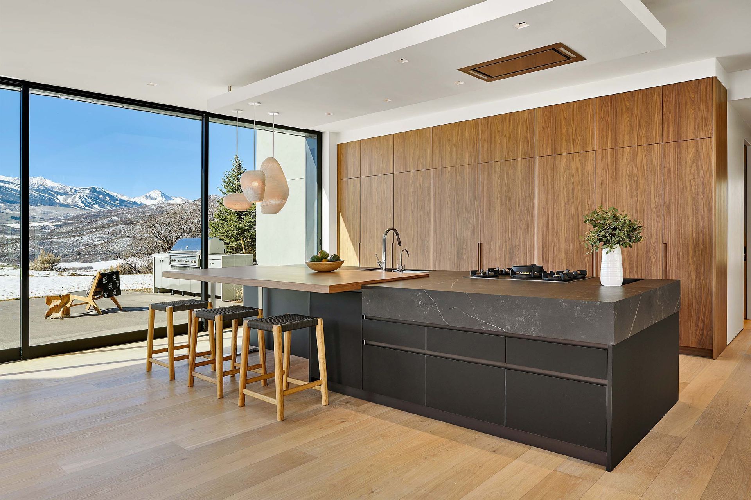
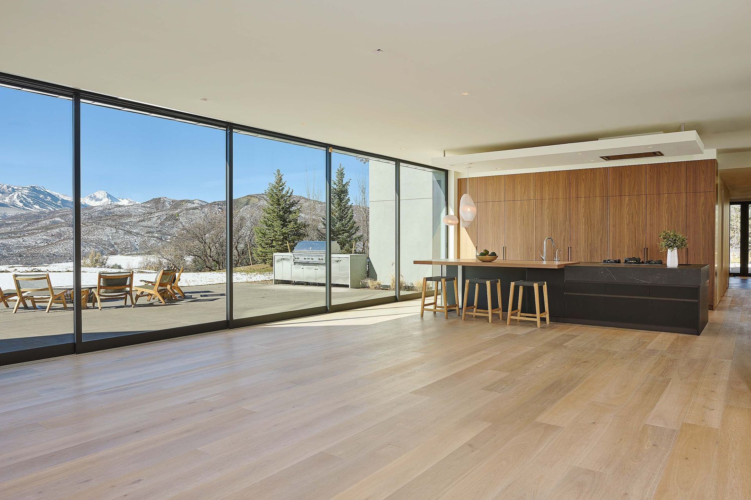
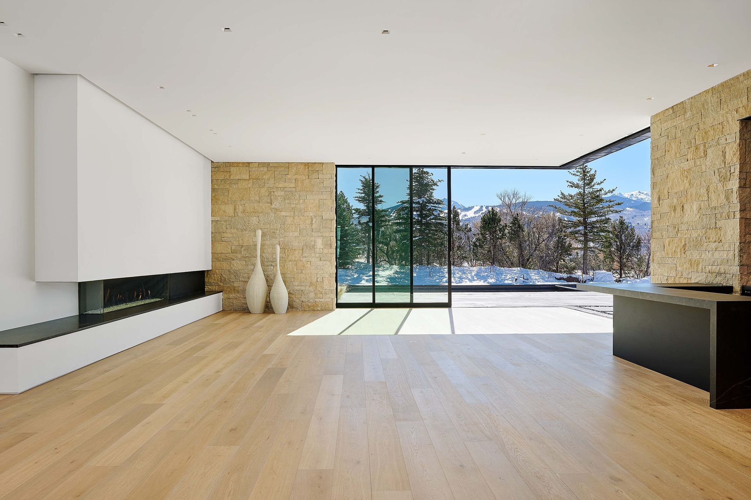
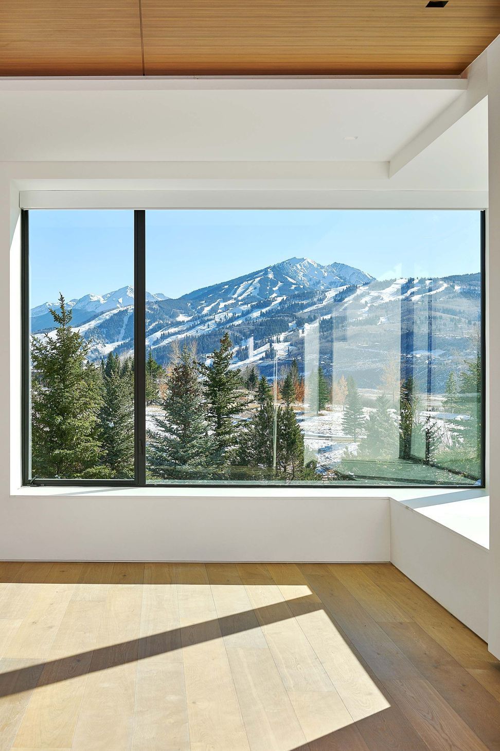
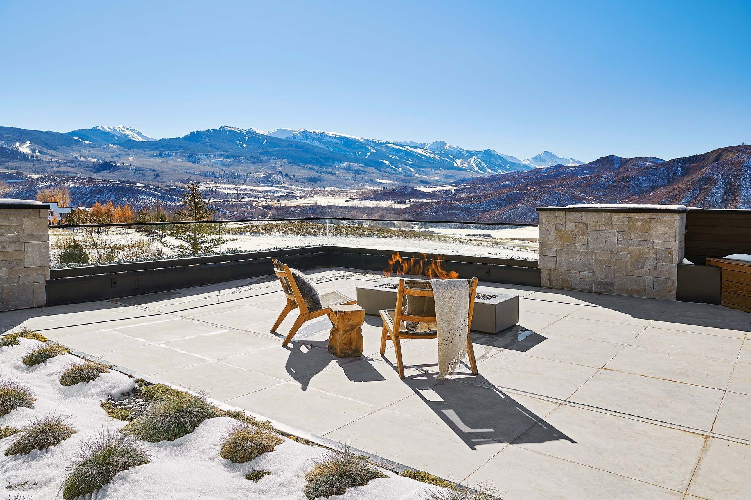
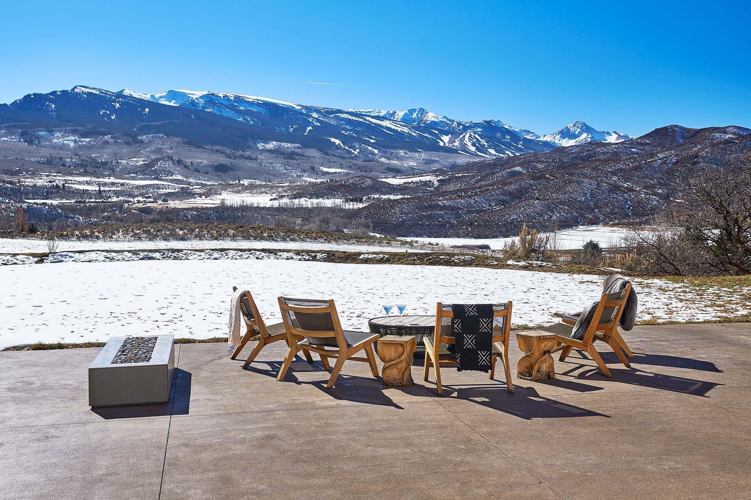
Whitehorse was conceived as a reinvention of an existing 1980s residence whose bold architectural style felt disconnected from both the surrounding ranch landscape and the way the home was being used. The redesign focused on opening the house to the mountain views, creating a stronger relationship to its setting, and rethinking the outdoor spaces as an extension of daily living. What began as a conceptual remodel evolved into a complete transformation that preserved the original home’s unique spatial qualities while giving it a more grounded and contemporary identity.
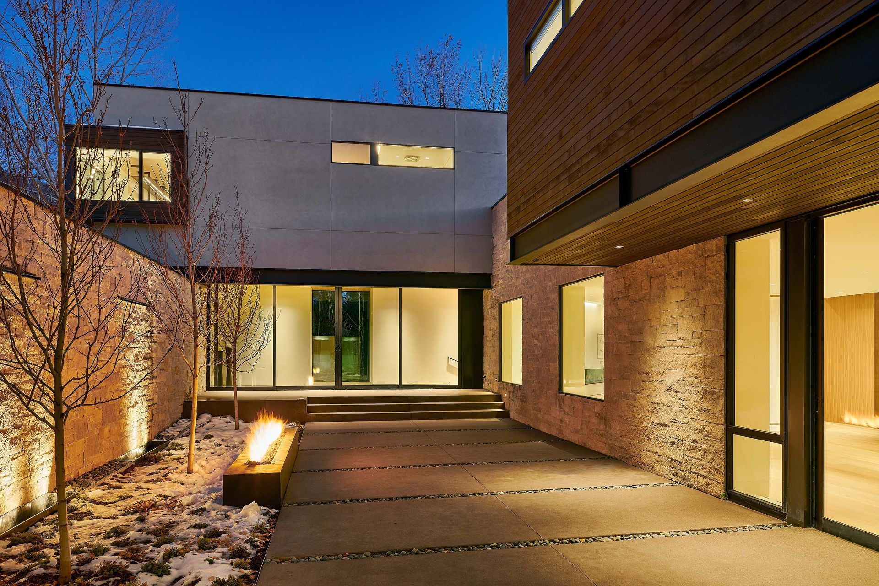
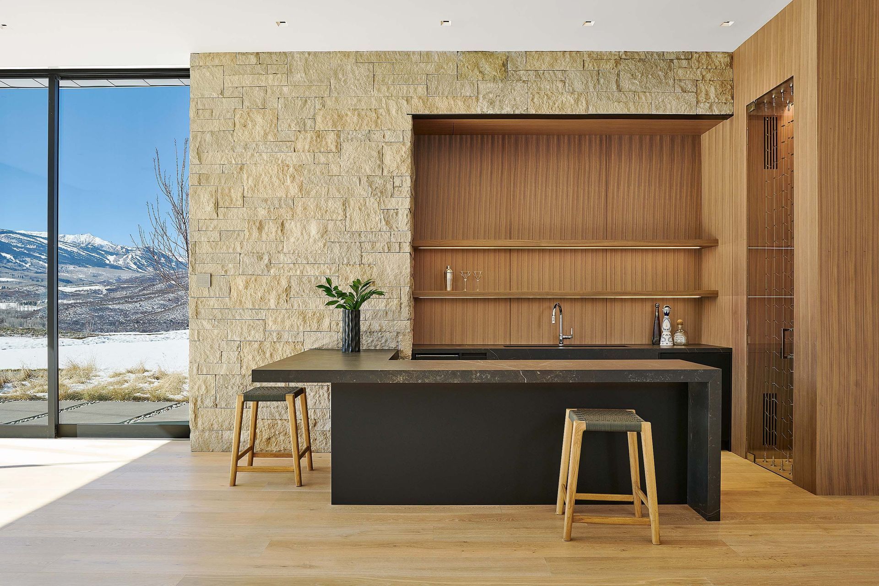
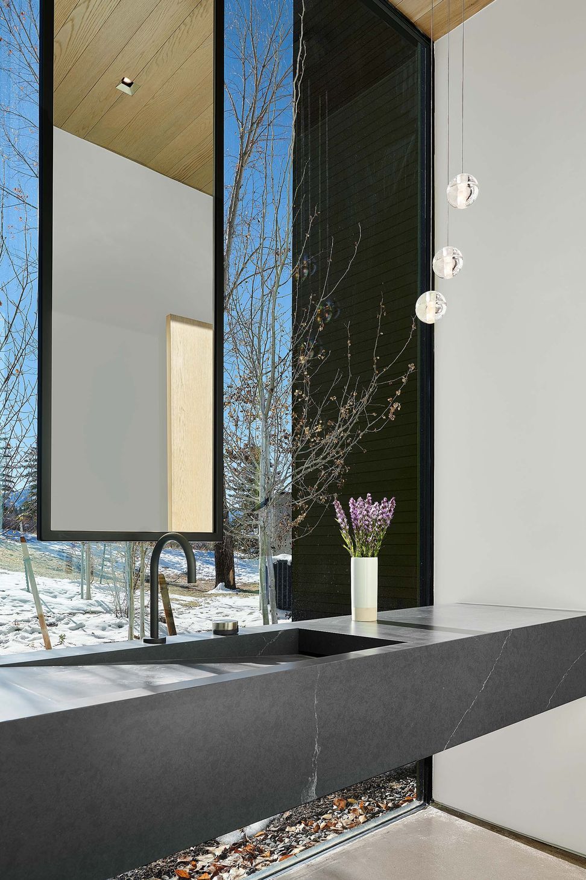
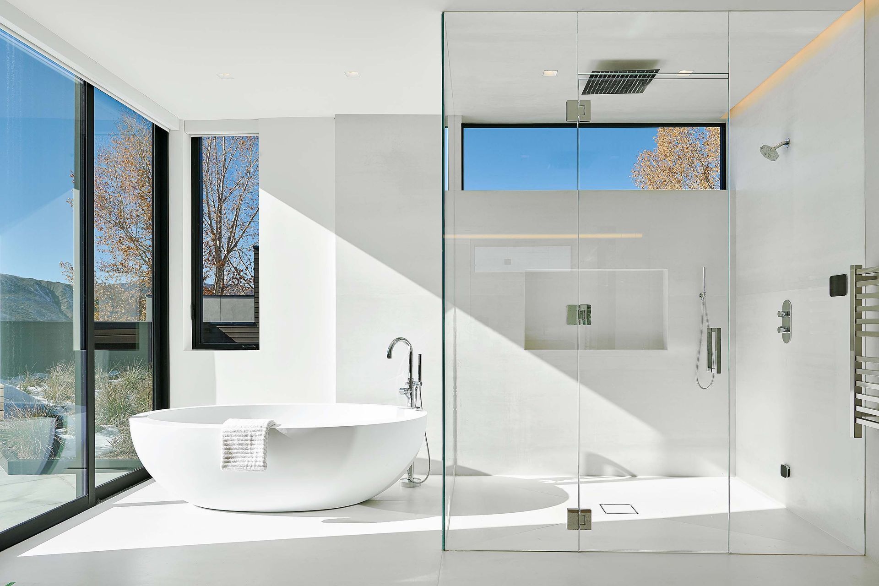
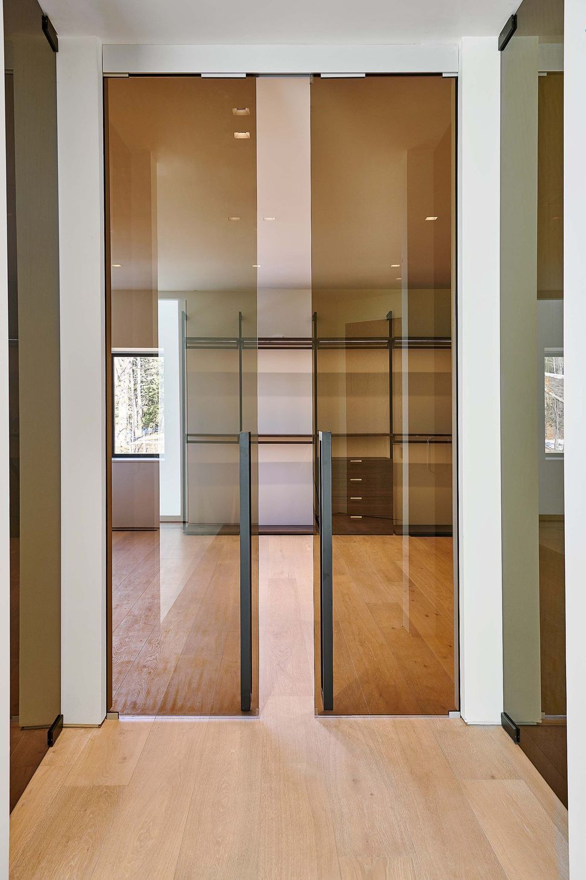
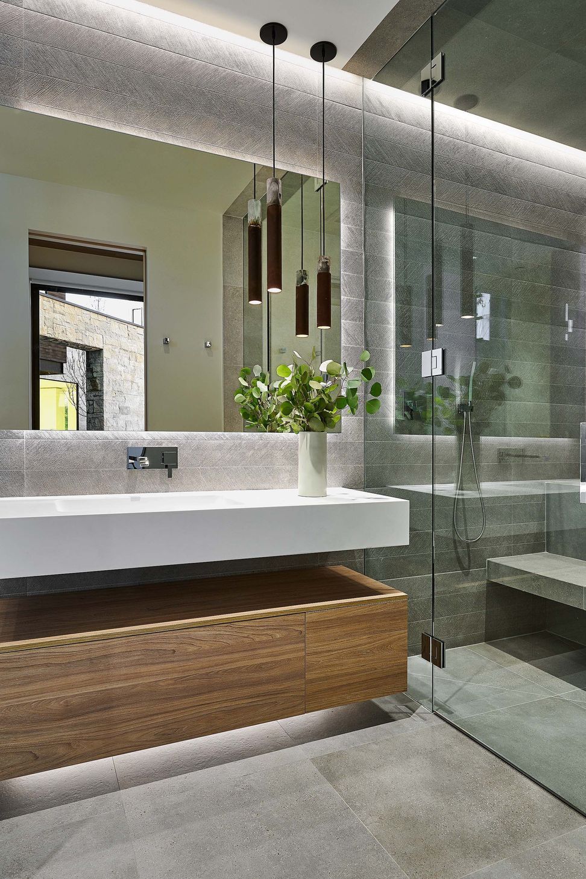
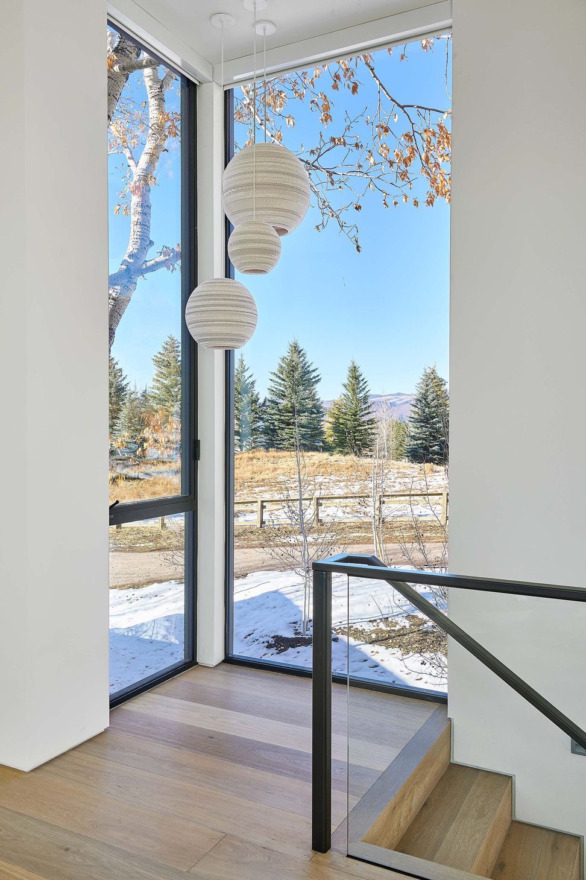
Large motorized glass doors were introduced throughout the residence to dissolve the boundary between interior and exterior spaces, allowing the home to open fully to the landscape and surrounding courtyards. A warmer, more natural material palette replaced the original finishes, helping the architecture feel quieter and more connected to the ranch setting. Additional bedrooms and amenities were carefully integrated into the design, creating a home that feels both expansive and comfortable while embracing the balance between modern living and the calm character of the site.
- Building style
- Modern
Like this Project?
Hire KA DesignWorks
Professionals used in
this project
The practices and trades credited on this project.

More projects from
KA DesignWorks
Other work by KA DesignWorks, across every category they build in.


More in
Single House
Everything else in Single House, from every practice on ArchiPro.


Next Project
Keep scrolling