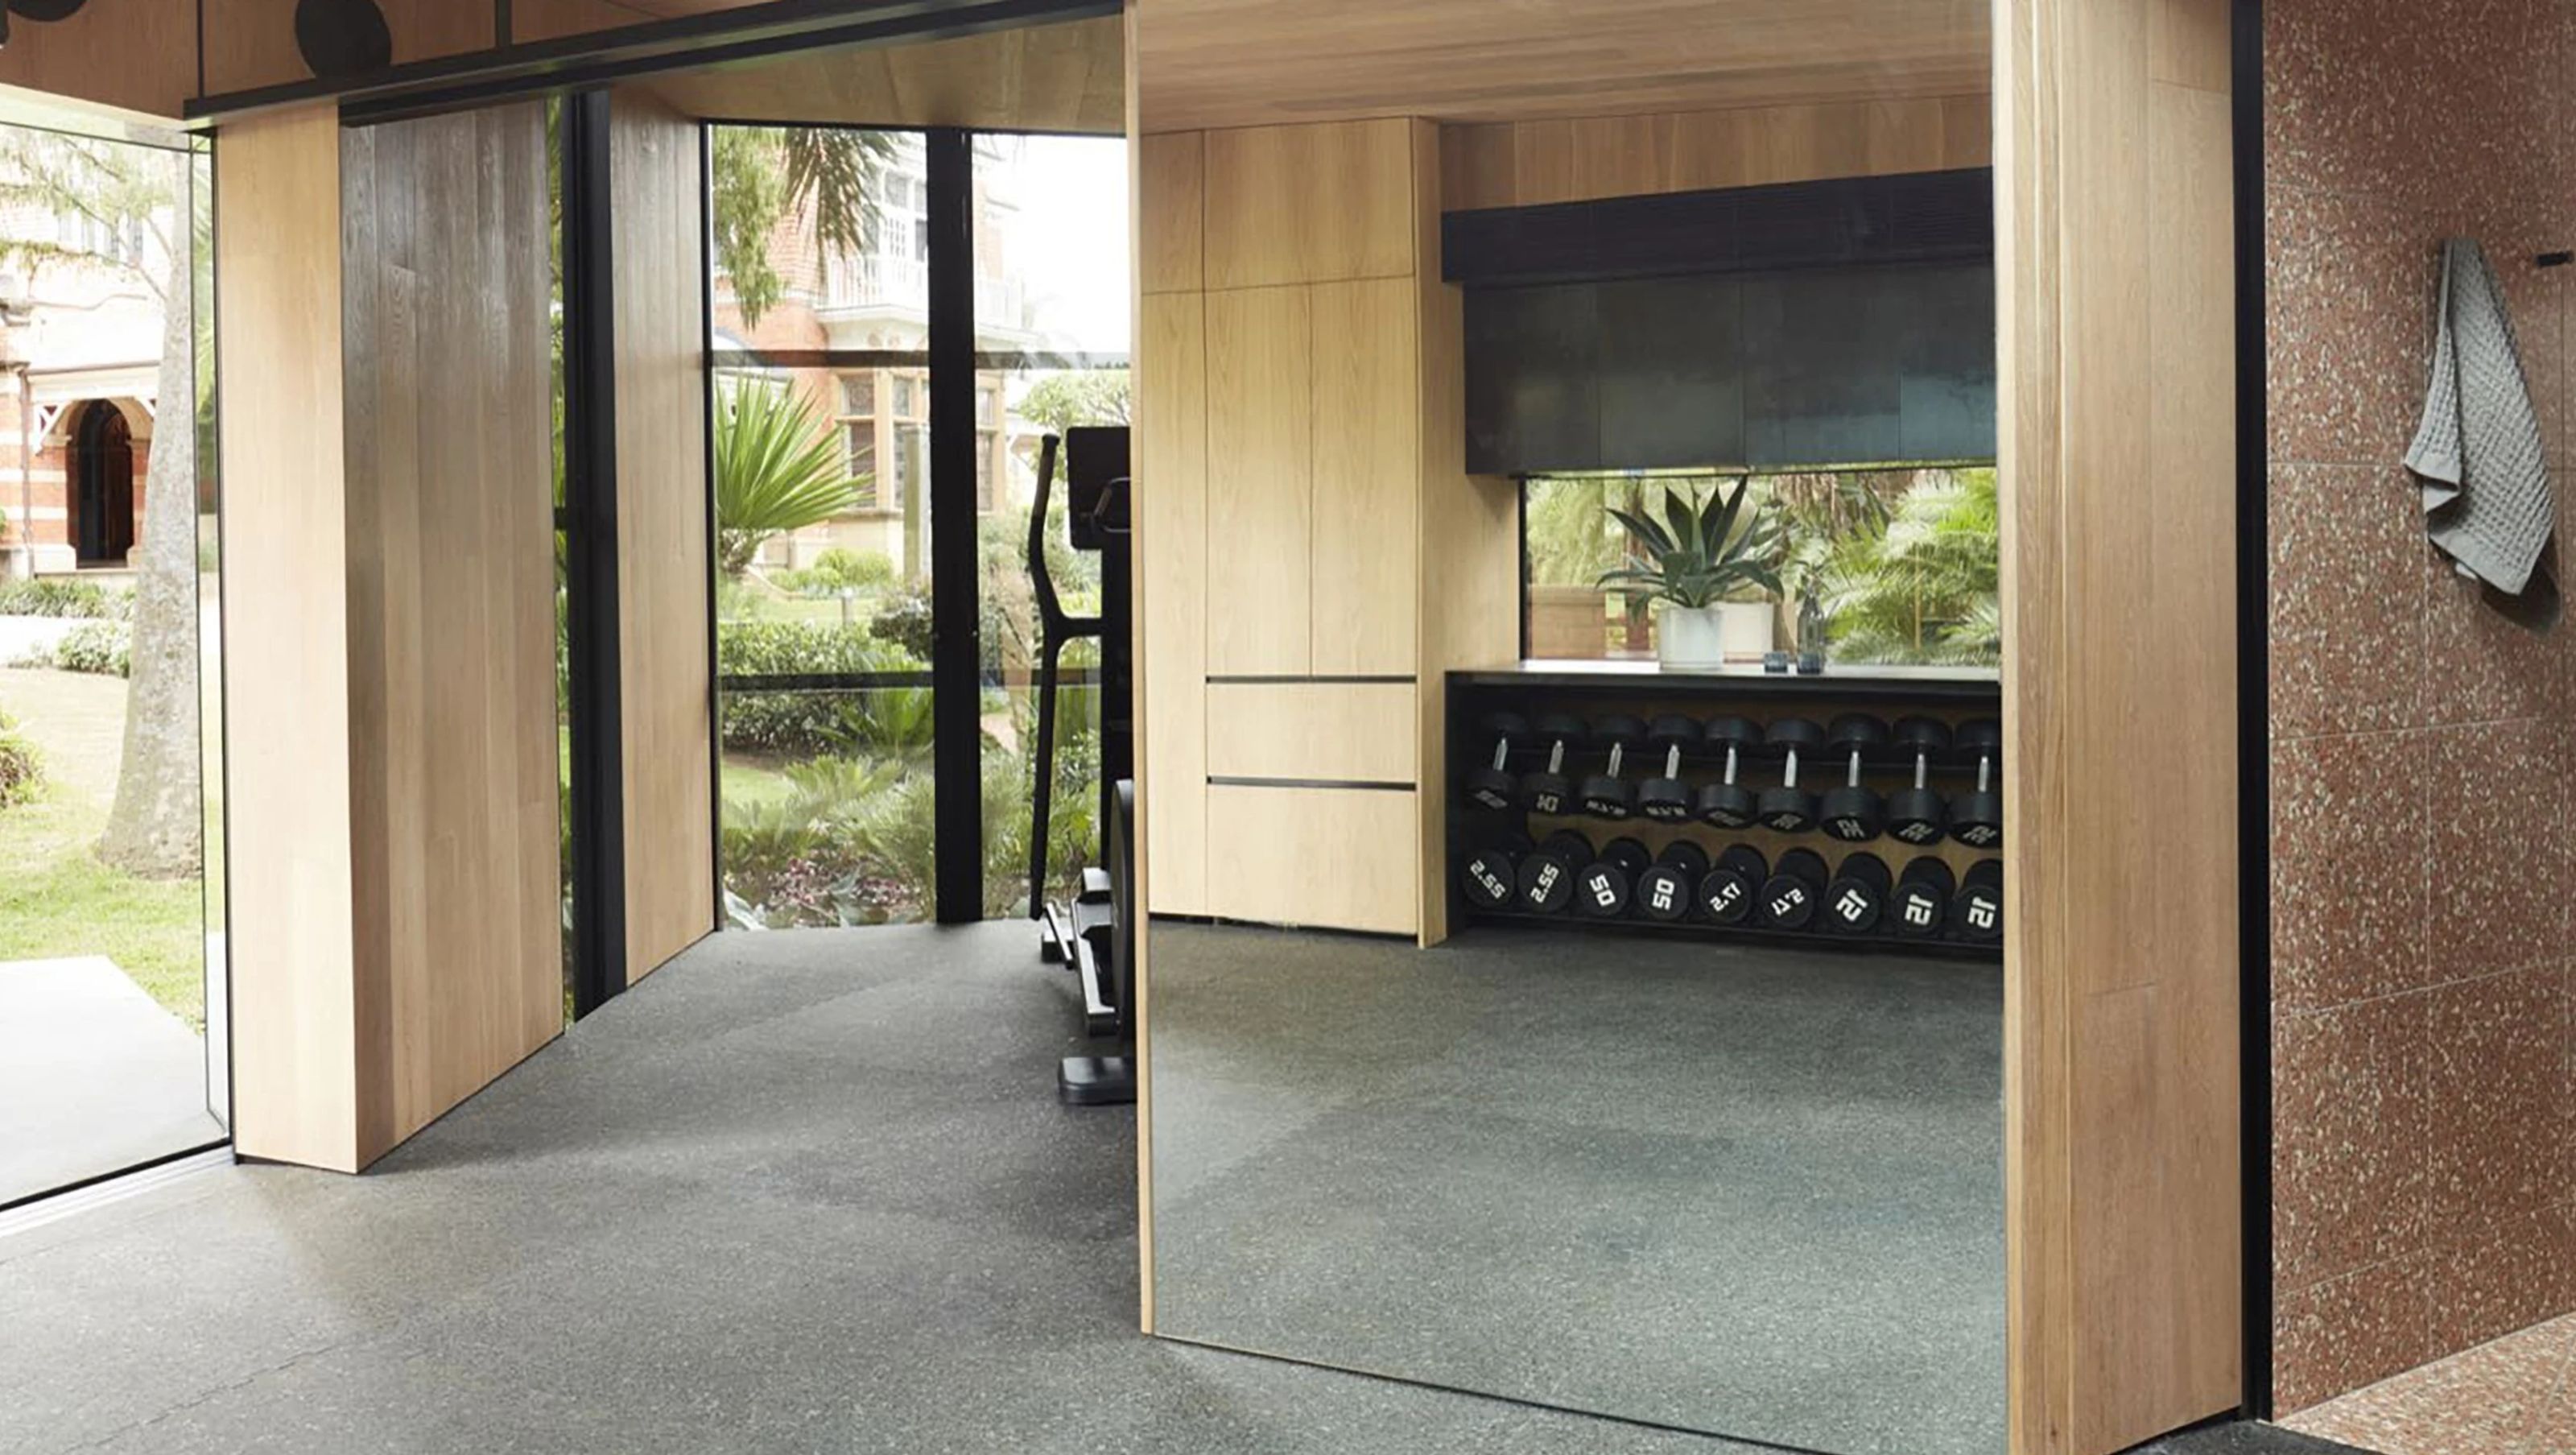

Hidden in plain sight, Stealth Pavilion by Plus Minus Design.
We’ve come to expect the idea that so much new architecture and interior design comes with an intrinsic desire for the ‘look at me’. Then, along comes a project that, given the significant heritage status of the surrounding buildings, could quite easily have craved similar attention. Instead, the masterful design of a gymnasium-cum-guesthouse on the grounds of Caerleon - a grand Queen Anne style mansion in Sydney’s Bellevue Hill - intriguingly does just the opposite. Indeed, the aptly named ‘Stealth Pavilion’ created by architects Plus Minus Design, is so well disguised through its materiality, that the opposite occurs – just when you are meant to, one does not want to look away.
The initial brief to architect Phillip Arnold was to find the optimum location within the grounds in which to house the pavilion. “We considered multiple locations, and the final position is immediately inside the heritage-listed gates and within a grove that includes three of the five heritage-listed trees on the property - but it’s well away from the house,” says Philip. This location, with its established heavy landscaping, provides screening from the house and hence had the least visual impact. Working with an arborist, the pavilion was carefully laid out to minimise the footprint, but the masterstroke came in the form of external bronze mirror cladding which reflects the surrounding foliage.
The interior combines the requirements for a gym – a room for cardio equipment and a bathroom. Yet when transitioned to a guest house, the dumb-bell rack becomes a kitchenette, and a sofa replaces the weight training room. “The interior also does double-duty, with walls and joinery in American oak which is durable enough to survive vigorous use, but also provides the warmth of a residential space,” says Philip. Similarly, the spice-tones of Fibonacci’s Fatima’s Reflection add gentle warmth, yet are a superbly durable specification for the bathroom walls and floor.
Proving once again the versatility of Fibonacci's designs, the natural tones and pigments found within Fatima’s Reflection - despite presenting as very contemporary within the interior of the structure - provided another pleasing link to the history of the historic home. “We chose the Fatima’s Reflection terrazzo because it matched the colour of the existing 1886 house and the boundary wall shown in some of the photos,” says Philip.
According to Fibonacci’s Founder Michael Karakolis, “Fatima’s Reflection adds warmth to the gym, an area usually identified as being a cold or sterile environment. This project really typifies the versatility of our products and how even the boldest of colours can be subtly used. Add to that the neat link with the colours of the existing heritage home, and the timeless nature of terrazzo is again so beautifully demonstrated in this ingenious project by Plus Minus Design.”
Featured Products: Fatima's Reflection
Architect: Plus Minus Design
Builder: Robert Plumb Build
Photographer: Prue Ruscoe
Sector: Residential
- Completed
- 2020


Like this Project?
Hire Fibonacci
The products behind the project
One product specified into this build from one supplier, a verified ArchiPro member. Tap through to specifications, suppliers and lead times.

Professionals used in
this project
The practices and trades credited on this project.

More projects from
Fibonacci
Other work by Fibonacci, across every category they build in.


More in
Wellness Facilities
Everything else in Wellness Facilities, from every practice on ArchiPro.

Next Project
Keep scrolling