

Project team
- Fibonacci
- Luc Rémond
Product Suppliers
Same Footprint, New Life
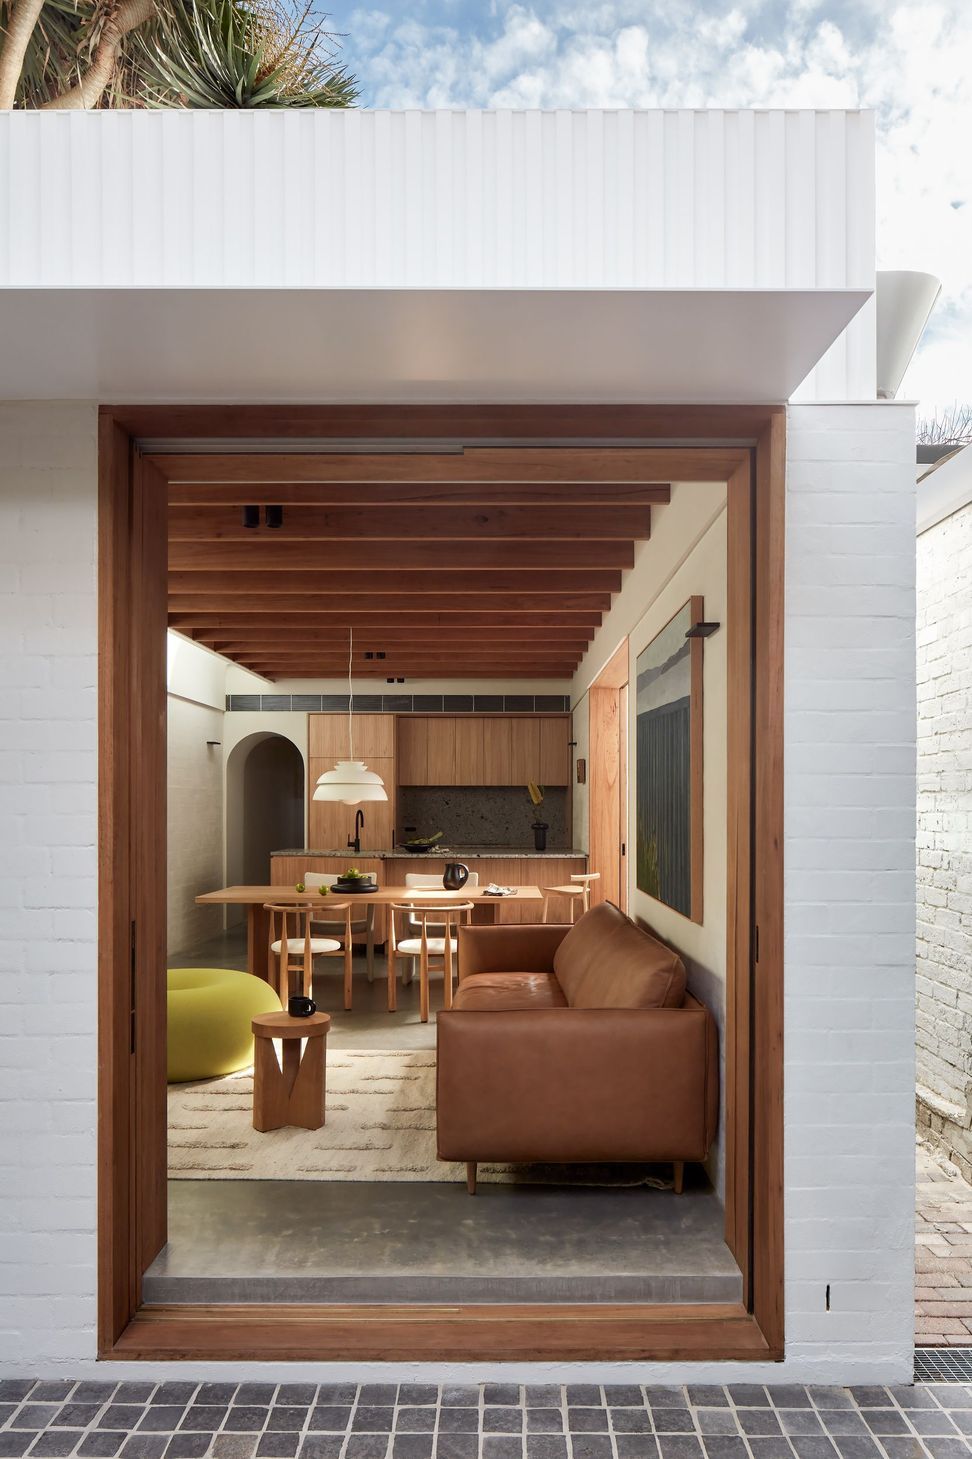
For years, this Leichhardt cottage turned away from the world, its rooms crowded and its outlook closed. In the hands of Lintel Studio, House Lupe now does the opposite, composed around small, deliberate moments of contemplation. Carefully placed openings draw light, shadow play and ventilation deep into the plan, a quiet homage to Luis Barragán that honours the cultural heritage of Lintel's director. Occupying no more ground than before, tactful sequencing alone delivers three bedrooms, two bathrooms and an open-plan living program.
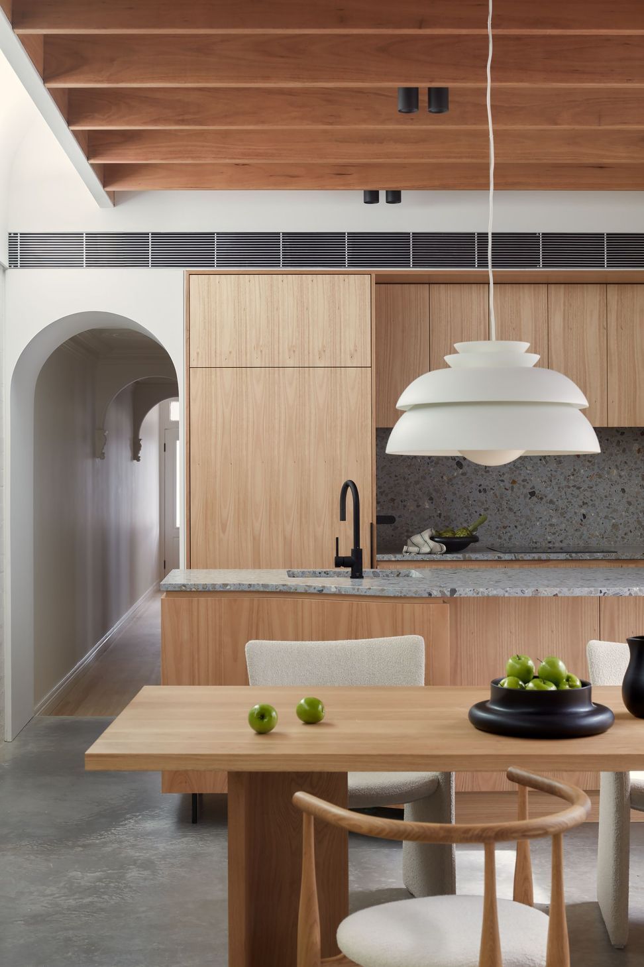
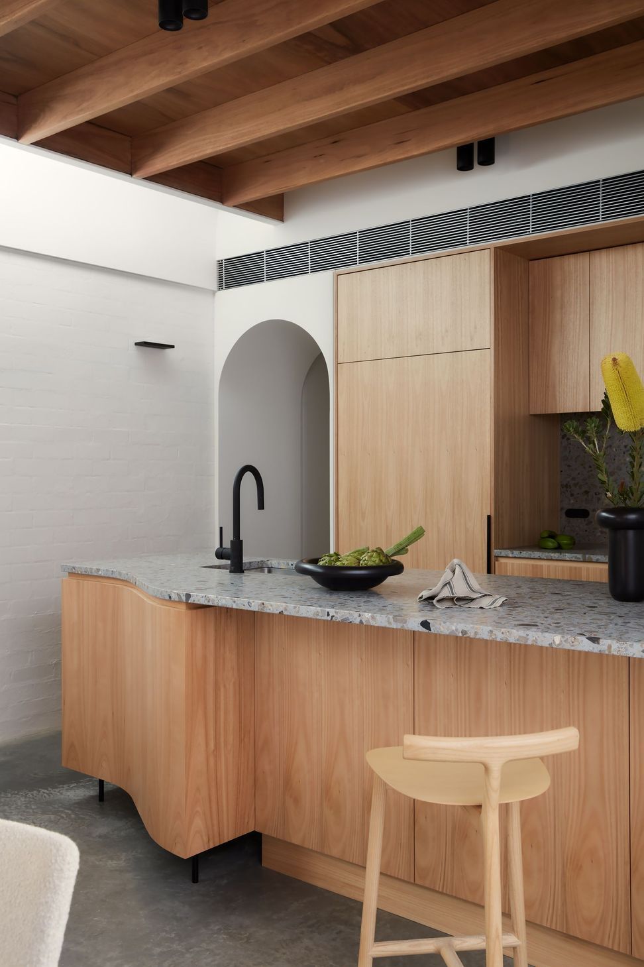
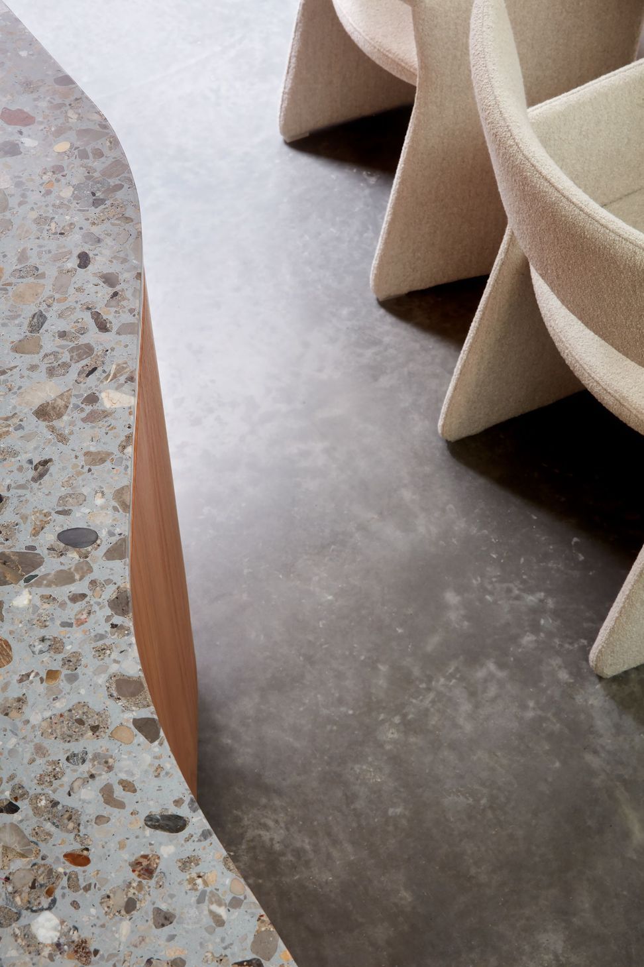
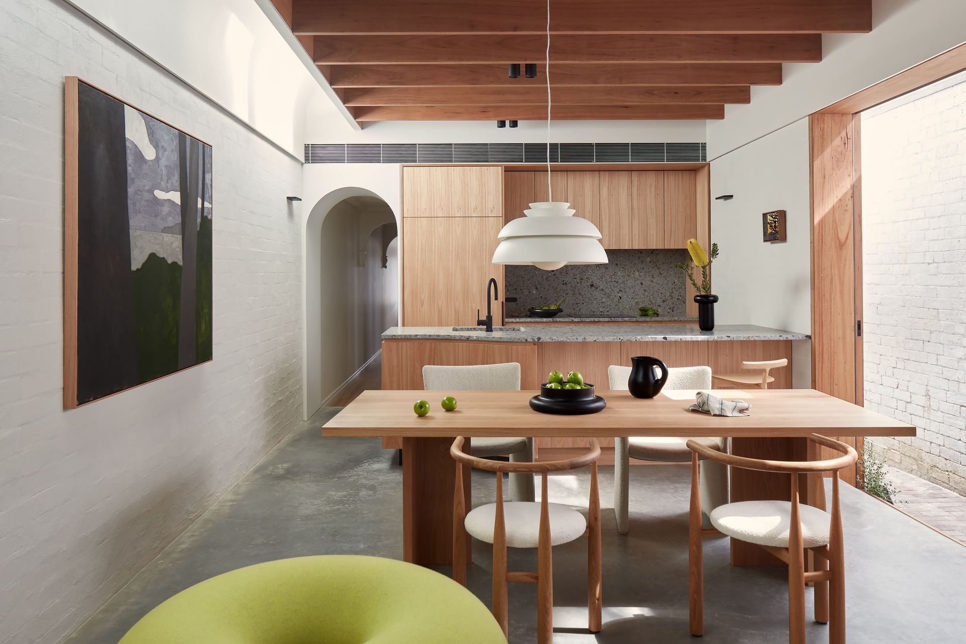
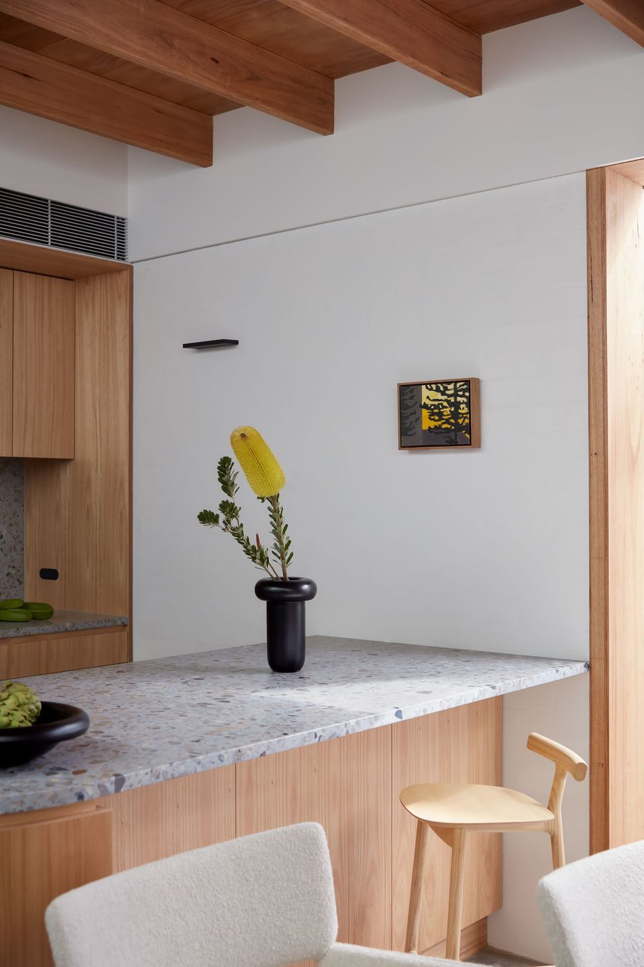
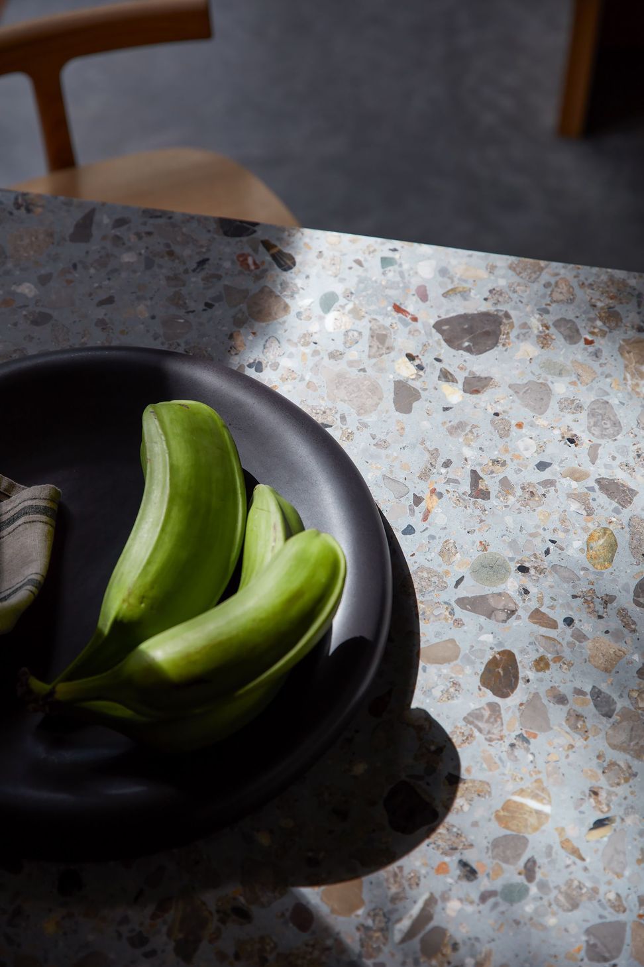
Within a palette of concrete, brick and timber veneer, three Fibonacci products thread through the home. In the kitchen, The Graduate takes the leading role, its fractured fragments of shale, grey and brown finding easy rapport with the timber-beamed ceiling. Cut from large-format slab, it wraps the island in a single gesture, tracing the curve of the joinery below before rising as a full-height splashback.
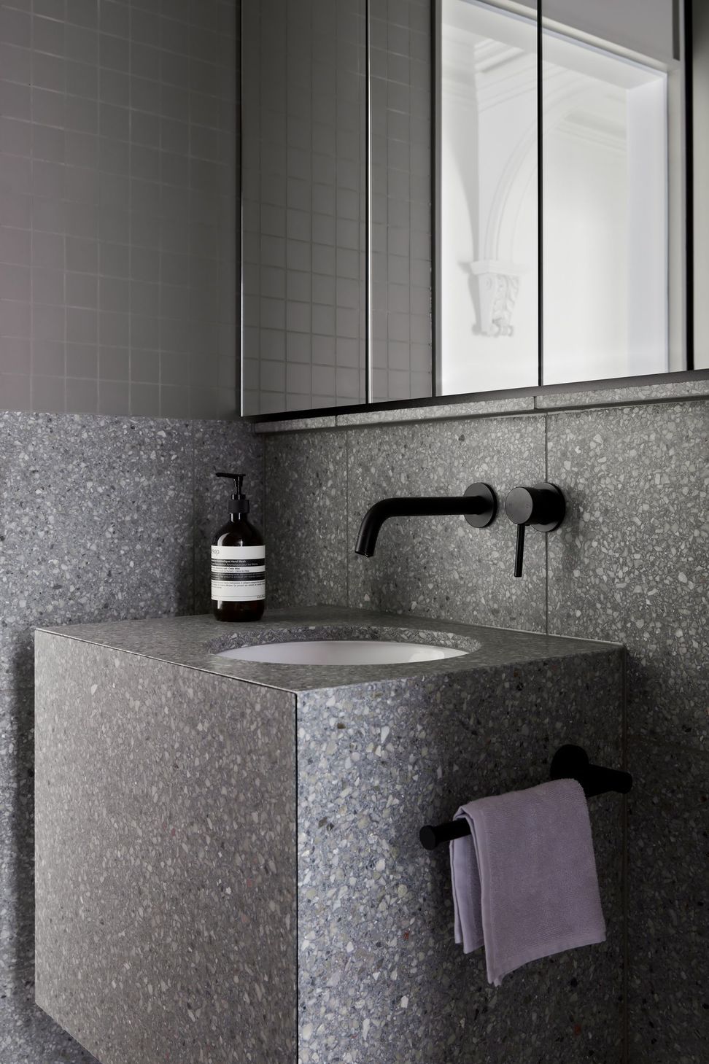
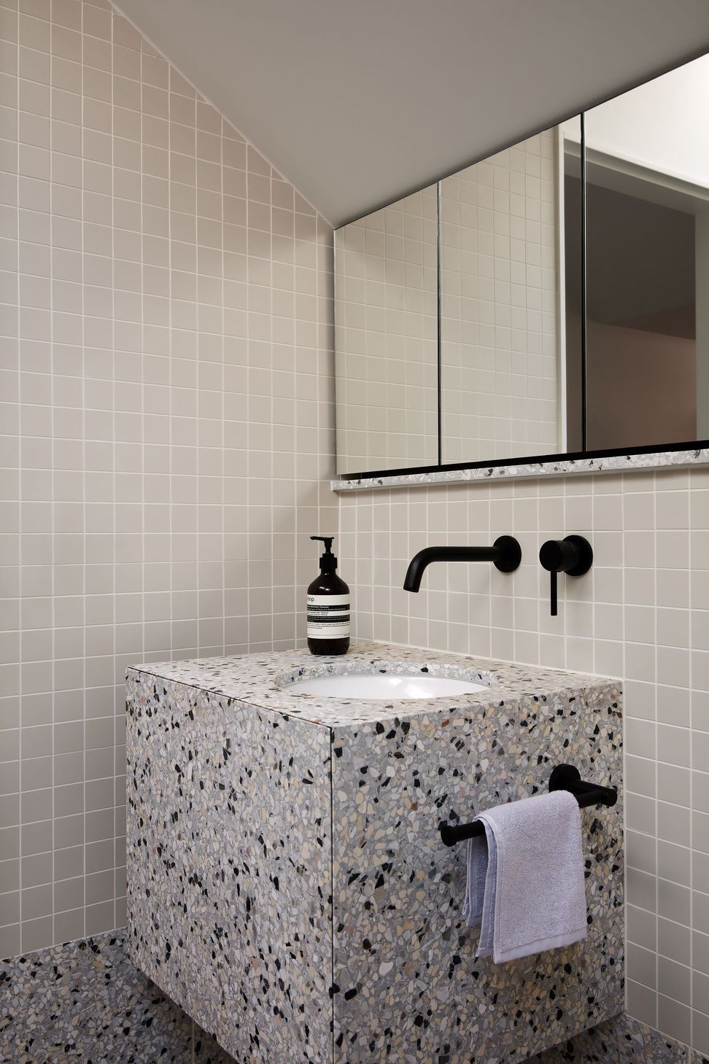
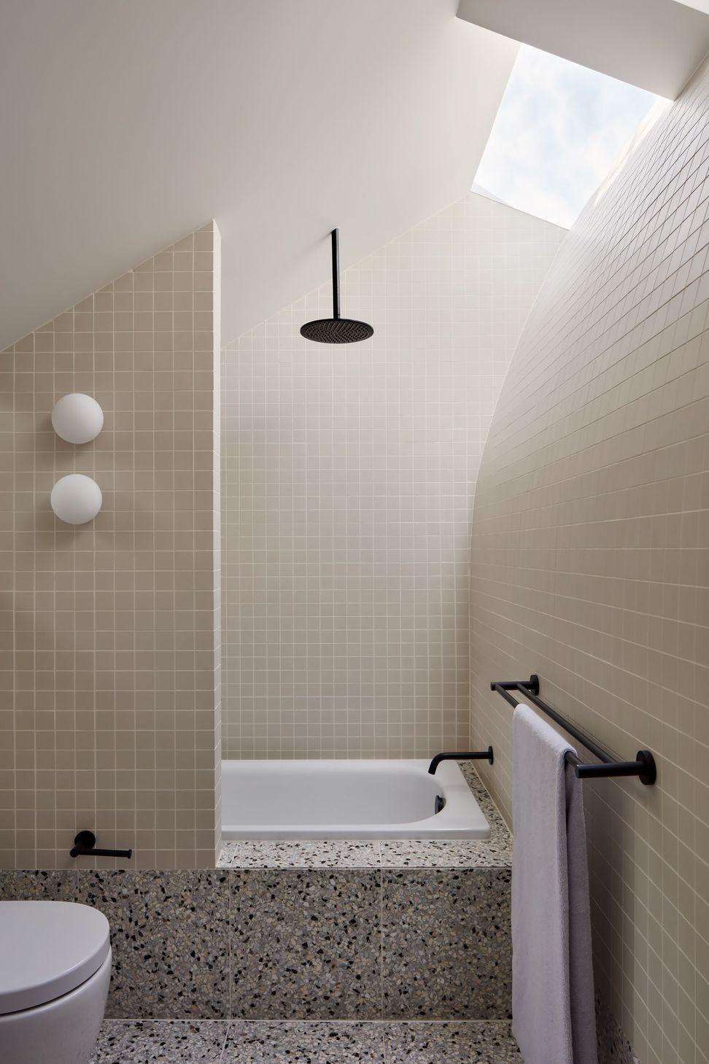
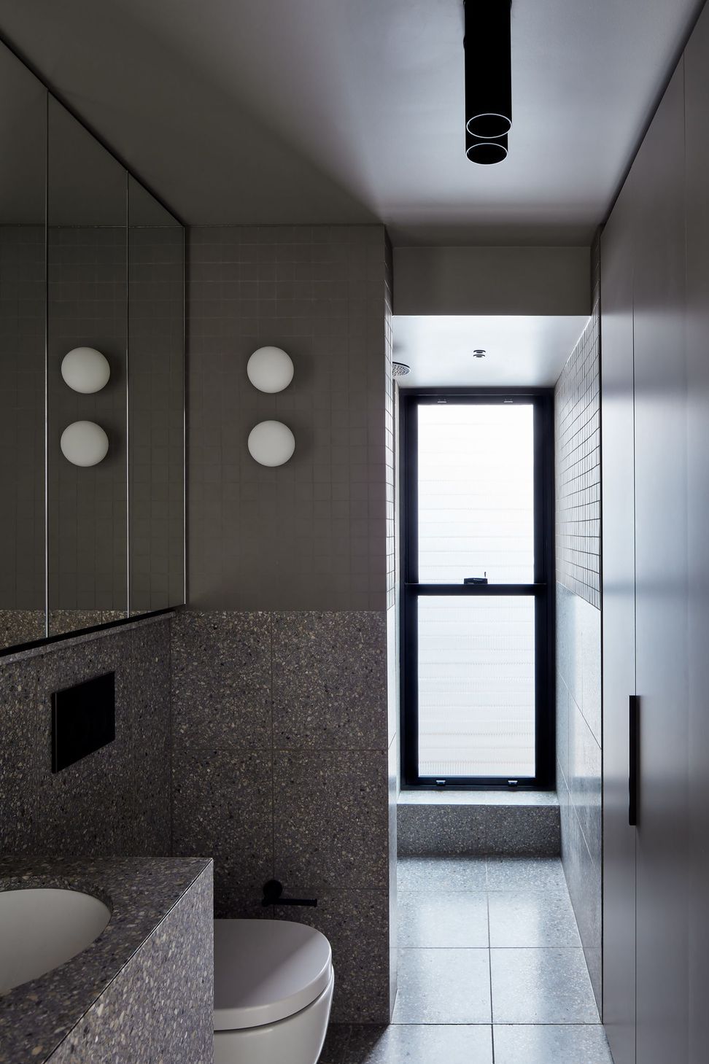
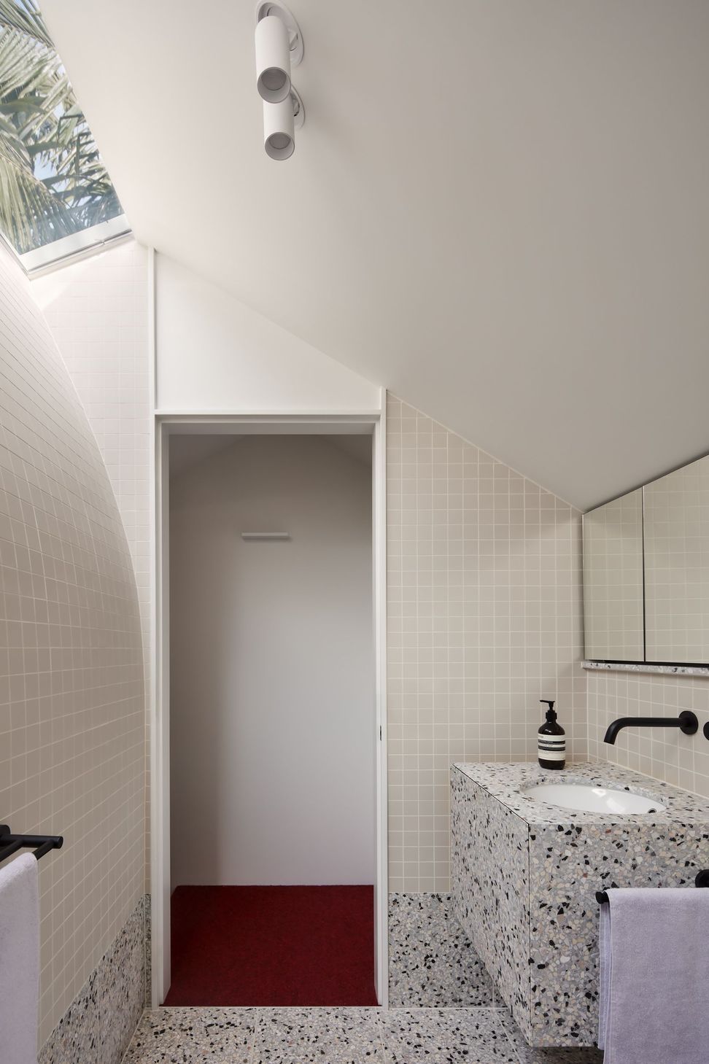
The bathrooms each take a different temperature. In the skylit bathroom, Ghosted shifts gently with the light, its soft grey base and hints of pale clay laid across the floor, bath surround and vanity. The second bathroom turns moodier, and Jagger answers in kind, its deep grey base wrapping floor, walls and vanity in a continuous, carved-from-solid skin.
Throughout, terrazzo does what it does best: supporting the architecture rather than shouting over it, and built to endure.
- Completed
- 2023
- Building style
- Contemporary
Like this Project?
Hire Fibonacci
The products behind the project
Three products specified into this build from one supplier, a verified ArchiPro member. Tap through to specifications, suppliers and lead times.


Professionals used in
this project
The practices and trades credited on this project.

More projects from
Fibonacci
Other work by Fibonacci, across every category they build in.


More in
Renovations
Everything else in Renovations, from every practice on ArchiPro.


Next Project
Keep scrolling