

A Harmonious Blend of MCM Design and Functionality.
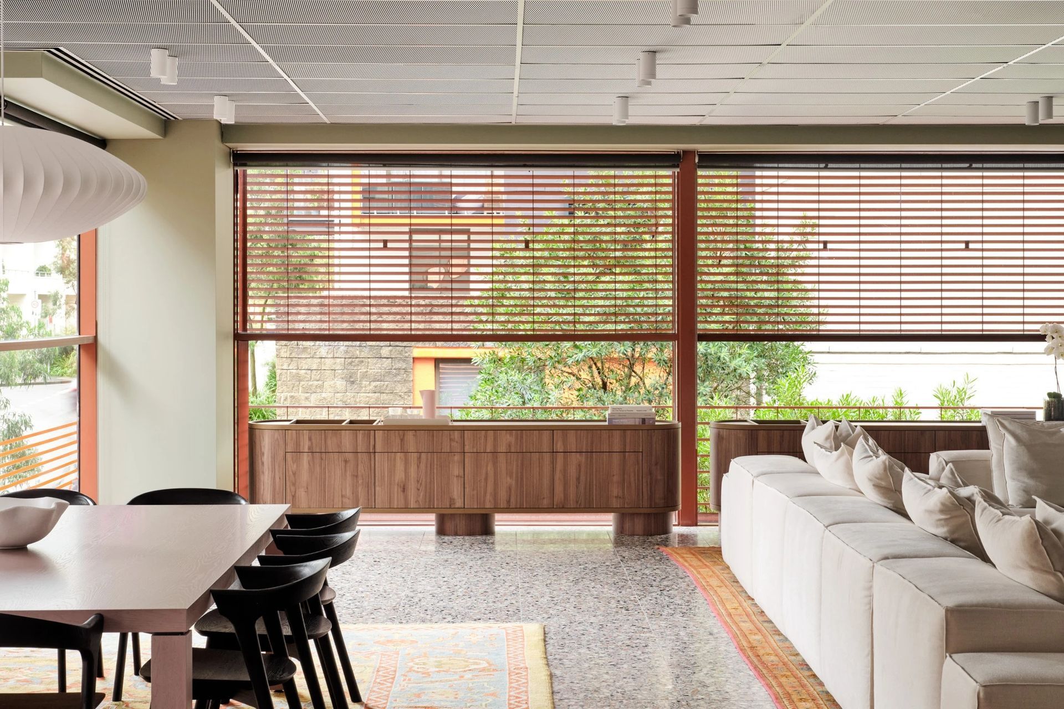
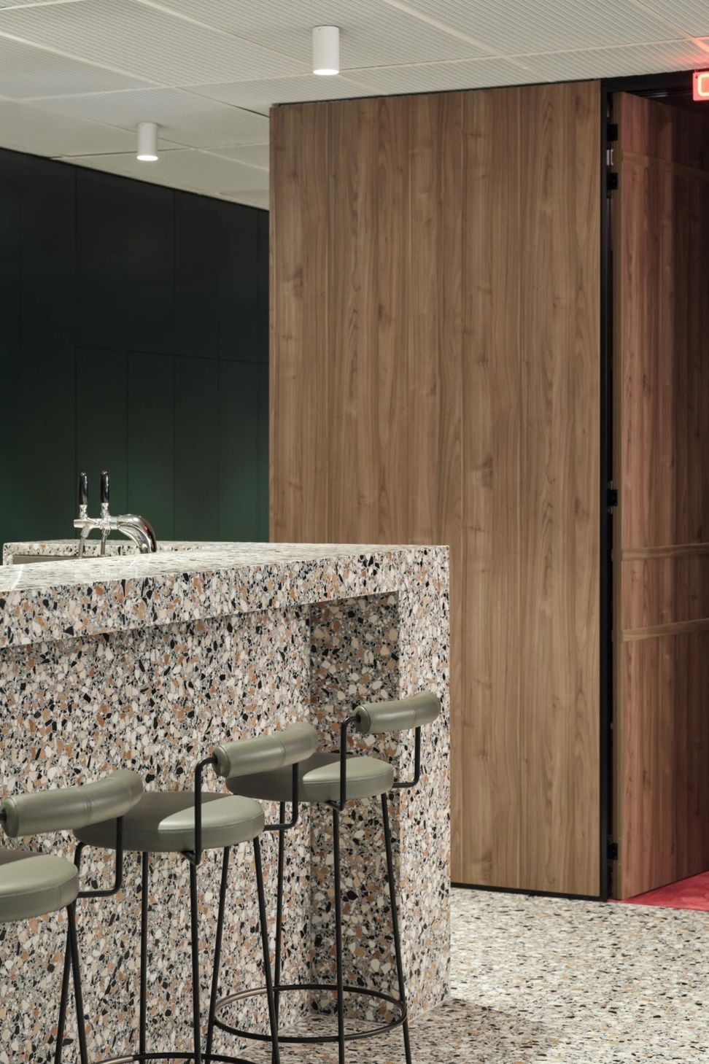
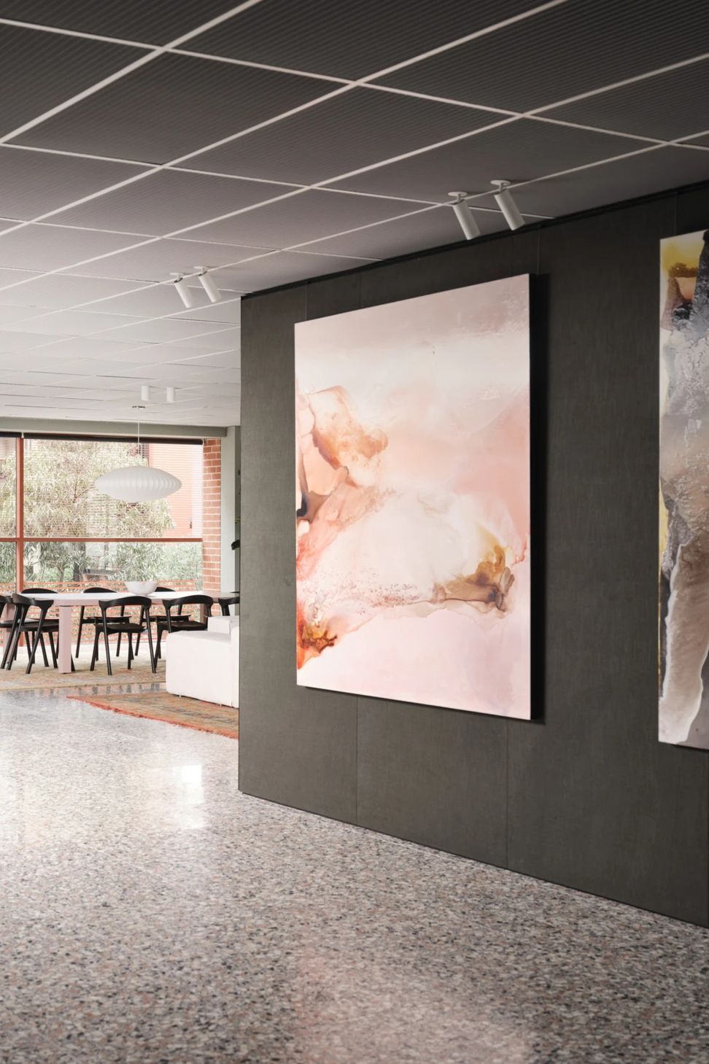
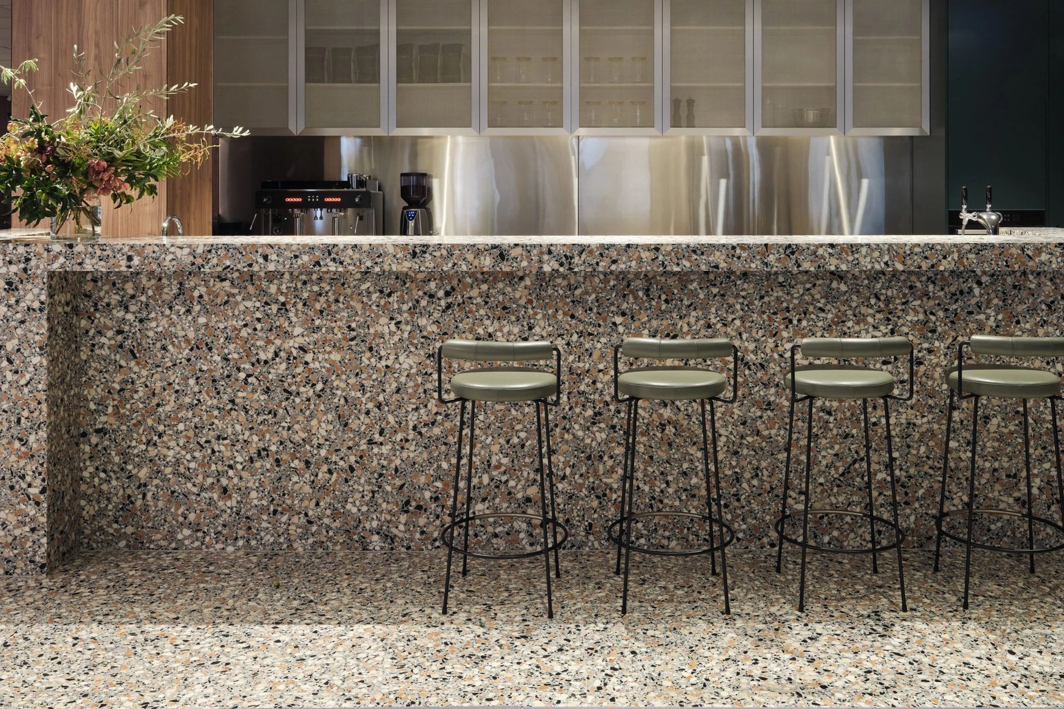
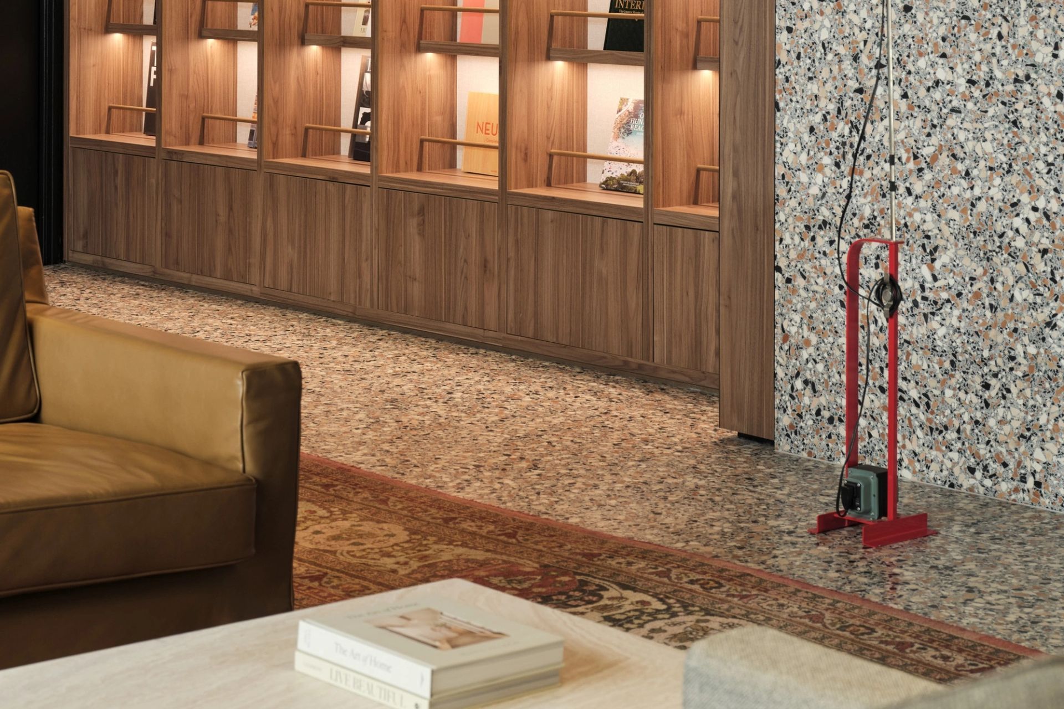
In an inspiring move, McGrath has unveiled its new Head Office in Sydney’s Pyrmont, designed by the team at The Unlisted Collective. This bespoke workspace seamlessly merges two existing spaces into a cohesive environment. This transformation embodies a mid-century modern fit-out, showcasing elegant walnut panelling and Fibonacci’s distinctive Assemblage terrazzo throughout the office. The Unlisted Collective delivered a design that harmoniously blended modern aesthetics with mid-century elements, creating an inviting and stylish workspace.
McGrath’s new Head Office is more than just a workspace; it is a thoughtfully designed environment that embodies its brand and values. By merging functionality with style, the new office serves as a testament to McGrath’s commitment to creating inviting spaces that foster collaboration and enhance the client experience.
Fibonacci’s Assemblage terrazzo adds a striking visual element to the office. The terrazzo provides a stylish foundation for the overall design with a palette that includes coveted hues such as ginger, teal, pale blush, nude, black, and grey. The XL slab format and custom 600x600 tiles enhance the mid-century modern aesthetic, creating a contemporary and timeless, cohesive look.
Featured Products: Assemblage
Designer: The Unlisted Collective
Builder: The Outfit Group
Photographer: Dave Wheeler
Sector: Commercial
- Completed
- 2024
Like this Project?
Hire Fibonacci
The products behind the project
One product specified into this build from one supplier, a verified ArchiPro member. Tap through to specifications, suppliers and lead times.

Professionals used in
this project
The practices and trades credited on this project.

More projects from
Fibonacci
Other work by Fibonacci, across every category they build in.


More in
Office
Everything else in Office, from every practice on ArchiPro.


Next Project
Keep scrolling