Project team
- Manufacturer and SupplierFibonacci
- PhotographerAnthony Basheer
Product Suppliers
A Clever Conversion.
Award-winning Architecture and Design practice, Das Studio’s latest project Heywood Ranch is the imaginative conversion of a double garage into a kitchen and dining space for a young family of five. The home required clever reconfiguring within its existing footprint to make space for an additional bedroom, study, discreet wet area, and maximum storage.
A 70’s ranch-style home prominently located on a corner block in the laid-back seaside suburb of West Beach. Constructed around the time of the area’s original subdivision, the home’s floorplan, a mirrored twin of a neighbouring modernist display home, took little account of the site’s orientation and views. The width of the site, undoubtedly one of its best features, allows the dwelling to maximise north-facing views to the generous Pleasentville-esque boulevard of well-tendered lawns and friendly passersby, unfortunately these views and sunny orientation were prioritised mainly to the bedrooms, with the garage being the space that received the most spectacular sunlight on a clear winter’s day.
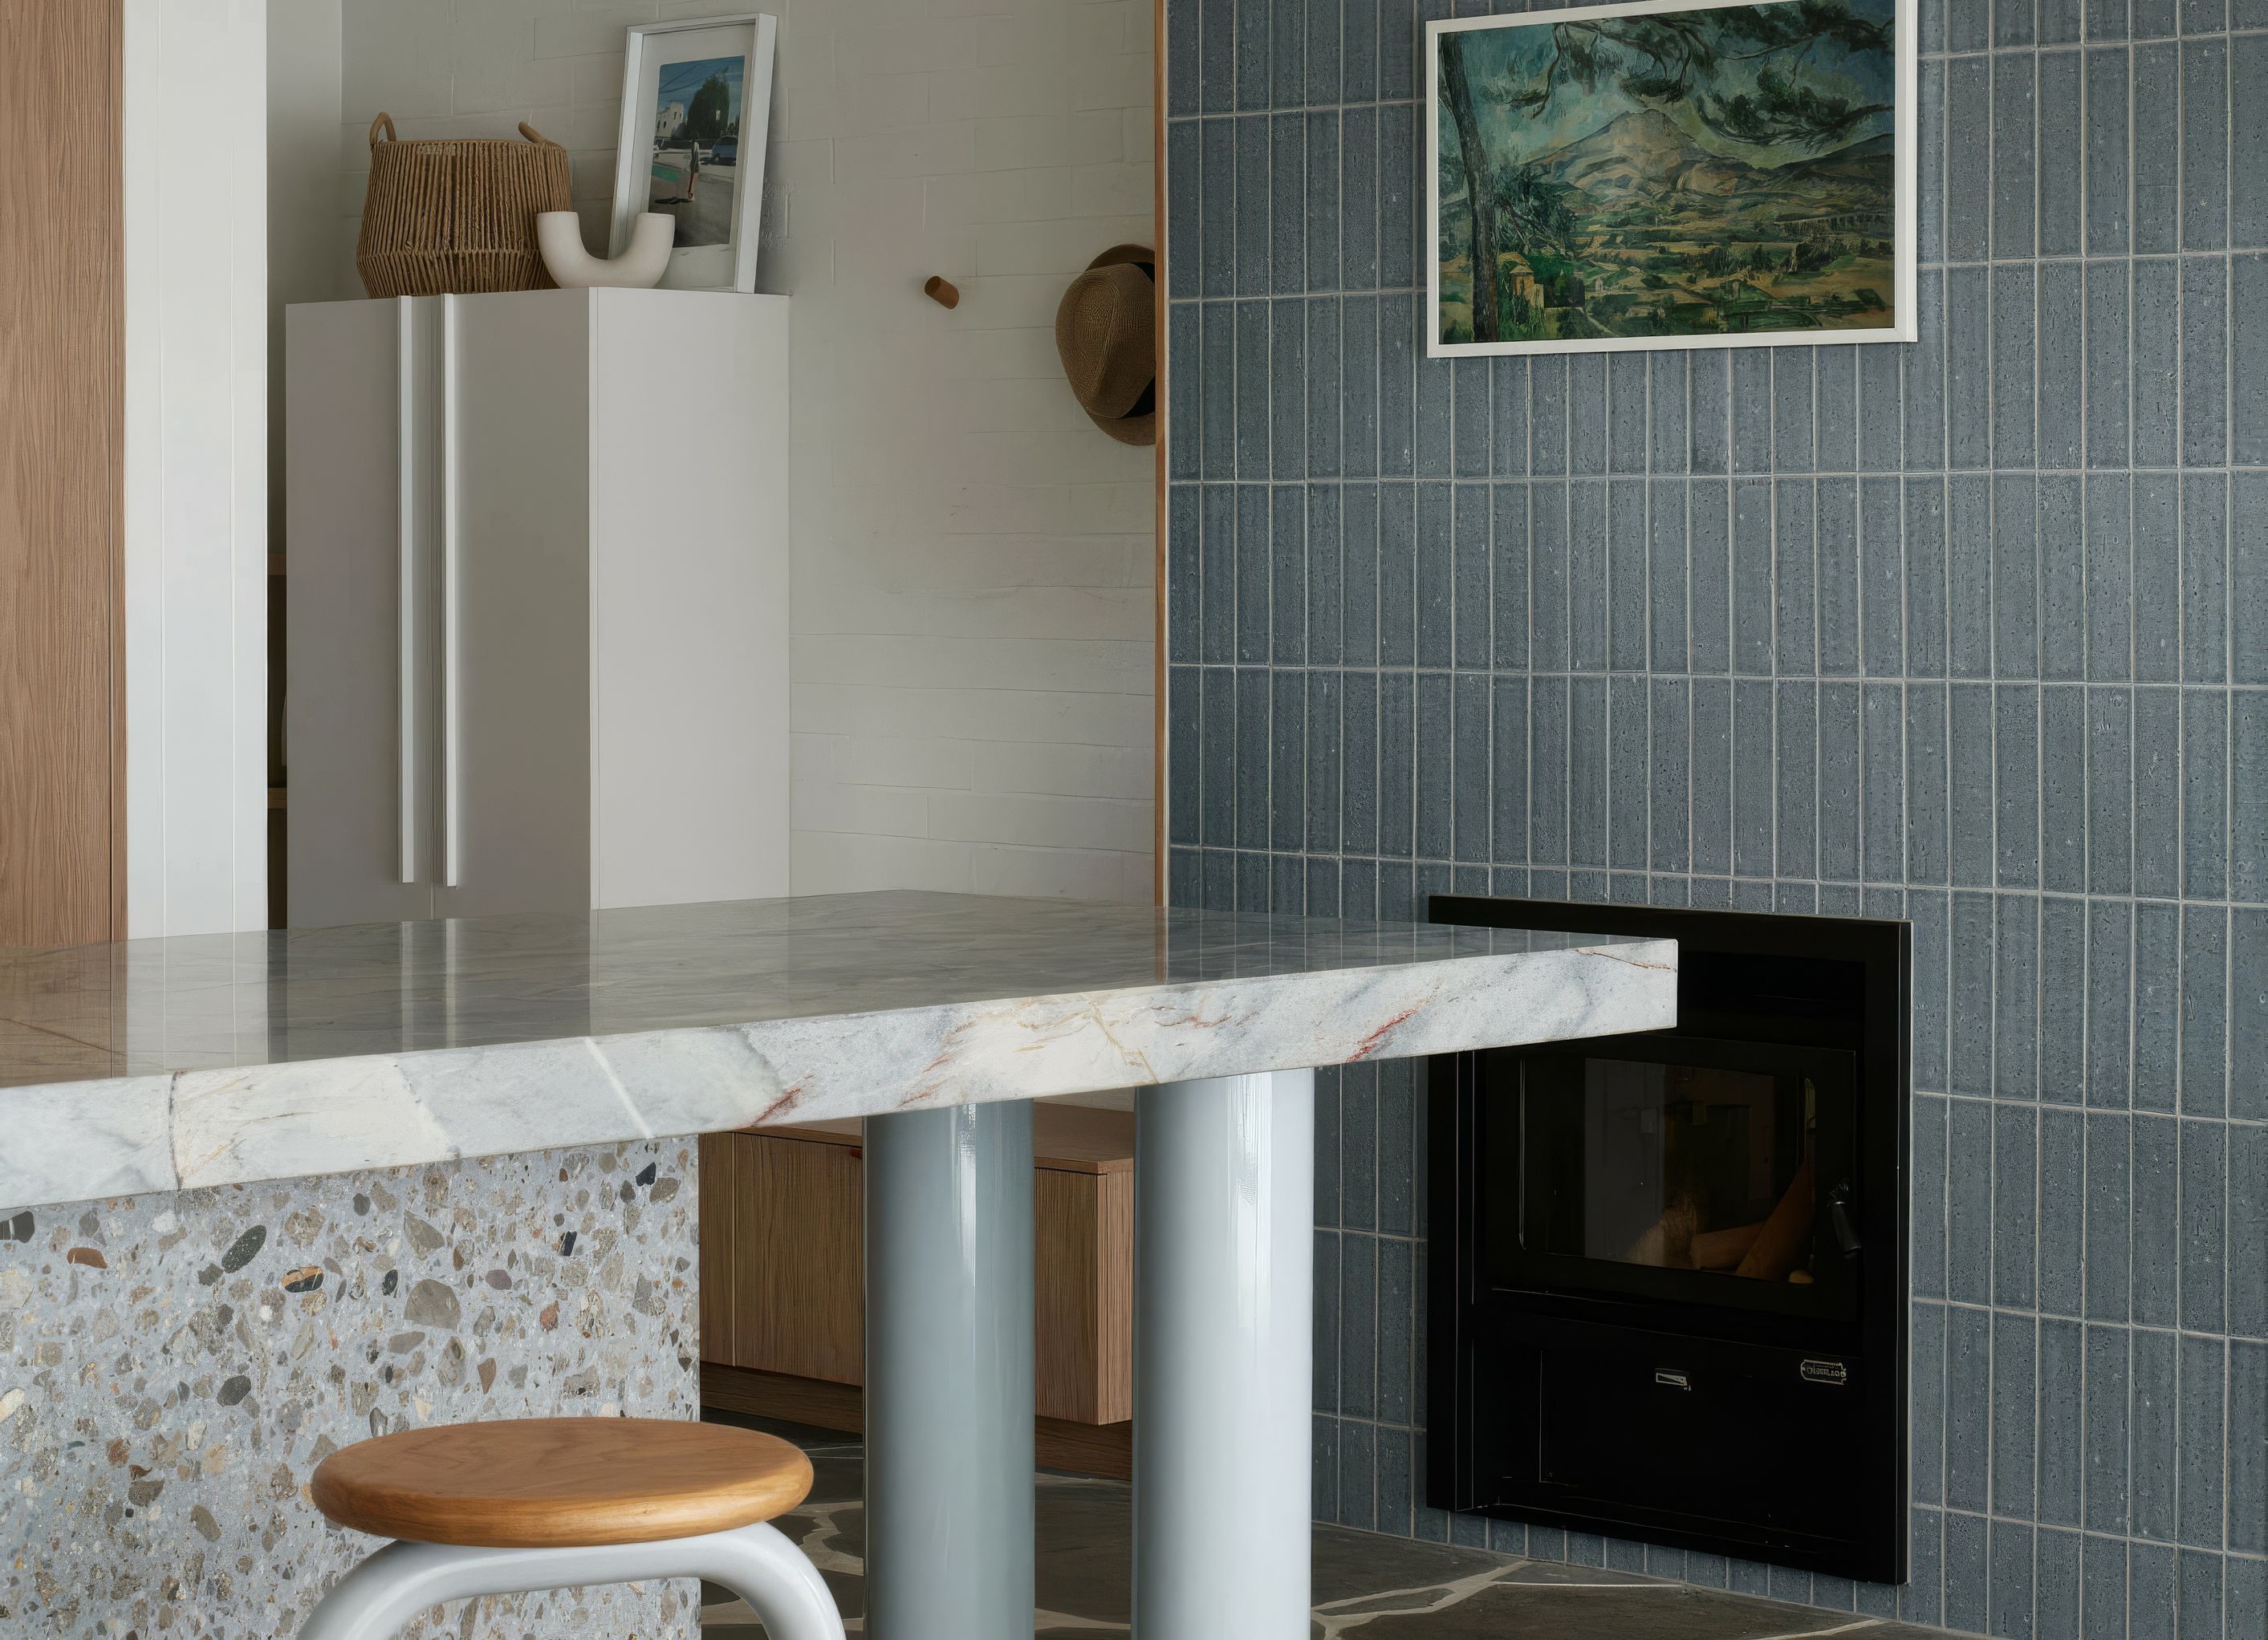
The kitchen features a stunning blend of materials, including bluestone flooring and an island adorned with Fibonacci The Graduate terrazzo slabs. Atop the island sits a striking Mirage Lake Quartzite bench, harmonising effortlessly with the bluestone-crazy paved floor. The Graduate terrazzo exudes a comforting nostalgia and natural charm, with fractured fragments in hues of shale, grey, and brown intricately fused into a mid-grey base, paying homage to mid-20th-century modernism. This considered blend of materials not only complements one another but also accentuates their individual strengths, collectively elevating the entire design to new heights.
Featured Products: The Graduate
Designer: Das Studio
Builder: Steele Building Group
Photographer: Anthony Basheer
Sector: Residential
- Completed
- 2023


The products behind the project
One product specified into this build from one supplier, a verified ArchiPro member. Tap through to specifications, suppliers and lead times.

Professionals used in
this project
The practices and trades credited on this project.


More projects from
Fibonacci
Other work by Fibonacci, across every category they build in.


More in
Renovations
Everything else in Renovations, from every practice on ArchiPro.


Next Project
Keep scrolling