
Stella Pacific Apartments
Stella Pacific Apartments

- 173.2K profile views
- 99 saves
Project team
- Morriarchi Architecture
- Near Visual
- Desire Media
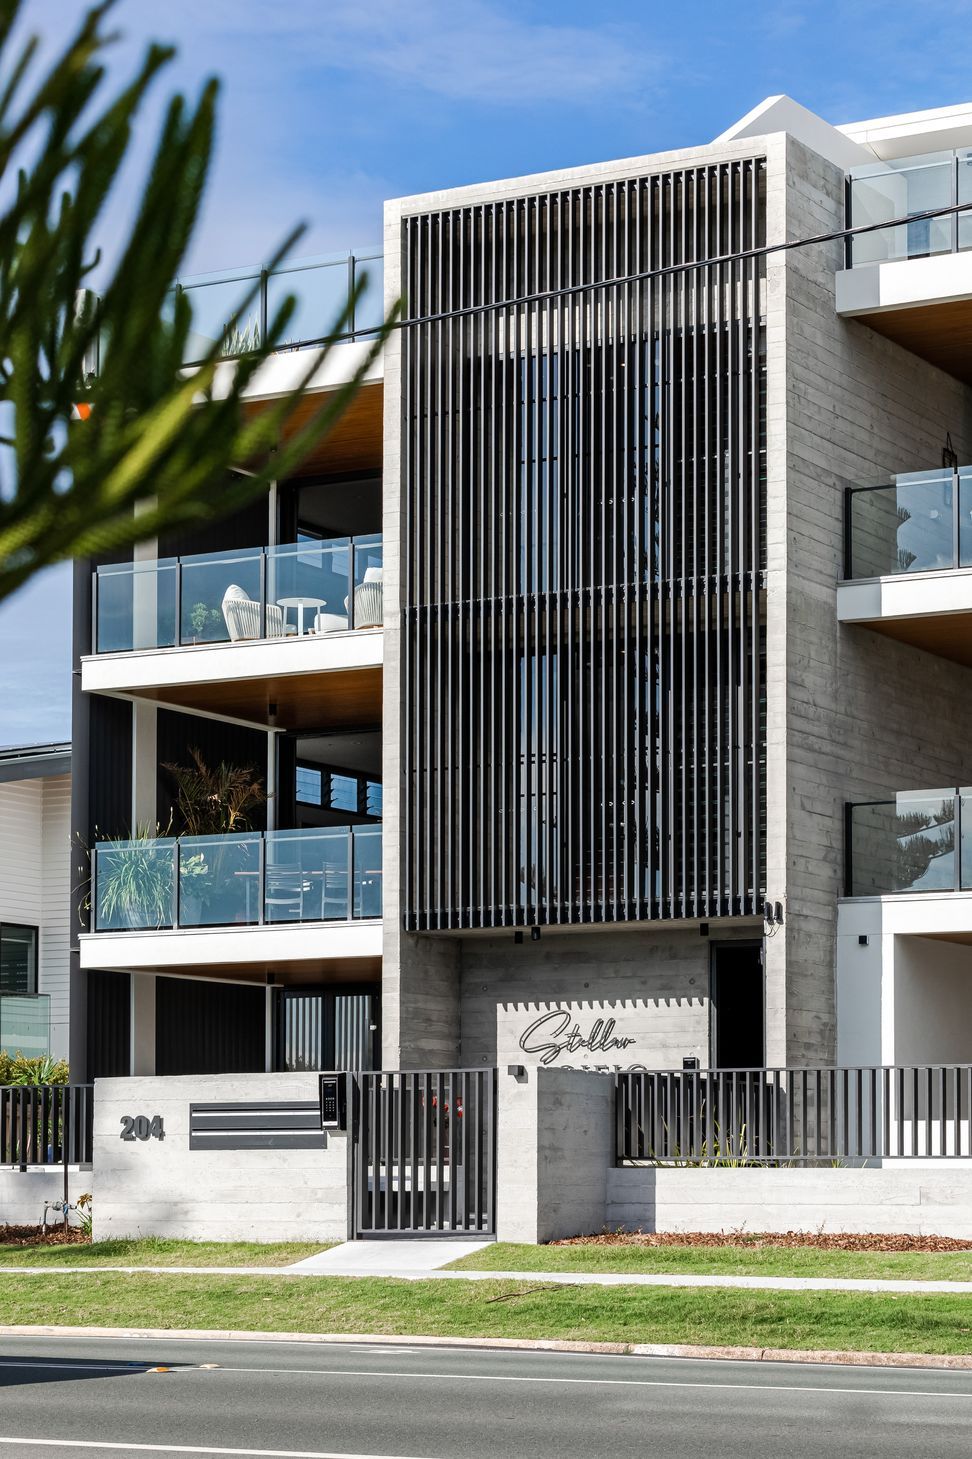
Stella Pacific Apartments: A modern multi-residential development featuring six units, designed for optimal coastal living with a focus on natural ventilation and passive cooling, located in the vibrant beachside community of Kingscliff, NSW.
Stella Pacific Apartments is located within an established beachside community and within walking distance to the township of Kingscliff, New South Wales, Australia.
Stella Pacific fronts Marine Parade - Kingscliff Esplanade to the East and Kingscliff Lane to the West.
The proposed multi-residential development includes 6 residential units over four stories including a basement car park accommodating thirteen residential cars, associated storage areas including services and bicycle parking.
The site's proximity to nearby beaches, Jack Bayliss Park, Lions Park, Faulks Park, Kingscliff Bowls Club, Kingscliff Surf Life Saving Club, Cudgen Creek associated with the greater Seaside precinct, coupled with the convenience and activity of the nearby retail/shopping precinct, offers excellent access to public open spaces whilst promoting active and social lifestyles.
The design offers a highly considered beachside living typology – the apartment development aims to reinforce the idea of coastal living.
Efficient floor plans offer holistically considered opportunities for solar gain and shading, natural ventilation, and coastal outlook.
The basement car park configuration allows for ground-level apartments to interact with the Marine Parades interface connecting private open space with the streetscape.
Providing deep planting to Marine Parade and setting background floor terraces from Marine Parade provides obscured privacy to ground floor apartments through the foliage while maintaining a community outlook to the esplanade and Jack Bayliss Park beyond.
The proposed building is considered holistically in response to a sub-tropical coastal climate, with a primary focus on passive cooling. The orientation of the building combined with each apartment having dual aspects promotes unique opportunities to address sunlight, glare, daylight balance, shade, and natural cross-ventilation via the predominant cooling breezes from the east /south-east.
The layout of each apartment is considered to enhance a healthy indoor/outdoor coastal living lifestyle. Living spaces both front and rear of most apartments that connect to covered decks and terraces also assist with solar control and will minimise the reliance on air-conditioning systems to create a comfortable living environment.
The design of the building provides an appropriate climatic response through the provision of projecting decks, roof overhangs and screening elements that provide amenity to terraced areas and protect doors and windows from elements such as sub-tropical sun and rain.
The aesthetic is one of minimal coastal form which incorporates lightweight building materials and screening elements articulating the building mass of the development.
Imagery by Nearvisual
Builder - CHP Construction
- Completed
- 2021
- Price range
- 5m+
- Building style
- Modern
- Client
- CHP Group




Project team

Chris Morrison
Director
Like this Project?
Hire Morriarchi Architecture
Professional Reviews
Professionals used in
this project
The practices and trades credited on this project.

More projects from
Morriarchi Architecture
Other work by Morriarchi Architecture, across every category they build in.


More in
Single House
Everything else in Single House, from every practice on ArchiPro.


Next Project
Keep scrolling