Stephenson Shand House
Stephenson Shand House

- 151.6K profile views
- 43 saves
A transformative renovation of the Stephenson Shand House, enhancing natural light and airflow, while integrating interactive commercial spaces, including accommodations, cooking workshops, and yoga retreats, complemented by a separate guesthouse.
Stephenson Shand House
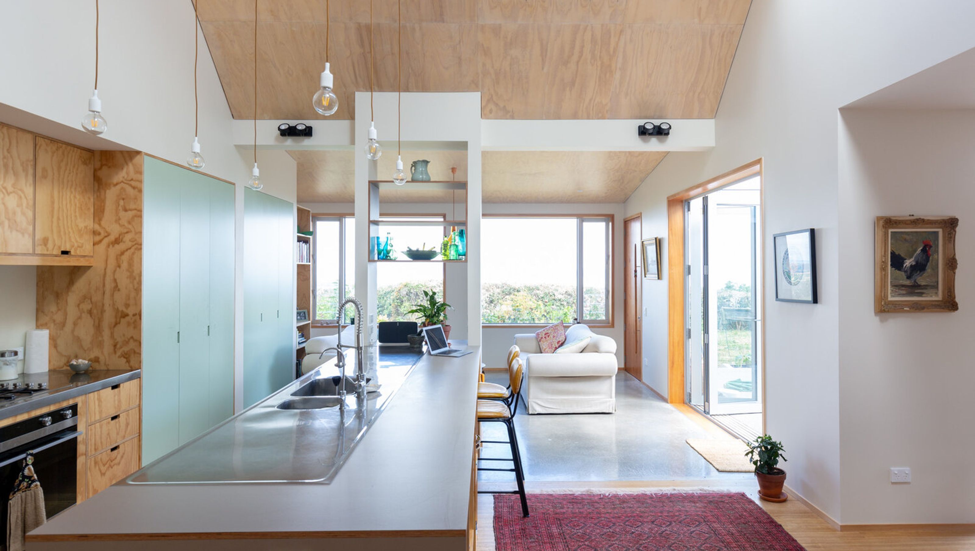
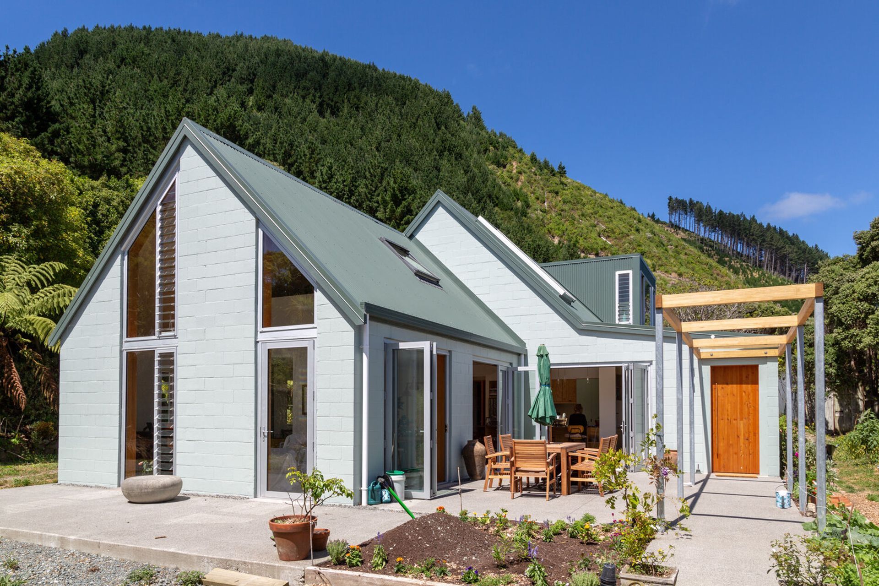
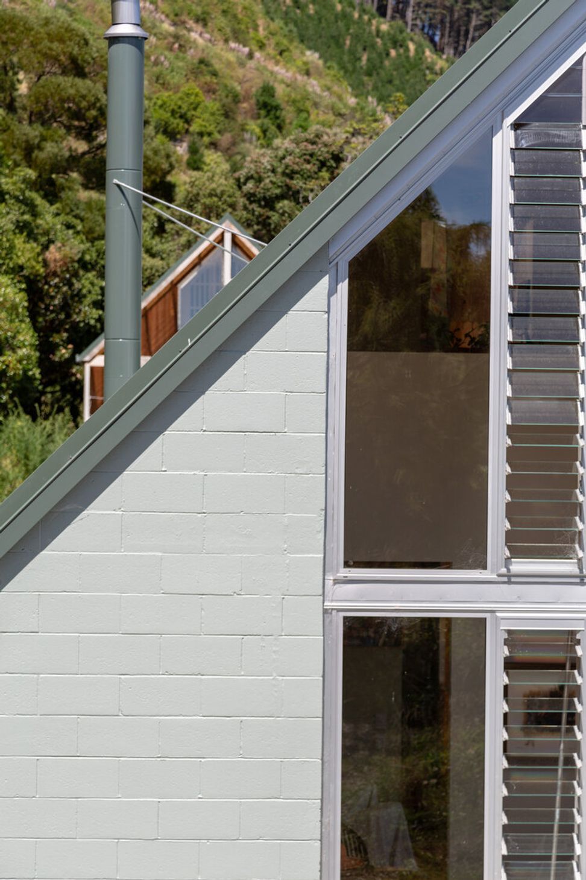
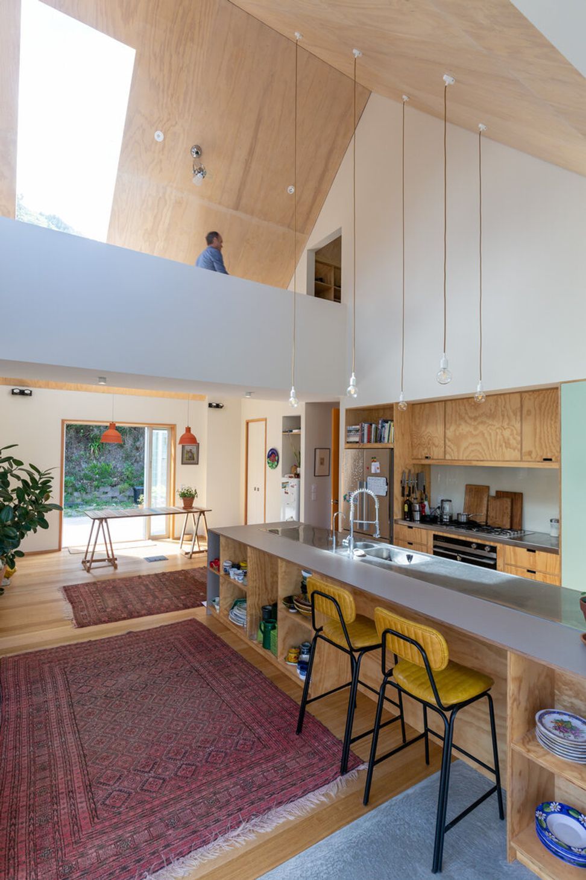
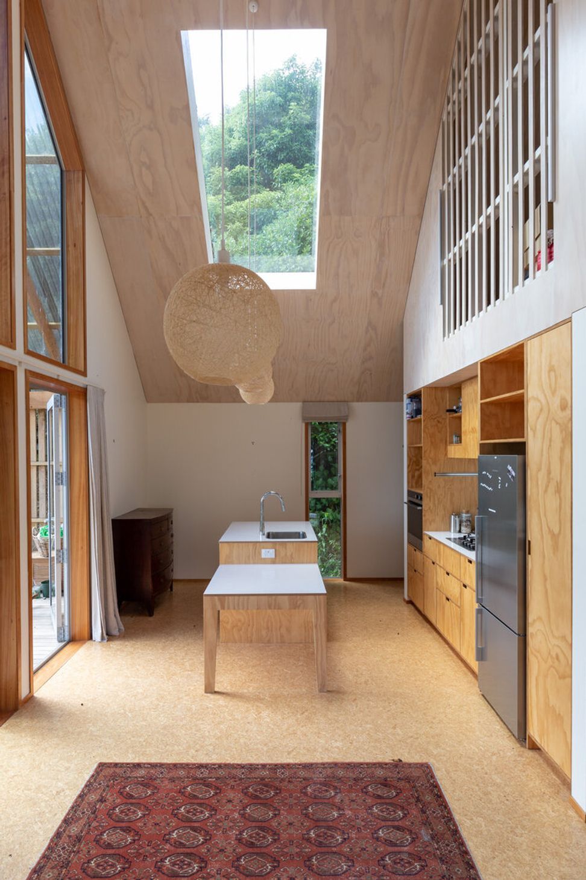
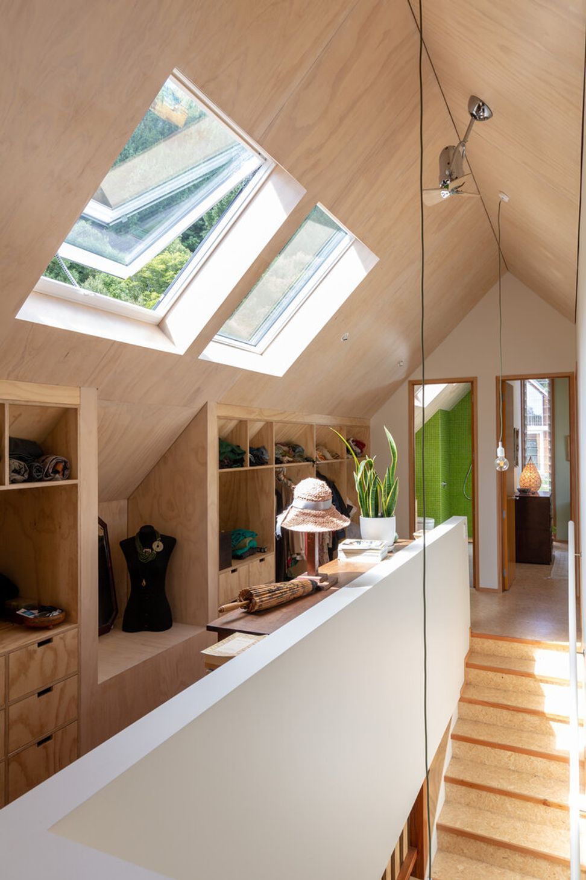
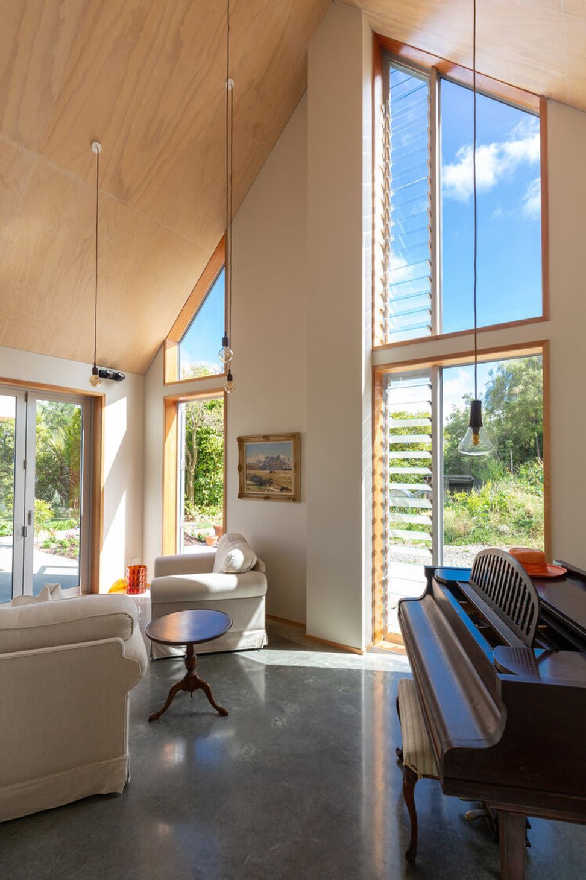
This major renovation consisted of bringing sunlight within this large concrete-block house, organizing a coherent circulation and airflow throughout. Large skylights punctuating the roof space are filling the house with sunlight and reaching to the views.
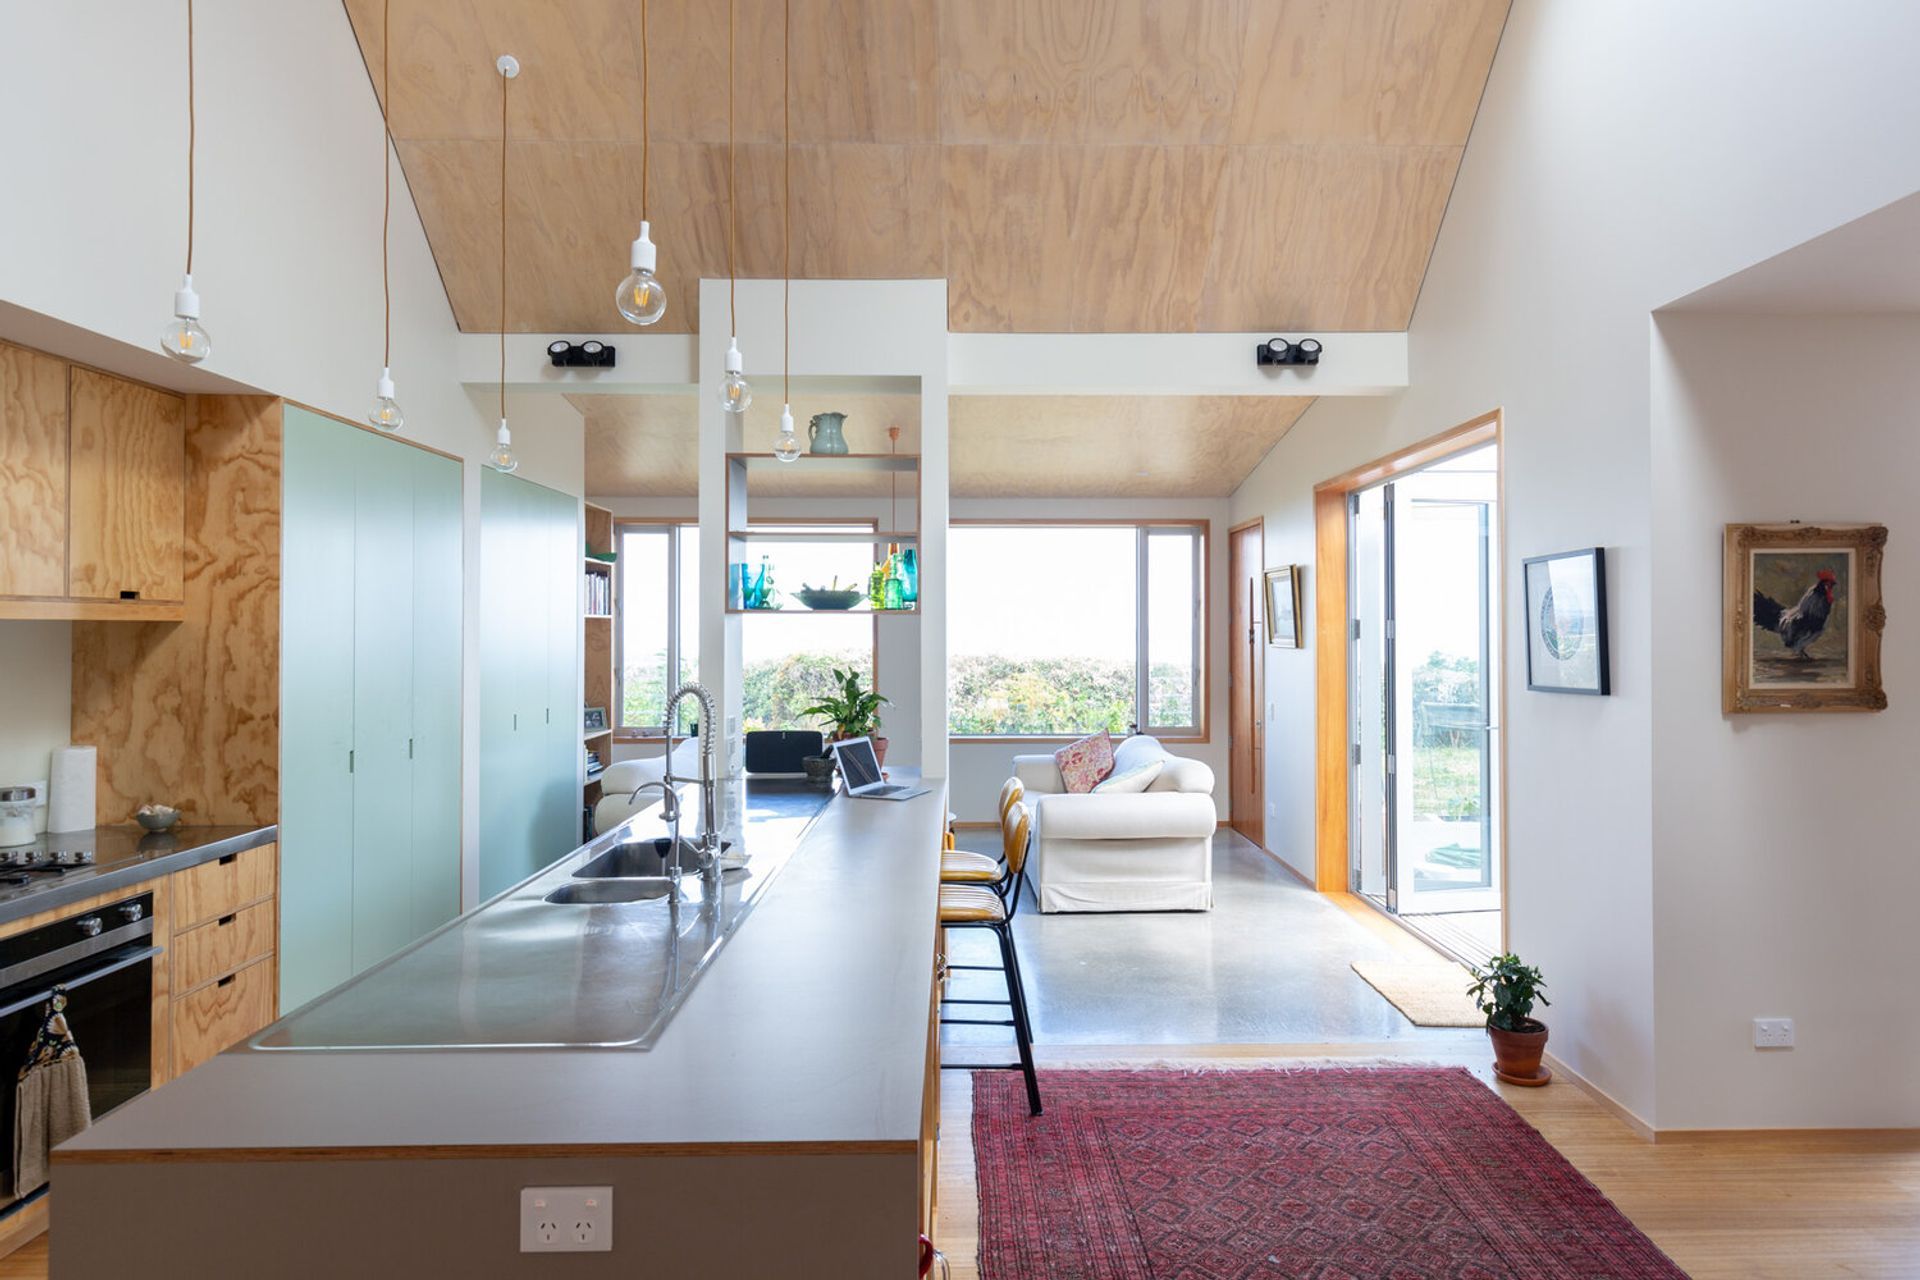
The clients wanted also to develop an interactive commercial enterprise including accommodations, cooking workshops and yoga retreats. A separate wing in the main House hosts two self-contained bedrooms while the living spaces are created to cater for these various activities: cooking workshop and reserve, Yoga studio, large kitchen and dining complemented by three different sitting areas and adjoining exterior terraces.
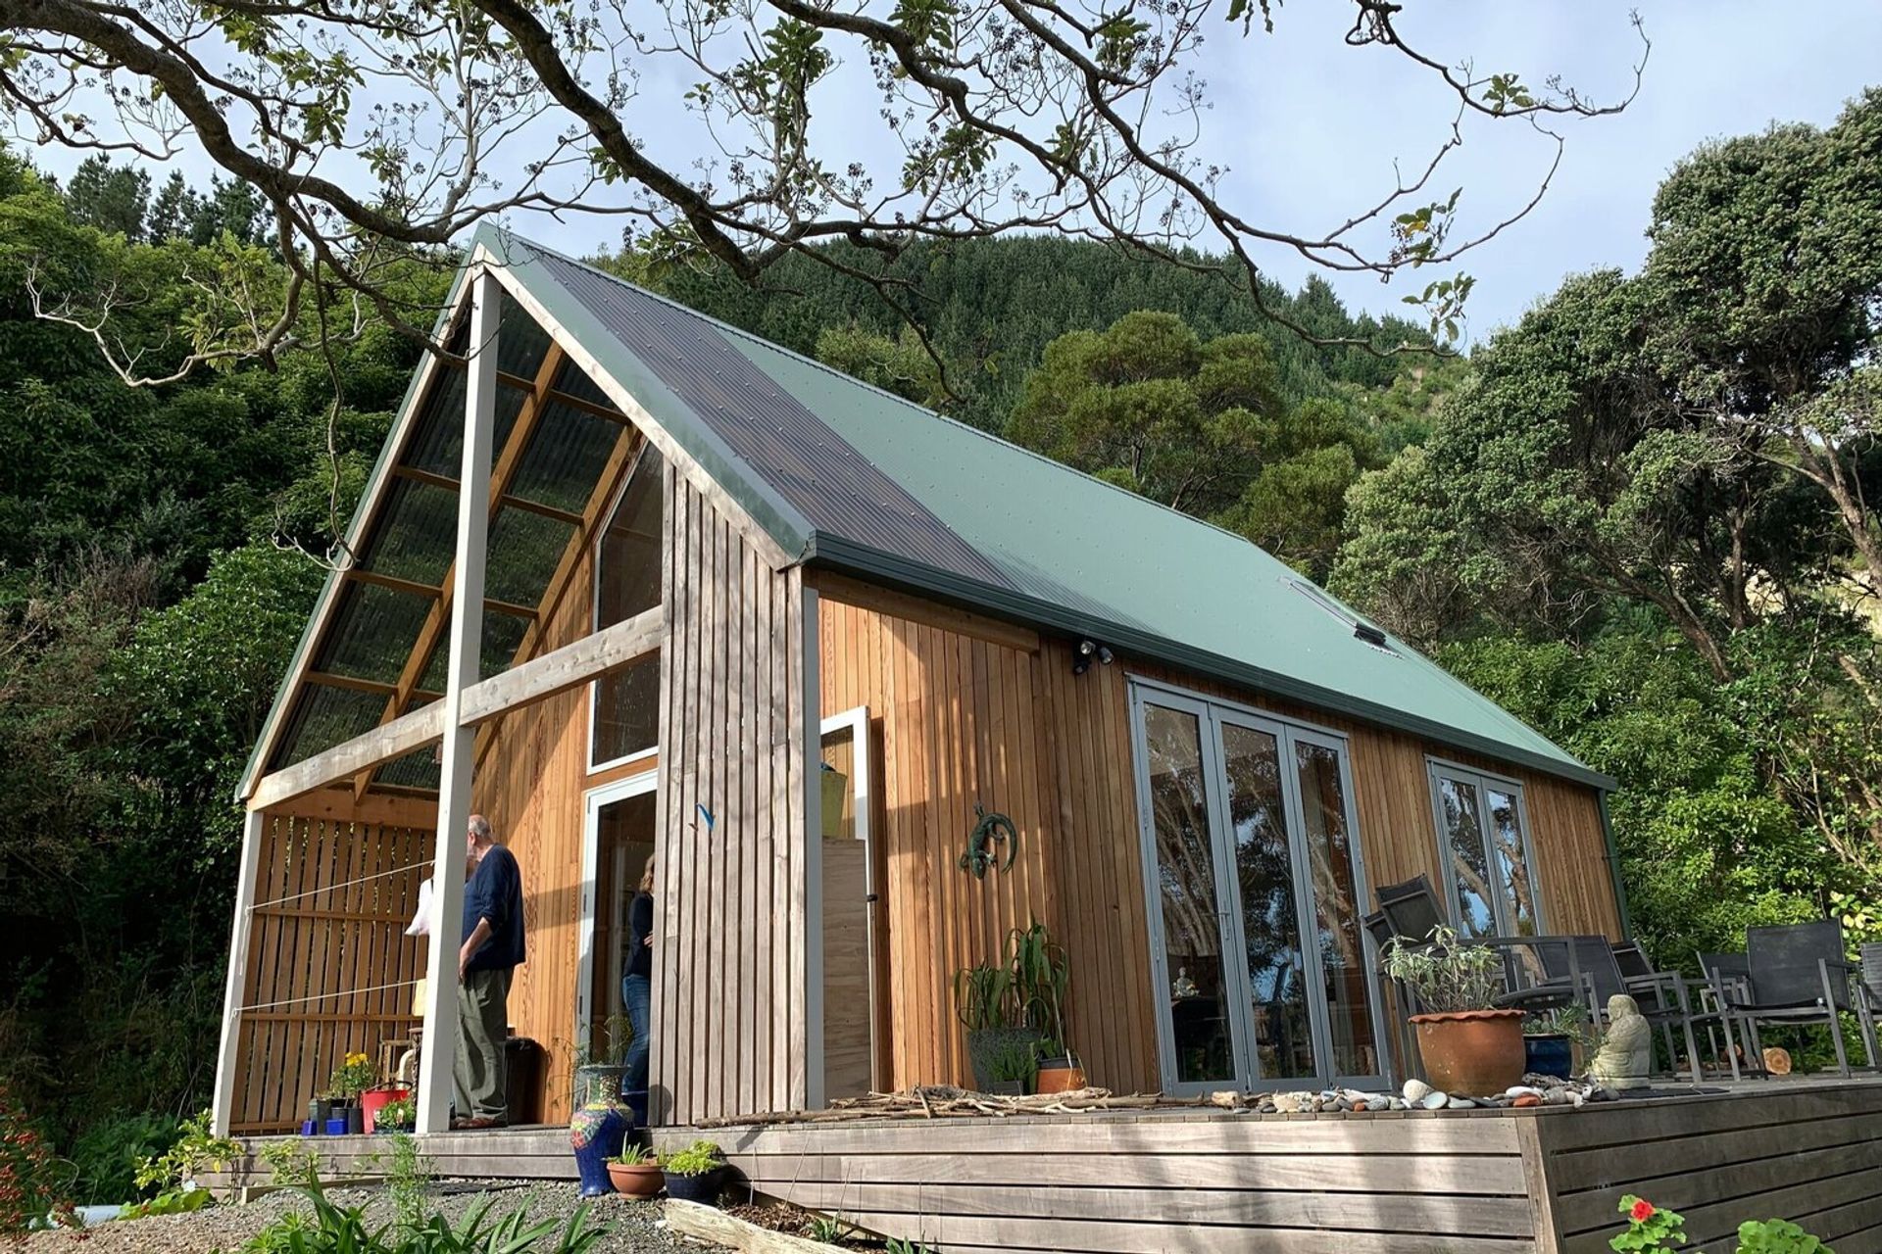
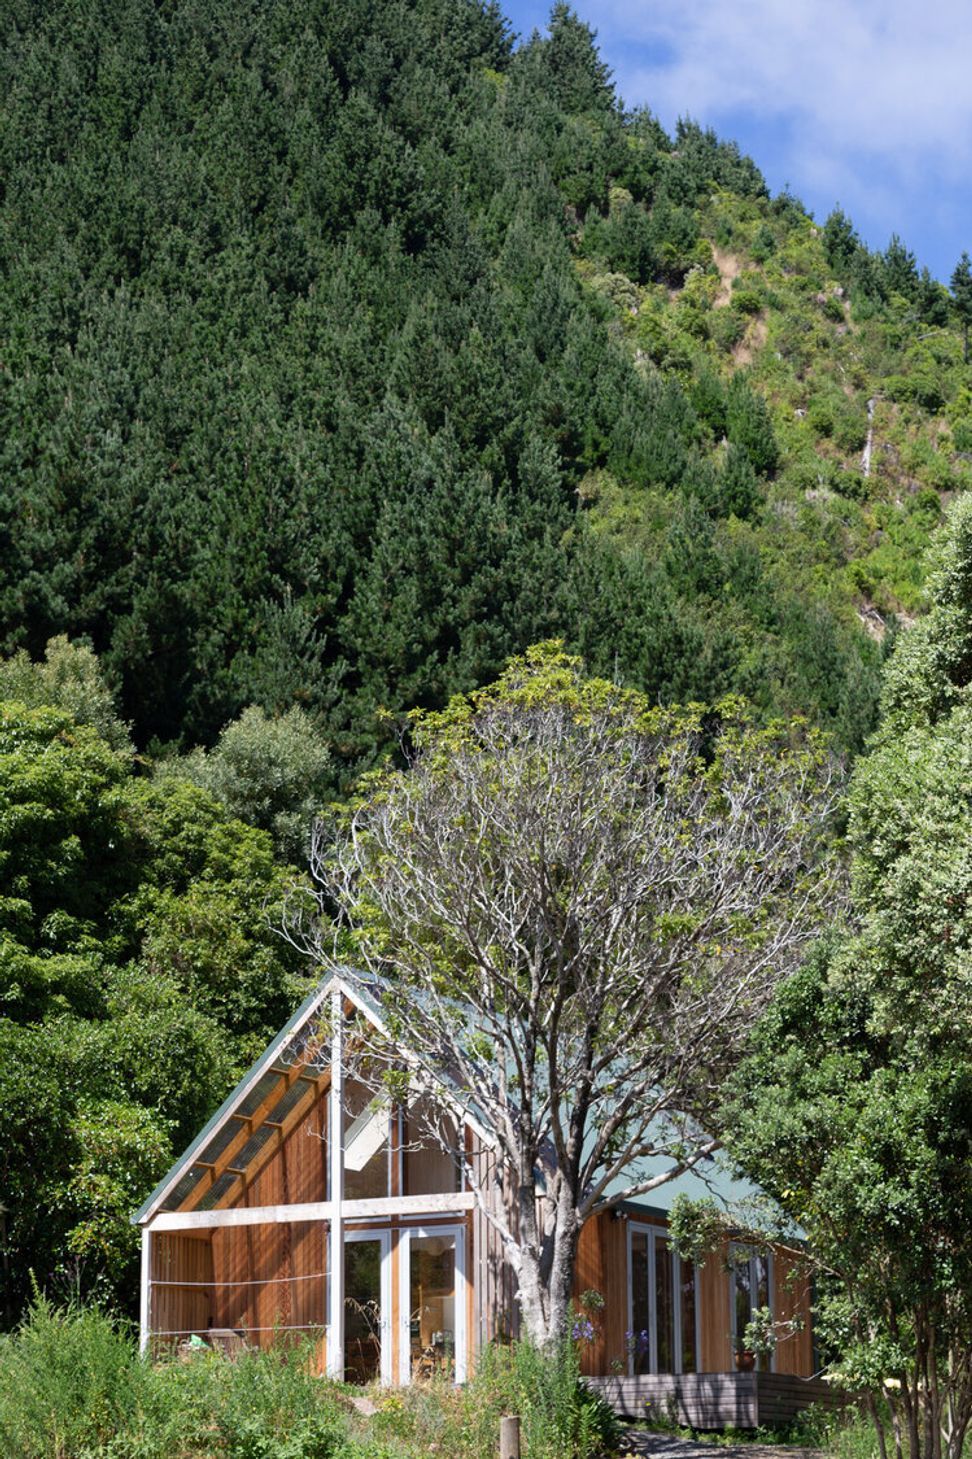
Another part of the brief was a new separate 50m2 guesthouse for the clients parents to live on. The Guesthouse was positioned on a higher plateau in line with the main body of the house allowing seclusion while being visually connected. The strict repetition of form creates a coherent set of buildings.
Photographs by Russell Kleyn
Location: Peka Peka, Kapiti Coast
Date: 2018
Program: Residential
Like this Project?
Hire Bonnifait + Associates Architects
Professional Reviews
Professionals used in
this project
The practices and trades credited on this project.

More projects from
Bonnifait + Associates Architects
Other work by Bonnifait + Associates Architects, across every category they build in.


More in
Single House
Everything else in Single House, from every practice on ArchiPro.


Next Project
Keep scrolling