

Project team
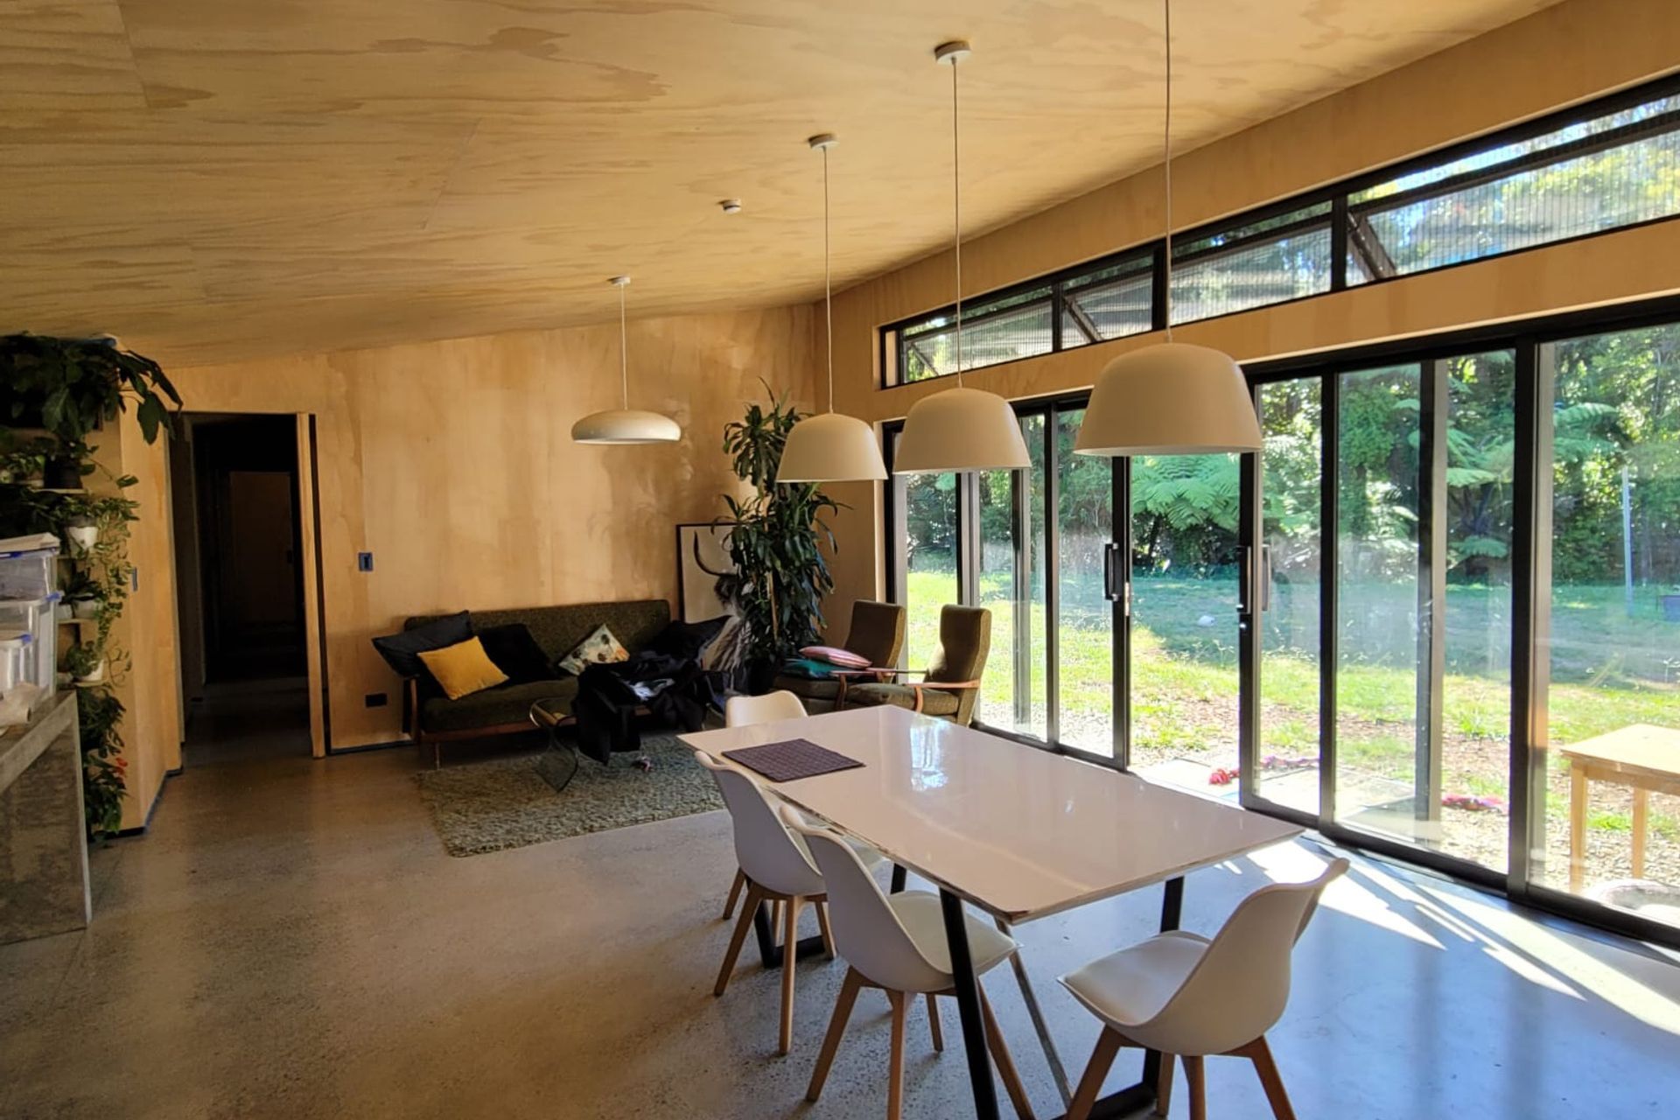
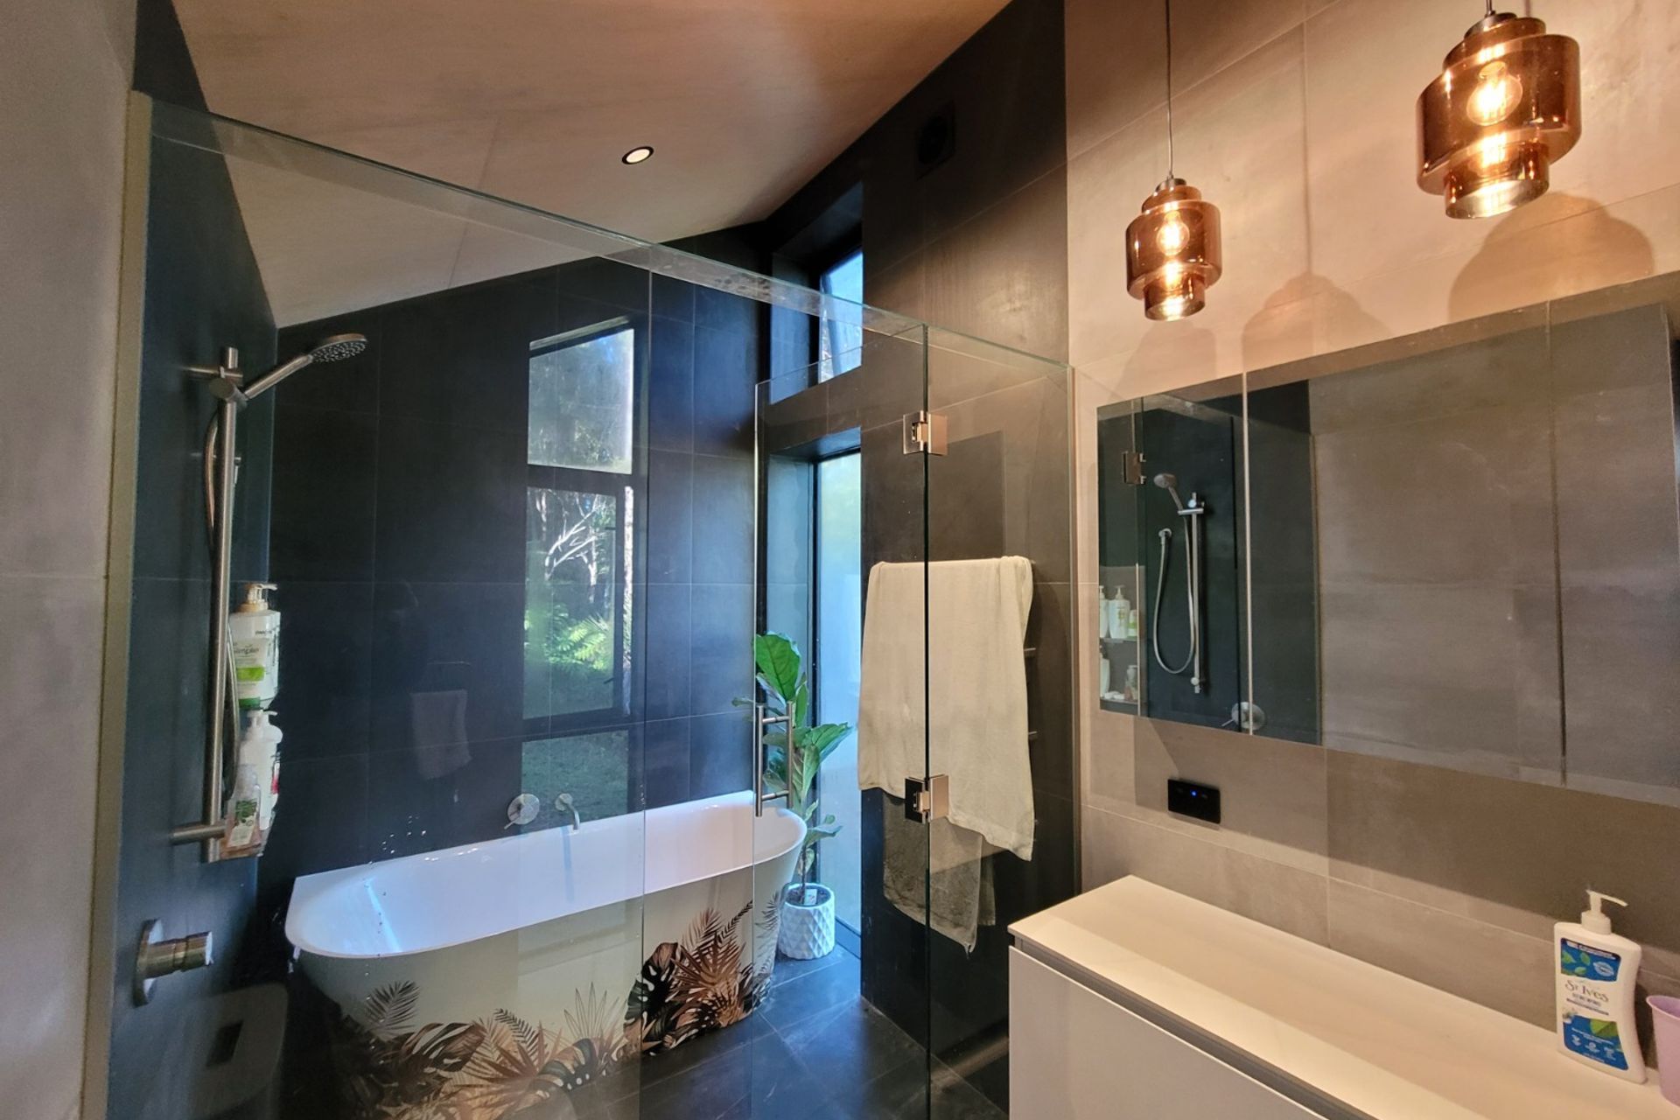
The Stoney Creek Drive House is set in an ancient Kauri forest, surrounded by native bush and wetlands. Its butterfly roof design captures northern sunlight for passive solar gain and integrates solar panels seamlessly. The design is carefully oriented to maximize winter sunlight while avoiding shading from nearby trees, ensuring natural light warms the insulated concrete slab.
Built with SIP panels and Stria cement board cladding for durability and low maintenance, the house also collects over 30,000 litres of rainwater and uses a natural wormarator waste system for sustainable living.
- Completed
- 2024
- Building style
- Contemporary


Project team

Josie Rainer
Like this Project?
Hire Hybrid Build
Professional Reviews
Professionals used in
this project
The practices and trades credited on this project.

More projects from
Hybrid Build
Other work by Hybrid Build, across every category they build in.


More in
Single House
Everything else in Single House, from every practice on ArchiPro.


Next Project
Keep scrolling