Project team
- Architectural DesignerMinimal Design
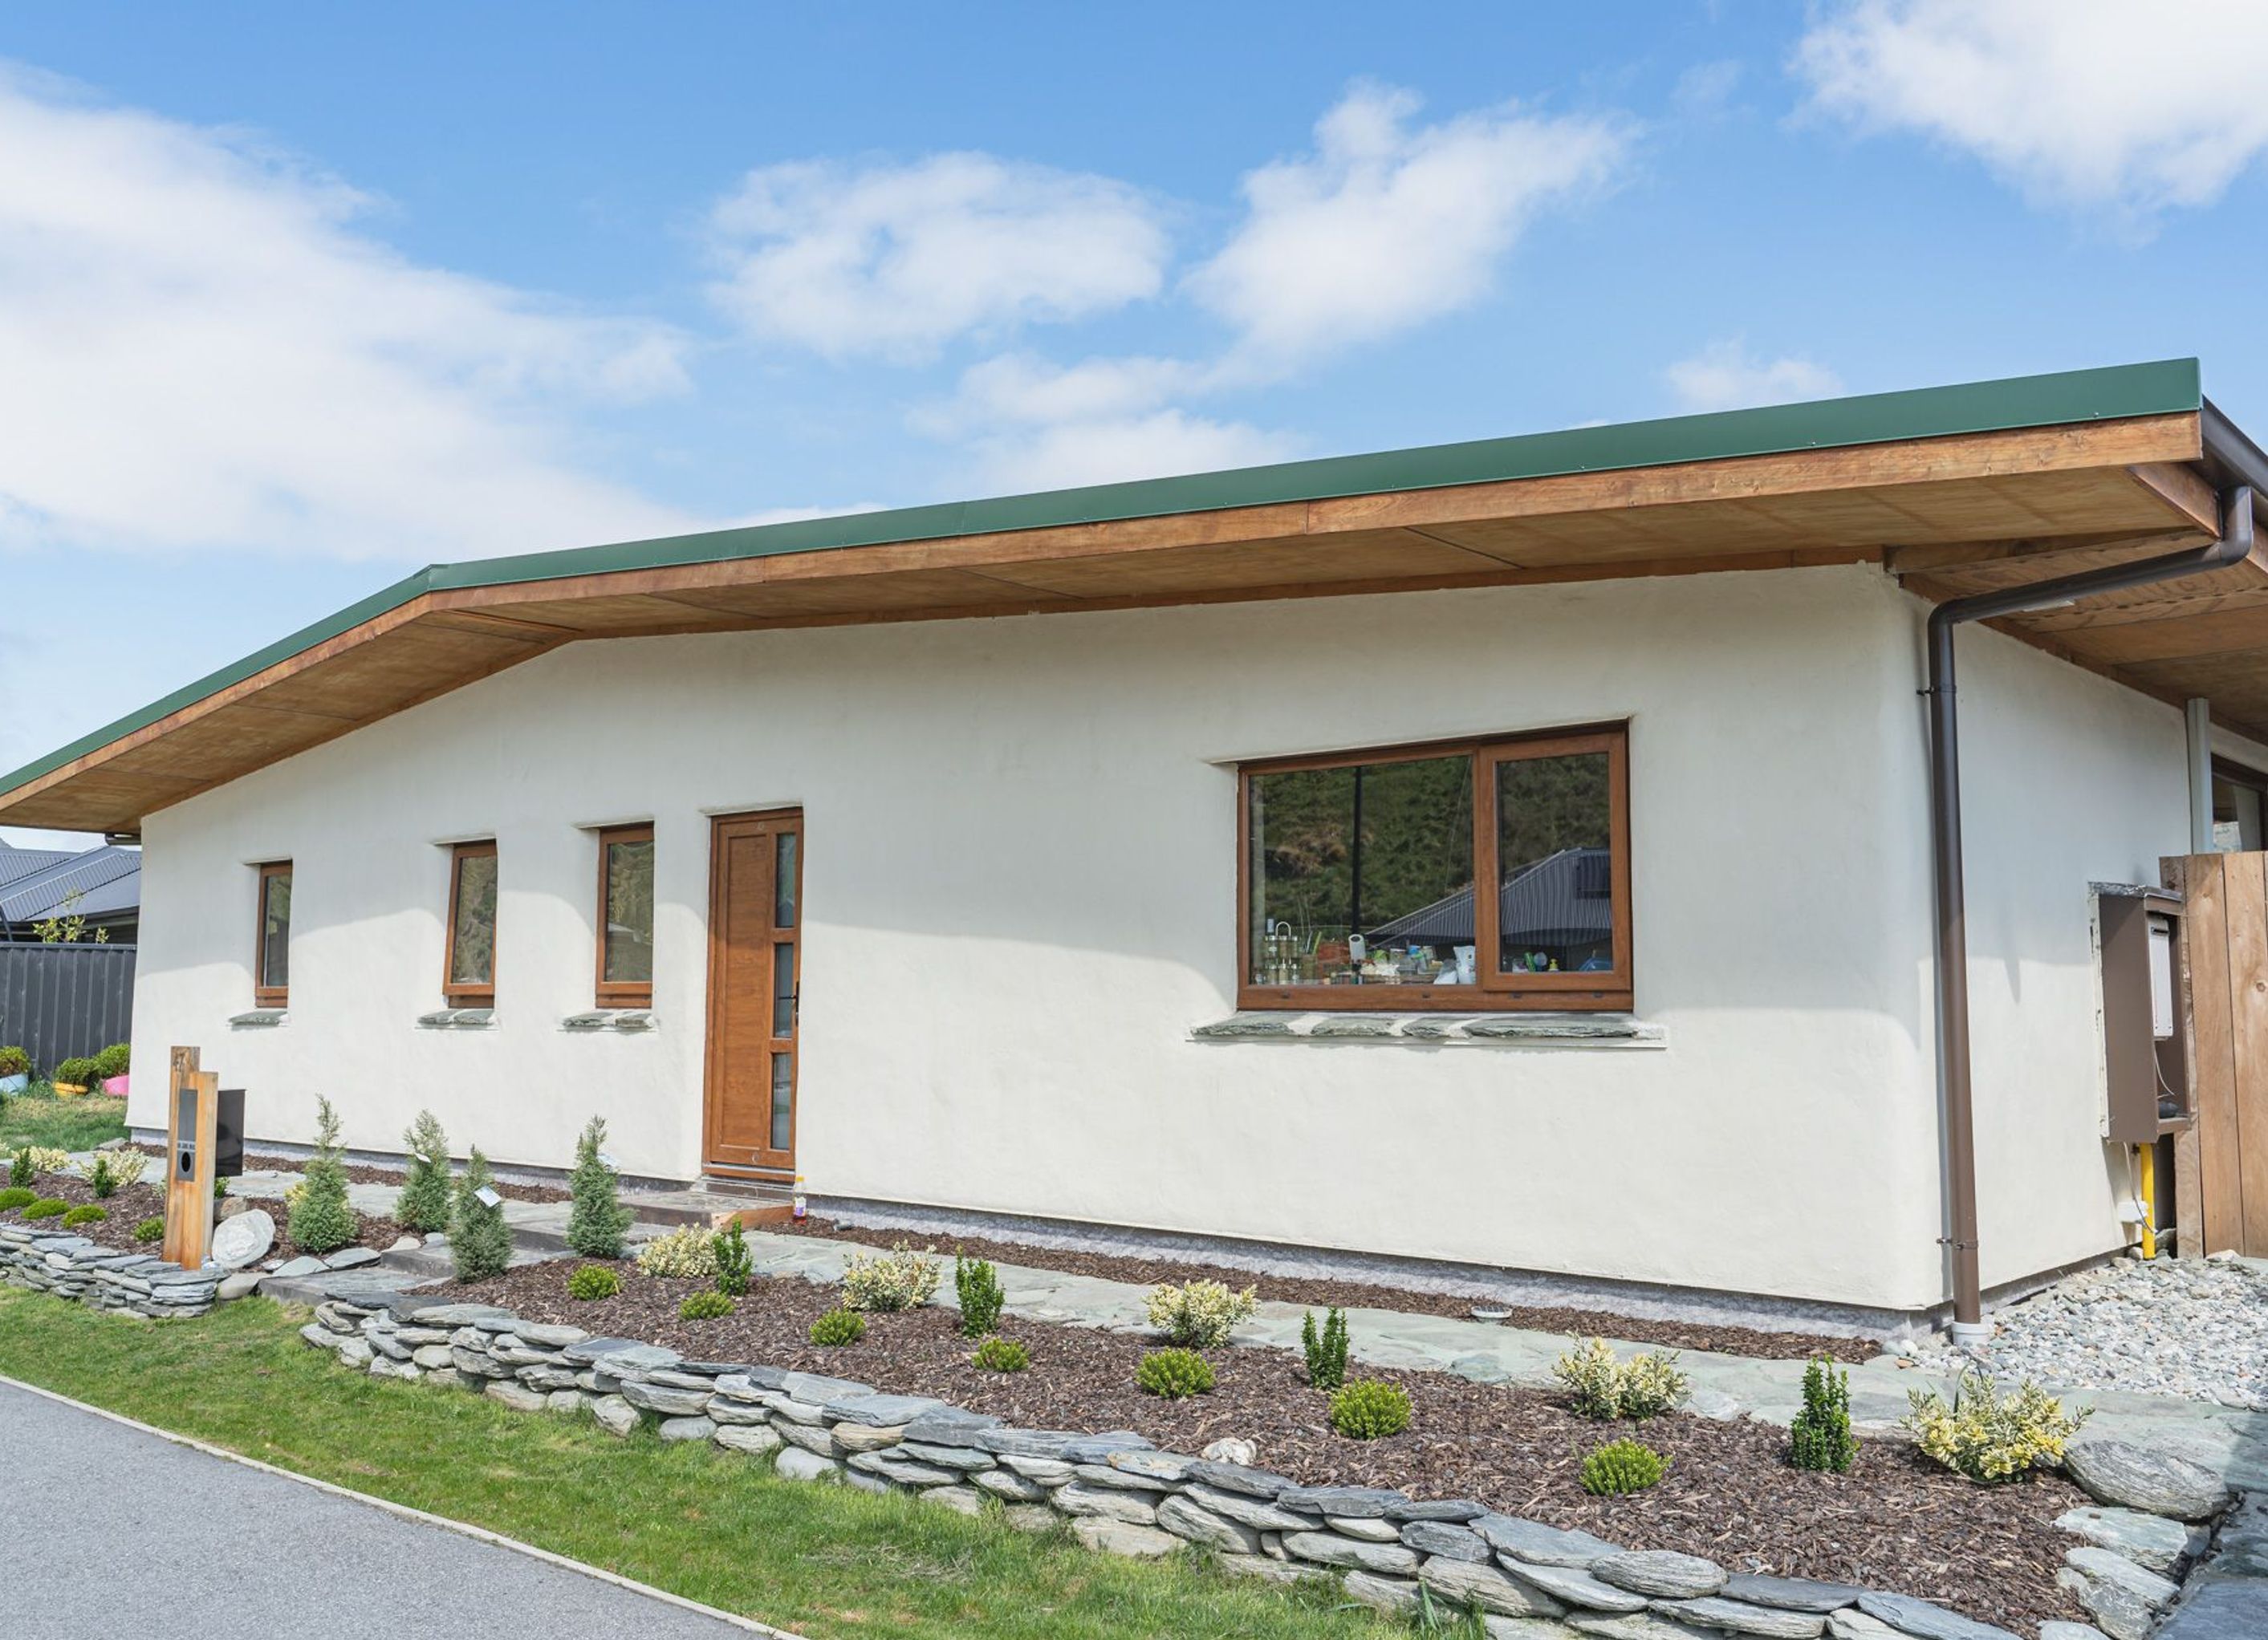
The Straw Bale House showcases sustainable architecture with minimal design, featuring a wood roof and natural siding.
ArchiPro Description - The Straw Bale House is a remarkable example of sustainable architecture, blending minimal design with eco-friendly materials. This innovative home features a striking wood roof and natural wood siding, harmonizing with its garden surroundings. The use of straw bales not only enhances insulation but also contributes to a cozy, rustic aesthetic. With its proximity to the iconic That Wānaka tree, this cottage-style residence offers a serene retreat that prioritizes both comfort and environmental responsibility. Experience the perfect fusion of modern living and nature in this unique dwelling.
8864h 44m


Professional Reviews
1 / 3
Professionals used in
this project
The practices and trades credited on this project.


Minimal DesignArchitectural Designers
More projects from
Minimal Design
Other work by Minimal Design, across every category they build in.


More in
Single House
Everything else in Single House, from every practice on ArchiPro.


Next Project
Keep scrolling