

Project team
Product Suppliers
Contemporary single-story residence harmonizing with its urban environment, featuring dynamic rooflines, seamless indoor-outdoor flow, and energy-efficient design.
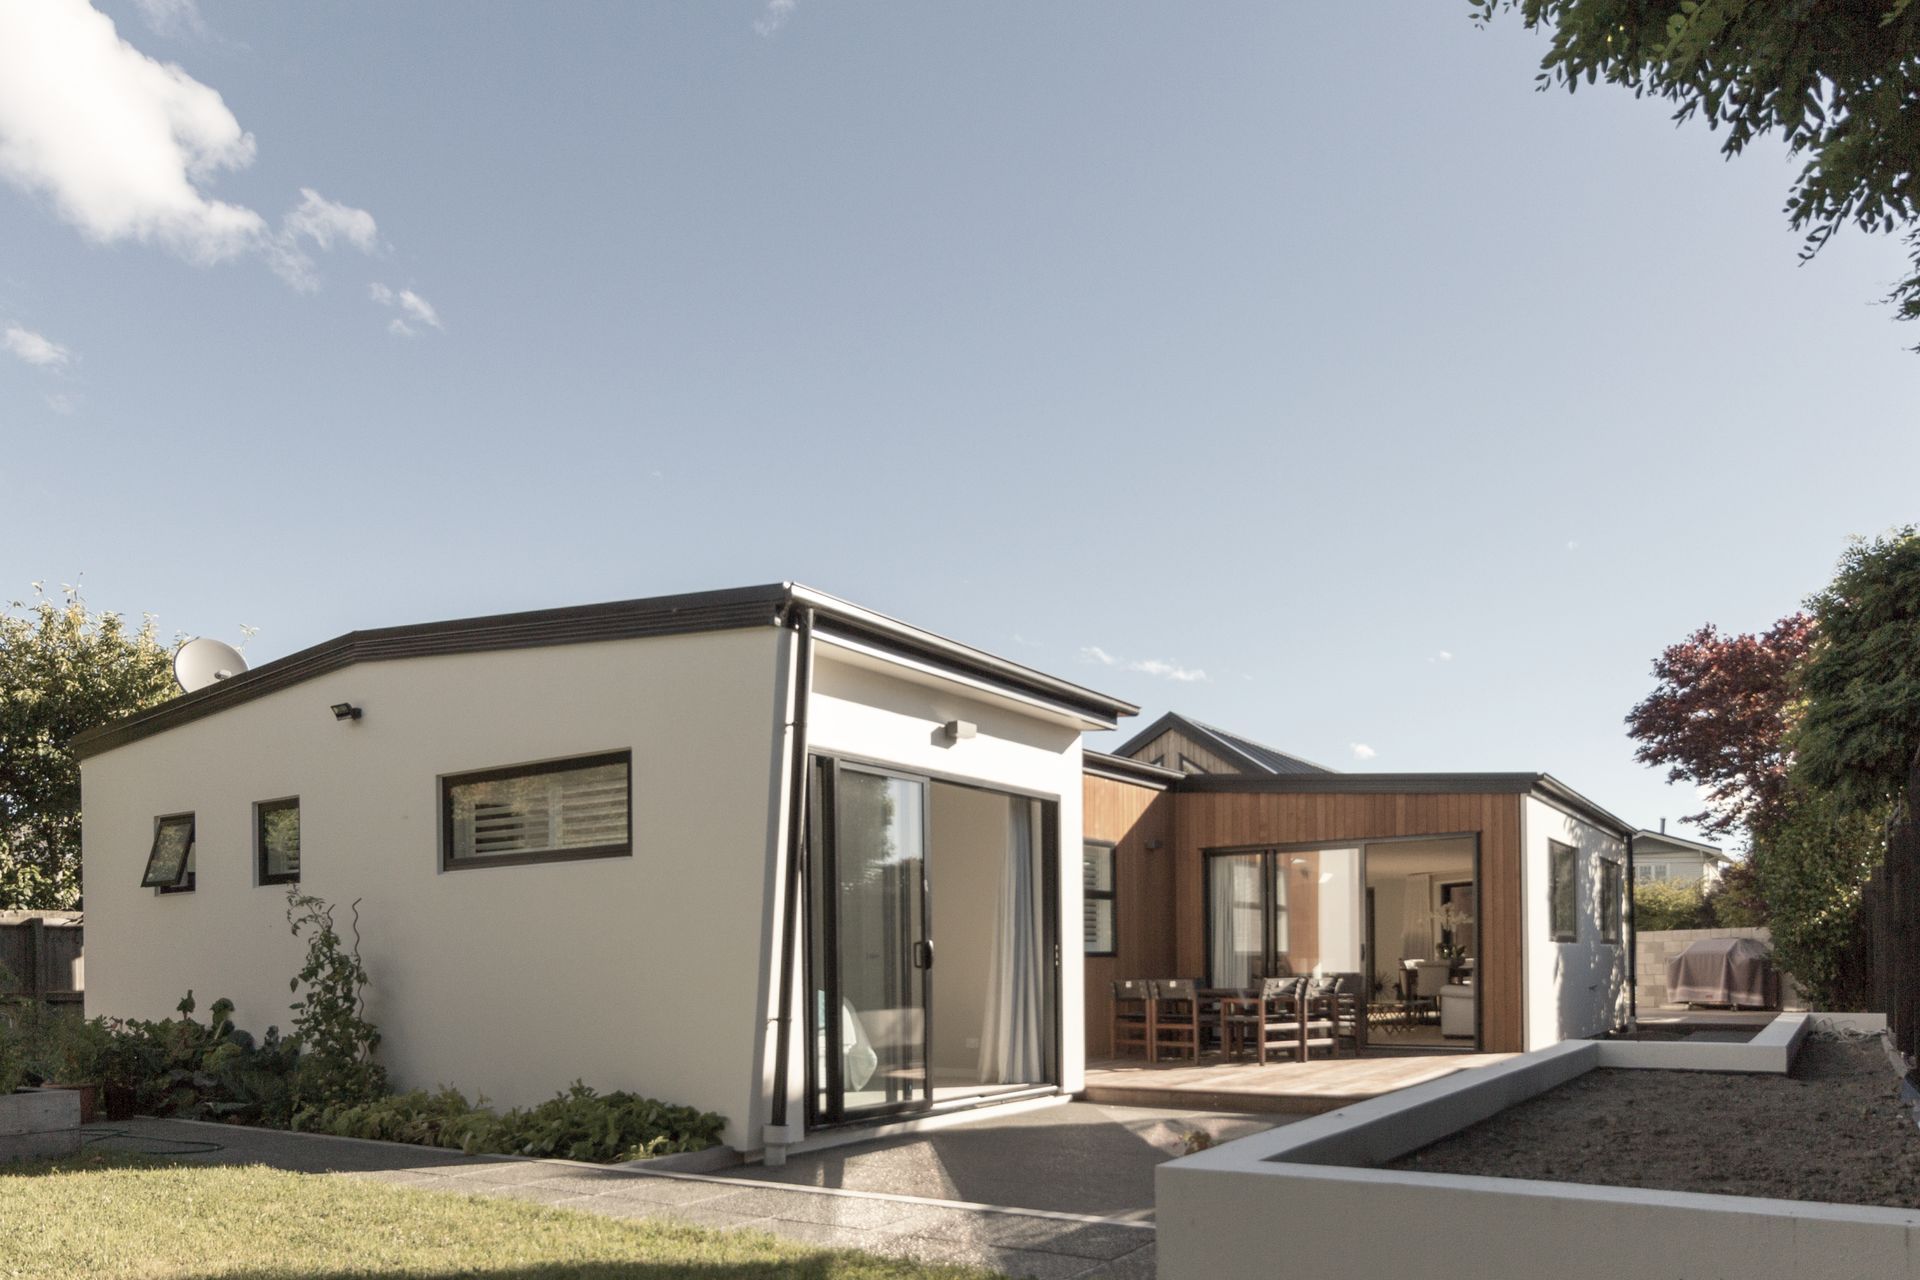
Situated within a residential urban area, the Strowan house responds to the characteristics of the neighbourhood with a contemporary approach. The long rectangular site influenced a single story shape that is articulated to effectively work with the space and the environment.
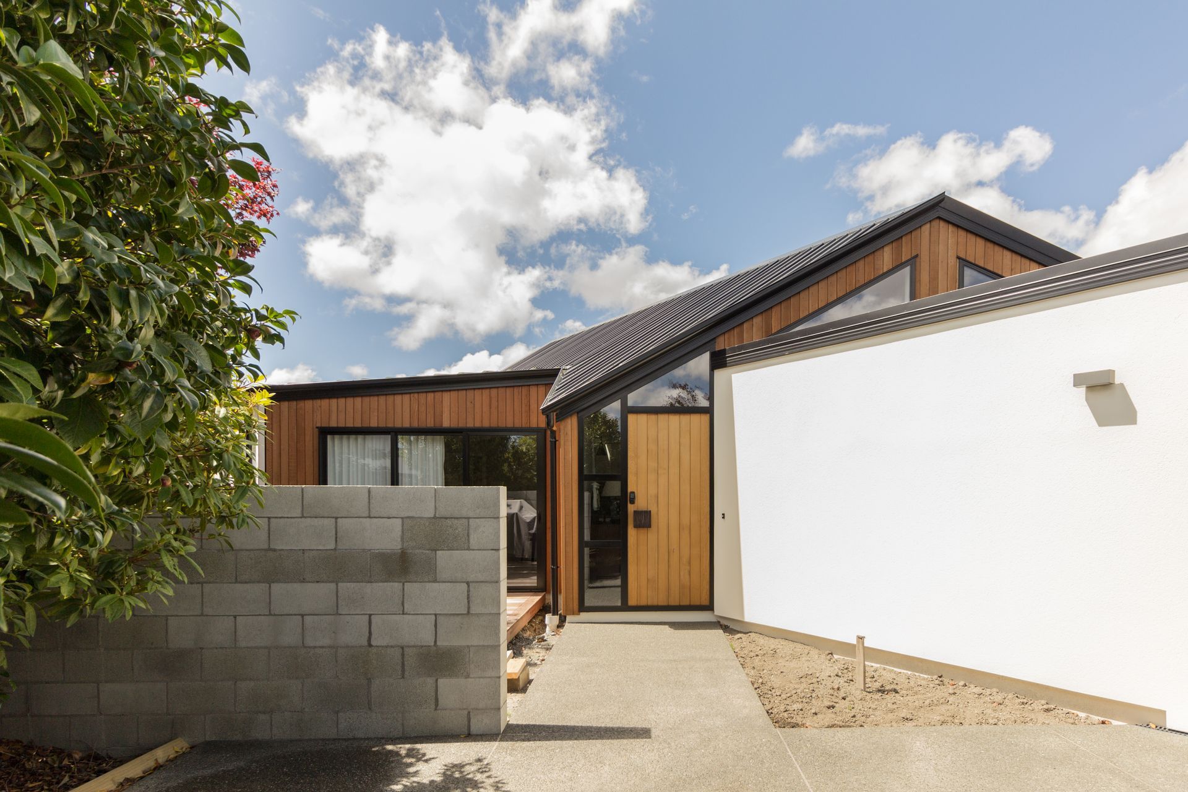
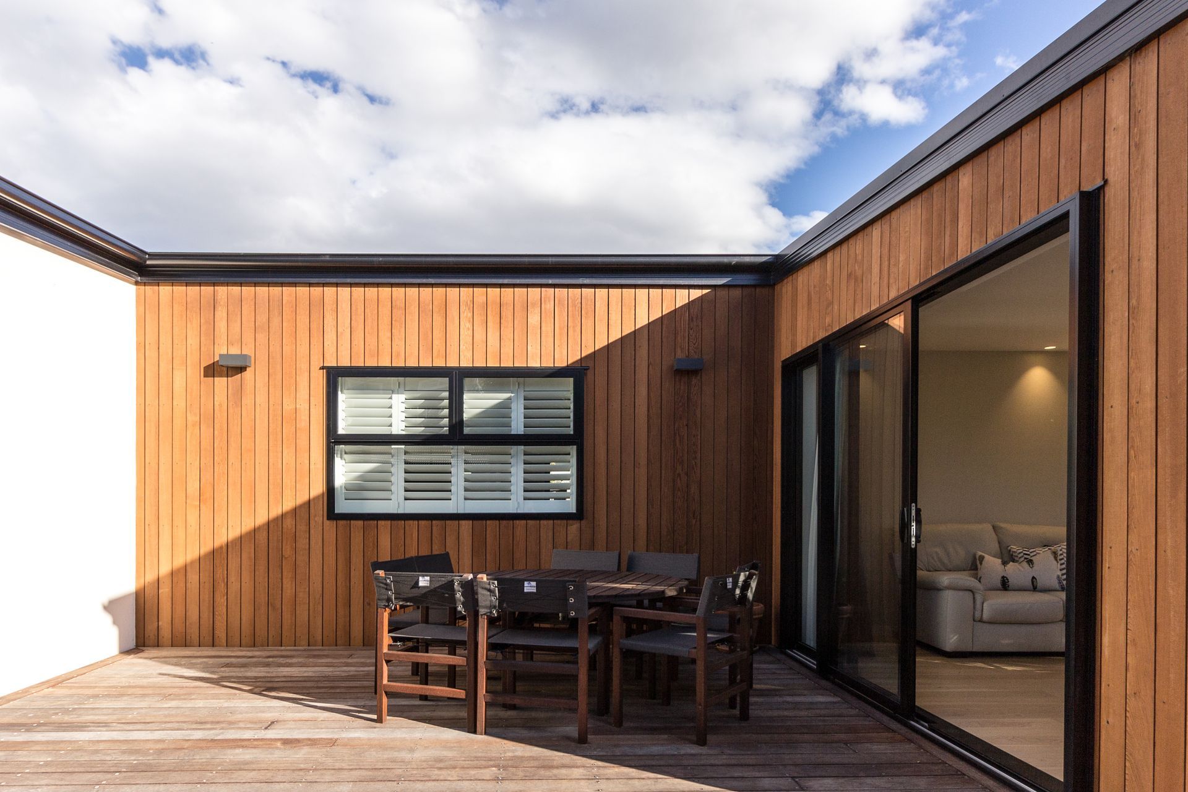
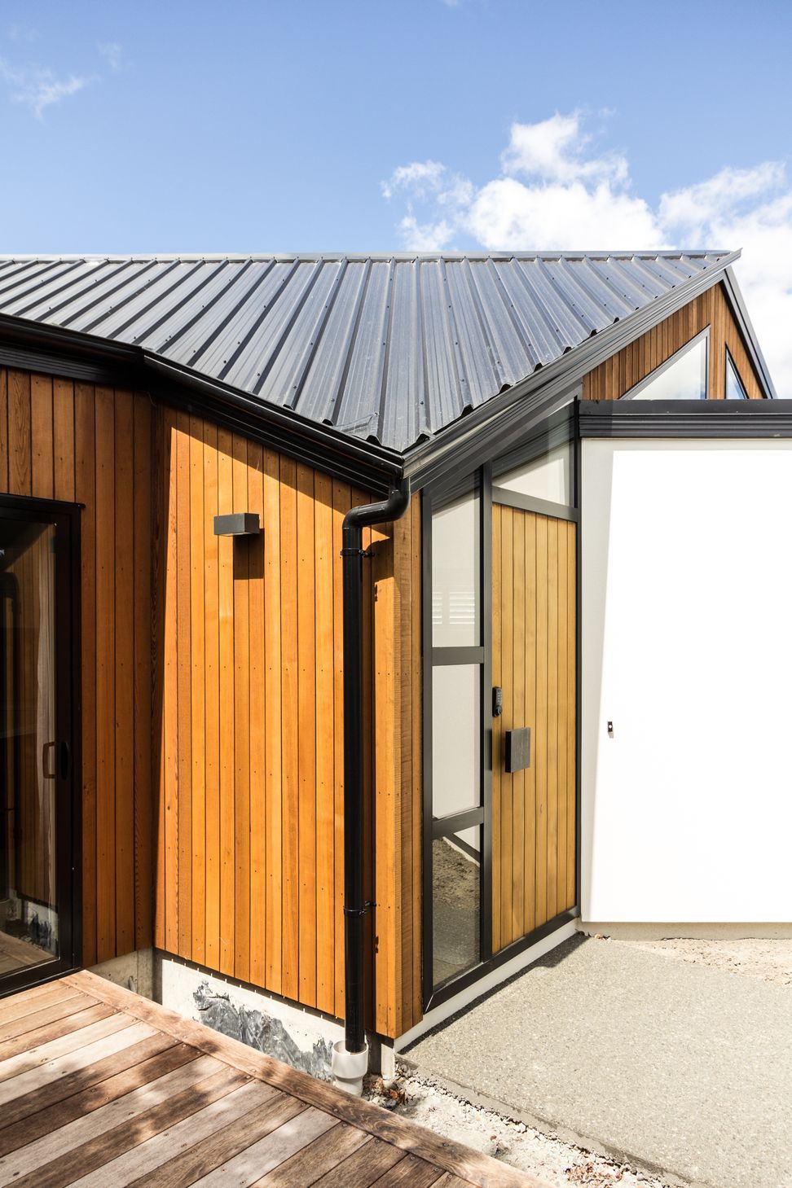
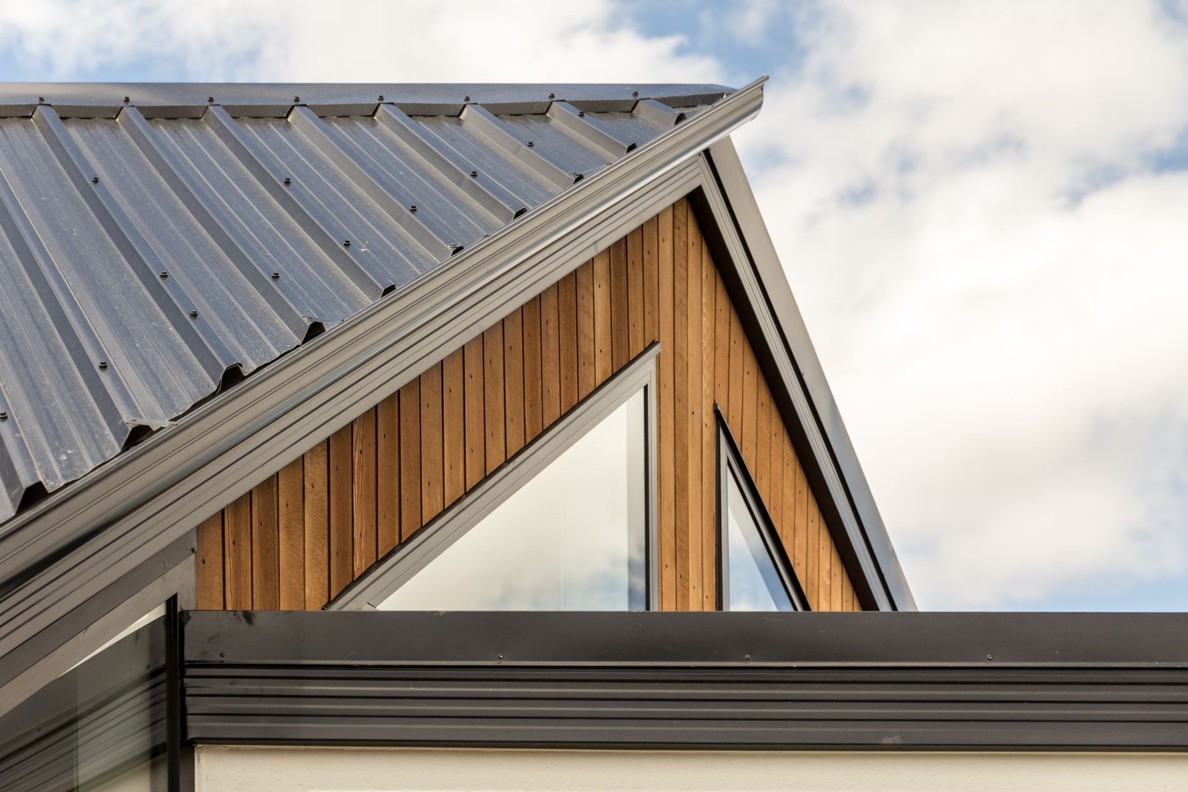
The hierarchy of roof heights and variety of angles subtly creates an engaging dynamic of volumes when viewed from the street. The gable roof builds on the traditional house to develop a slight manipulated shape that is angled to give movement and intrigue while drawing sun into the interior. The steep roof leads down and becomes the entrance to the house. The wall is angled to replicate the roof and creates a courtyard area.
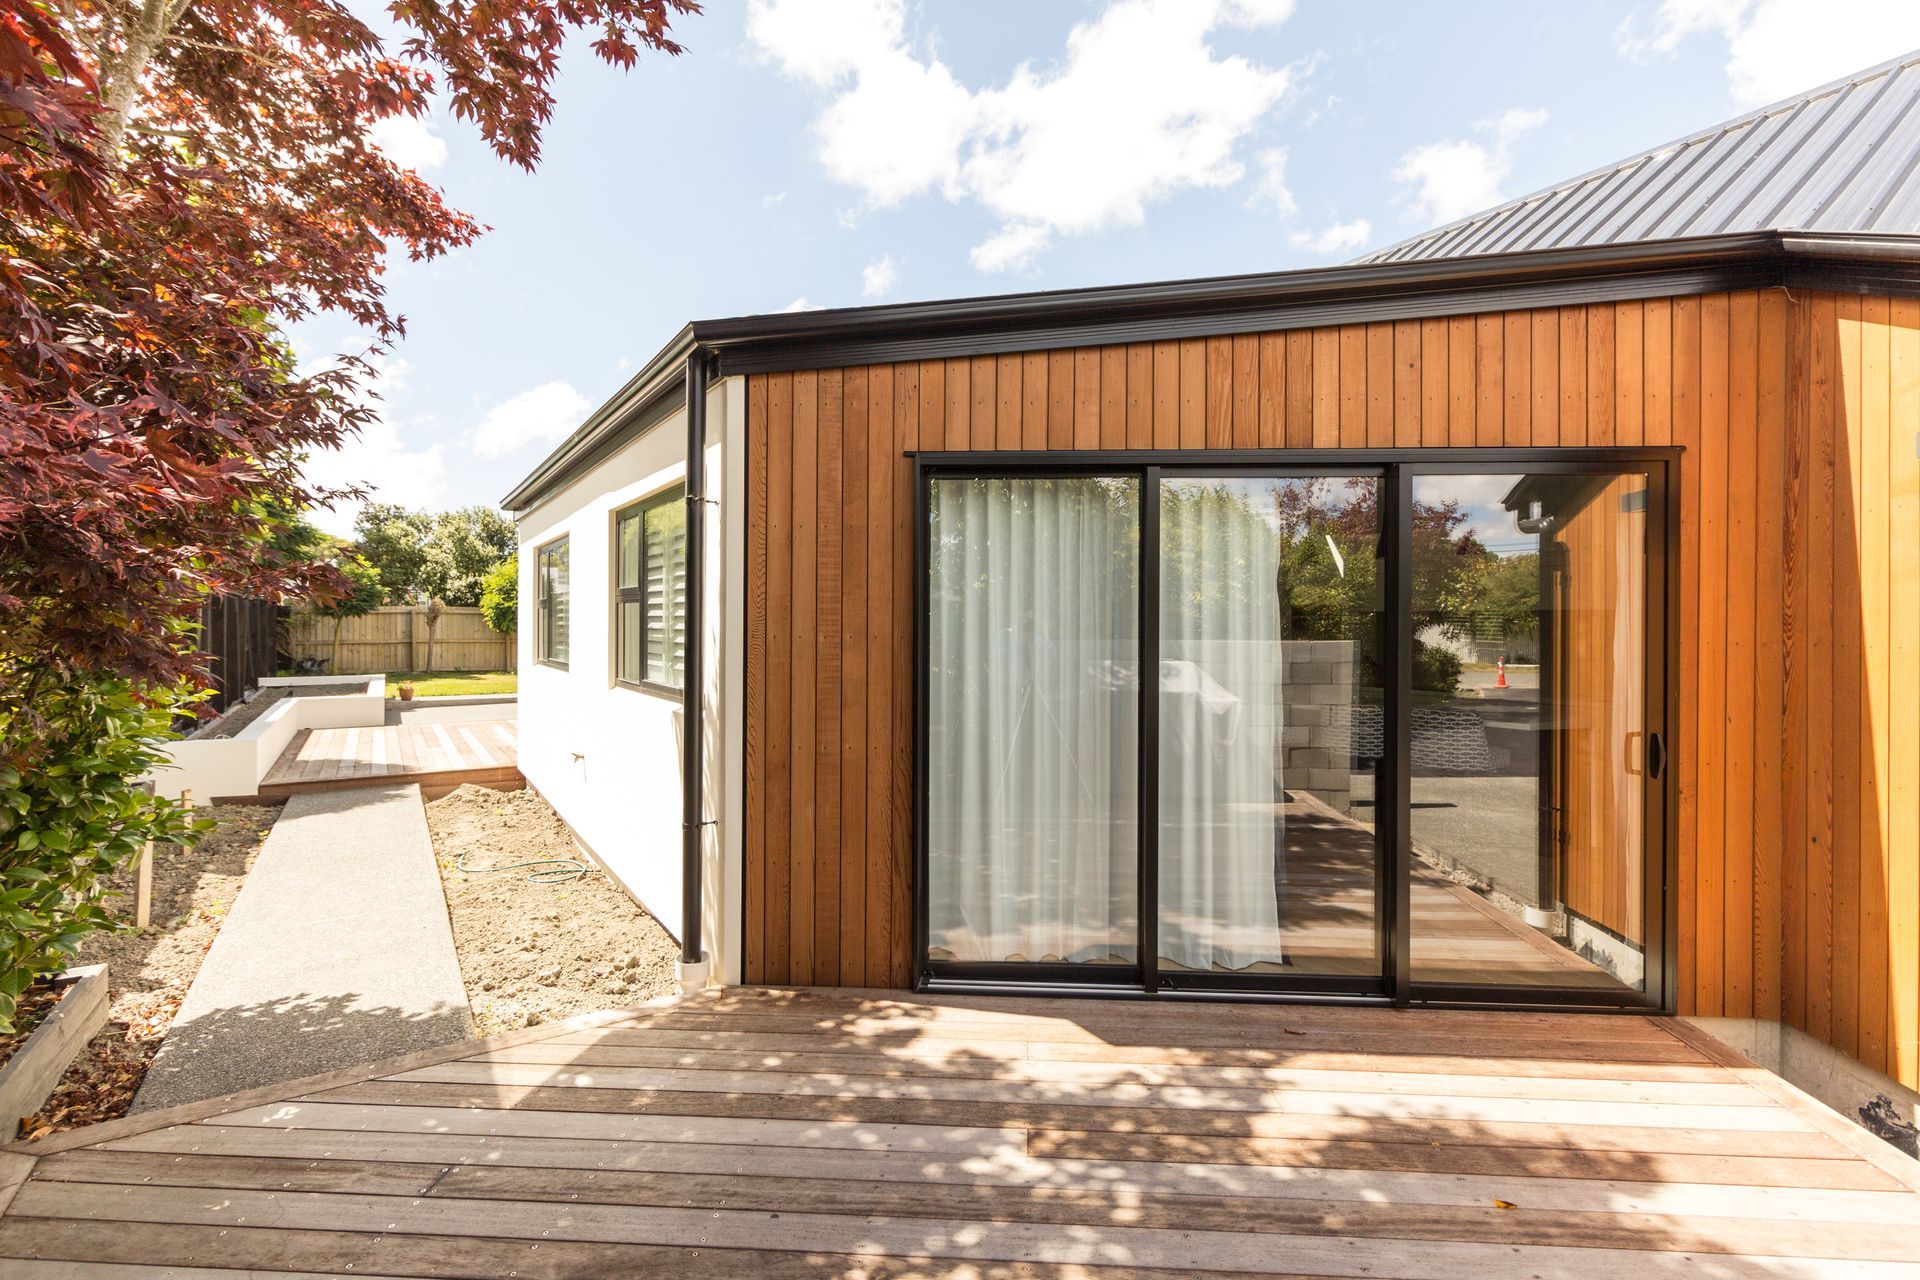
The glazed slider doors open out give a link between the living spaces to the outdoor spaces. The outdoor areas are positioned to provide privacy, to utilize the morning and afternoon sun and create an interior and exterior flow throughout the house. The plaster render in contrast with the cedar cladding breaks up the house and gives warmth to these outdoor areas.
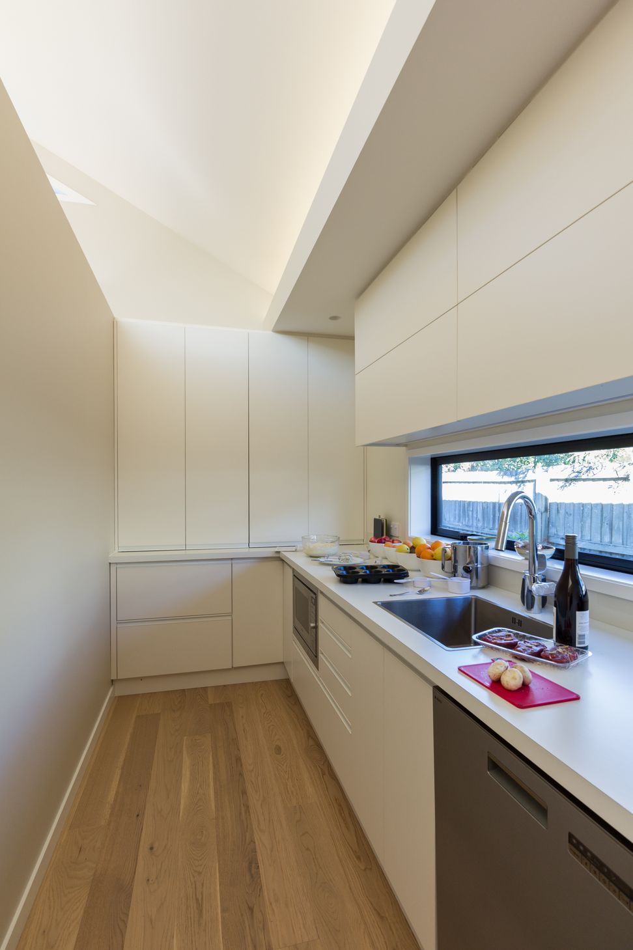
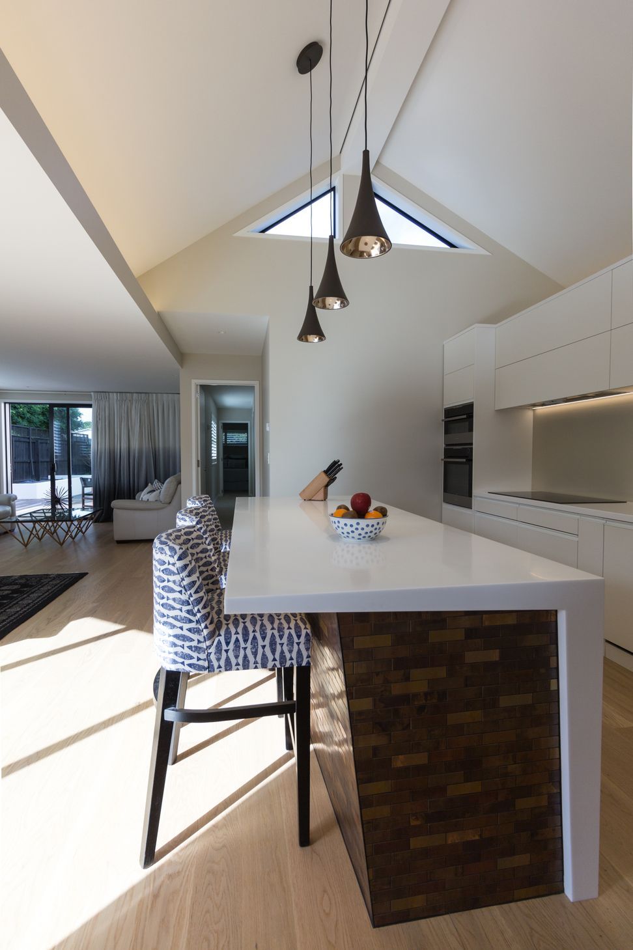
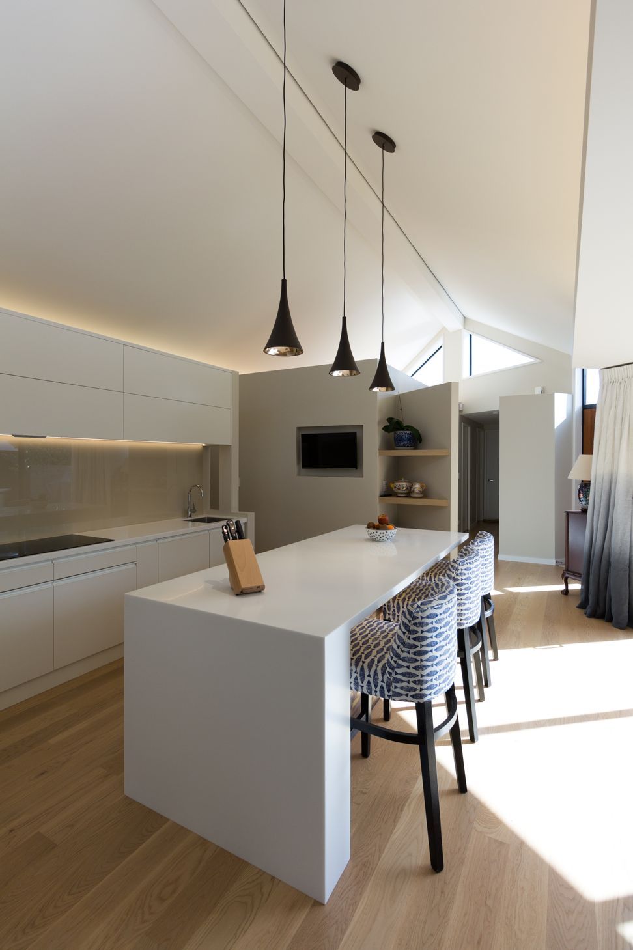
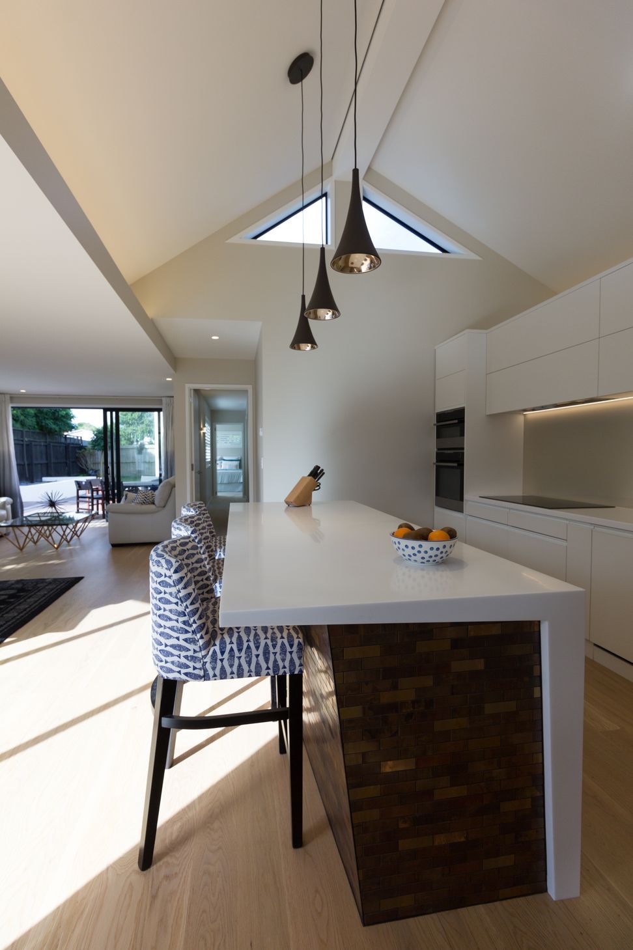
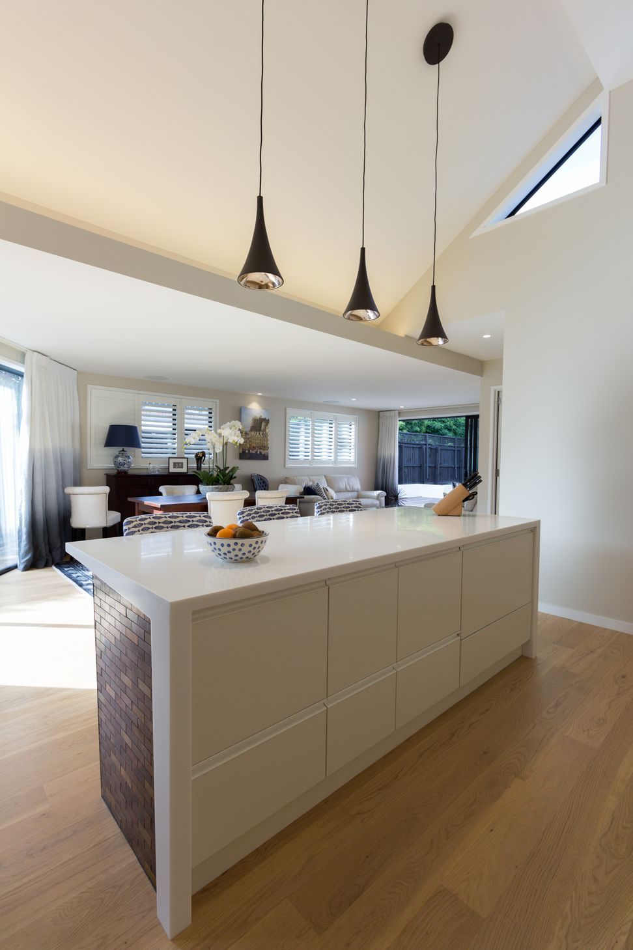
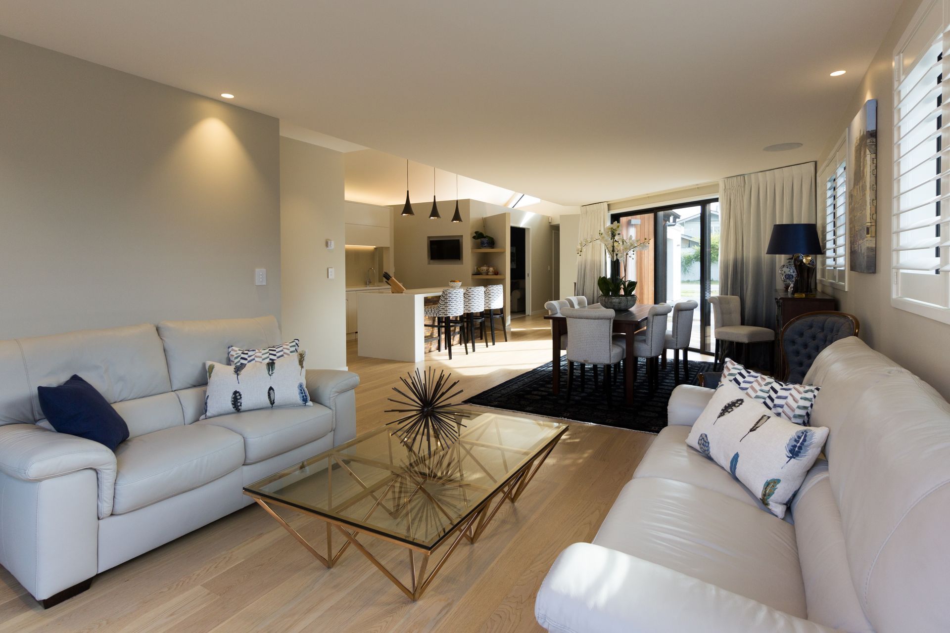
As you enter into the house the kitchen island is the first point of interest .It is a sculptured art piece that becomes the heart of the house, inviting guests to gather around to prepare, eat, and relax. The high angle ceiling creates an open space with triangular windows that provides natural daylight to the kitchen area. The kitchen, dining and living is one open space that is defined by the varied ceiling heights.
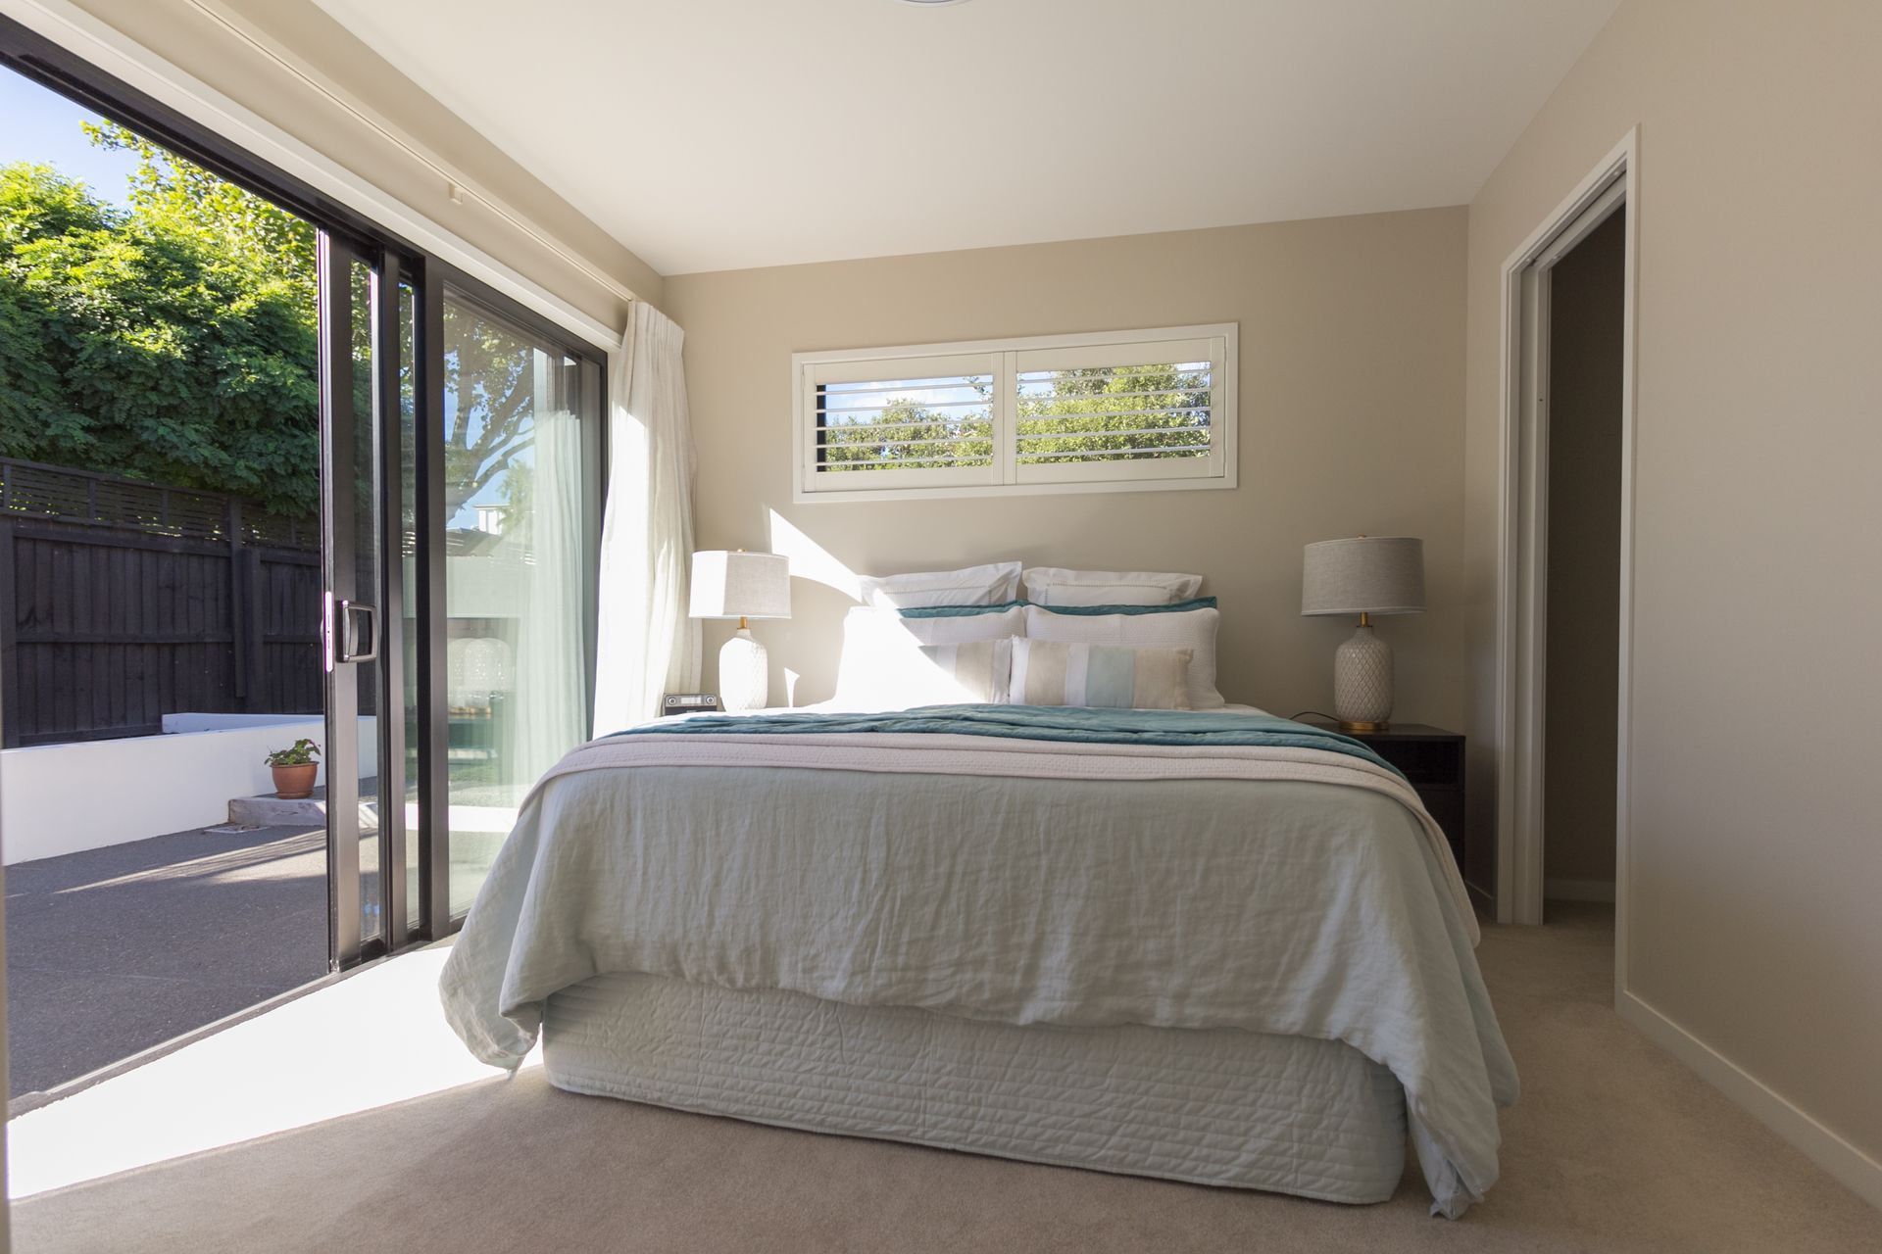
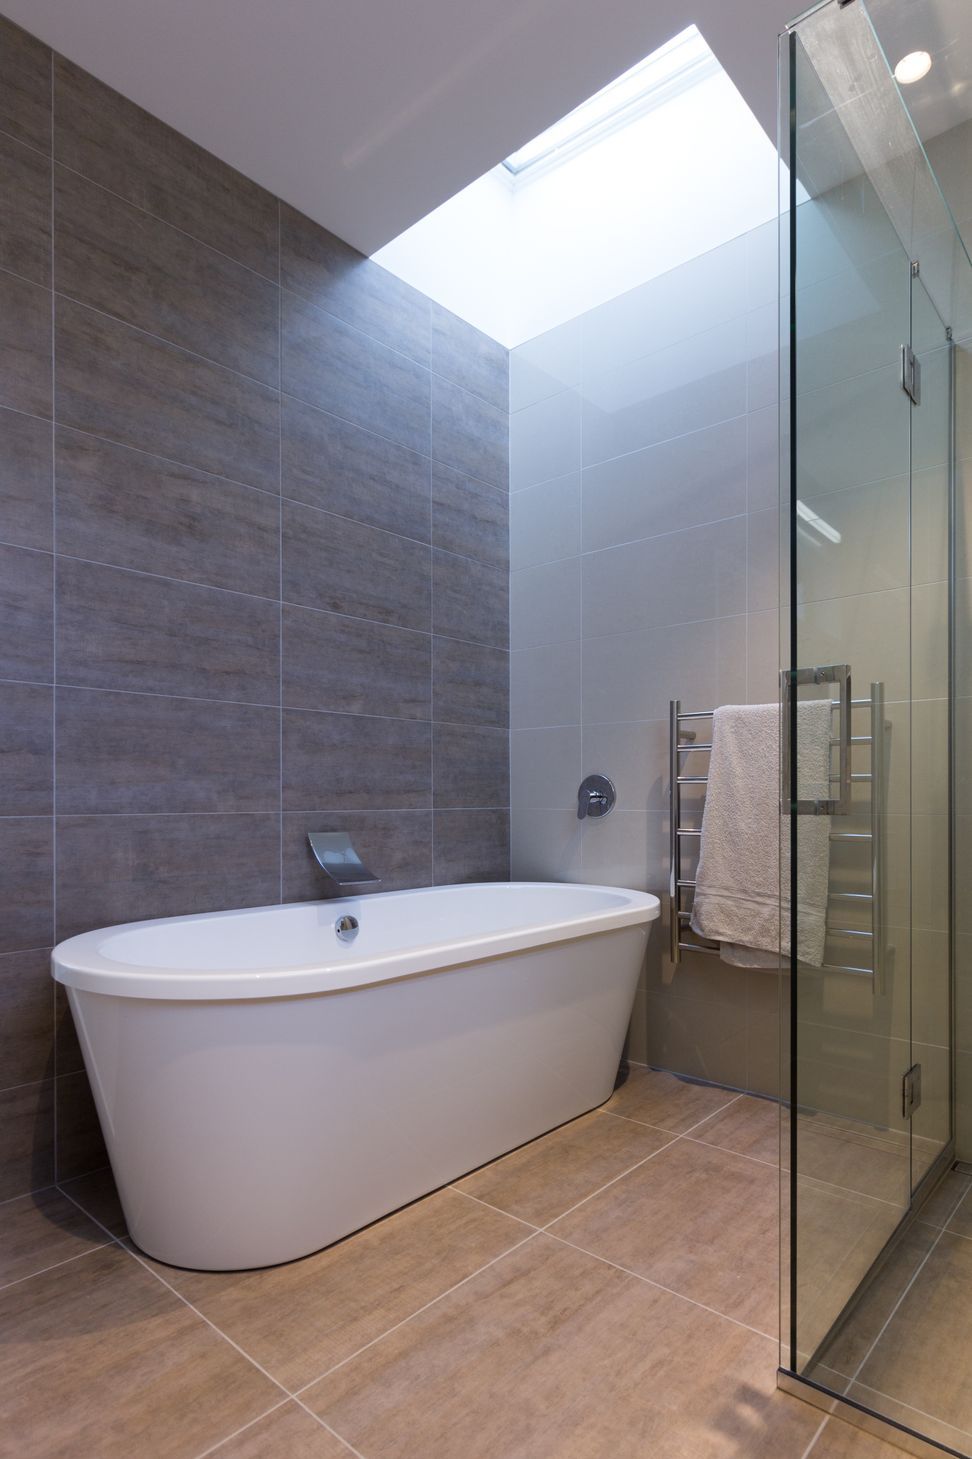
The end of the house becomes the private domain with two bedrooms, bathroom and a large master bedroom with an ensuite. The master bedroom opens out to the outdoor deck space.
The house structure allows for a airtight and thermally tight shell that creates a warm and energy efficient living environement.
Like this Project?
Hire MC Architecture Studio
Professional Reviews
The products behind the project
One product specified into this build from one supplier, a verified ArchiPro member. Tap through to specifications, suppliers and lead times.

Professionals used in
this project
The practices and trades credited on this project.



More projects from
MC Architecture Studio
Other work by MC Architecture Studio, across every category they build in.


More in
Residential
Everything else in Residential, from every practice on ArchiPro.


Next Project
Keep scrolling