

A striking renovation of a 1920s weatherboard home, blending classic charm with contemporary design, featuring spacious open-plan living, enhanced outdoor areas, and sustainable upgrades for a modern family lifestyle.
Christchurch New Architectural Renovation and Extension 2021
Both old and new
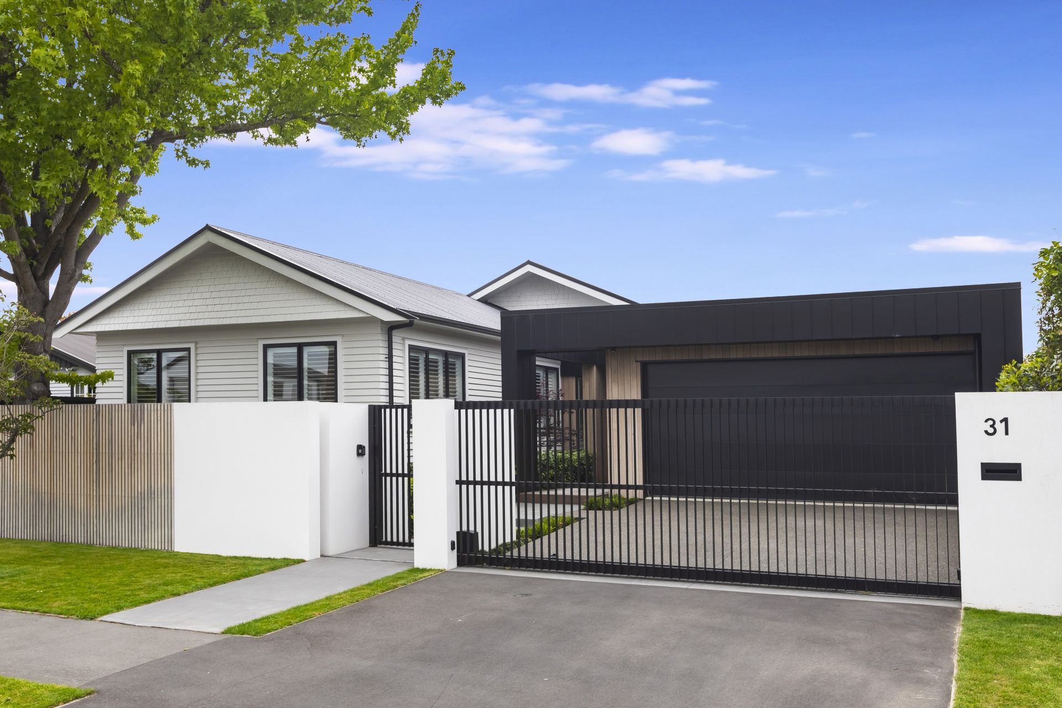
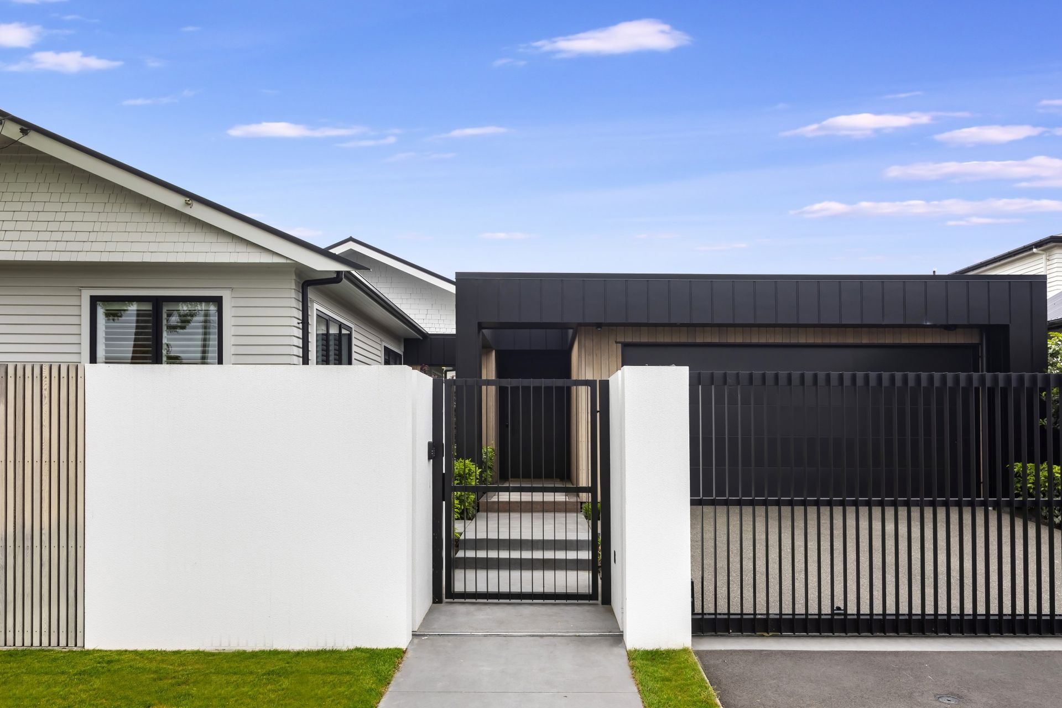
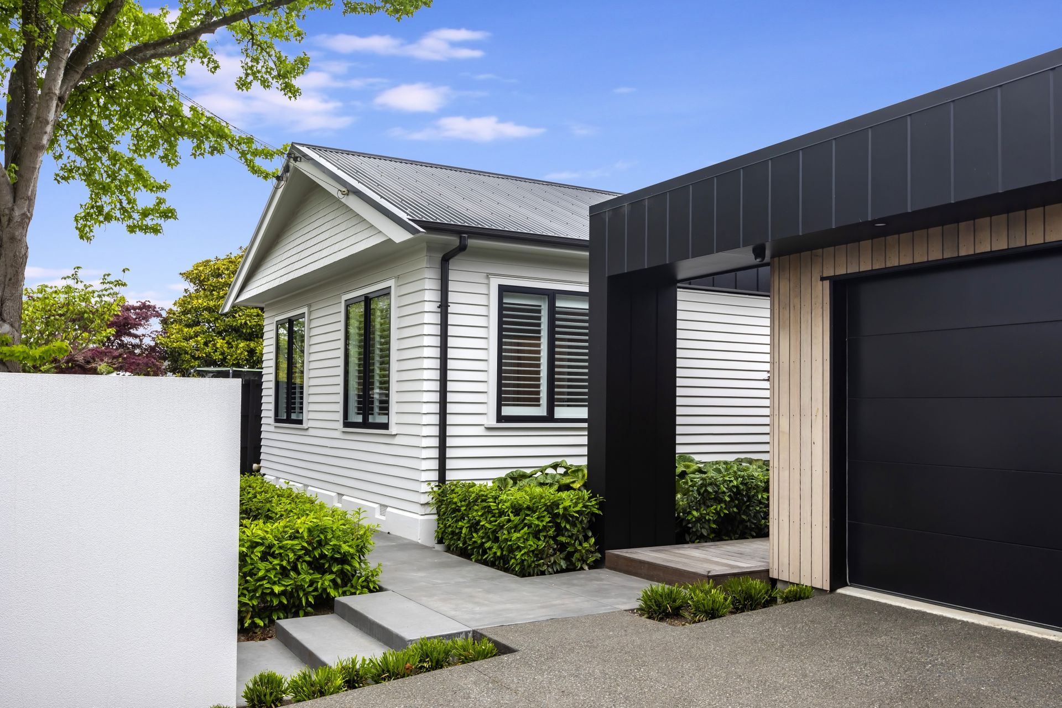
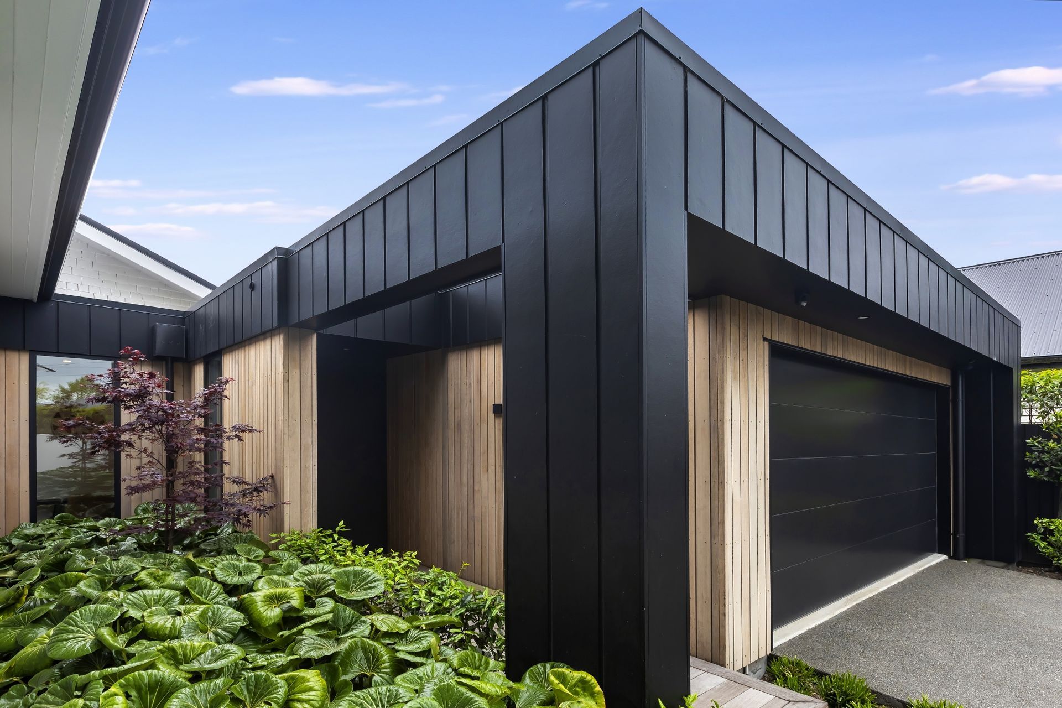
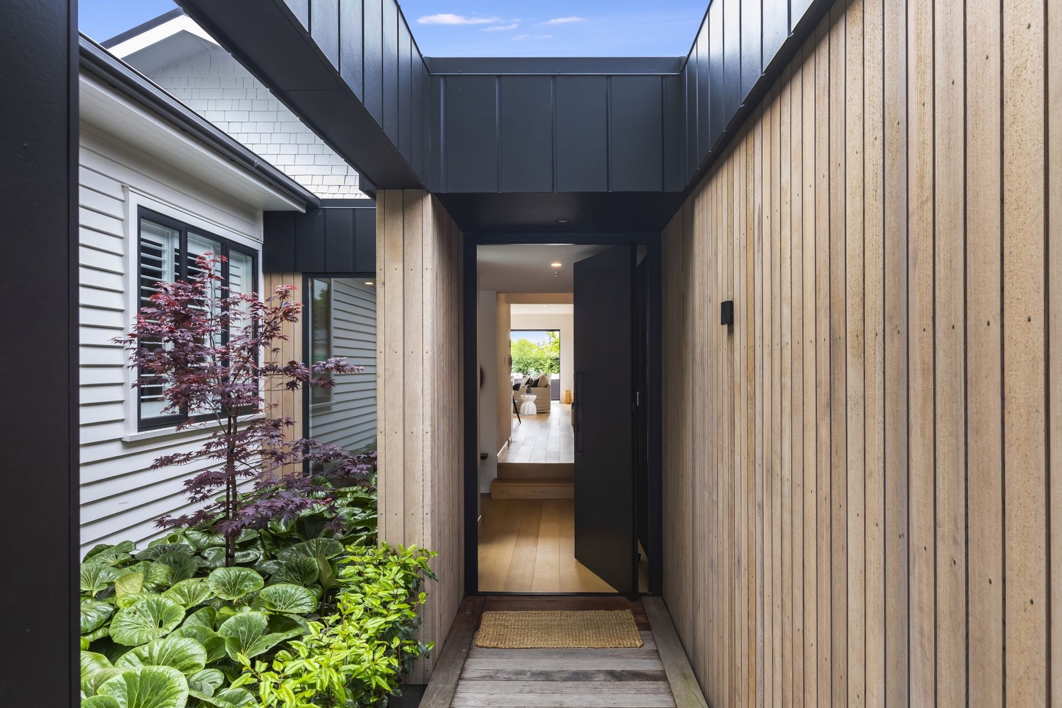
This home was once a standard weatherboard suburban home of the 1920s. Now, this home has taken on an impressive and substantial renovation and remodelling. The clear juxtaposition between the old and the new, the classic and the contemporary, makes for a striking architectural design and a light-filled family home.
Combine and contrast
This original house offered the homeowners so much: heaps of character, a great location and a neighbourhood they loved. However, the home also lacked space and the layout of the home didn’t maximise what the section had to offer. In addition, the owners wanted a larger home, with an extra bedroom and open plan living spaces connecting to the sun-drenched outdoor living and pool area.
Second time around
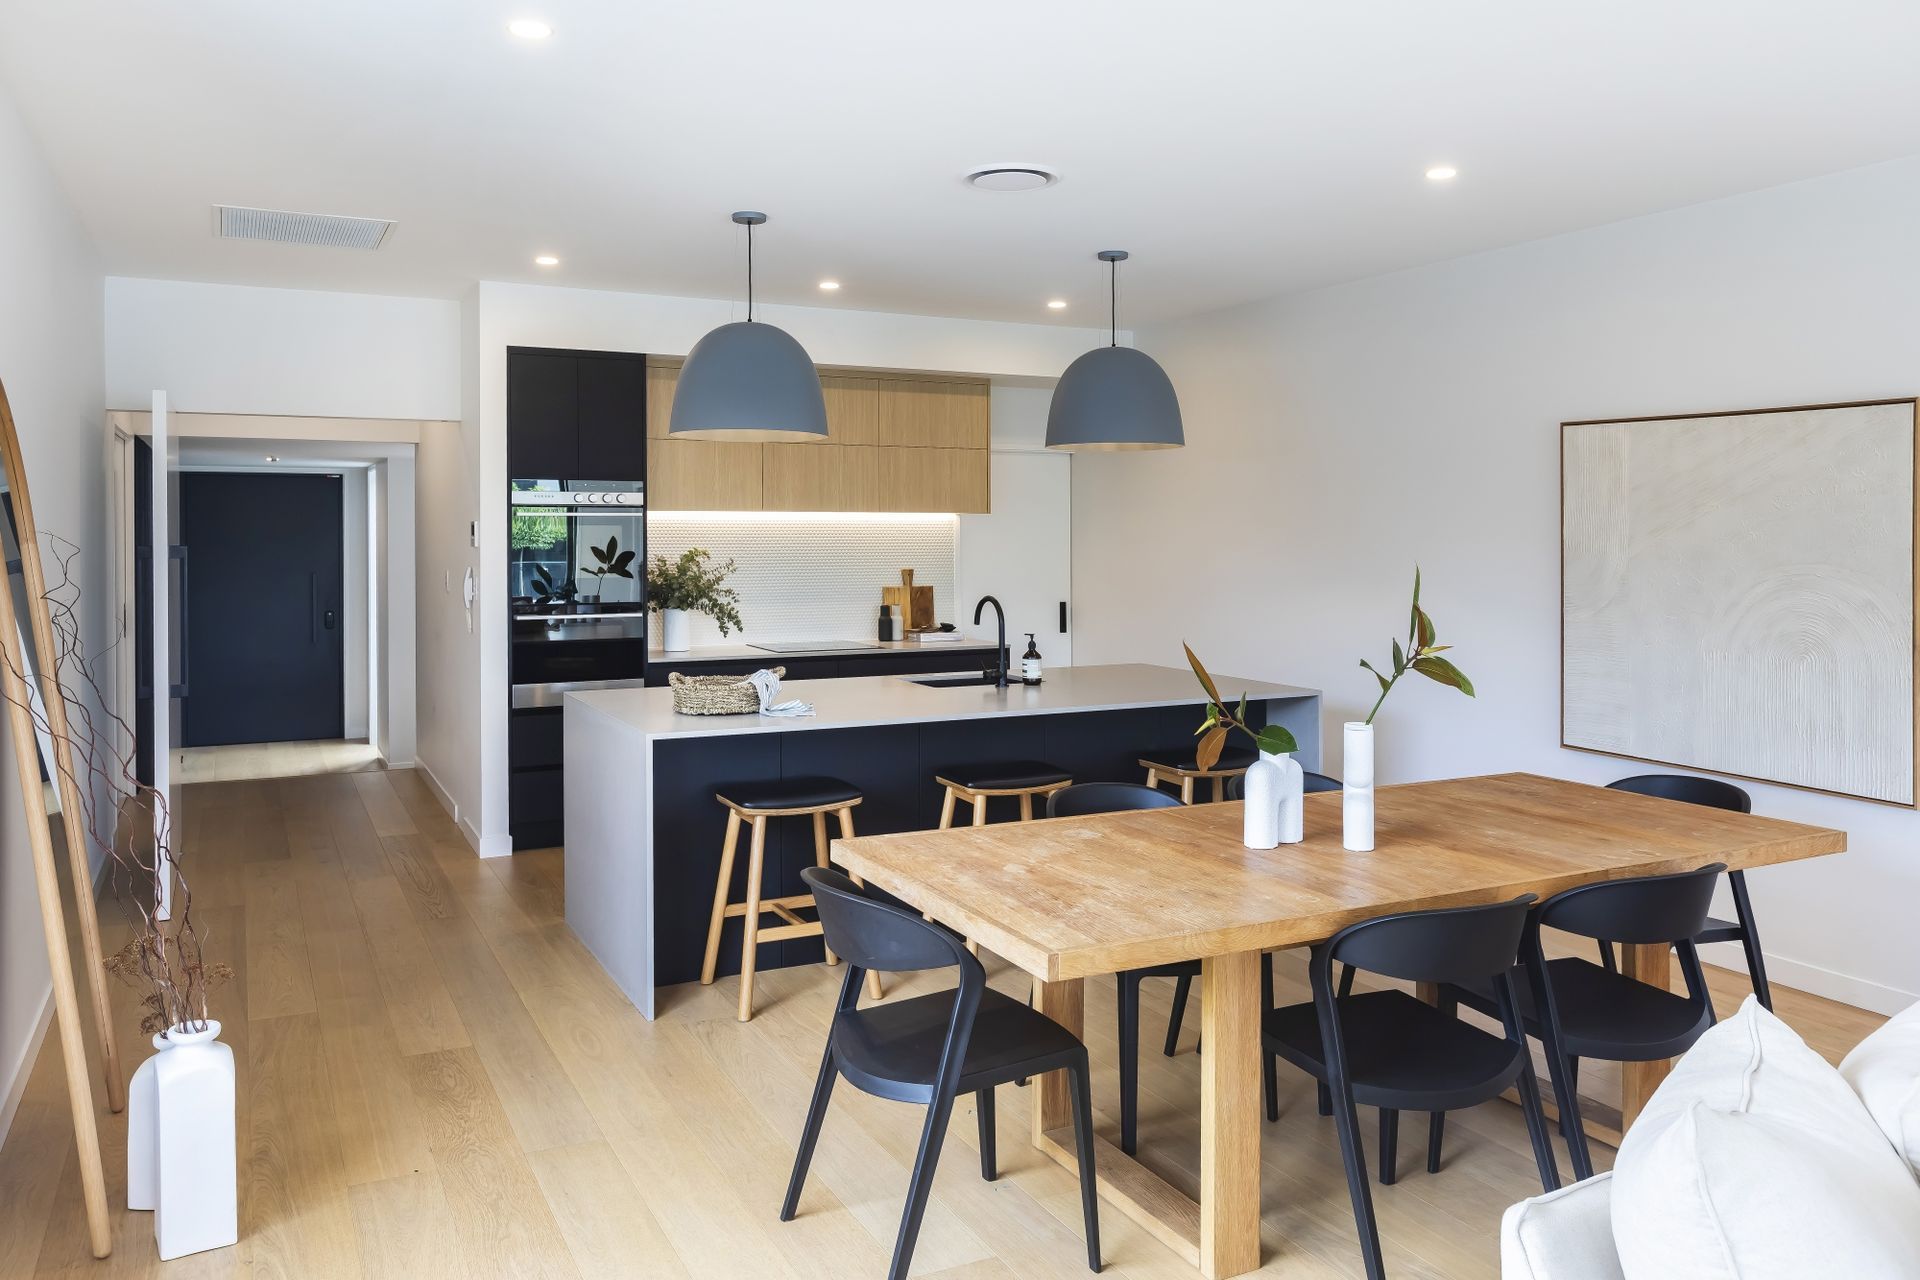
Our clients had worked with us on a previous renovation, so we were delighted when they trusted us again to create something that could carry the home and their family into the next phase of life. Although on a relatively straightforward and sizeable flat site, this renovation had complexities. Almost all of the interior walls of the existing home had to be moved to create a larger home that flowed well. This resulted in voluminous modern spaces that seamlessly work together while also being visually beautiful.

The garage was relocated to the front of the property, which created a much larger outdoor living area at the rear of the home. This allowed room for an expansive deck, pool and fully landscaped garden.
A surprise for the eyes
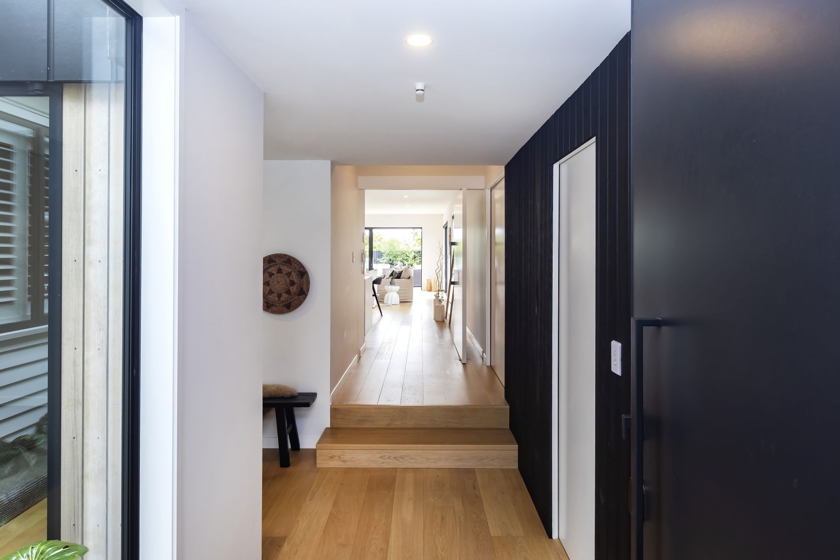
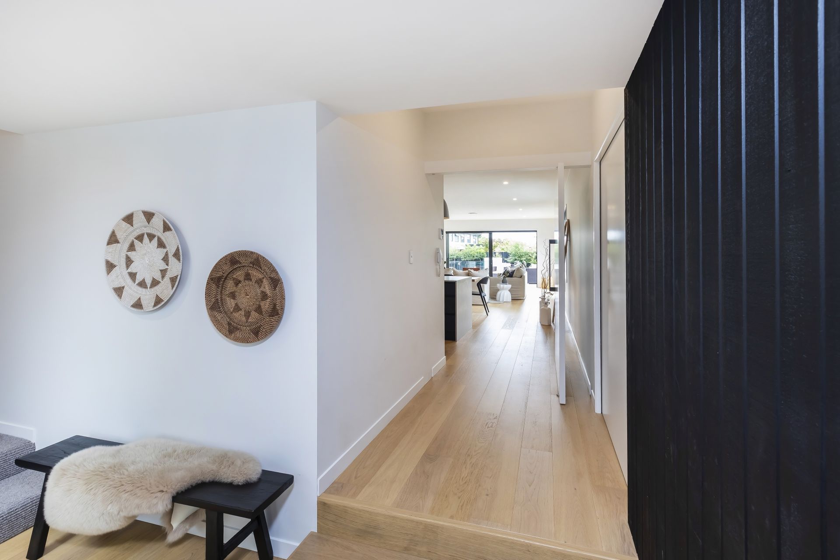
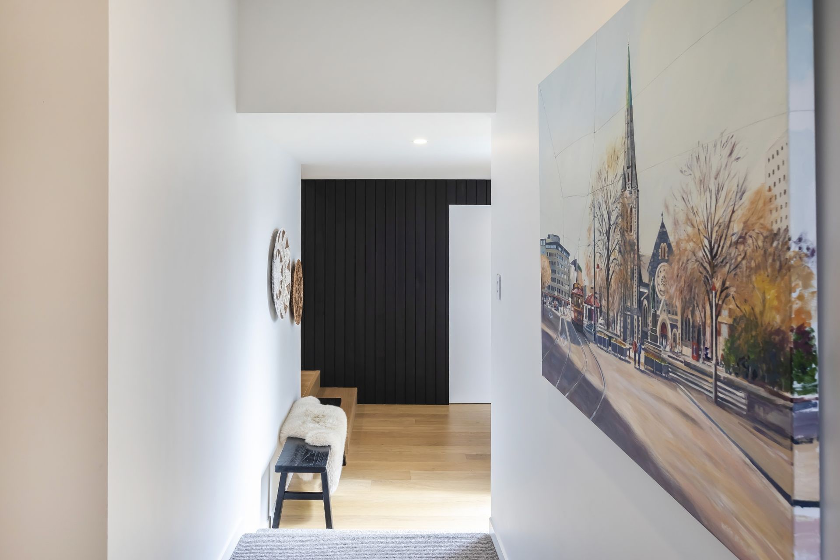
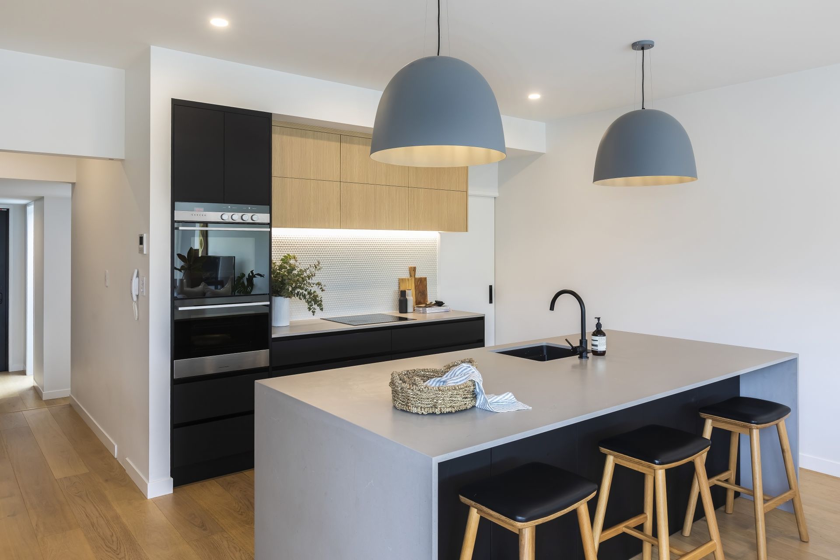
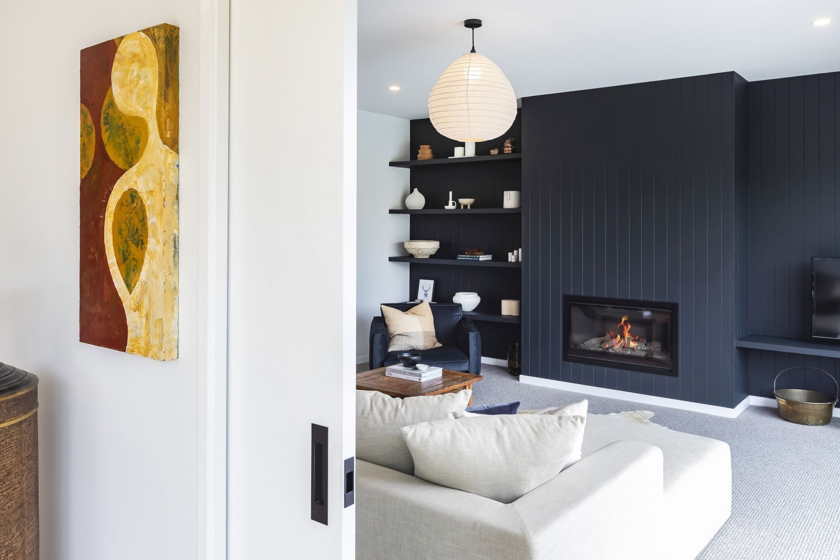
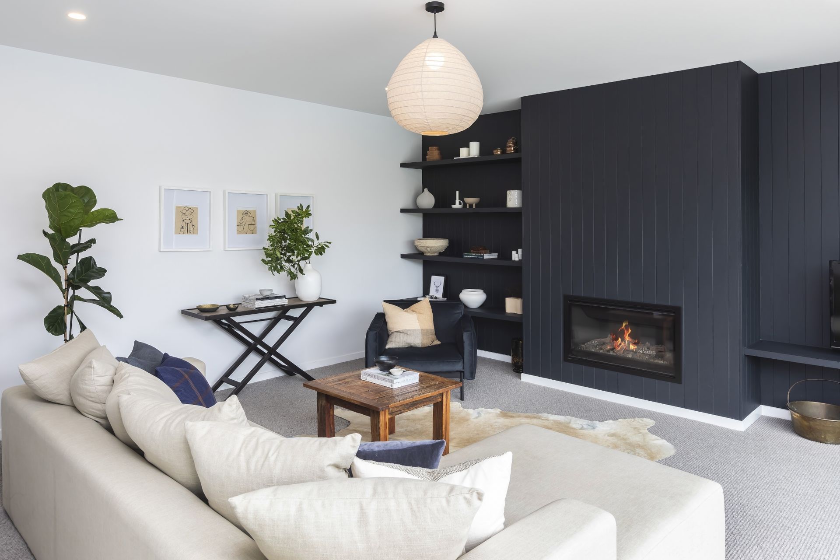
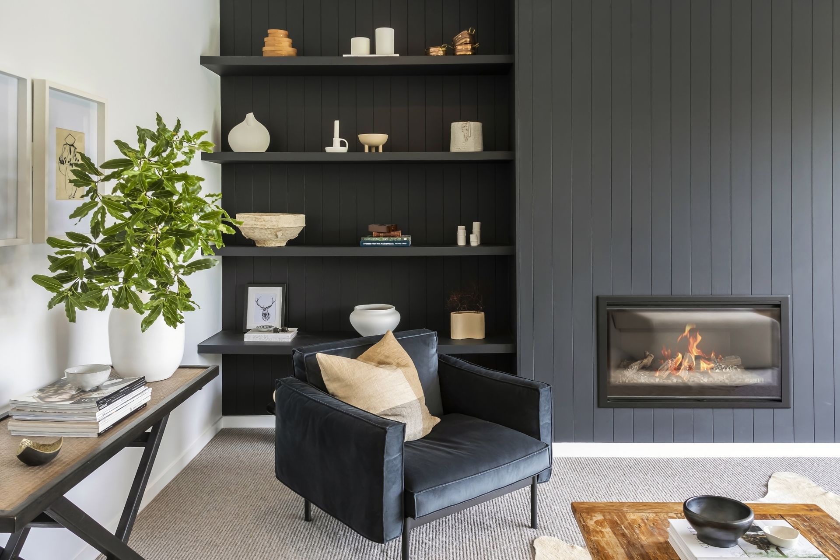
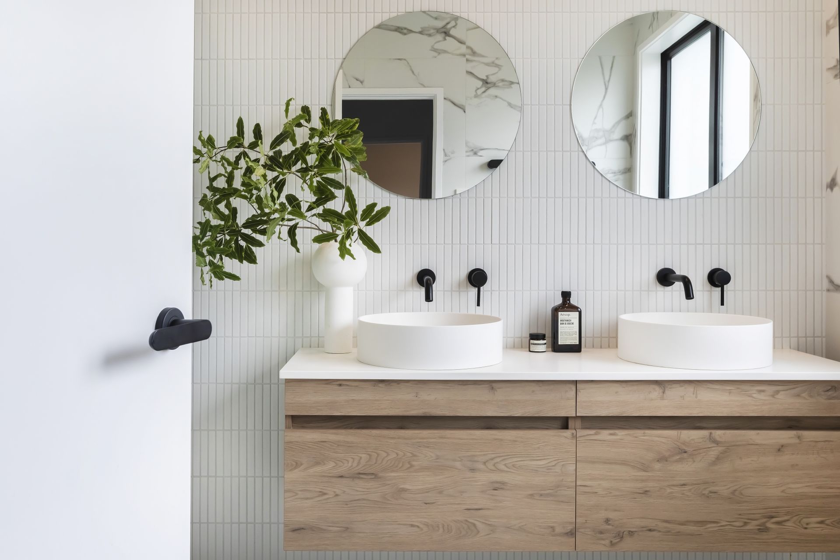
The passing pedestrian would likely think this home was still very much indebted to its history, but once guests walk through the entrance hall, they are surprised and delighted with an expansive, welcoming kitchen living area and full views of the lush green garden, which captures plenty of sun. The home has been beautifully finished in a neutral colour palette, bringing that homely, relaxed and family-focused feel to the entire abode.
Collaborative working
Large-scale renovation projects like this can be complex and require thorough planning and attention to detail. Our client was delighted with our collaborative approach of working with them and the architectural designer. By providing our construction expertise and practicality, we helped the client stay within their budget.
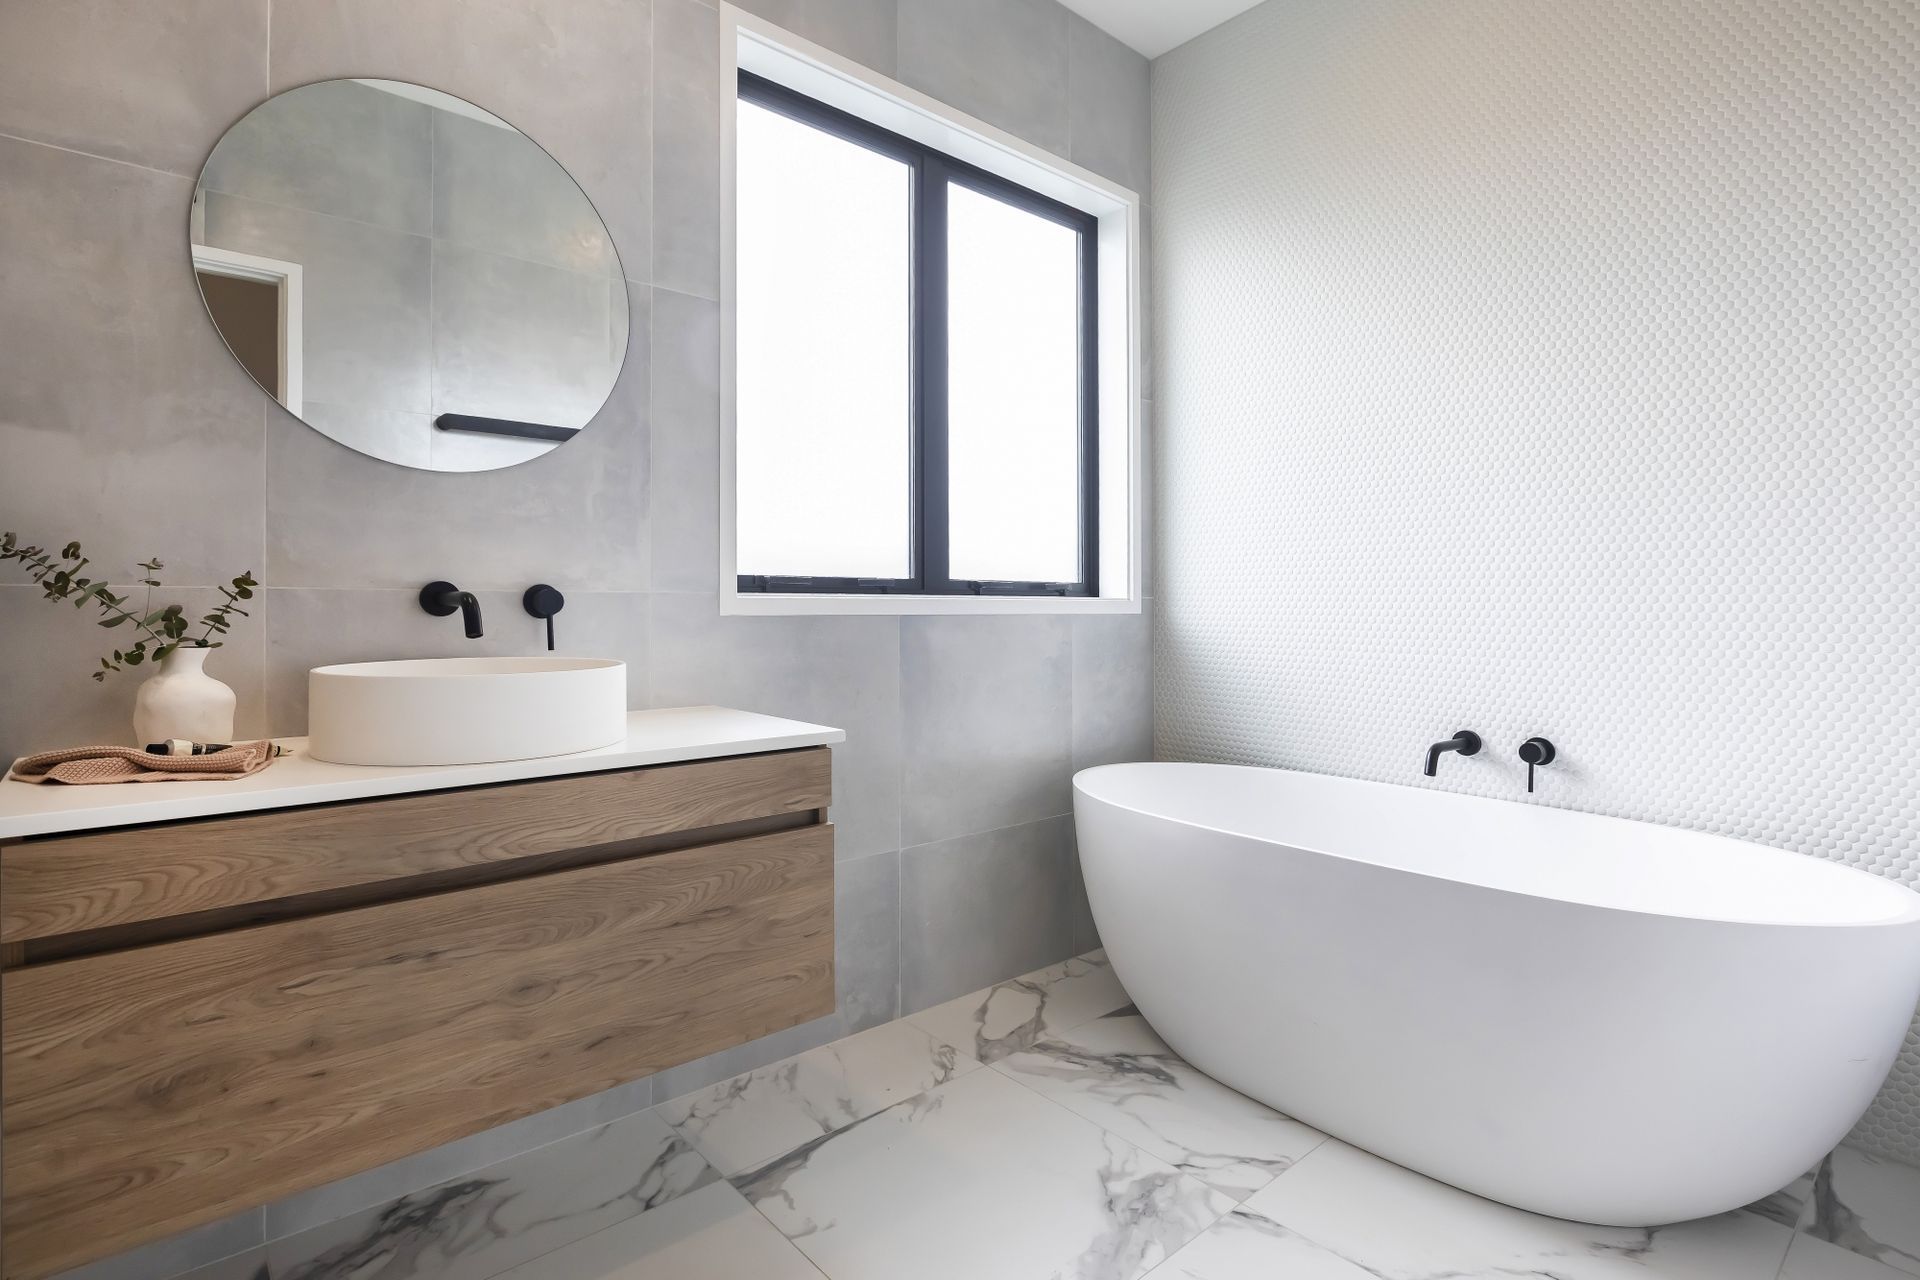
A renovation project like this provided the homeowners with the perfect opportunity to increase the sustainable spec of the home. Old windows were replaced with double-glazing, plenty of insulation was included, the whole home was re-wired and re-plumbed, and a ducted heating system was installed for a constant even temperature all year round.
Like this Project?
Hire Fleetwood Construction
Professional Reviews
Professionals used in
this project
The practices and trades credited on this project.

More projects from
Fleetwood Construction
Other work by Fleetwood Construction, across every category they build in.


More in
Renovations
Everything else in Renovations, from every practice on ArchiPro.


Next Project
Keep scrolling