

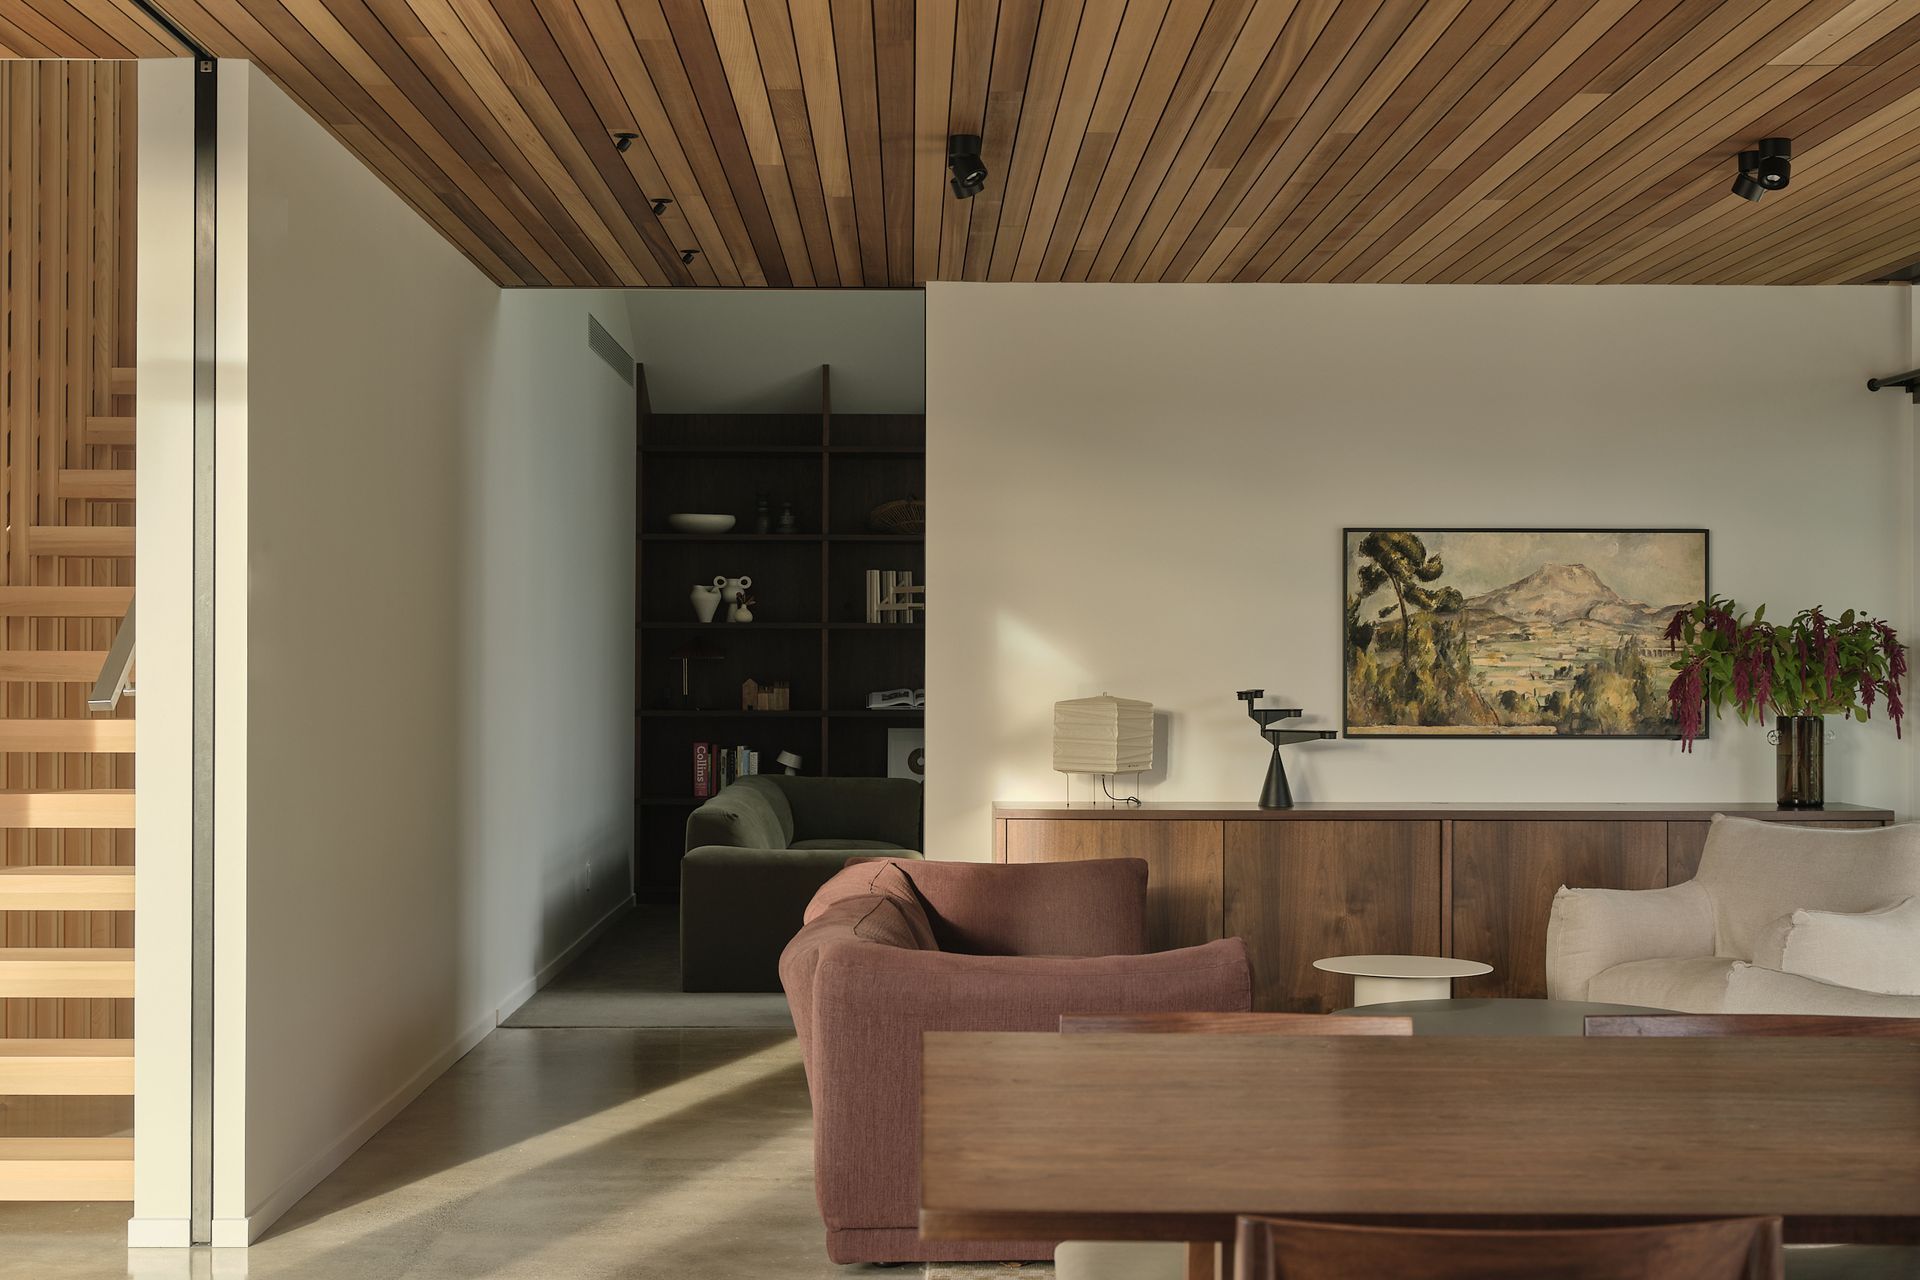
True sustainability means creating a home that looks to the future while rewarding good choices every day. This Merivale home embodies that philosophy. Despite complex architectural and building challenges, Sam Fleetwood and his team brought an ambitious vision to life with decades of experience, expertise and dedication.
Registered Master Builder Regional Gold House of the Year Award, Lifestyle Environmental & Sustainability Excellence Award and Lifestyle Smart Home Excellence Award, & Top 100 National Award – Christchurch New Architectural Build 2026
The collaboration and teamwork between Cymon Allfrey, ourselves and all our amazing subcontractors brought this beautifully crafted home to life, with everyone involved understanding the vision and contributing to its successful execution. A major contributor to its success was Sam’s effective project management, where finding the most viable and sustainable solution was fundamental to every building decision made along the way.
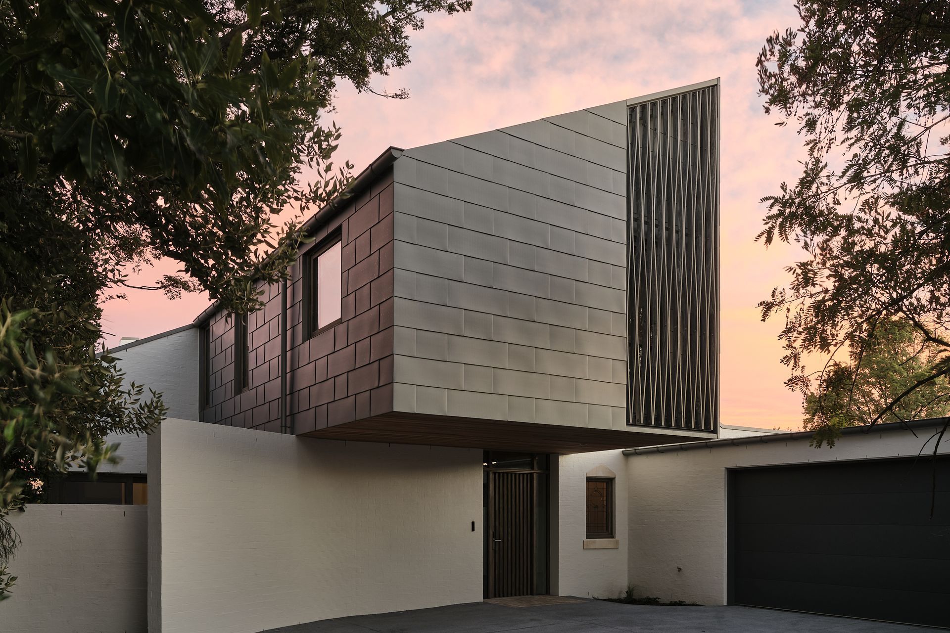
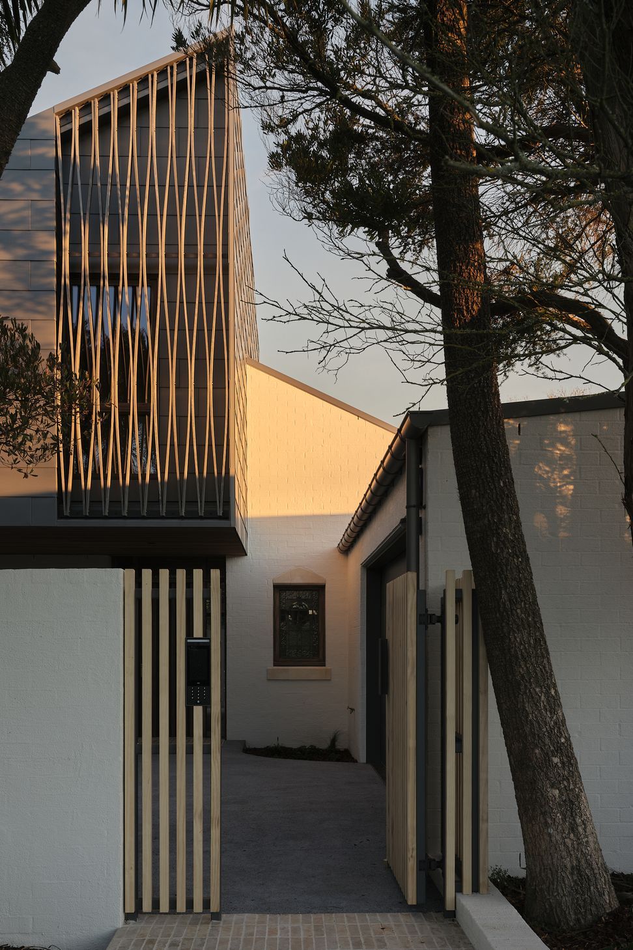
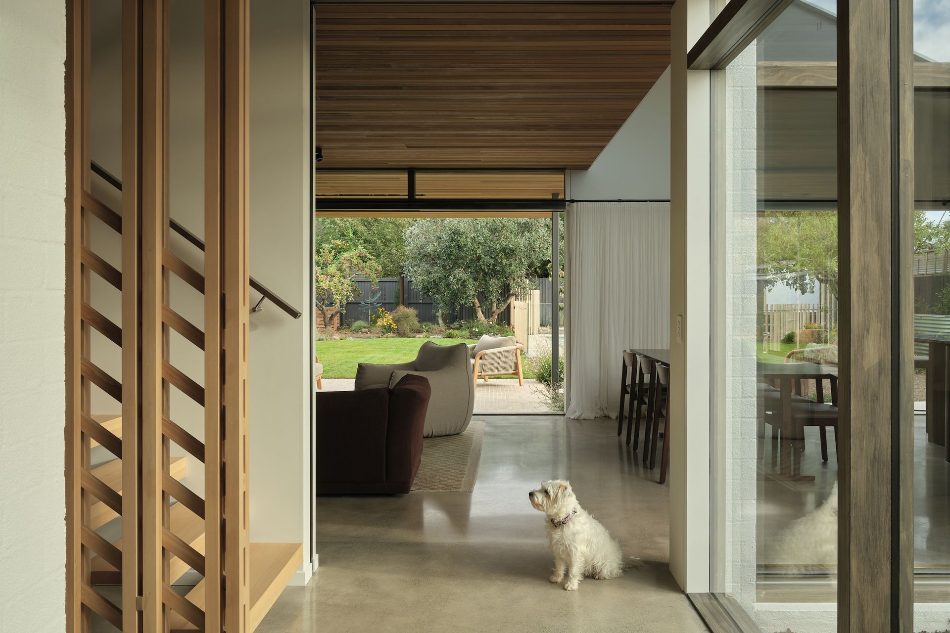
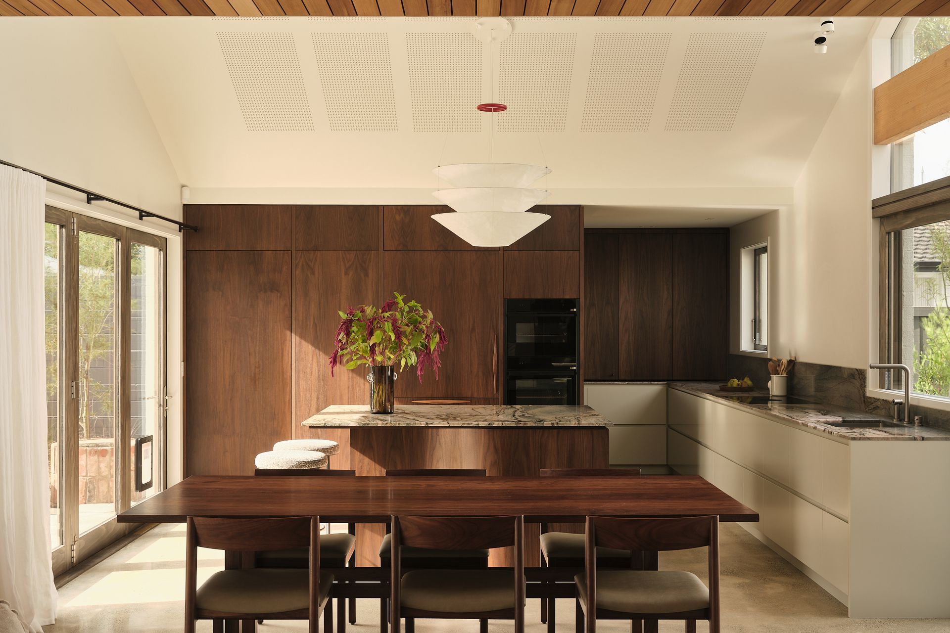
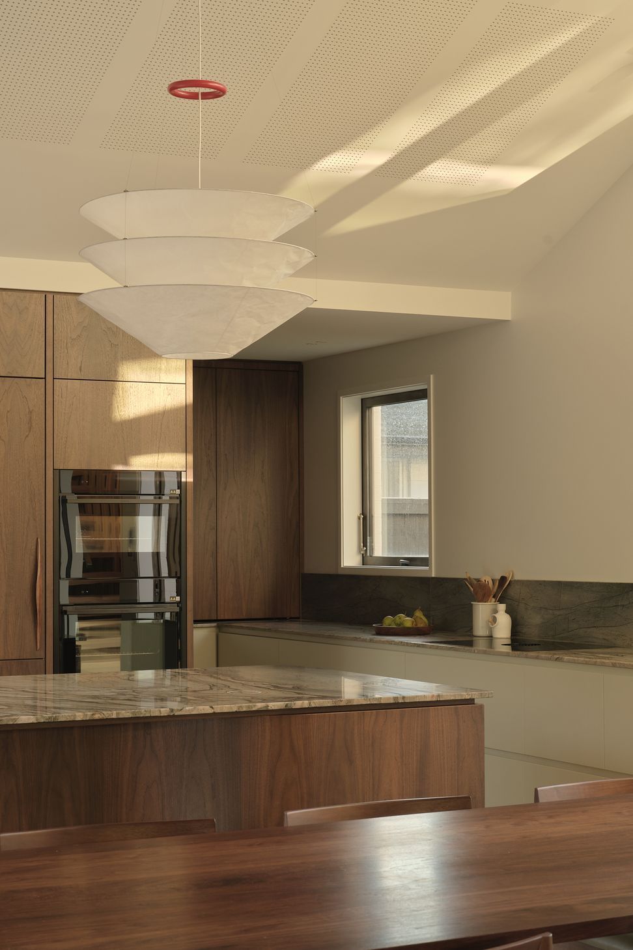
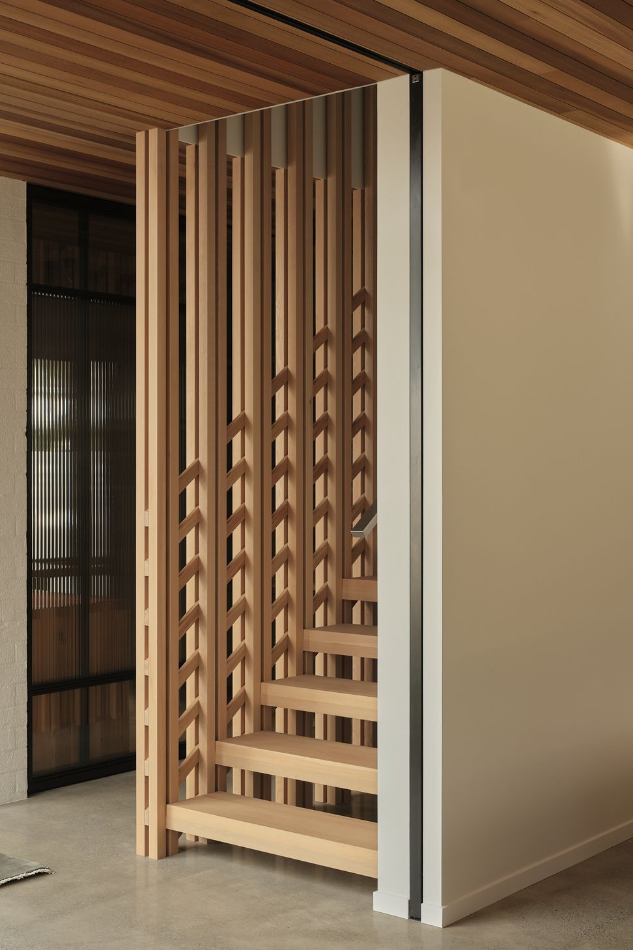
The home is a low-carbon structure. That means we avoided using materials with high embodied carbon content wherever we could. For example, we were able to minimise the use of steel with immensely strong CLT panels made from locally sourced timber. Timber joinery was also used throughout for its insulation properties and durability. Although it requires expertise to install properly, Zinc cladding was chosen for its beautiful premium finish, long service life, and because it’s indefinitely recyclable. In fact, we recycled wherever possible, using materials saved from the previous dwelling on the site, including Rimu boards, and the delightful stained-glass window beside the main entry.
Every opportunity was taken to minimise the ongoing energy requirements of the house. High-performance insulation is provided by Terra Lana wool batts, which are made from locally sourced wool and recycled fibers. The clients and architect also engaged a Thermal Energy Design Engineer who optimised the home’s climate-responsive systems. This incorporated zoned heating and cooling, low-energy ventilation, hydronic underfloor heating, and hot water pre-heating.
The everyday livability of the house is enhanced by the integration of smart home systems that cover lighting, security, and connectivity – all from a ‘Single Pane of Glass’ interface and supported by the UniFi mobile app that the family can use to control the smart systems from anywhere in the world.
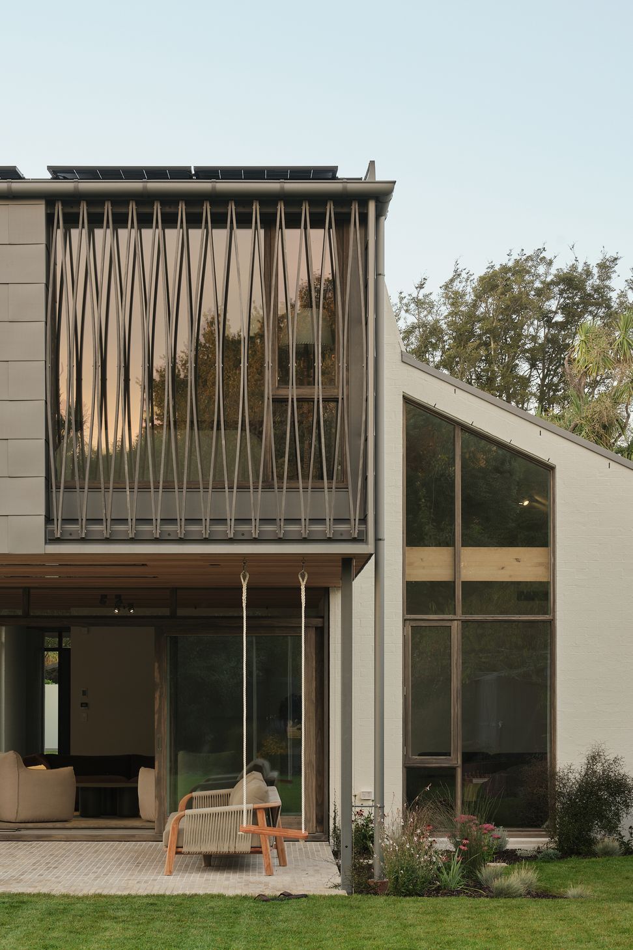
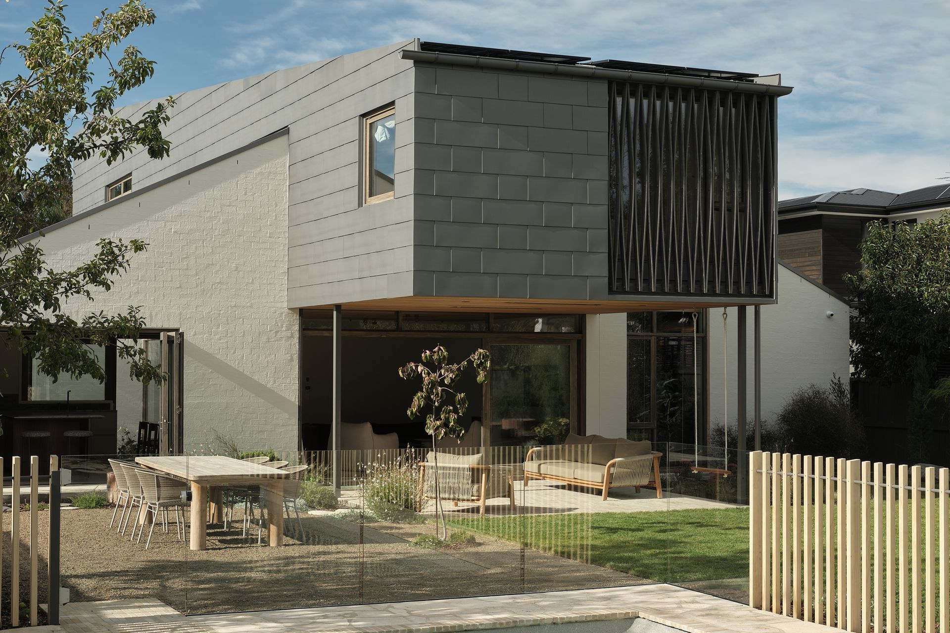
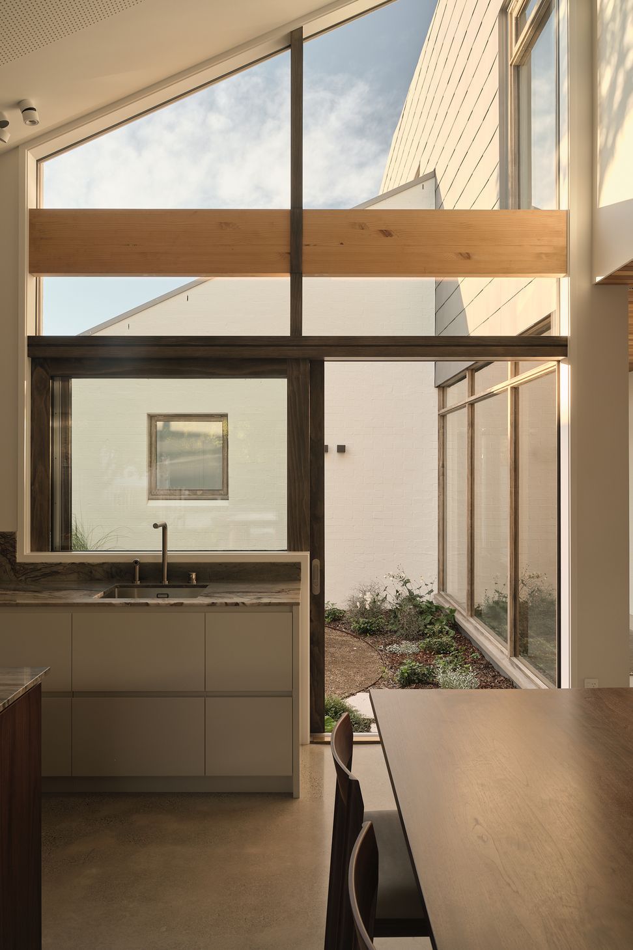
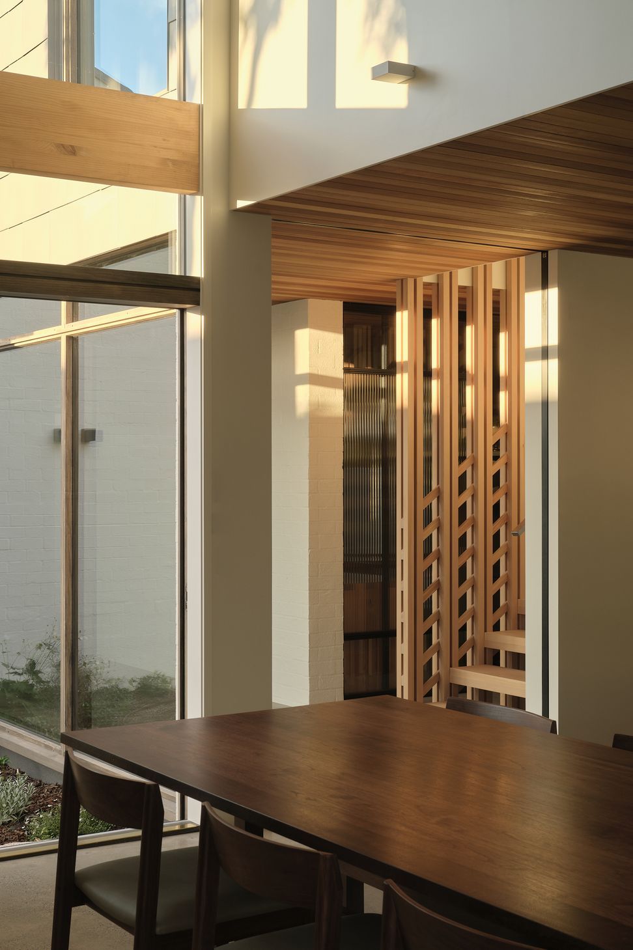
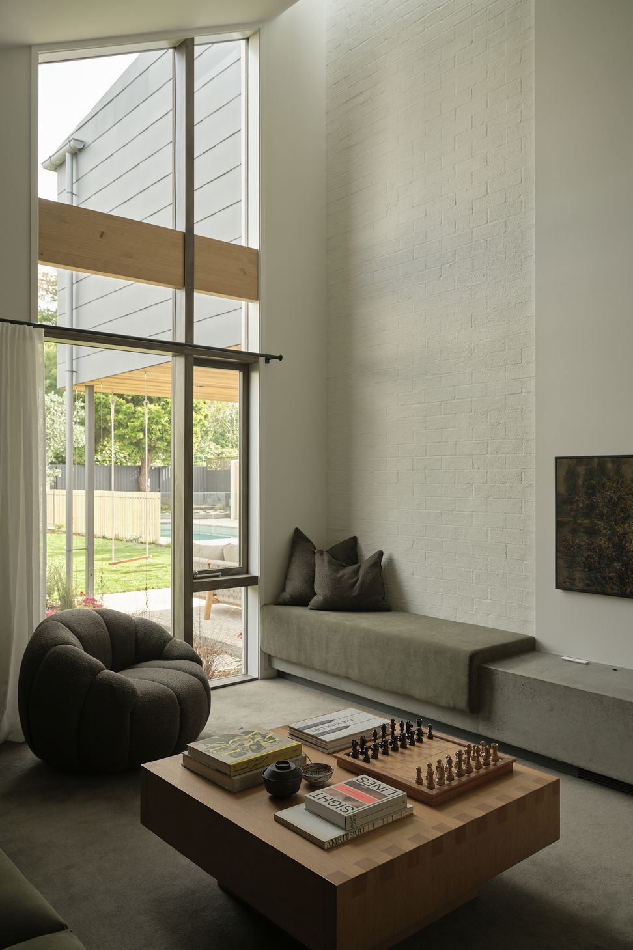
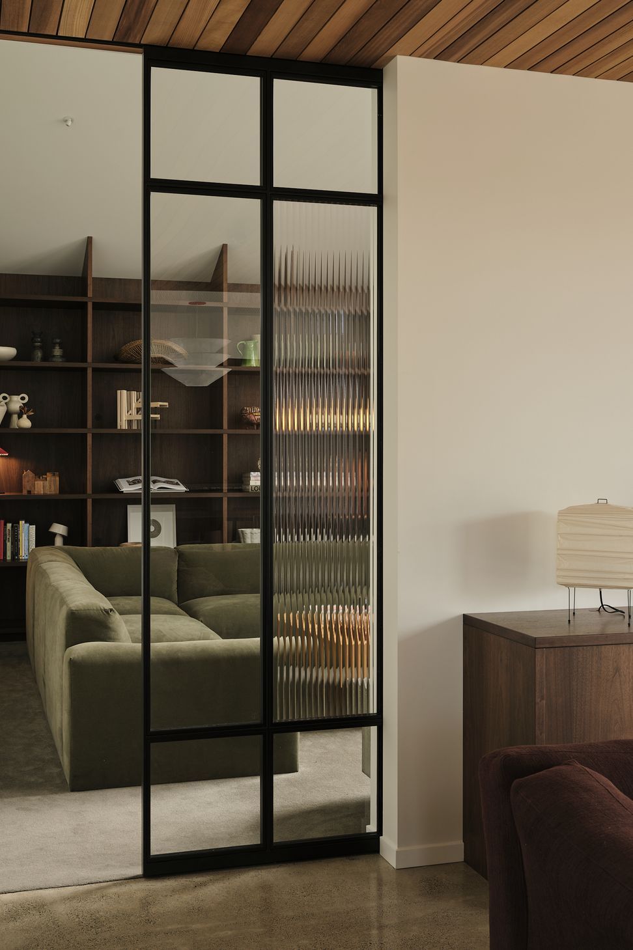
All the skill and effort that’s gone into this house to make it ready for an all-electric future has not in any way diminished its primary role as a welcoming family haven. Comforting and infinitely rewarding architectural ‘moments’ are everywhere you look. There are open, light-filled spaces, and as you can see, an intimate connection to the sunny north-facing garden, which is a focal point for family activity.
Our clients are now enjoying a home that will give their growing family pleasure every day for years to come, with minimal impact on the environment. And while this project is a demonstration of best practice throughout, we believe that if your building team has the specialist knowledge and commitment to circular practices, anyone can benefit from sustainable choices in design and construction.
- Completed
- 2026
- Building style
- Contemporary
Awards
House of the Year National Top 100
Registered Master Builders
House of the Year Regional Gold in Catergory
Registered Master Builders
Regional Environmental & Sustainability Excellence
Master Builders
Regional Smart Home Excellence
Master Builders
Like this Project?
Hire Fleetwood Construction
Professional Reviews
Professionals used in
this project
The practices and trades credited on this project.







More projects from
Fleetwood Construction
Other work by Fleetwood Construction, across every category they build in.


More in
Luxury Homes
Everything else in Luxury Homes, from every practice on ArchiPro.


Next Project
Keep scrolling