

Award-winning family home in Christchurch featuring innovative foundation design, spacious open-plan living, and a modern kitchen, all while maximizing natural light and outdoor living spaces.
Registered Master Builder Gold House of the Year Award – Christchurch New Architectural Build 2018
A Christchurch Family Home
Building a spacious family home within the busy Christchurch suburb of Papanui is a challenge for any builder. By working closely with our clients and their architect, we came up with a smart design that made the most of the space available.
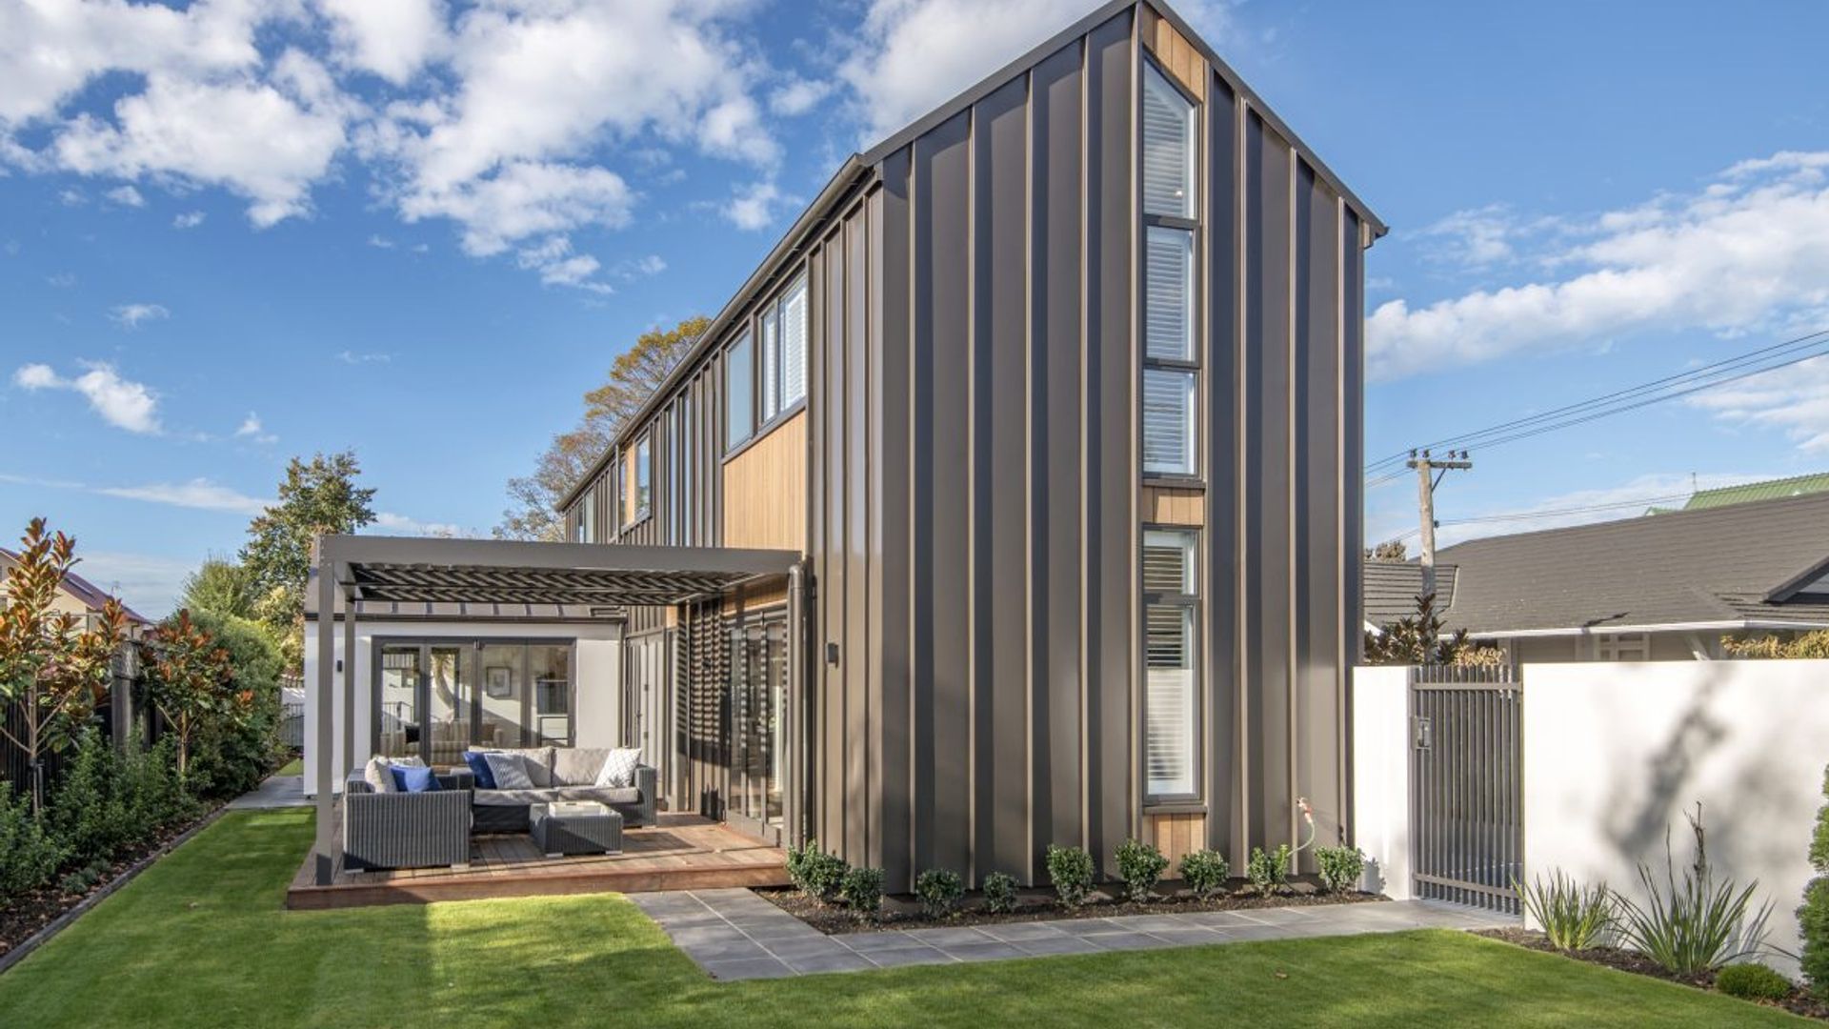
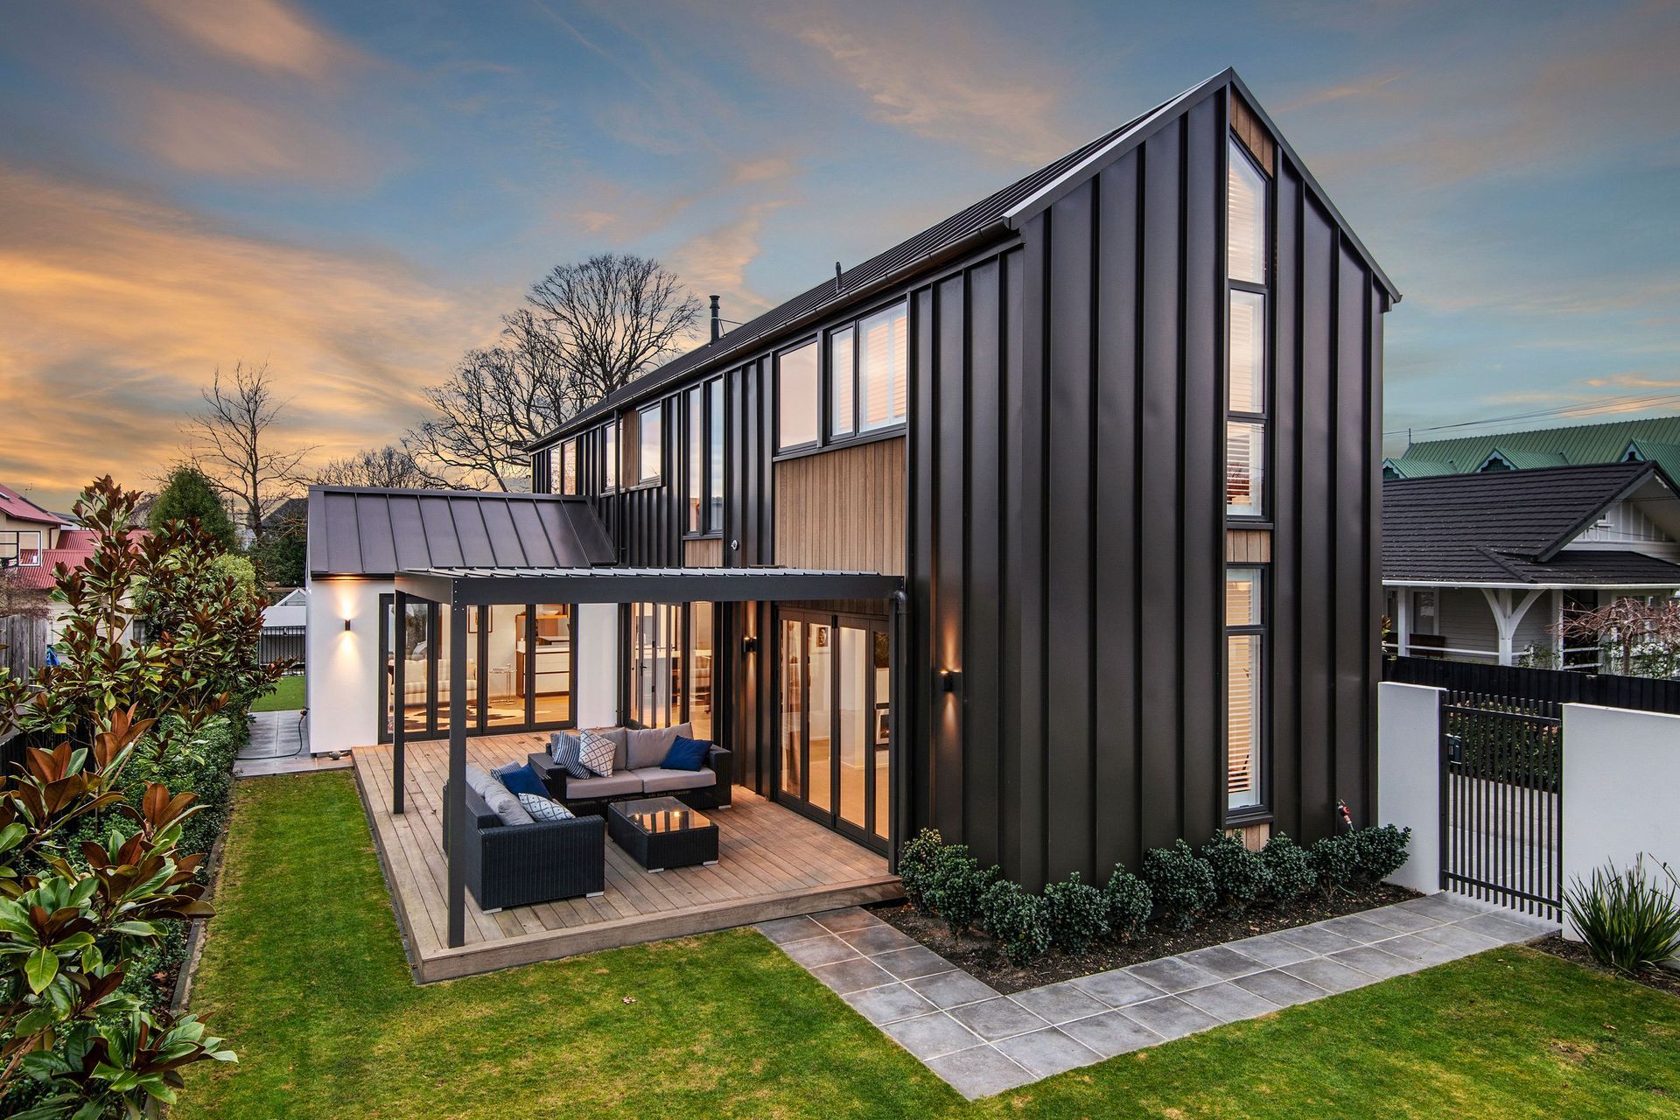
Our clients wanted to create a sanctuary from the hustle and bustle of the surrounding urban neighbourhood. It was very important that we maximise the amount of natural light coming into the home, and create a peaceful outdoor living and garden area. Our landscape design incorporated the established trees, which was also important for our clients.
Laying The Foundations
Anyone building a house in Christchurch after 2011 must place additional care and consideration on the foundations to future-proof the home against earthquakes.
After Geotech drilling and discussions with our engineer, we chose a Rib Raft slab instead of piling for the foundations. This innovative method of constructing concrete flooring means the foundations sit ‘on’ the ground, not ‘in’ the ground, making the entire house seismically stronger. Rib Raft slabs use polystyrene pods, steel reinforcing rods, plastic spacers and a special concrete recipe, which combine together simply to reduce the overall pouring time.
Creating Living Space
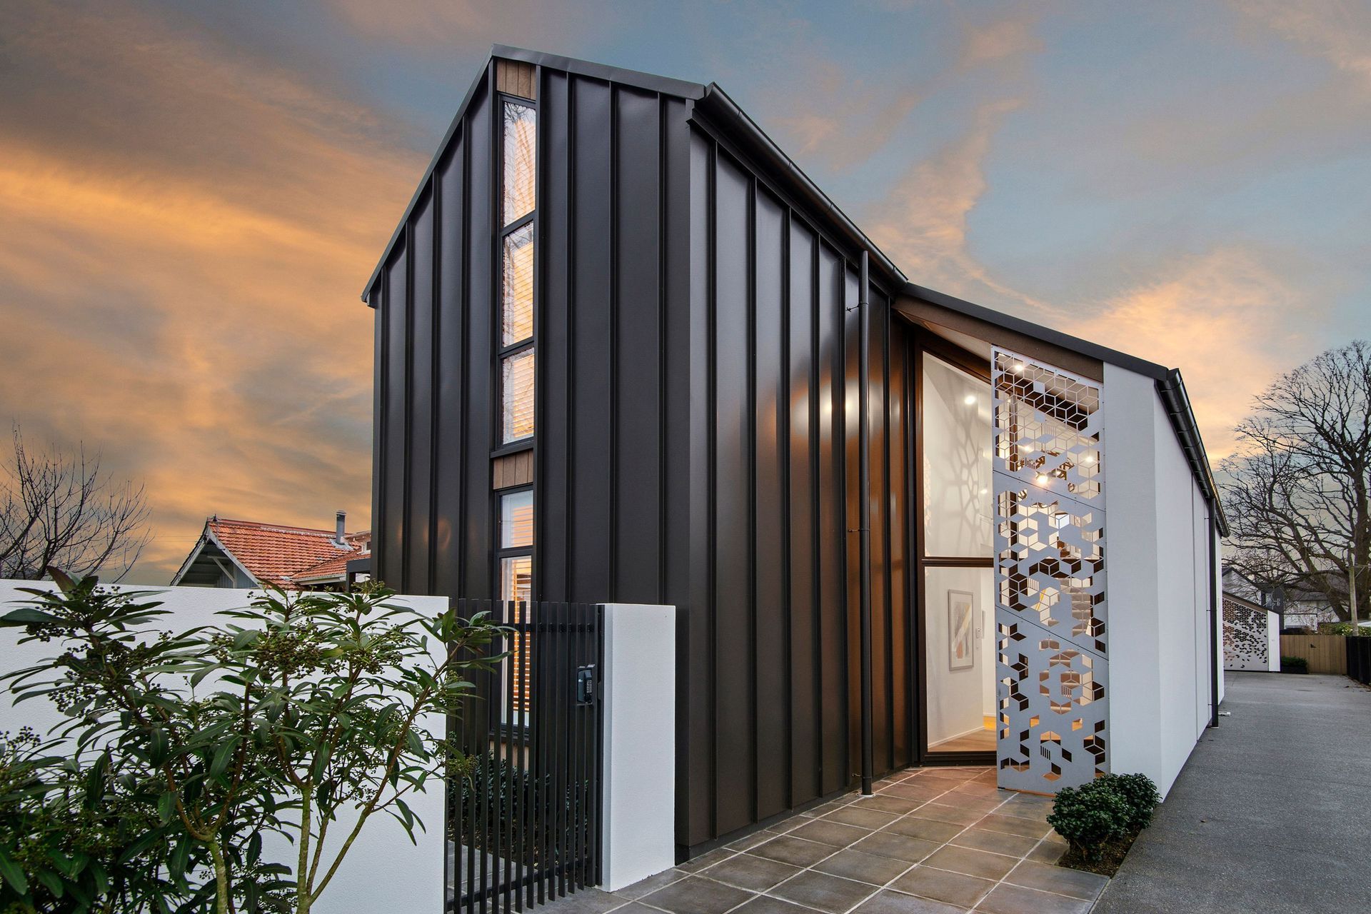
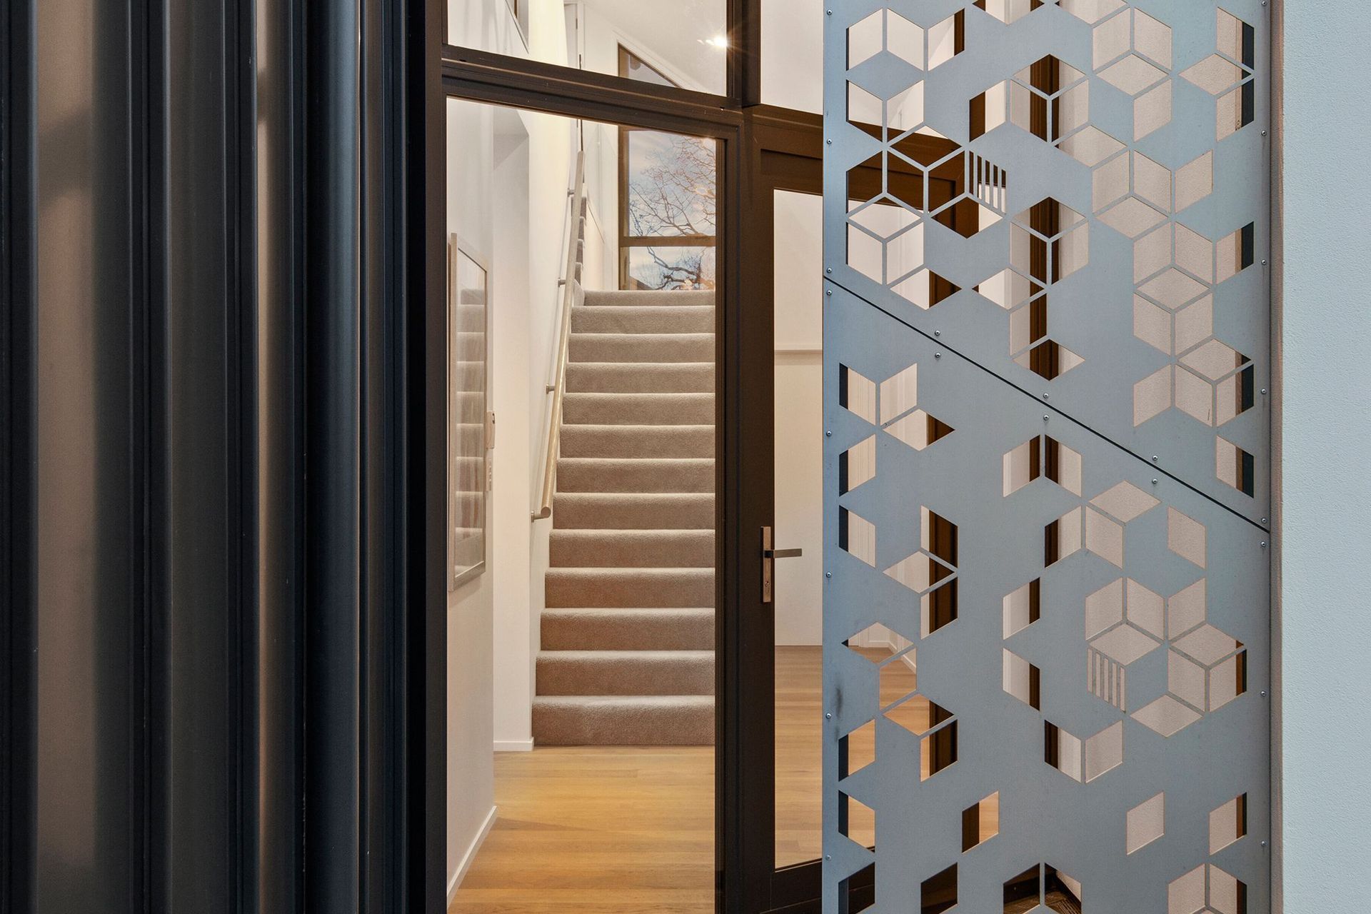
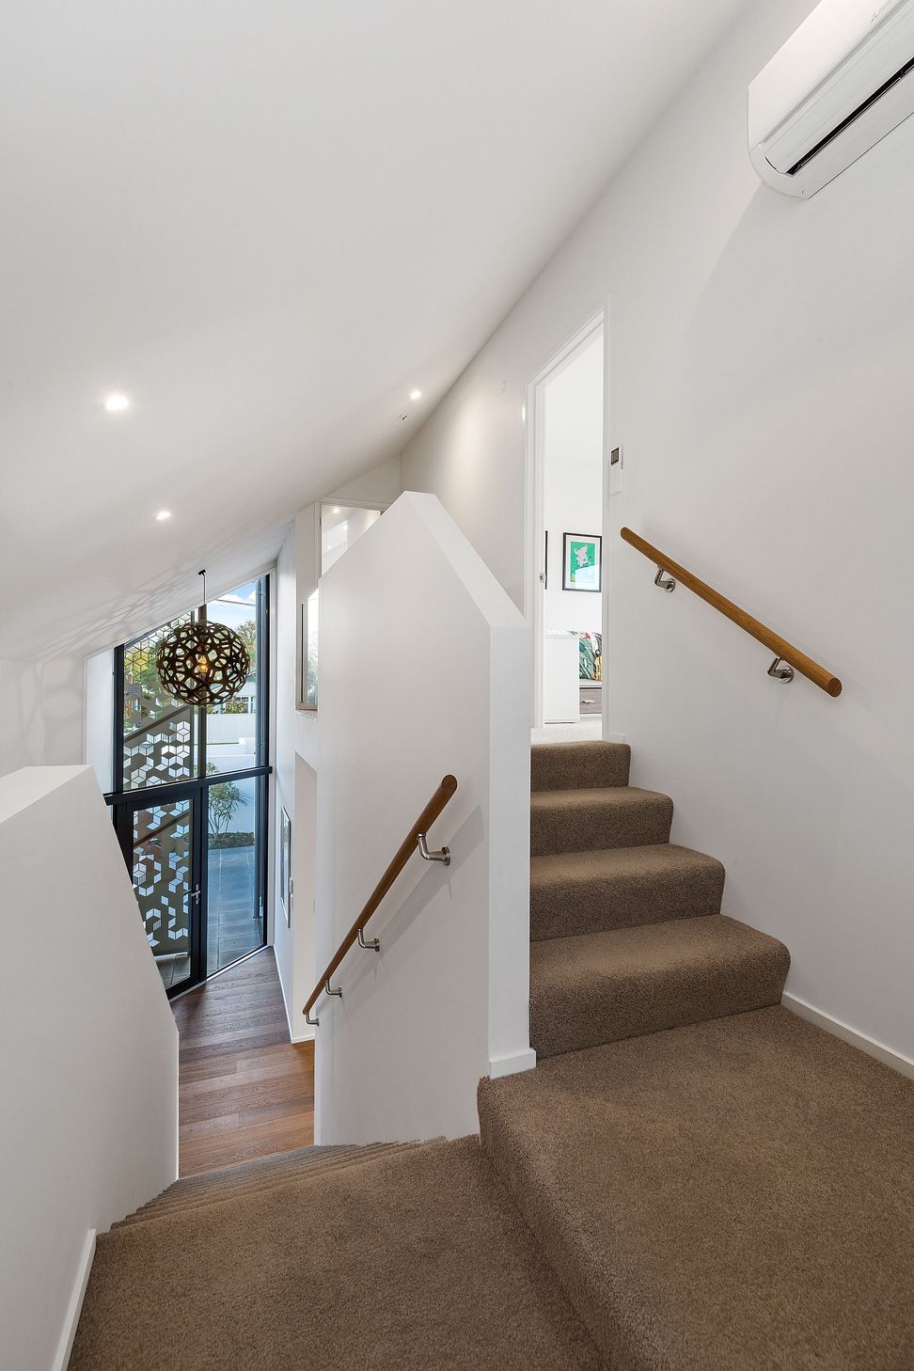
The bespoke cut-out panels that welcome you to the main entrance of this home serve a double purpose by maintaining the owners’ privacy from the street and creating a design feature.
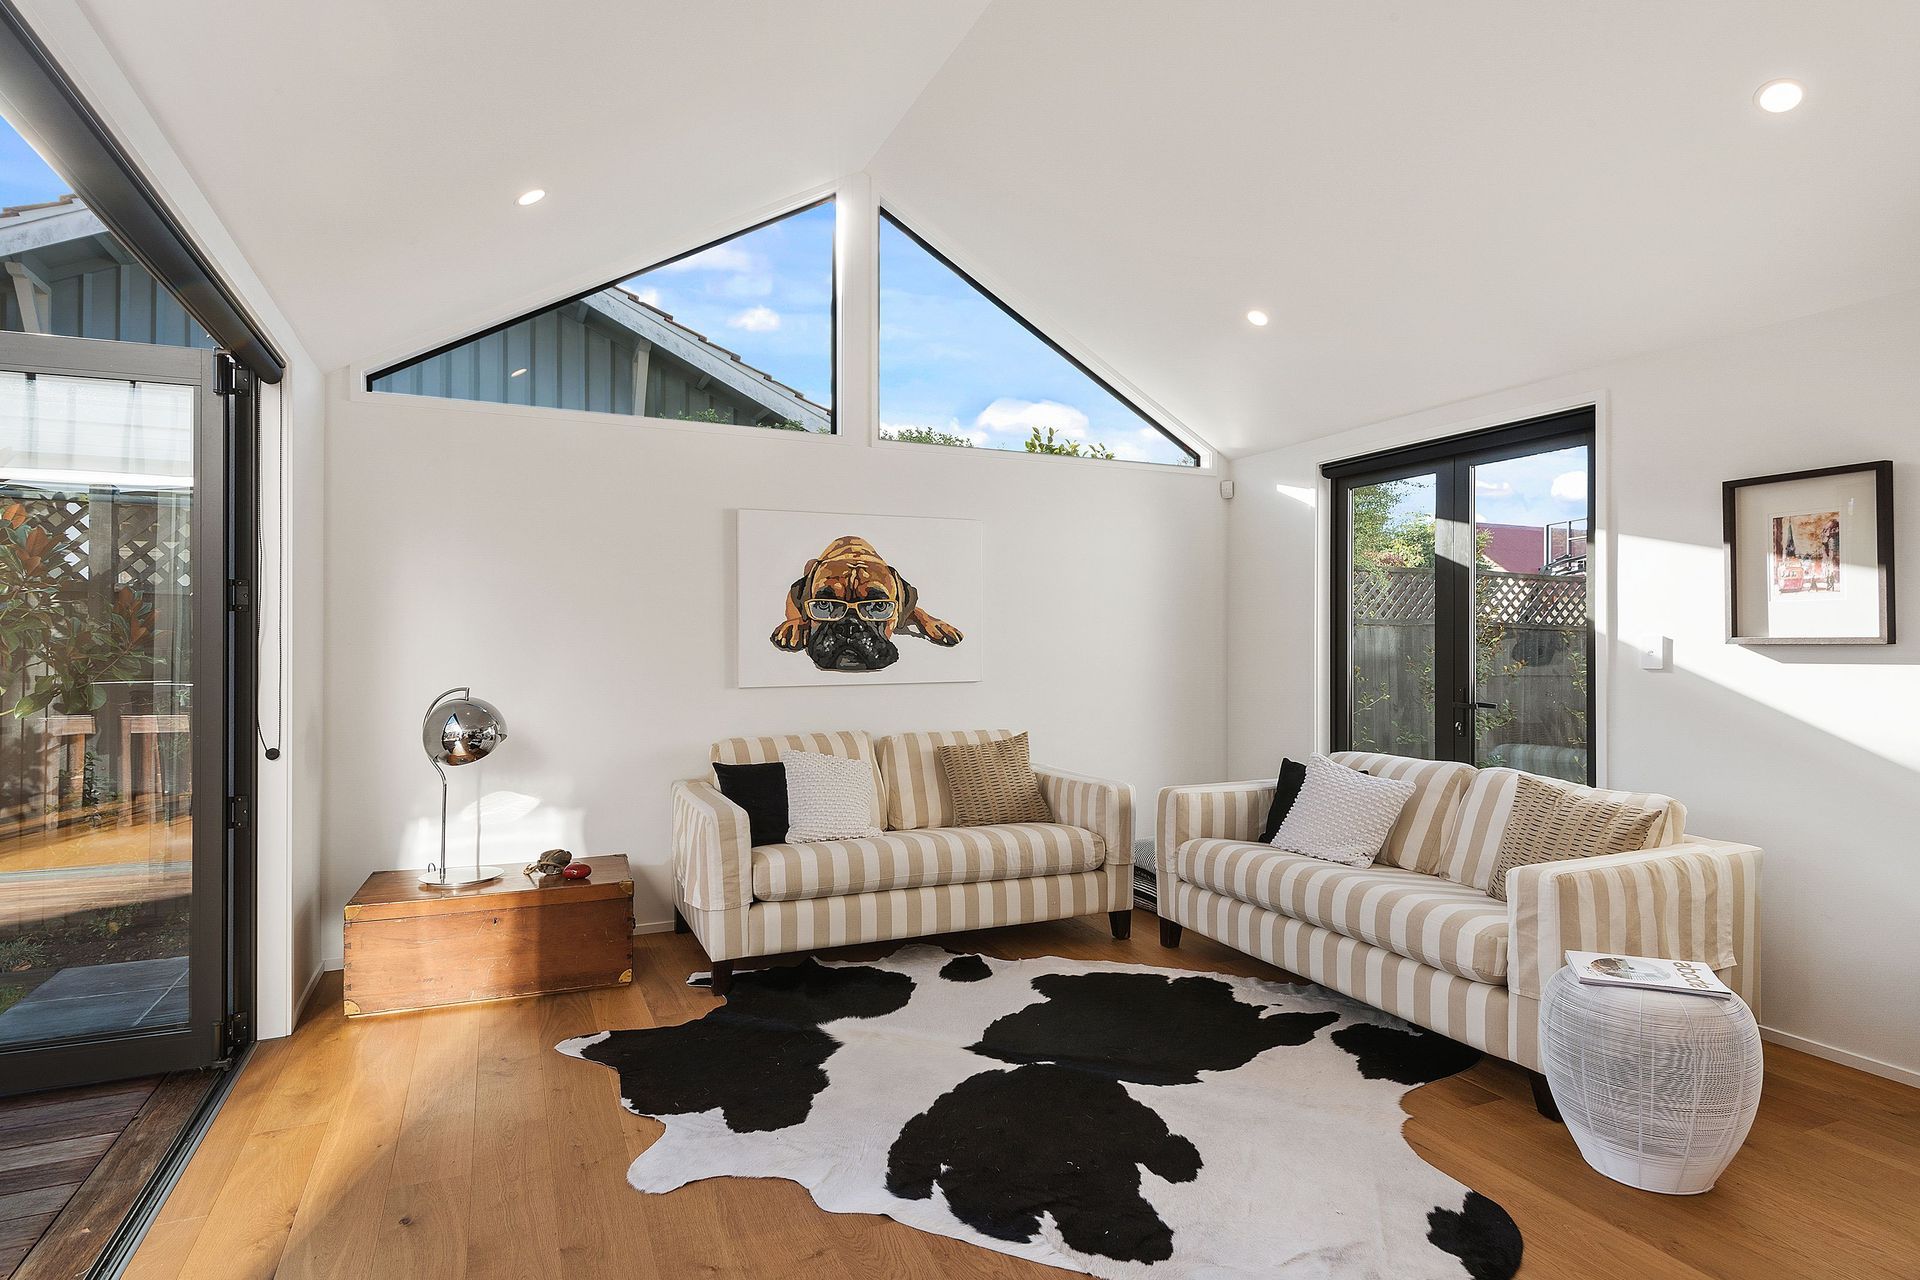
Designing and building sloping ceilings in the entranceway, living areas and master bedroom create the perception of a larger and more spacious home, which is enhanced by the ‘Resene Black White’ colour scheme for the ceilings and walls. The gable height entrance, timber flooring and angled walls actively welcome you and draw you into the heart of the home.
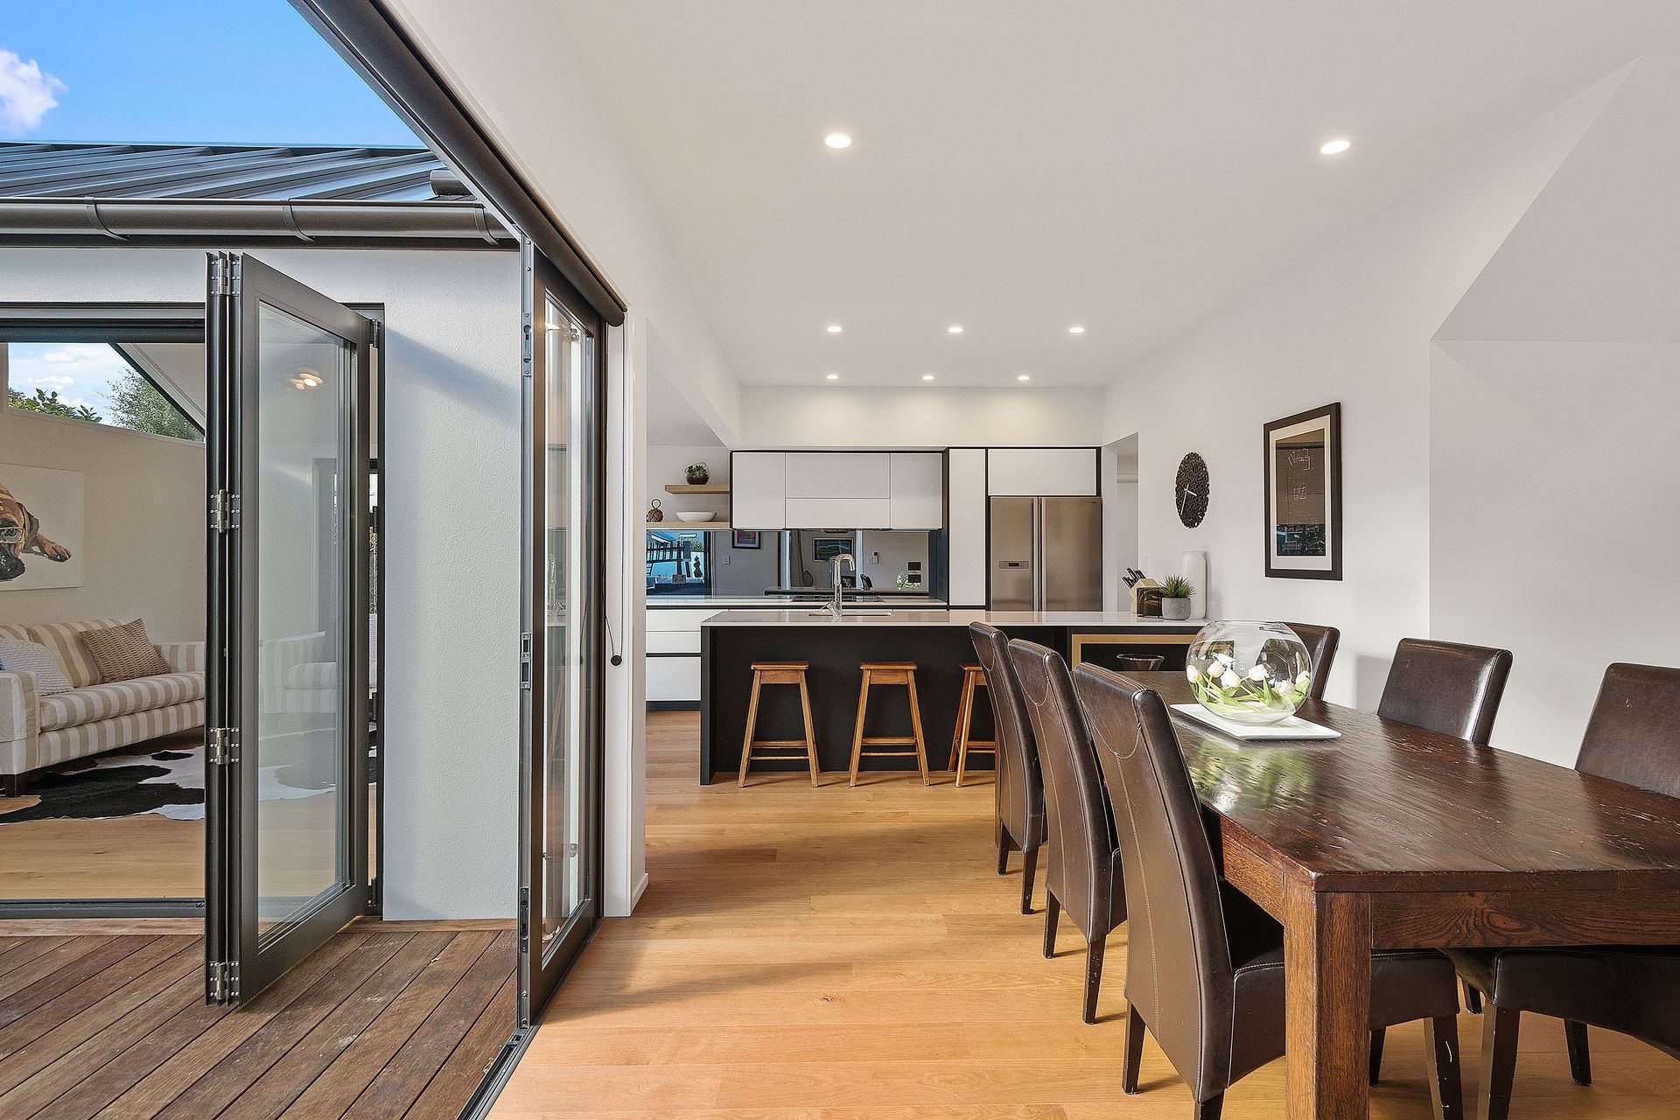
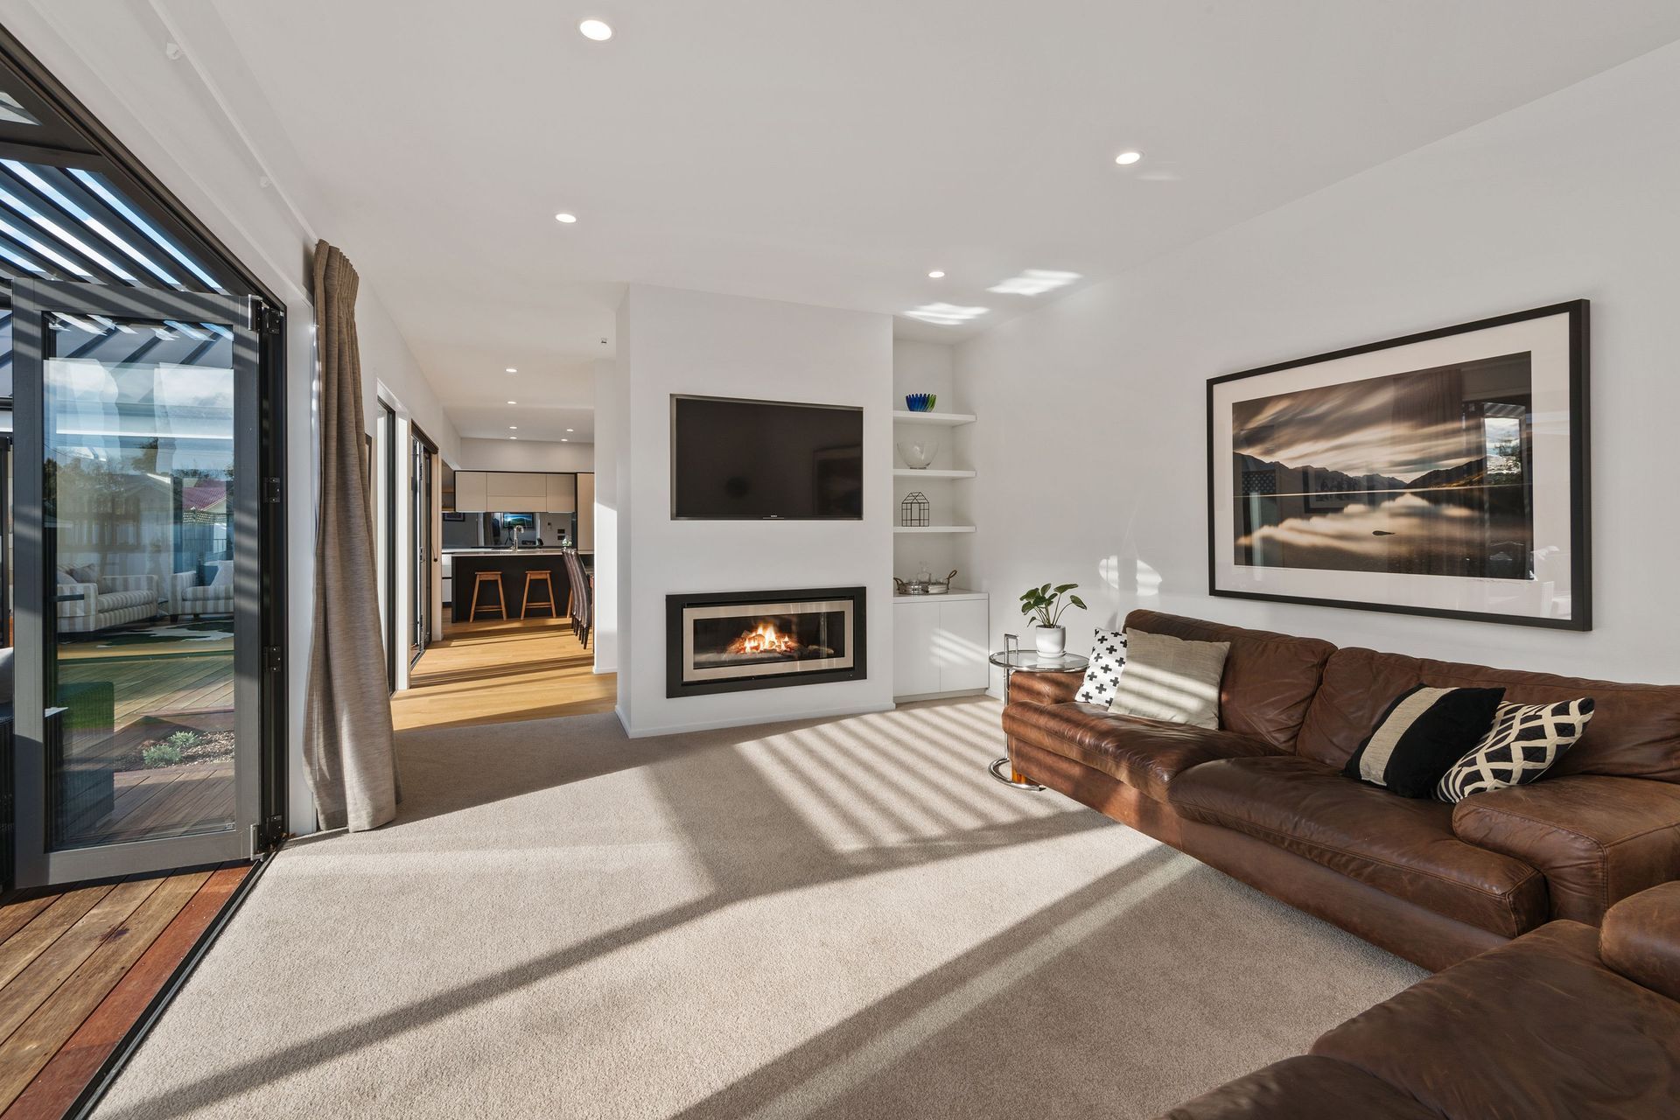
Our clients instantly fell in love with the northwest facing open-plan living/dining areas, which open onto a sheltered deck for the outdoor living that was so important to them.
Perfect for entertaining large groups, or dinner parties with kids, we created a second living space with large bi-folding doors opening out to a sheltered outdoor living area, separate to the kitchen/dining area which also opens to the decking and garden.
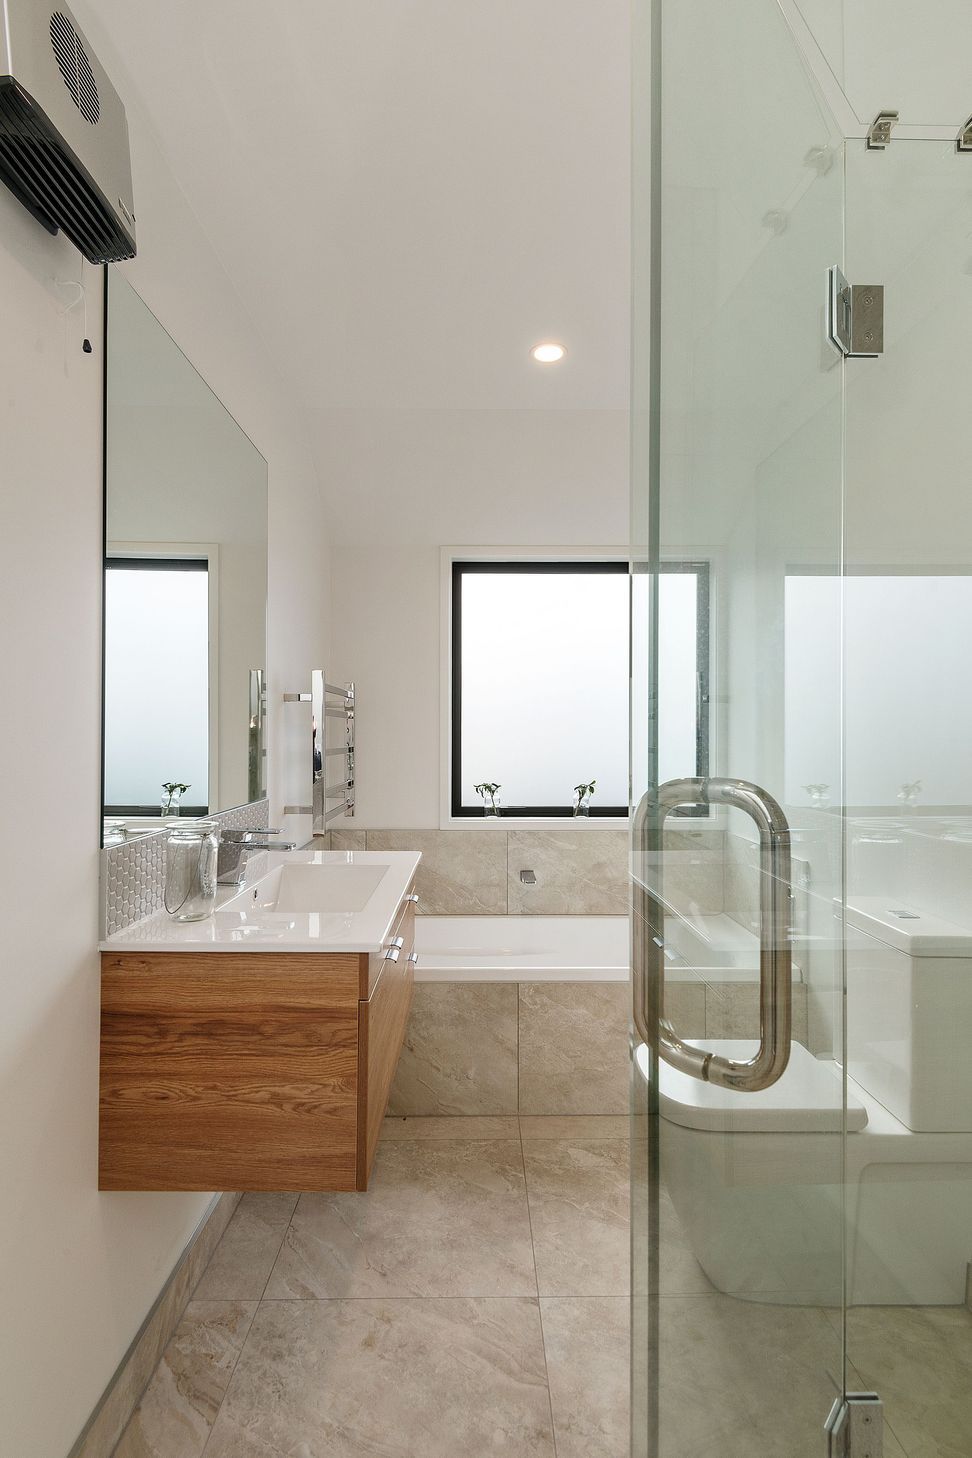
The master bedroom is a tranquil retreat with a walk-in wardrobe and a spacious tiled ensuite. Three further bedrooms share a second bathroom.
Designing Climate Control
One of the downsides of a north-facing house with large floor-to-ceiling windows is that living areas can become unbearably stuffy in hot Christchurch summers, and quite cold during the winter. For this reason, we suggested installing a ducted heating/cooling system which can redistribute warm air around the house to create a comfortable even temperature throughout the home. During winter, the same ducted system acts as a heat pump to keep the entire house warm.
A Modern Entertaining Kitchen
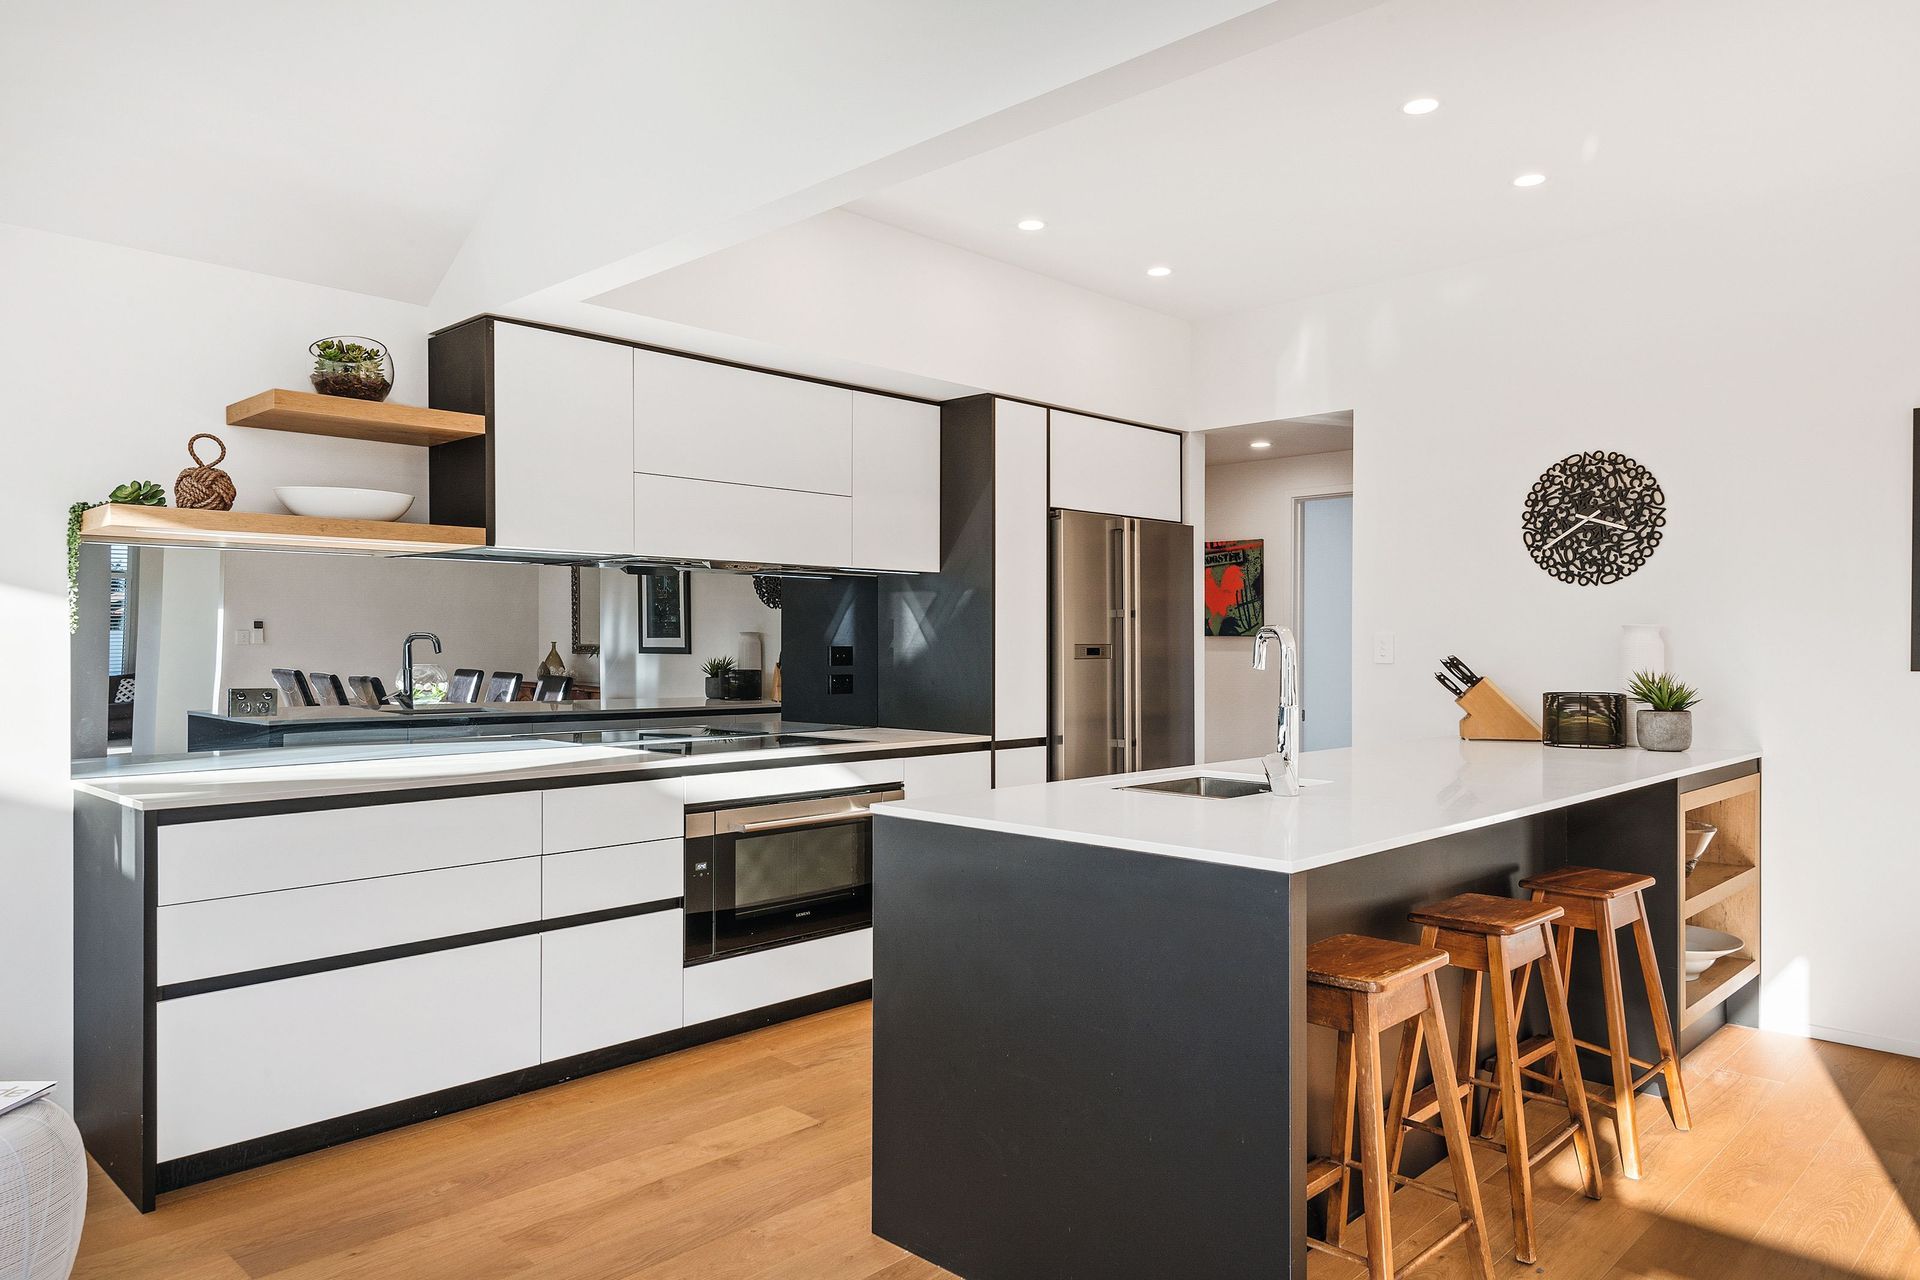
The sleek, open-plan, monochromatic kitchen decor ties with the rest of this modern Christchurch home. The timber accents match the flooring and help to create a more homely atmosphere.
The handleless door fronts, soft-close drawers, and push to open mechanisms add to this kitchen’s modern feel, while maximising the available space around the workstations and the breakfast bar. Every detail of this new kitchen has been addressed to create a beautiful, practical space for the owners who love entertaining guests.
Every detail has been addressed to achieve a seamless look with sharp lines to optimise a light-filled space. Every member of the Fleetwood Construction team put a huge amount of care and passion into building this house, and we’re now proud to see it being loved as a family home.
Like this Project?
Hire Fleetwood Construction
Professional Reviews
The products behind the project
Two products specified into this build from two suppliers, verified ArchiPro members. Tap through to specifications, suppliers and lead times.


Professionals used in
this project
The practices and trades credited on this project.









More projects from
Fleetwood Construction
Other work by Fleetwood Construction, across every category they build in.


More in
Single House
Everything else in Single House, from every practice on ArchiPro.


Next Project
Keep scrolling