
Koru House, an award-winning architectural marvel in Tawharanui, features a unique design inspired by the koru fern, showcasing innovative engineering solutions that harmonize with the landscape while addressing structural challenges.
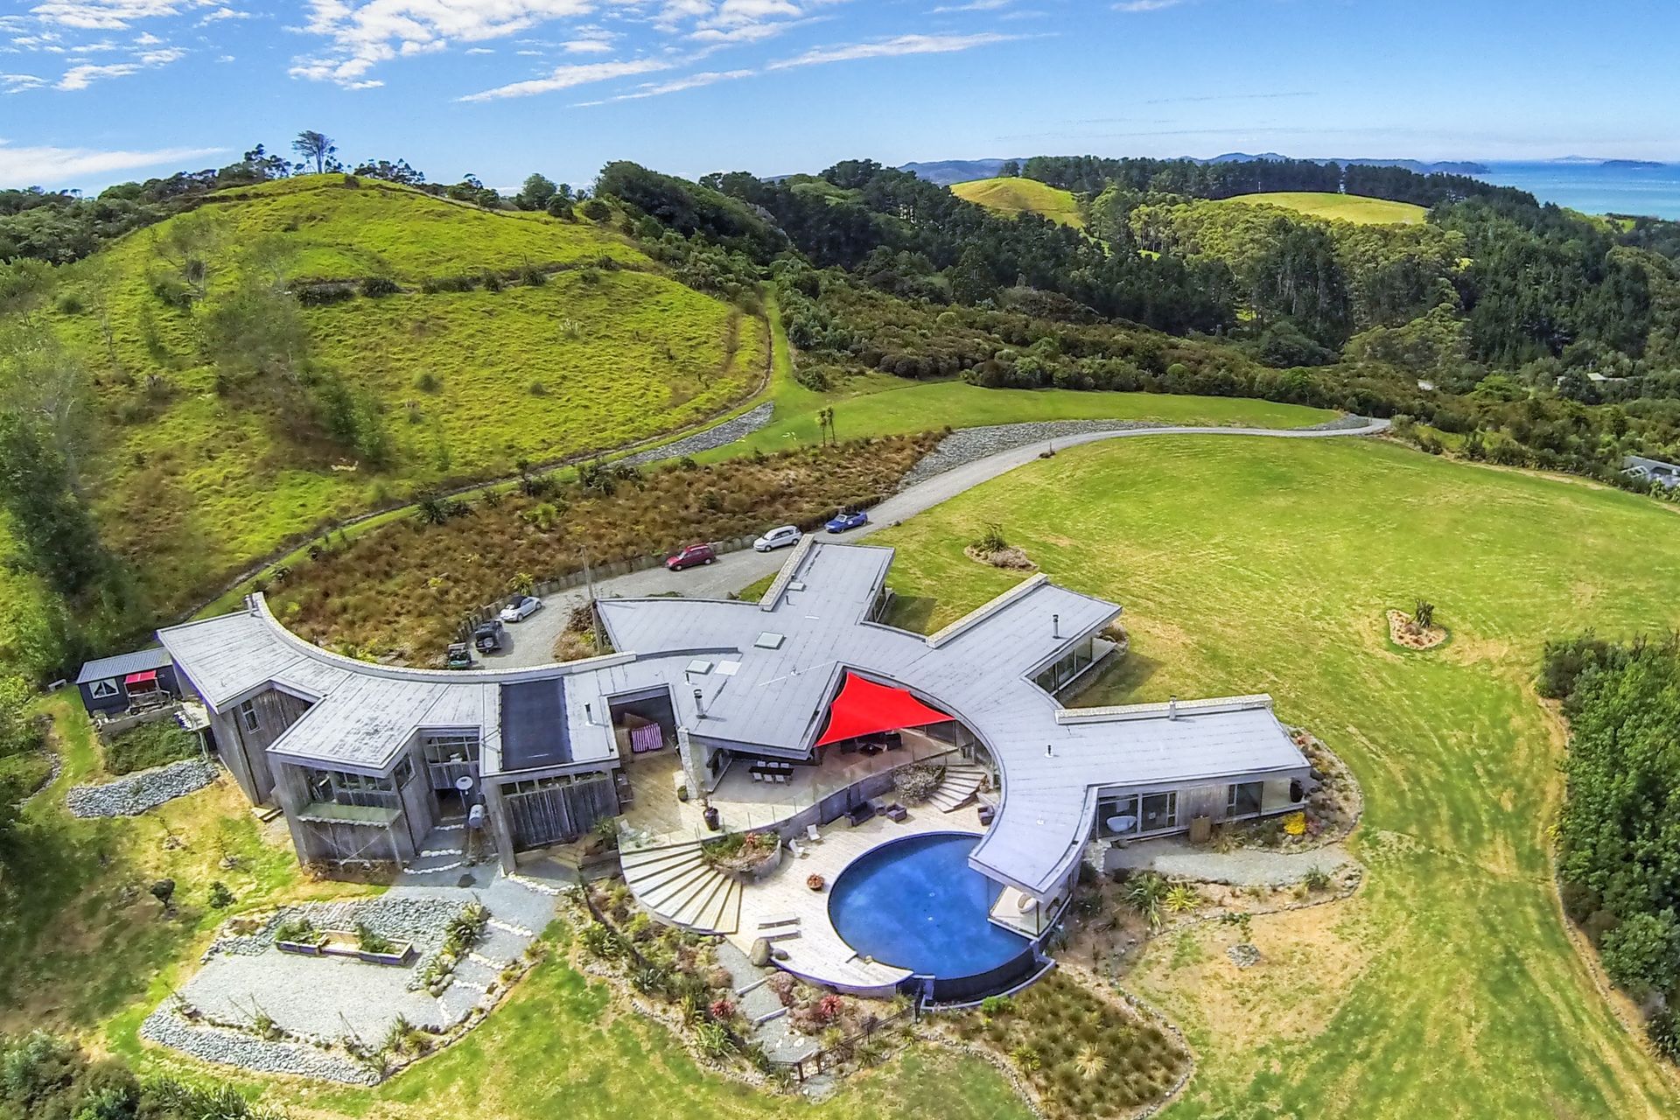
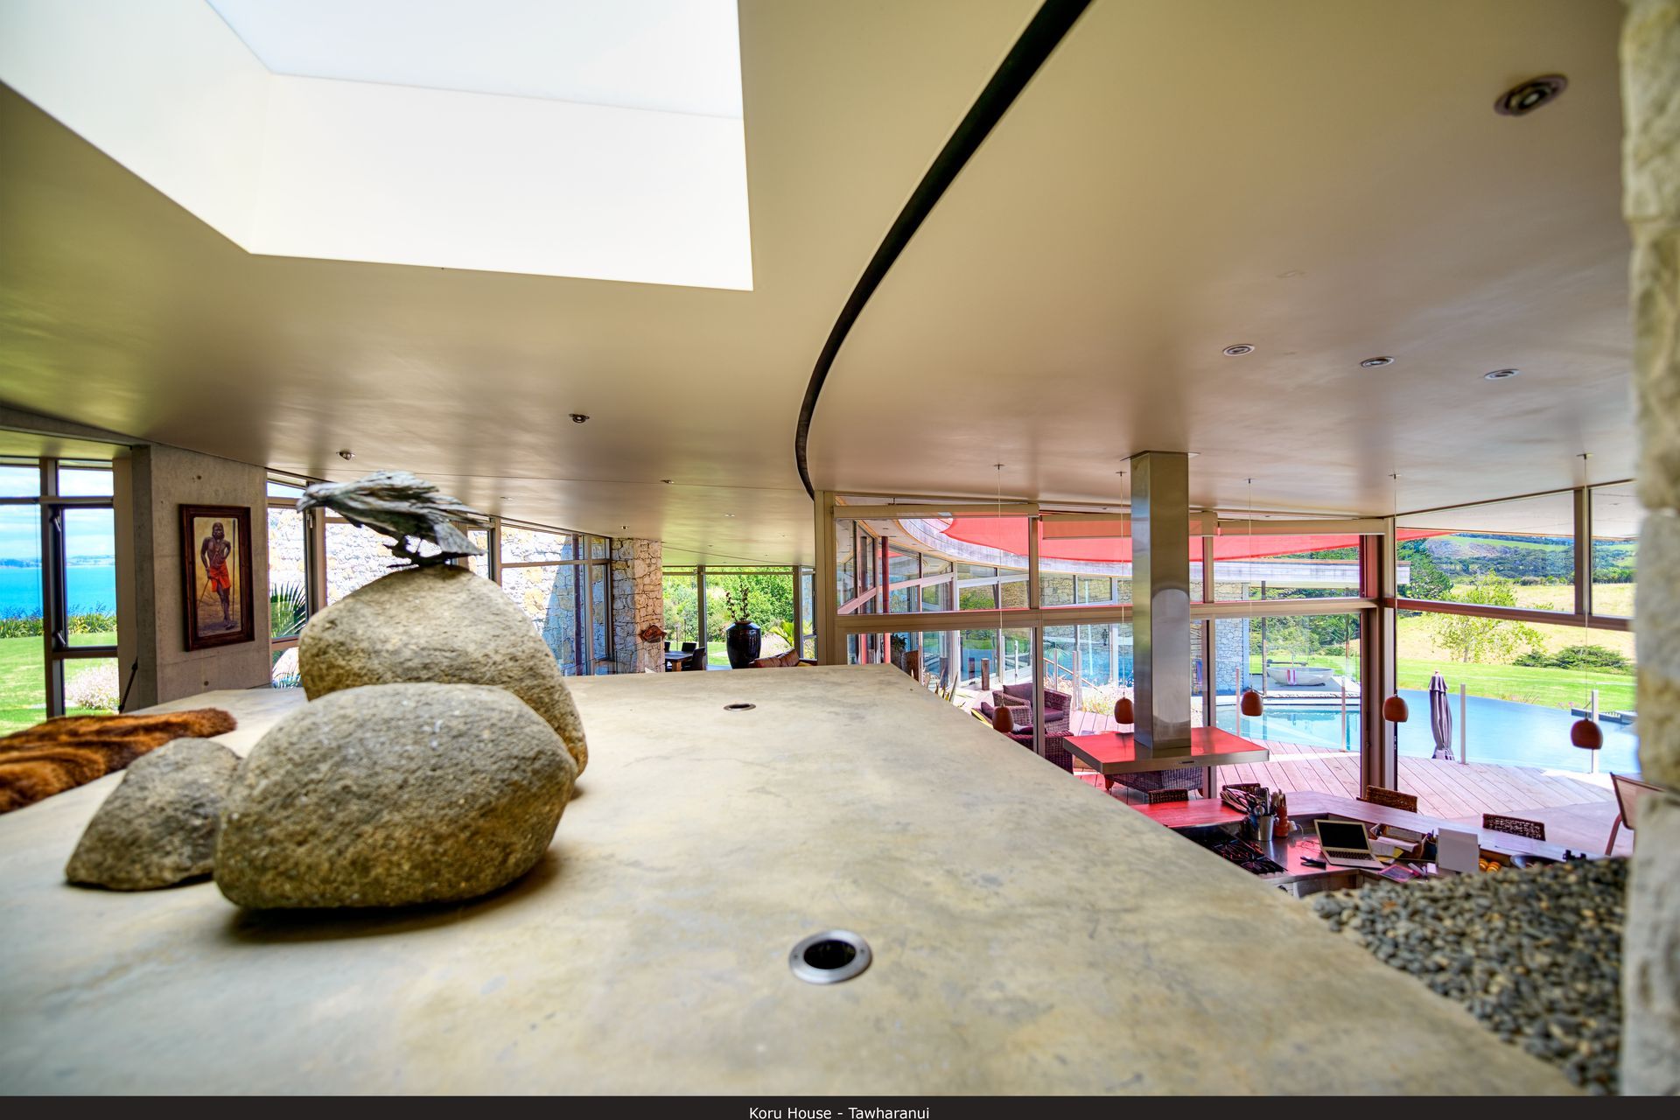
From above, this architecturally designed home appears like the unfolding fronds of the koru - hence the name. The geometric curves and large open plan spaces called for on the designs plans were impressive, but with limited bracing walls this presented a number of engineering challenges; whilst the specifiedheavy stone wall cladding needed to consider seismic and high wind loads. For the client’s dream to become reality, an engineering firm with a depth of experience across a number of disciplines would be key. The client found the answers they were looking for in Engineering Design Consultants.
Involving EDC early on was hugely beneficial to the overall success and cost efficiencies of the project. One of EDC’s first design recommendations was to incorporate slender steel portal frames in the building fabric. This provided lateral bracing to support the roof over large open spaces. Reinforced masonry with specific engineering design foundations served well to stabilise the wall cladding.
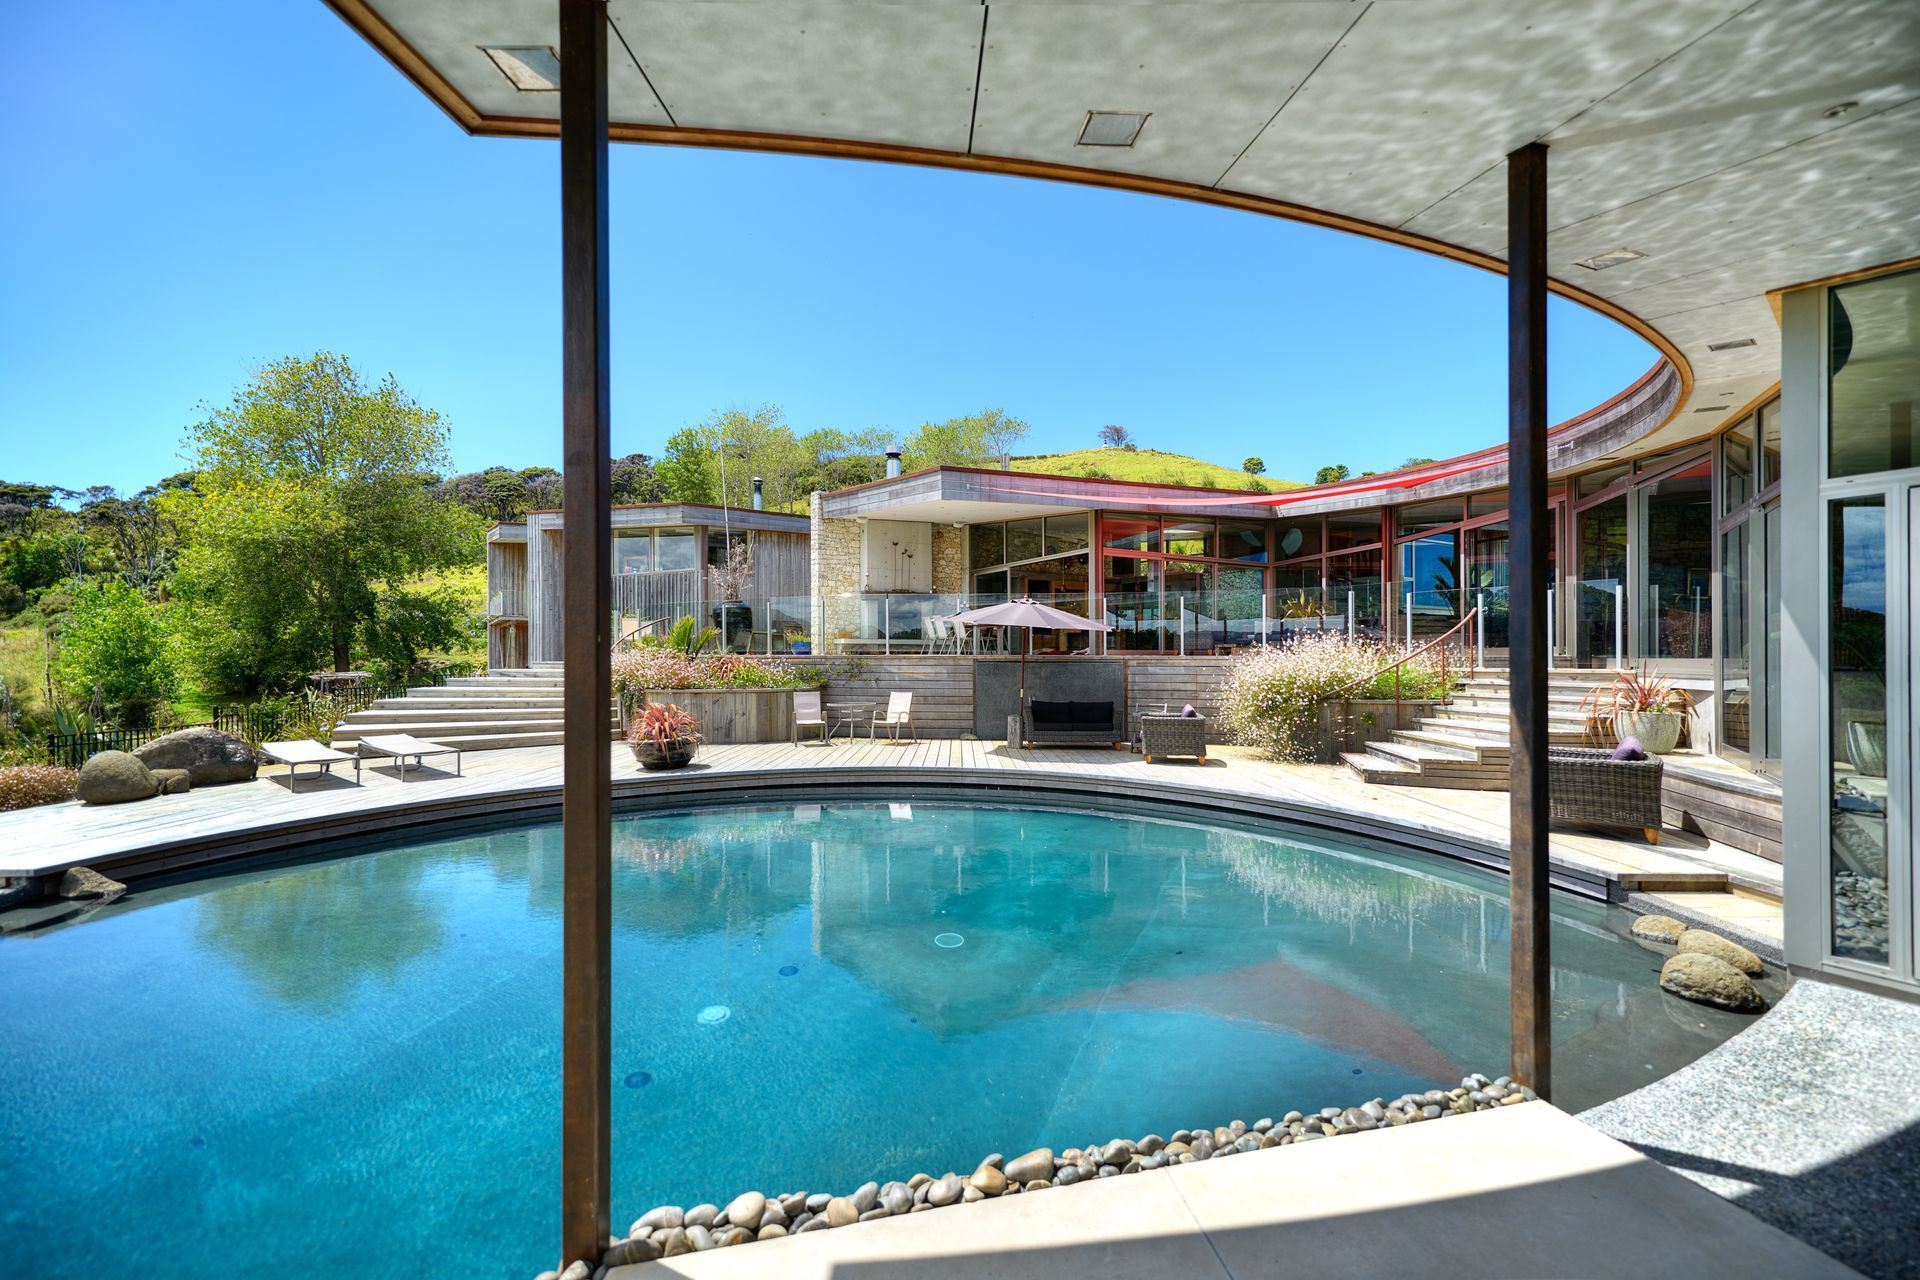
As a result Koru House fits effortlessly into the rolling Tawharanui hills; the curving roof line appears to snake across the landscape. Koru house is testament to the importance of a strong and collaborative working relationship between architect and engineer. It’s therefore no wonder that Koru House has been described as timeless and is an architectural award winner.
Like this Project?
Hire Engineering Design Consultants
Professionals used in
this project
The practices and trades credited on this project.

More projects from
Engineering Design Consultants
Other work by Engineering Design Consultants, across every category they build in.


More in
Single House
Everything else in Single House, from every practice on ArchiPro.


Next Project
Keep scrolling