
Sarawai Street Structure
Sarawai Street Structure

- 56.2K profile views
- 5 saves
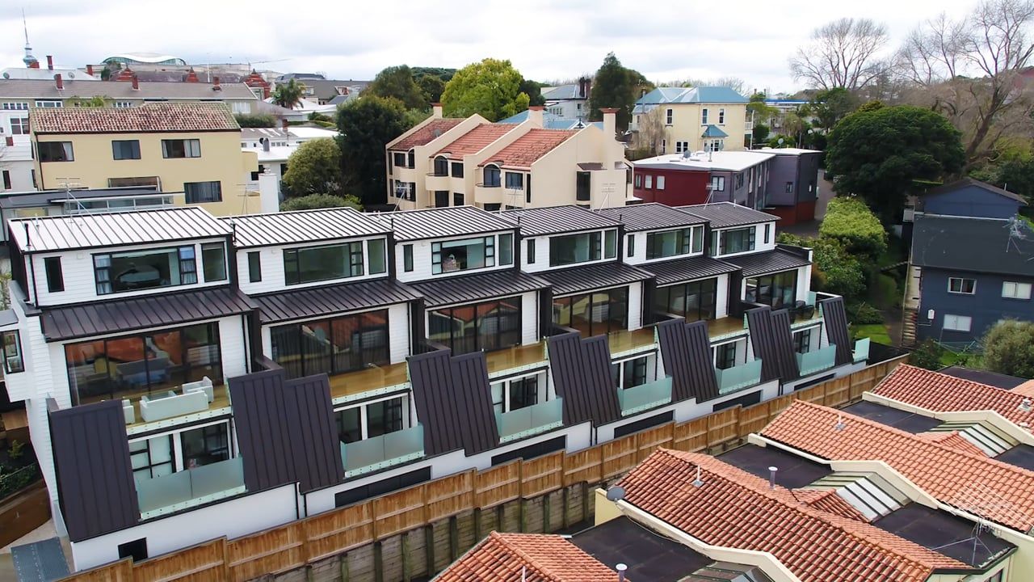
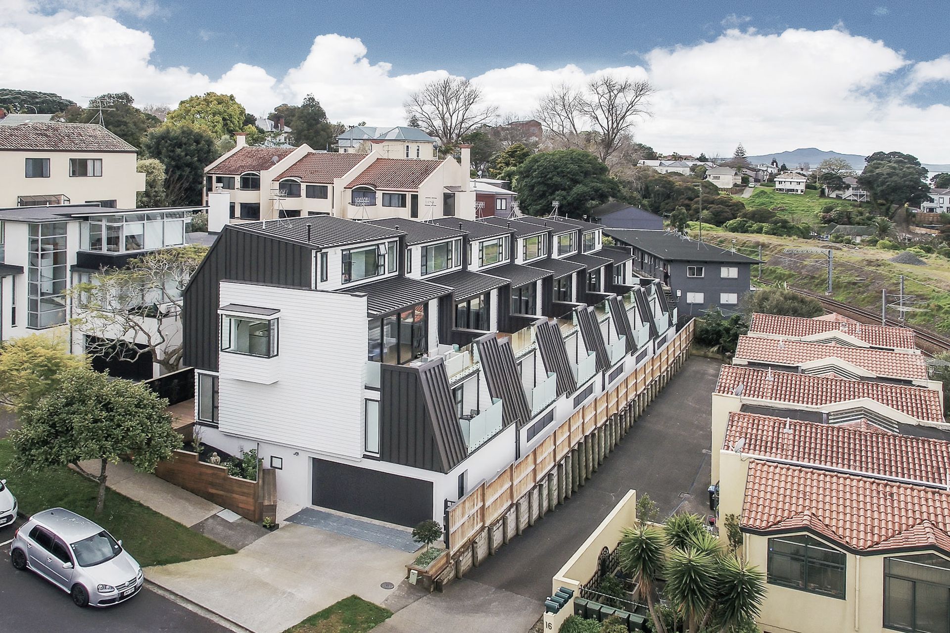
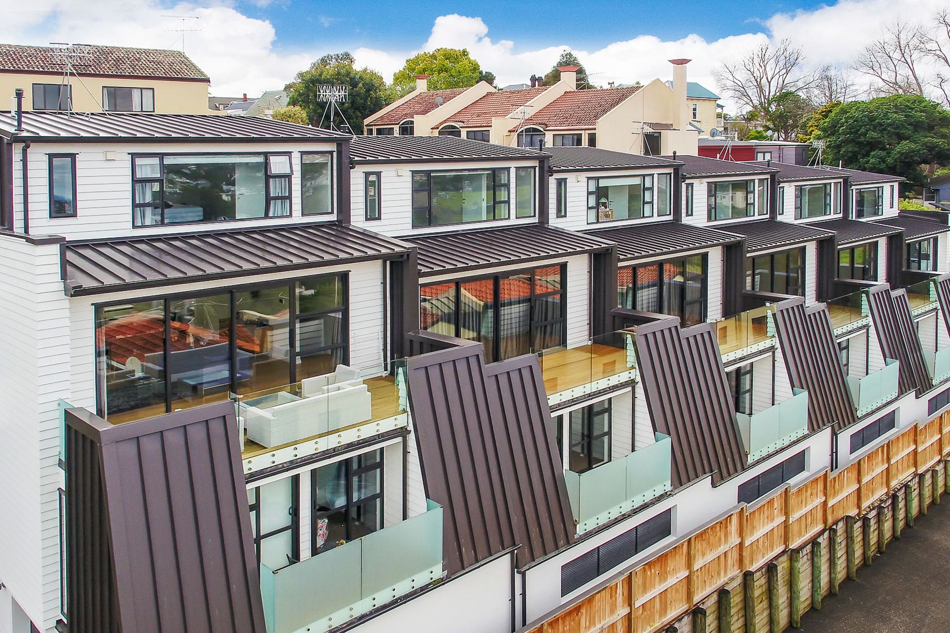
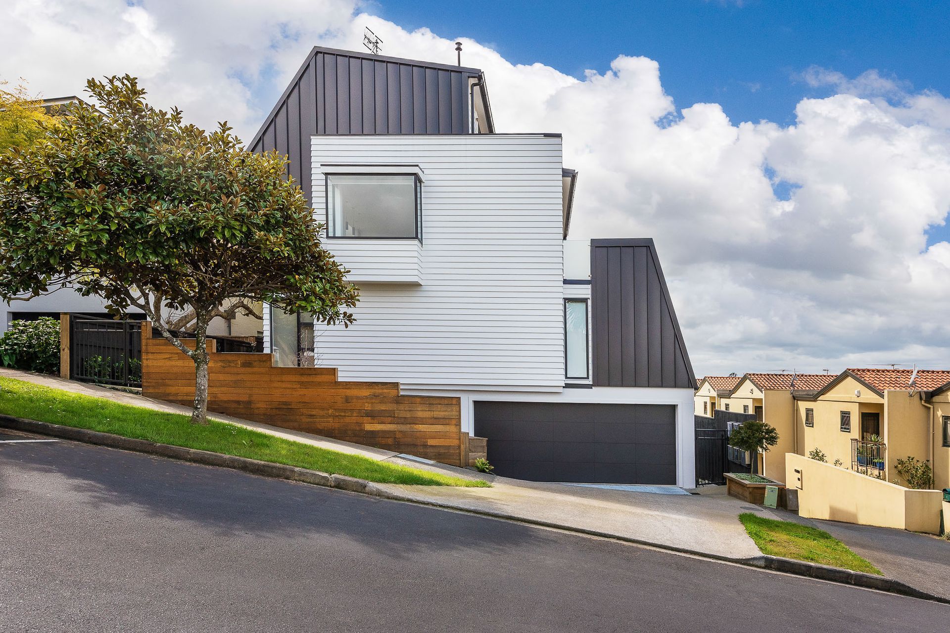
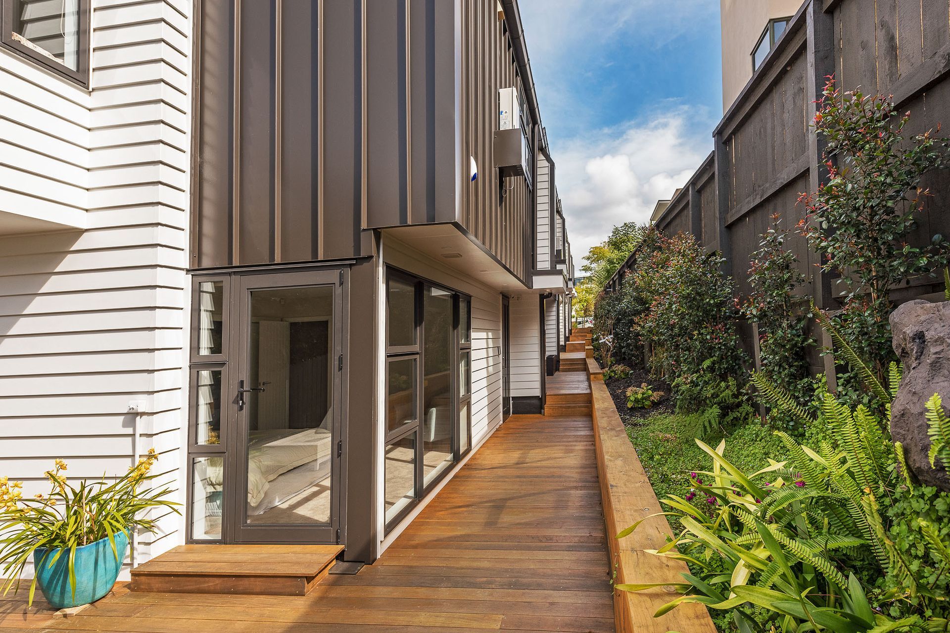
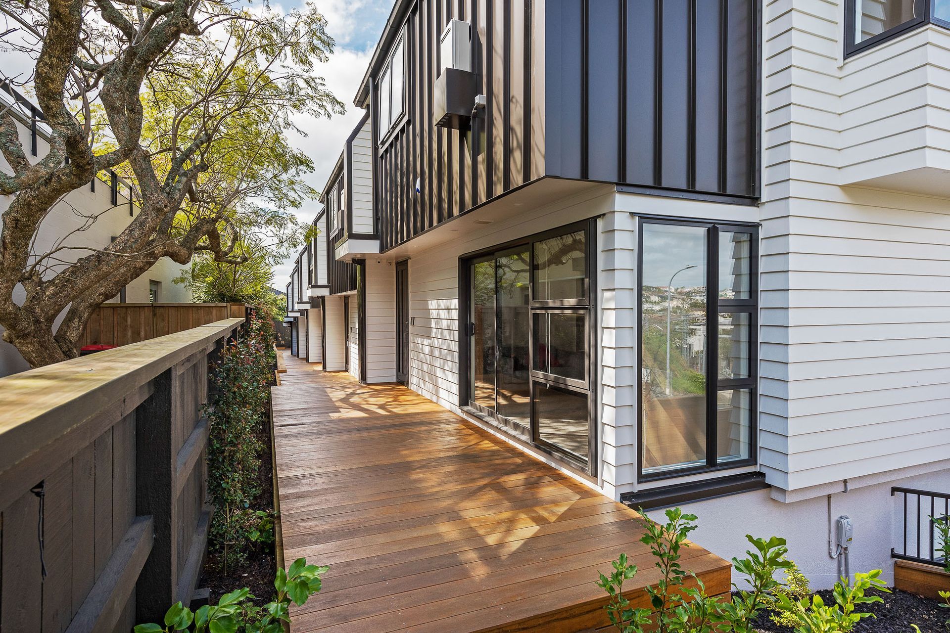
Innovative terraced housing development featuring six four-level units, expertly engineered to navigate steep terrain and complex architectural challenges in Parnell, Auckland.
Bordering Newmarket and Parnell, Sarawai’s initially gentle fall line quickly gives way to a steep downward gradient. It comes as no surprise therefore that No. 14 is only one of a handful of terraced housing developments.
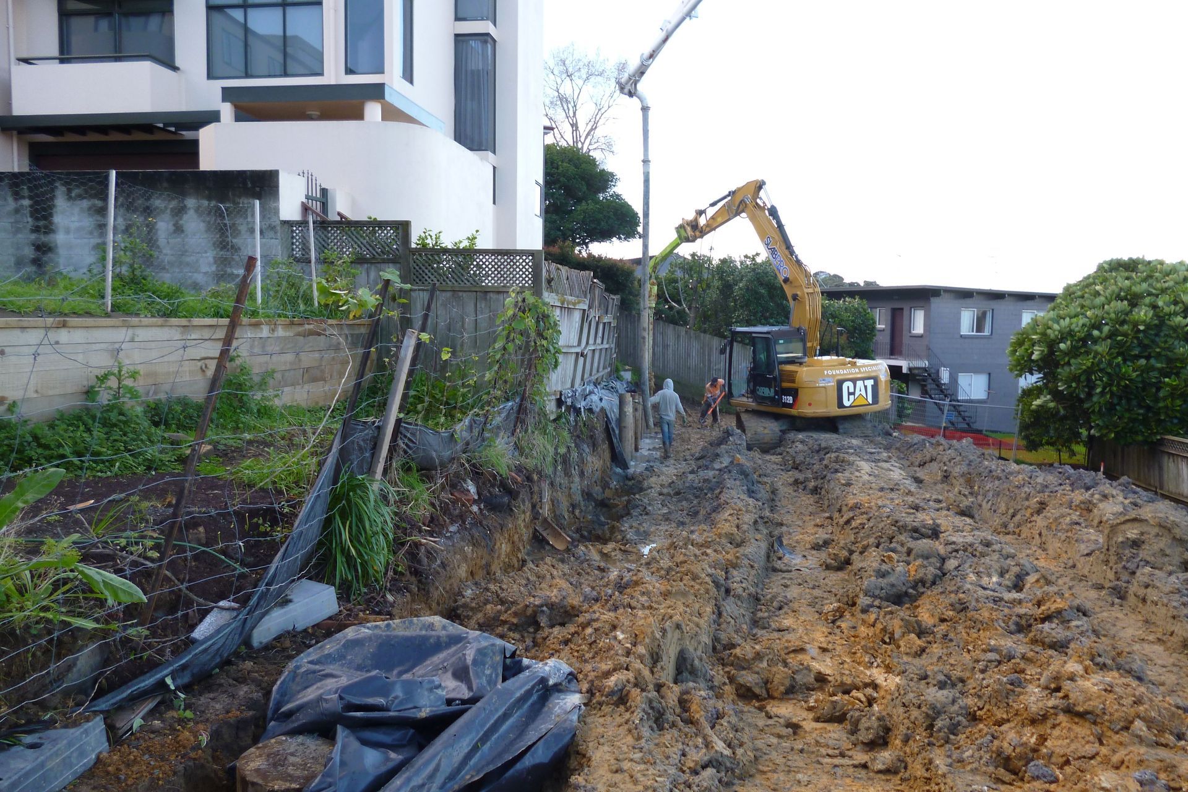
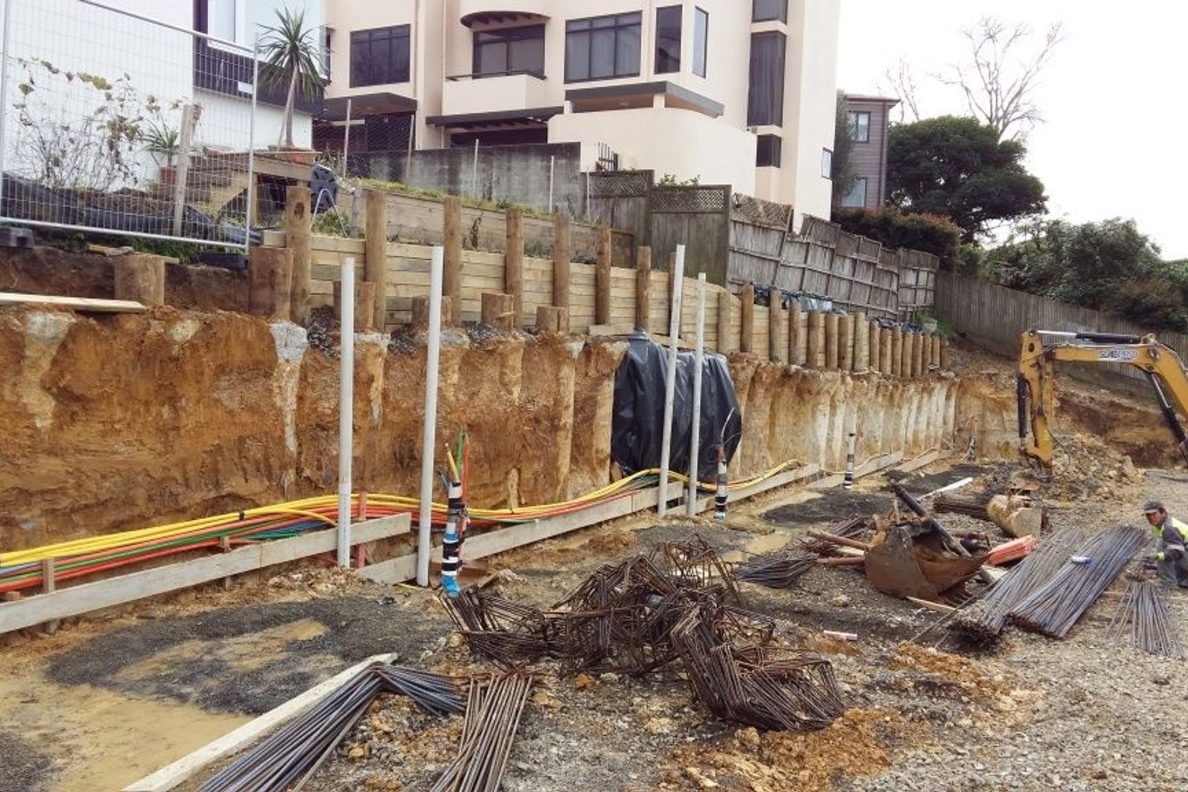
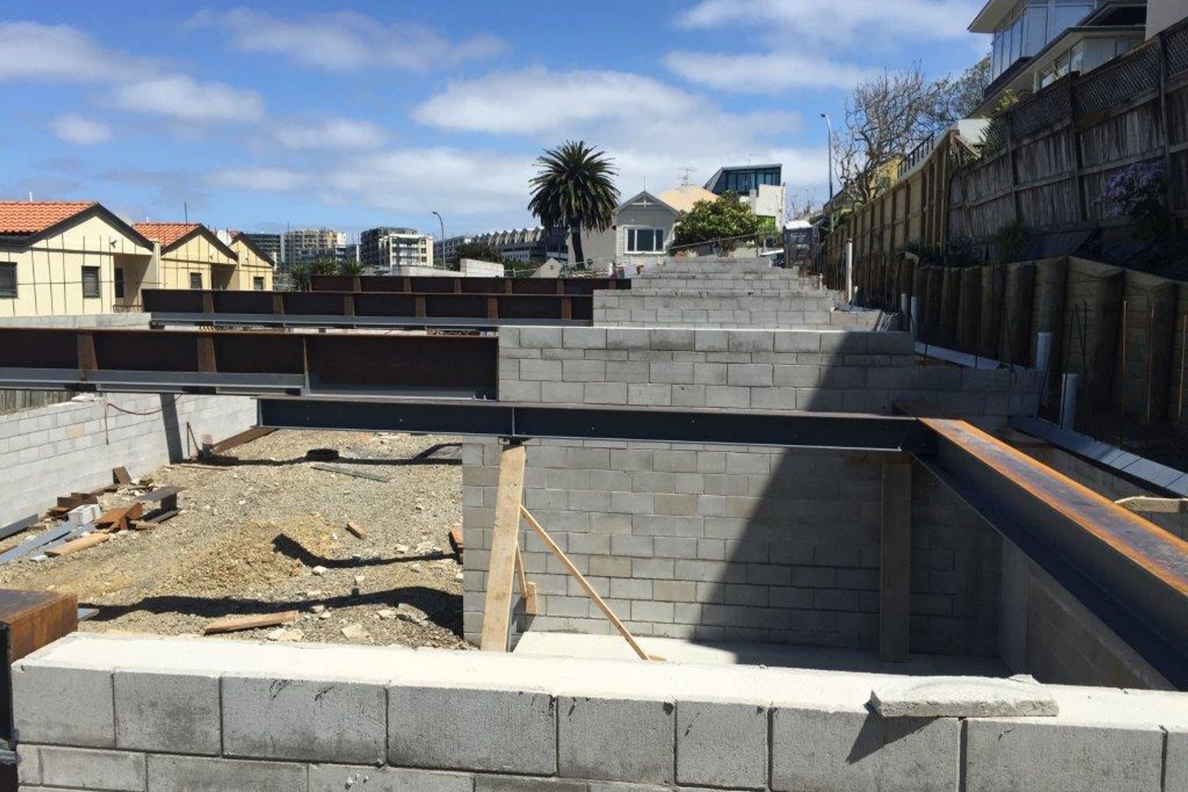
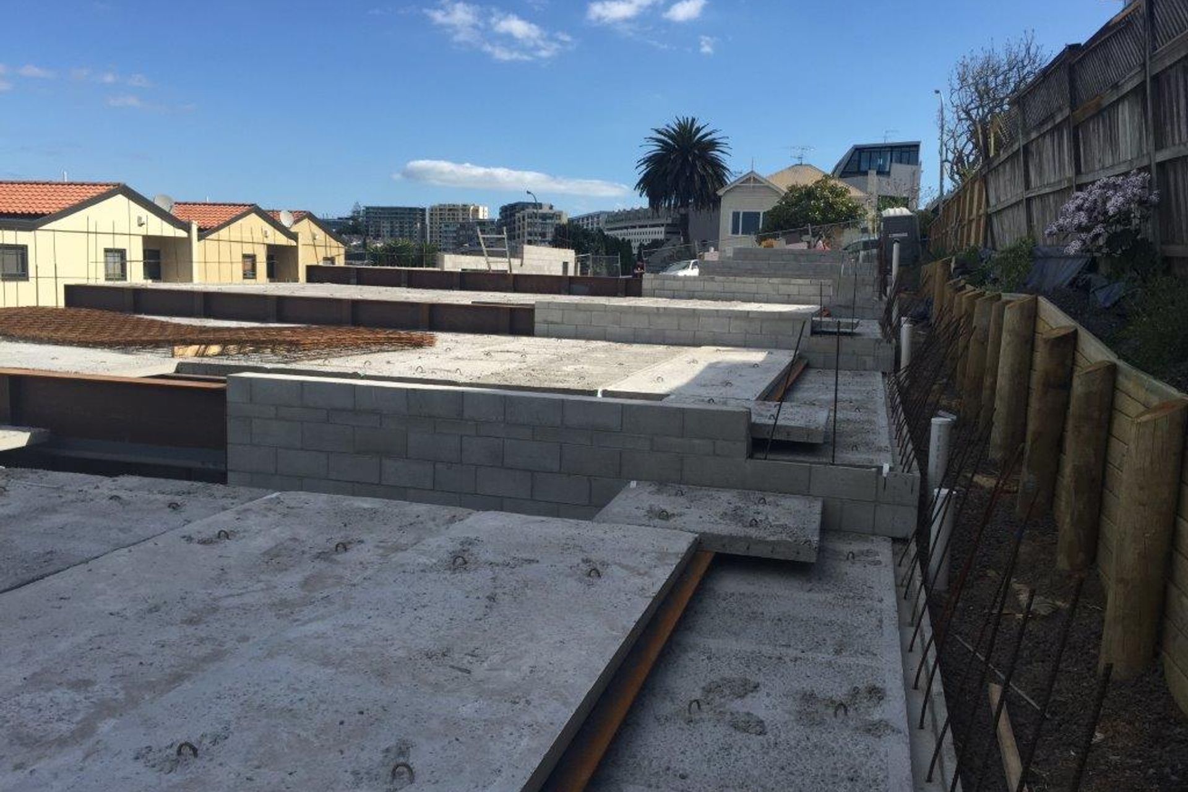
What most of these sections lack in road frontage, they make up for in depth and height. 14 Sarawai St comprises 6x four level units; each unit has internal access to the basement level underground carpark. Steep excavating a mere 1.5m from the neighbour's 3 storey concrete RC building at No.12, required temporary reinforced concrete propping before the extensive ground works could begin.
The steep terrain and resulting architectural design, called for out-of-the-box engineering throughout the project. Challenges included wall bracing to accommodate large open plan spaces and designs for a steel transferring beam under the IT wall and above a multi-step basement with limited height. To resolve these a half steel portal design was used to hide the steel portal leg inside the timber wall frames, whilst a composite section capacity design reduced size of the steel floor beams.
EDC delivered smart, proactive and well-considered engineering to ensure this challenging site and architectural design became a reality for the developer.
Like this Project?
Hire Engineering Design Consultants
Professionals used in
this project
The practices and trades credited on this project.

More projects from
Engineering Design Consultants
Other work by Engineering Design Consultants, across every category they build in.


More in
Multi-unit Dwelling
Everything else in Multi-unit Dwelling, from every practice on ArchiPro.


Next Project
Keep scrolling