
Project team
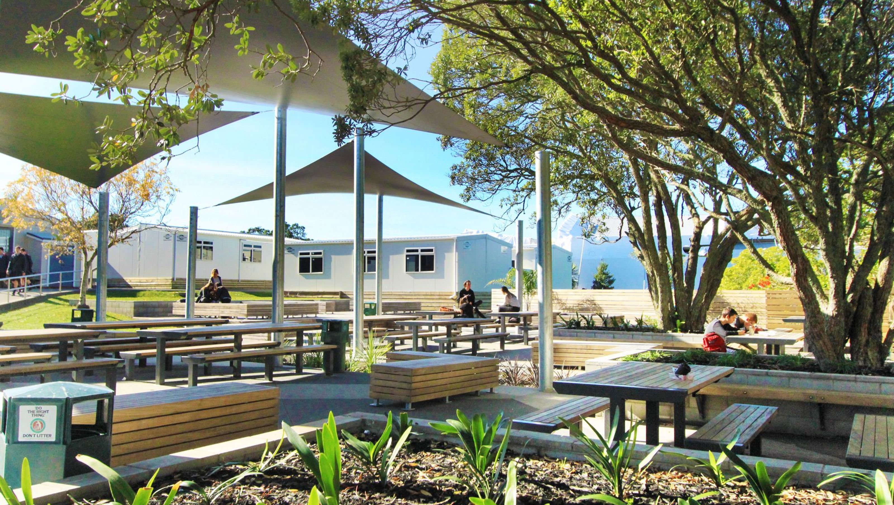
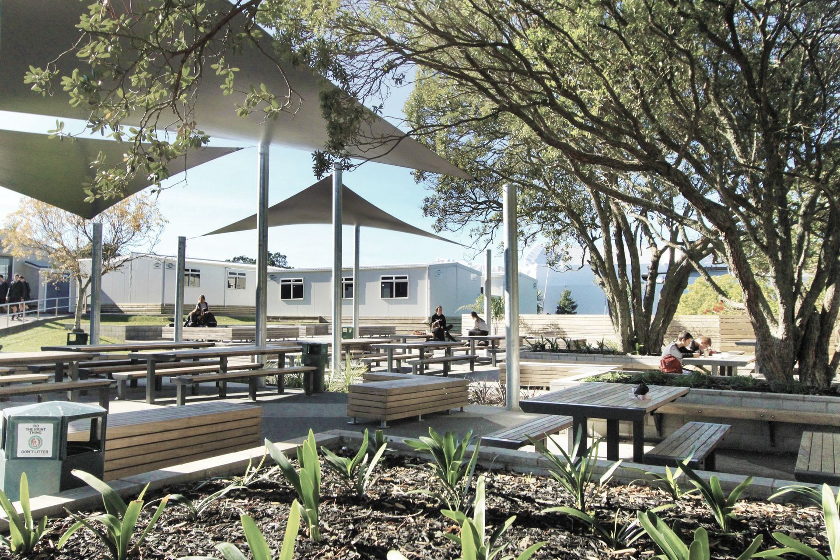
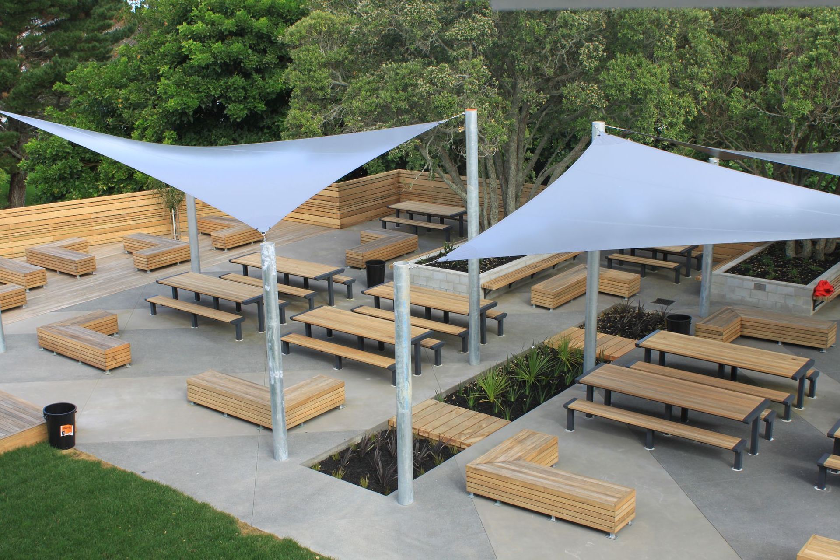
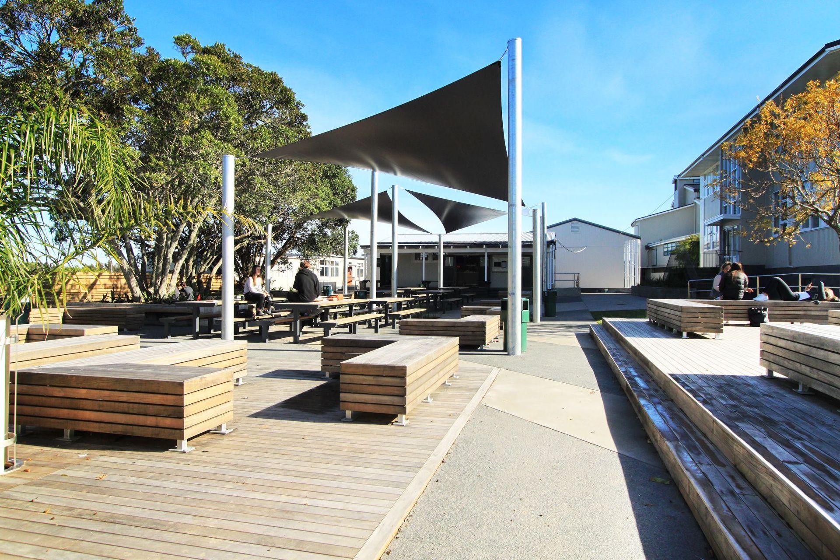
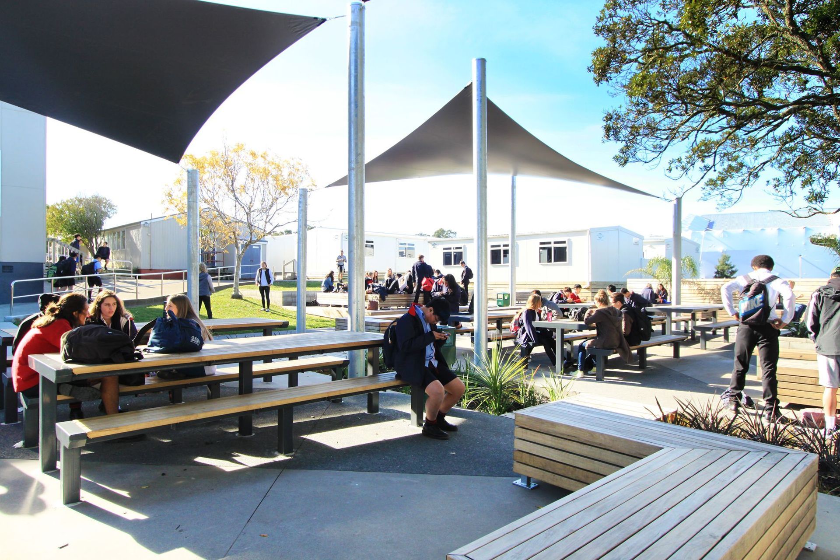
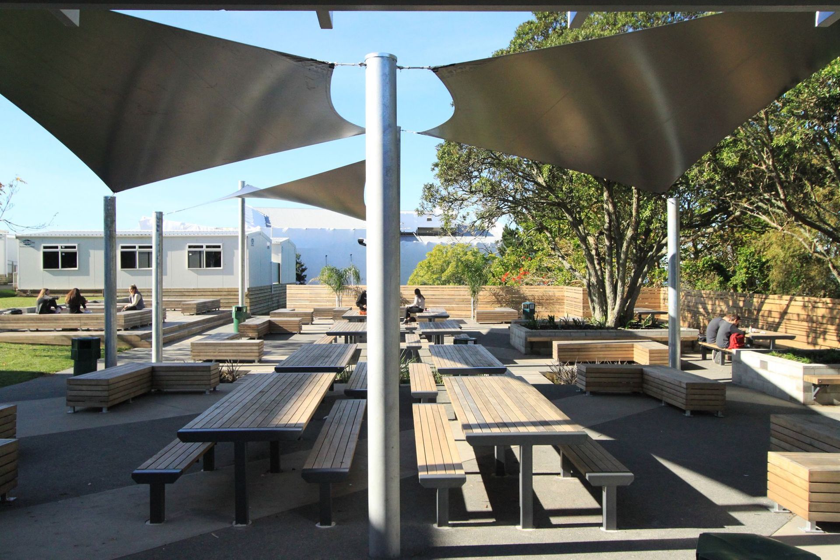
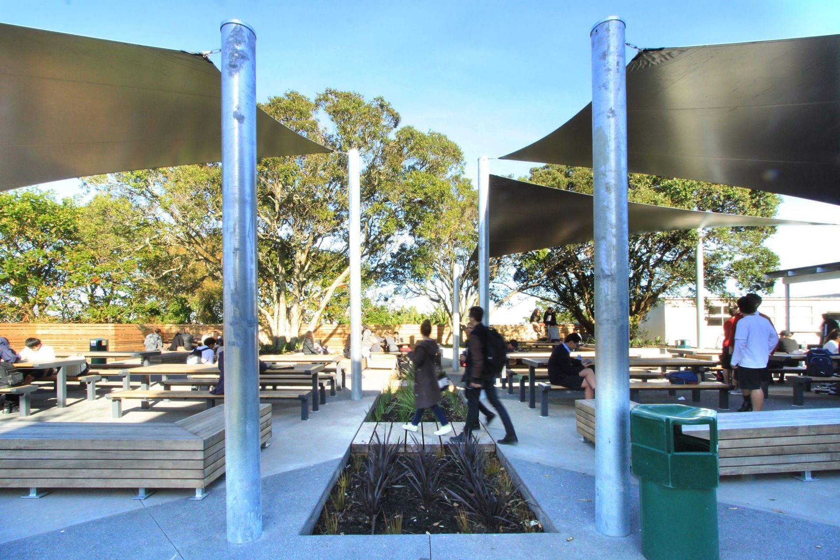
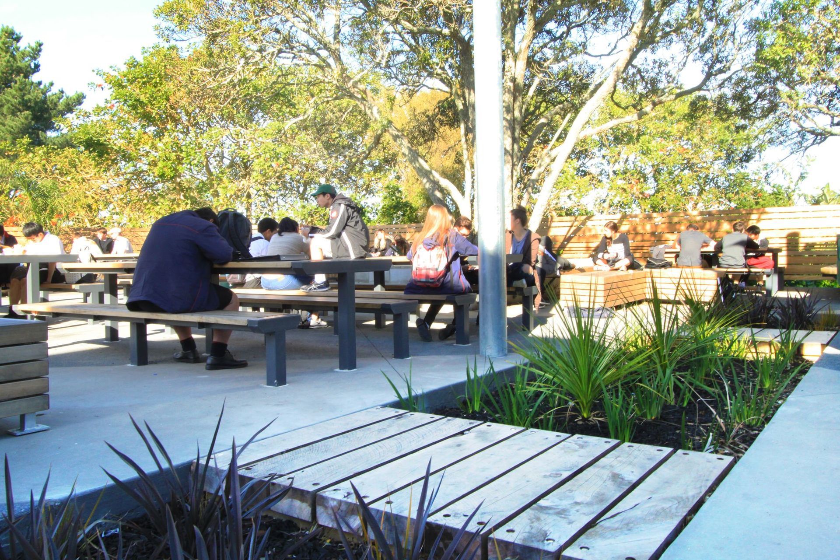
Comprehensive documentation and contract management for a new student common, featuring extensive seating for 350 students, completed to a high standard by a skilled contractor.
DLM Architects were approached by a College Board of Trustees to prepare documentation and contract management for a new student common. An initial concept had been prepared, which was reviewed and rationalised to ensure robustness & compliance.
The build that then followed was enhanced by the selection of an excellent contractor, who completed the works to program with minimum fuss and to an excellent standard.
The landscape provides extensive area of seating for up to 350 students to eat and socialise
Like this Project?
Hire DLM Architects & Landscape Architects
Professionals used in
this project
The practices and trades credited on this project.

More projects from
DLM Architects & Landscape Architects
Other work by DLM Architects & Landscape Architects, across every category they build in.


More in
Educational
Everything else in Educational, from every practice on ArchiPro.


Next Project
Keep scrolling