
St Joseph School Takapuna
St Joseph School Takapuna

- 10.7K profile views
- 1 save
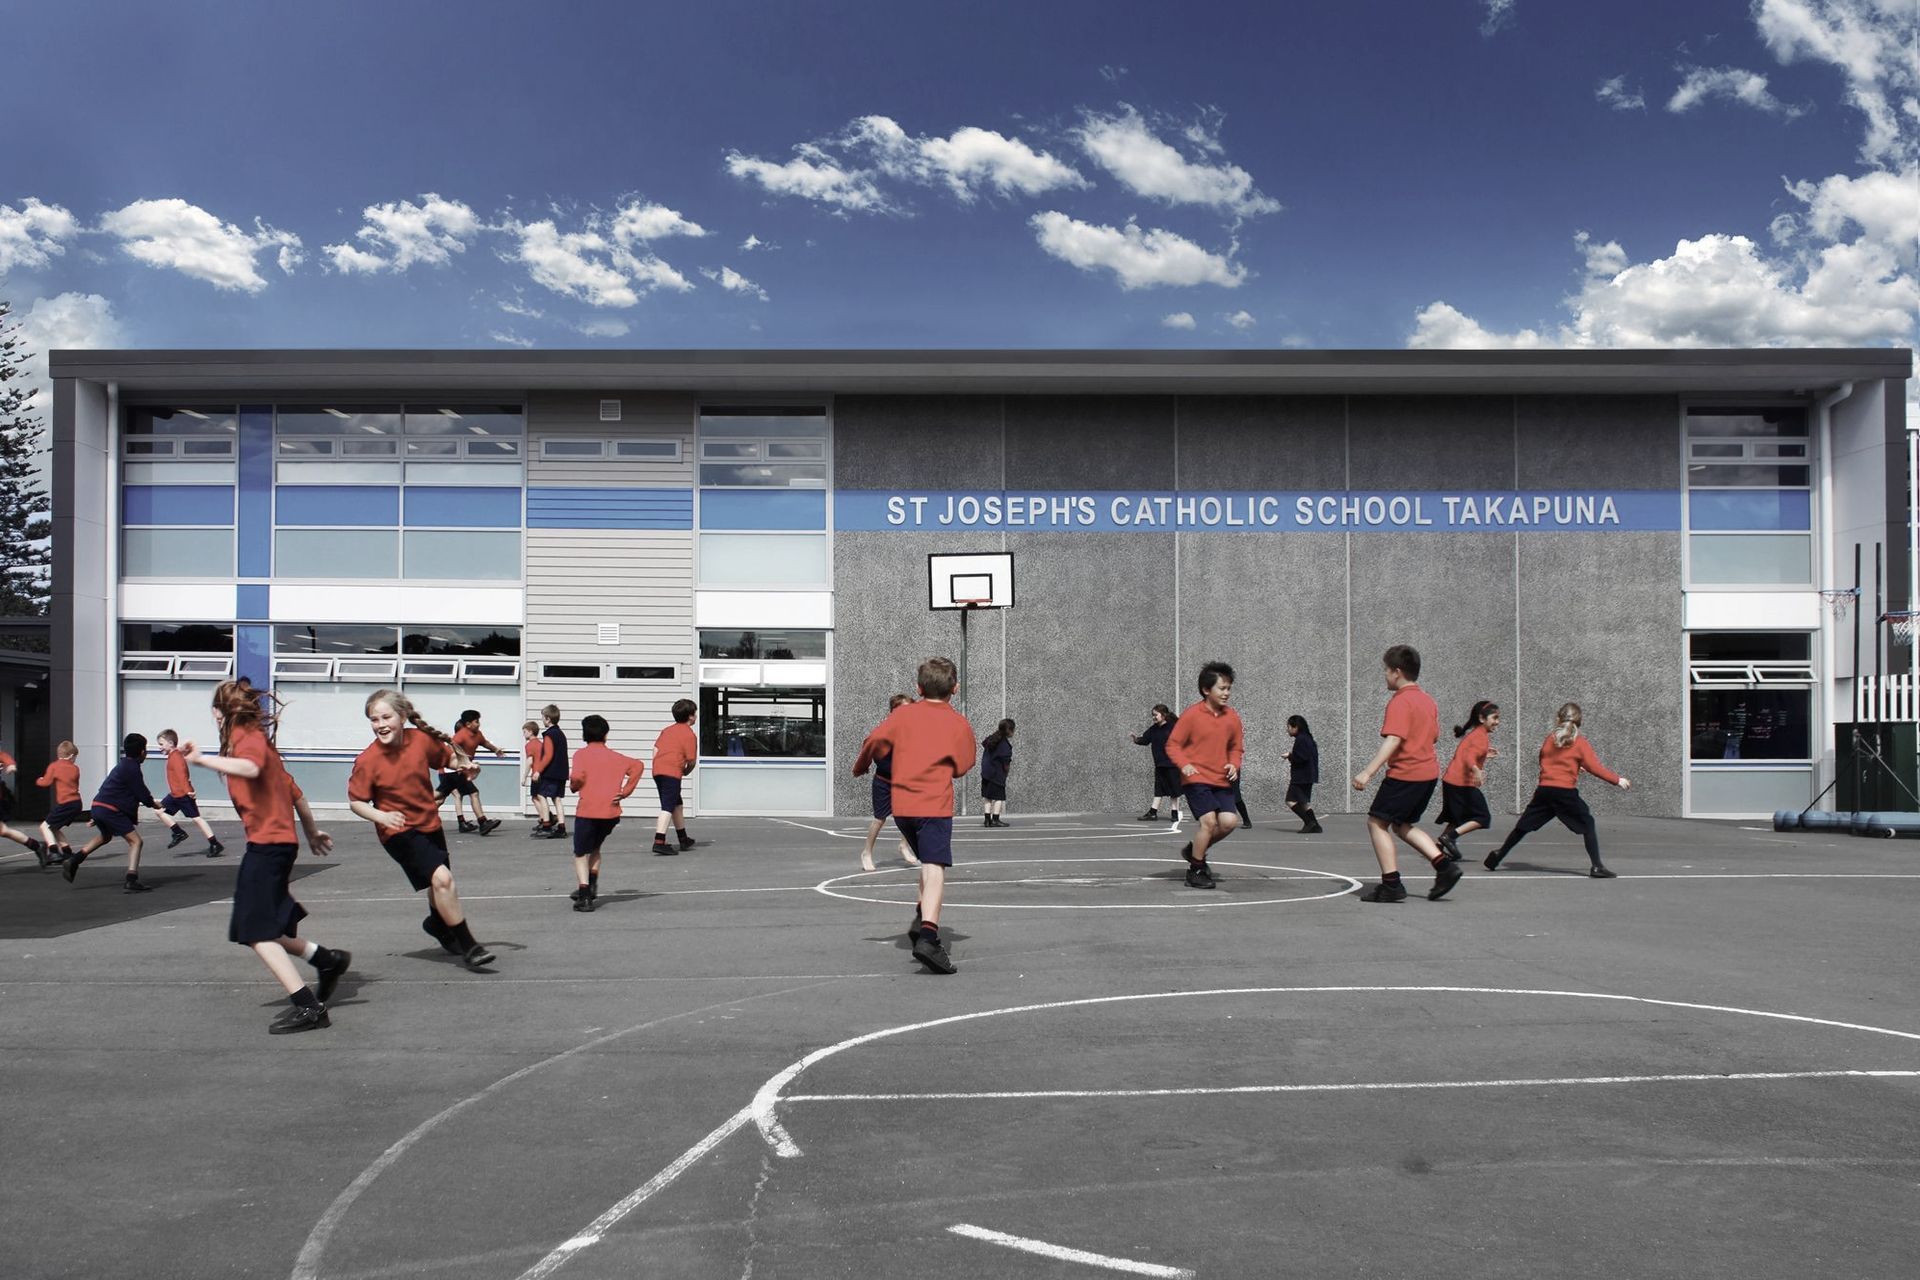
Comprehensive design for St Joseph's Catholic School Takapuna, featuring a flexible capacity for 26 to 30 teaching equivalents, a two-stage development plan, and a modern learning environment with a focus on natural light and ventilation.
DLM Architects were engaged to provide a design for the whole of the St Joseph’s Takapuna site as it had been identified as a roll growth school for the Catholic Diocese on the North Shore.
A development planning exercise spanning several years then took place with an agreed outcome of delivering 26 teaching equivalents, with a flexible capacity to grow to 30 should the need arise. As Dave had originally been involved in the Administration upgrade some 8 years earlier this helped to inform the overall approach.
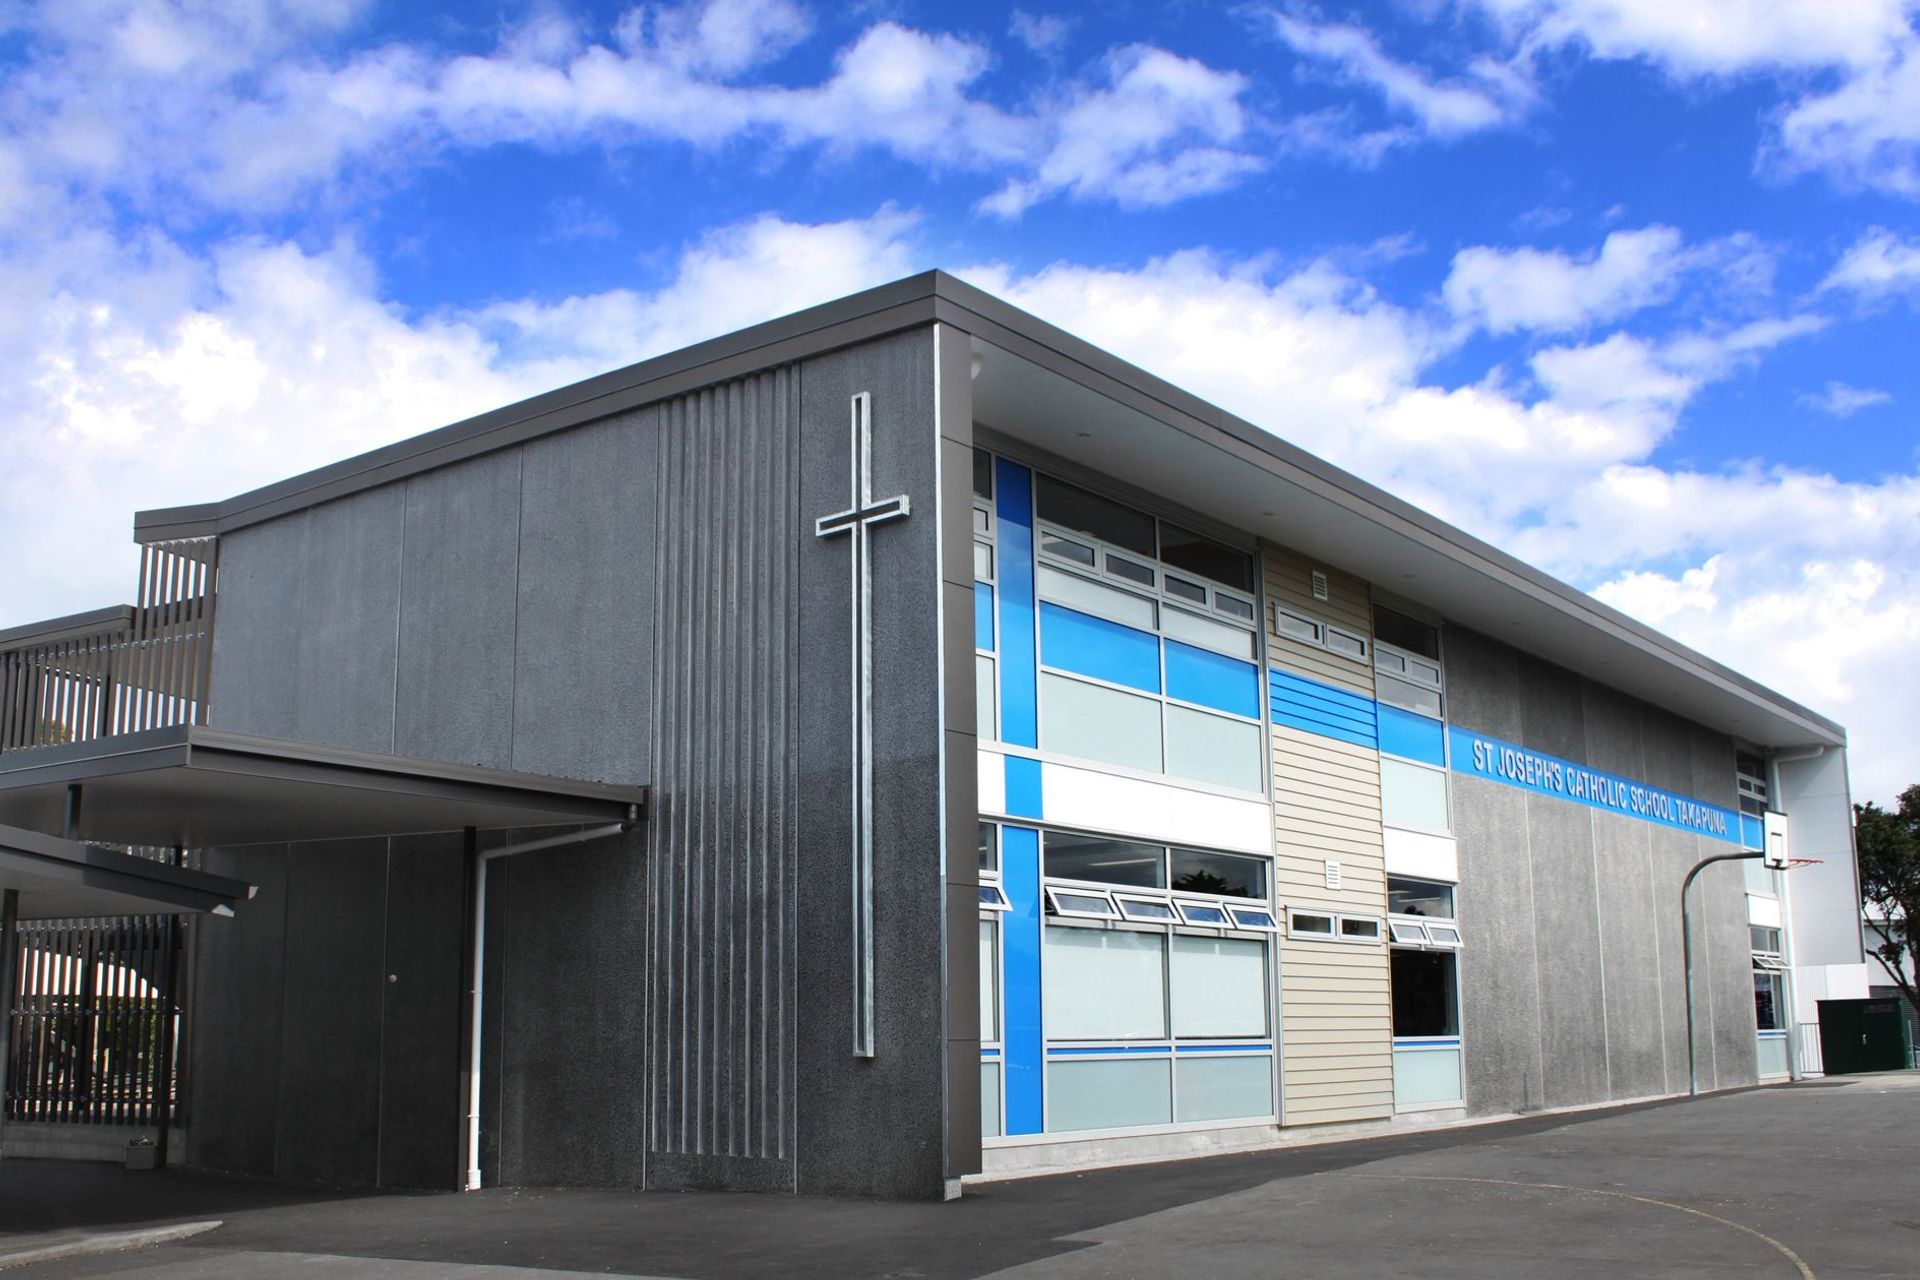
The new building was developed to be carried out in two stages one of which was to connect the classroom block with the hall and the second stage an extension of the hall towards the bank. The new build is a significant development for the diocese being the biggest modern learning environment that had been completed by them.
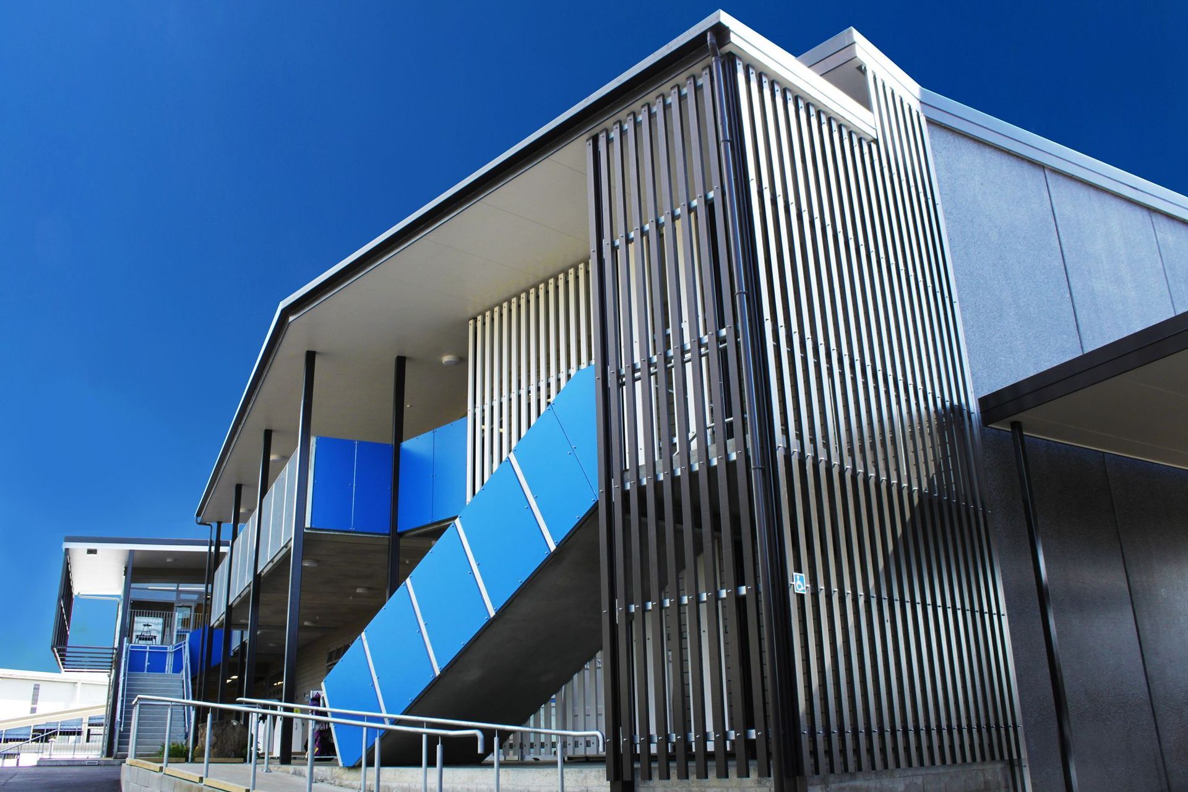
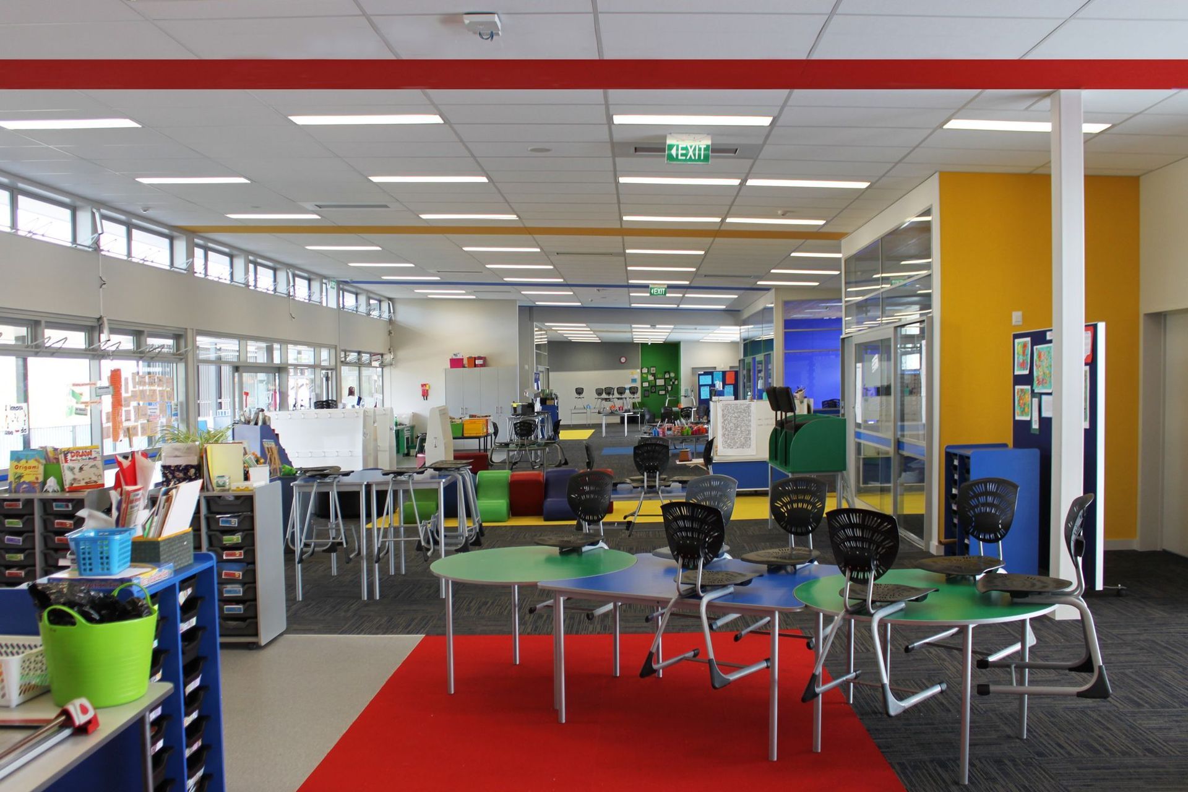
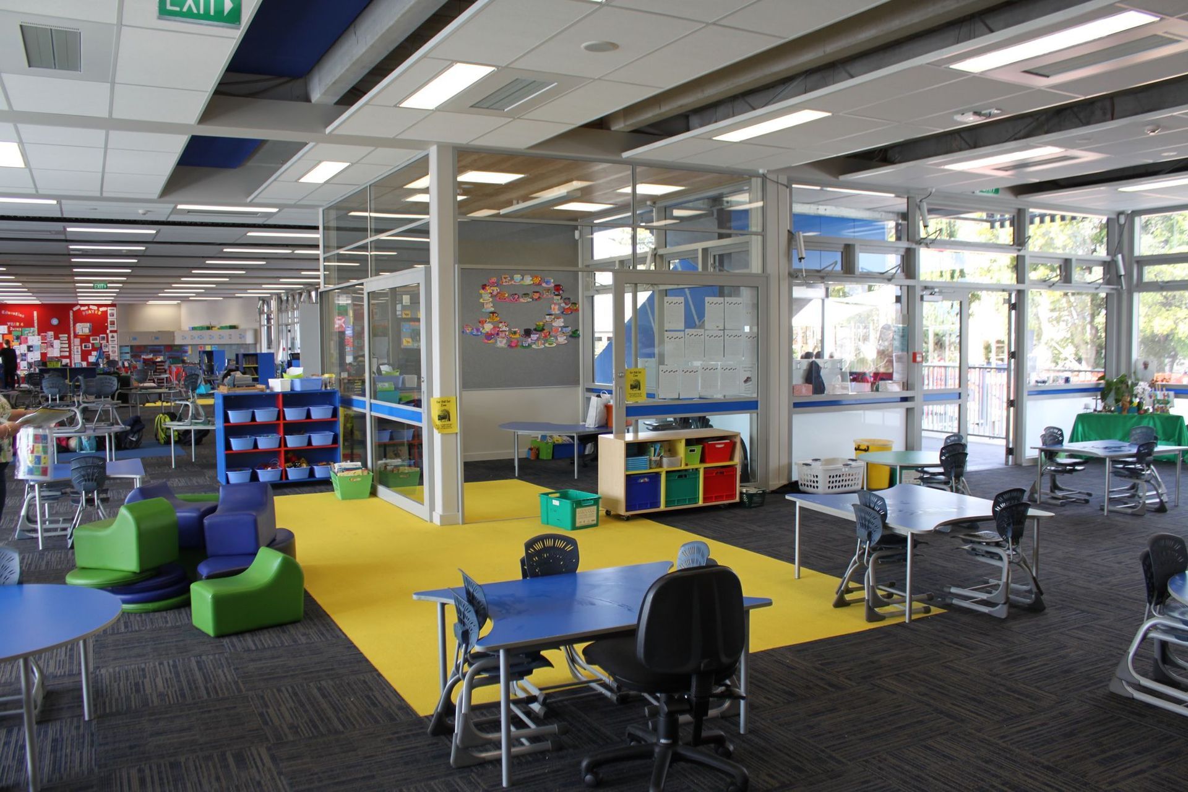
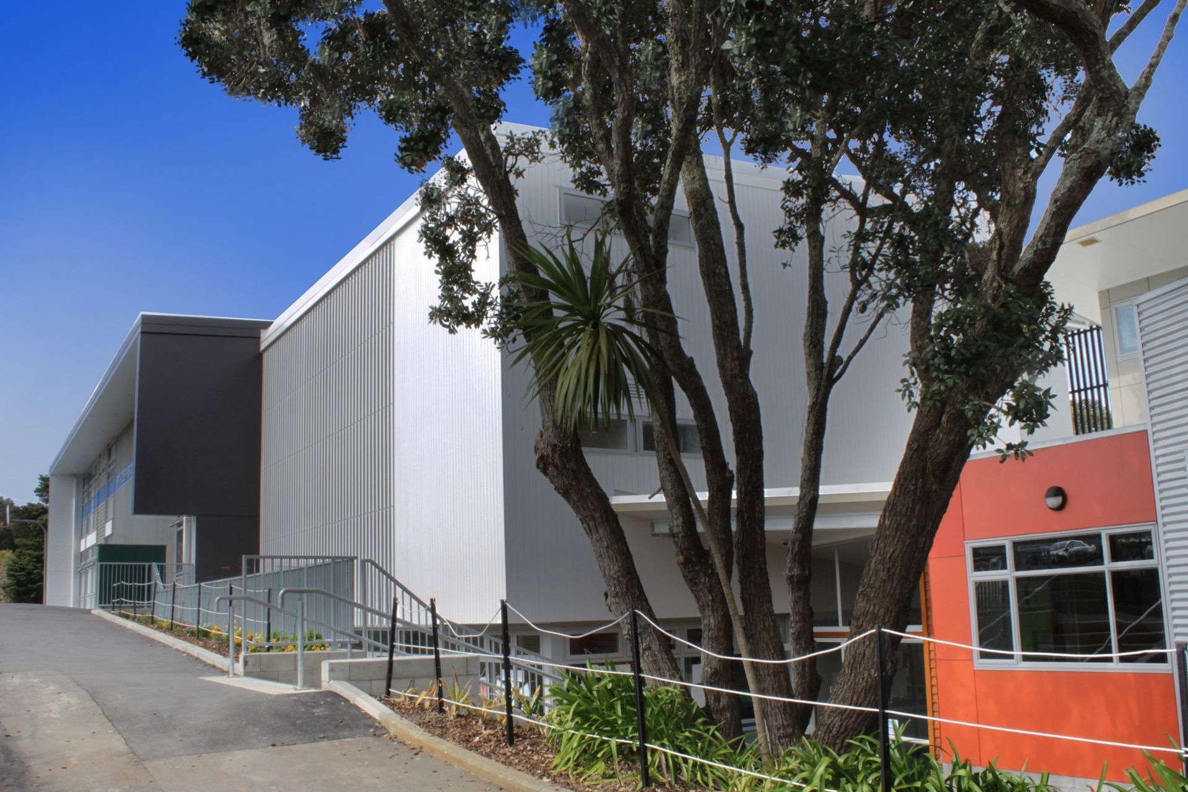
There are two levels of 6 teaching space equivalents and a lower level of 2 for the new entrants. The building form is simple with a concrete and glass exterior that opens to the views but allows natural light and ventilation. The interior is open with accent colors to define internal space.
Like this Project?
Hire DLM Architects & Landscape Architects
Professionals used in
this project
The practices and trades credited on this project.

More projects from
DLM Architects & Landscape Architects
Other work by DLM Architects & Landscape Architects, across every category they build in.


More in
Educational
Everything else in Educational, from every practice on ArchiPro.


Next Project
Keep scrolling