
Project team
A stunning renovation of a traditional bungalow in Mt Eden, Auckland, transforming dark, separate rooms into spacious, light-filled living areas, featuring a luxurious main bedroom with ensuite, modernized bathrooms, and a poolside guest suite.
Qualitas Builders remodelled this old bungalow and you can see the wonderful transformation.
Our client's plan was to take their traditional style bungalow with lots of dark, separate rooms and create large, light-filled, spacious living spaces to suit their love of entertaining. They also wanted to create a luxurious main bedroom with an ensuite and to modernise the main bathroom. This renovation connected their new living spaces with their outdoor pool area, while bringing that up to current safety requirements. A pool-side guest room and ensuite was added by converting an existing laundry and bathroom.
1. The new kitchen and dining room creates a modern layout
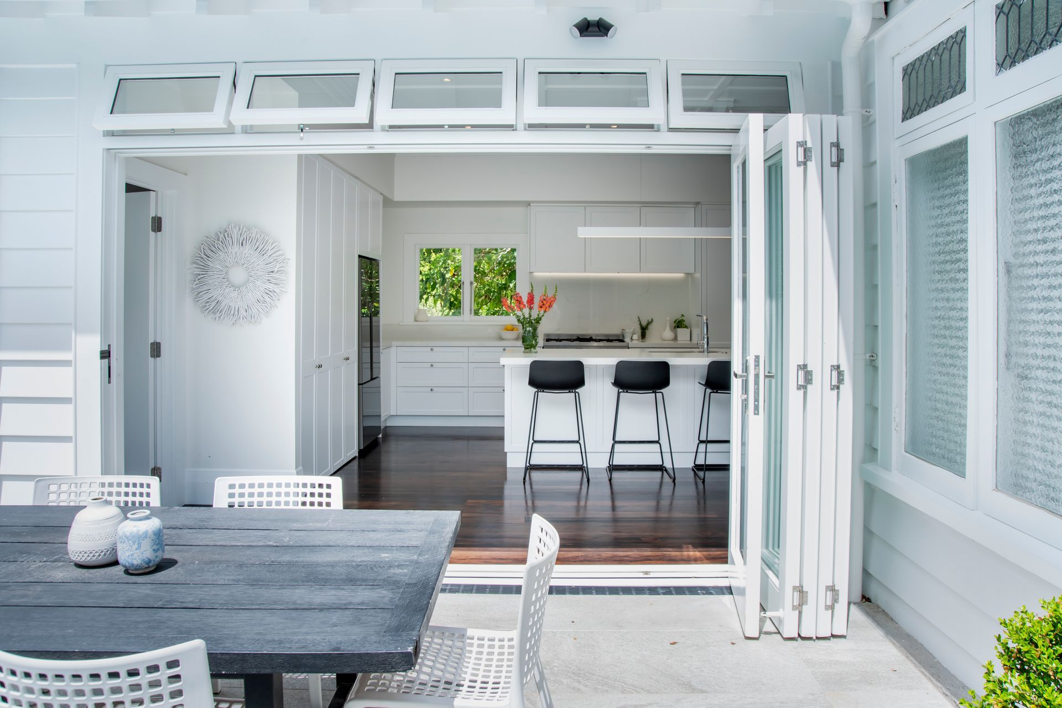
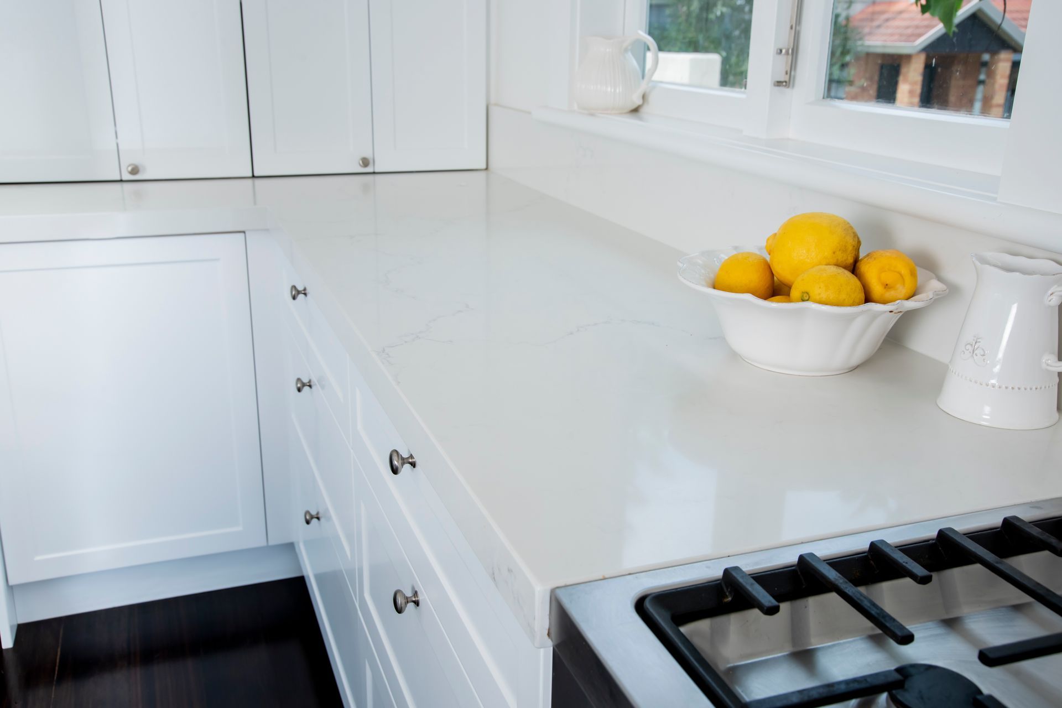
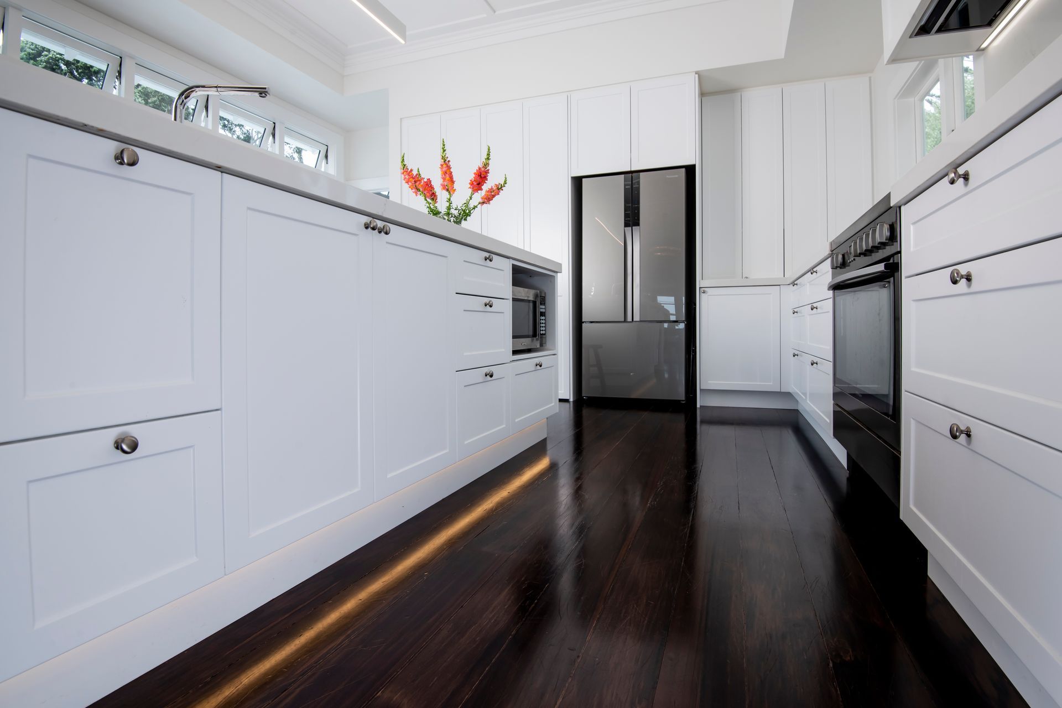
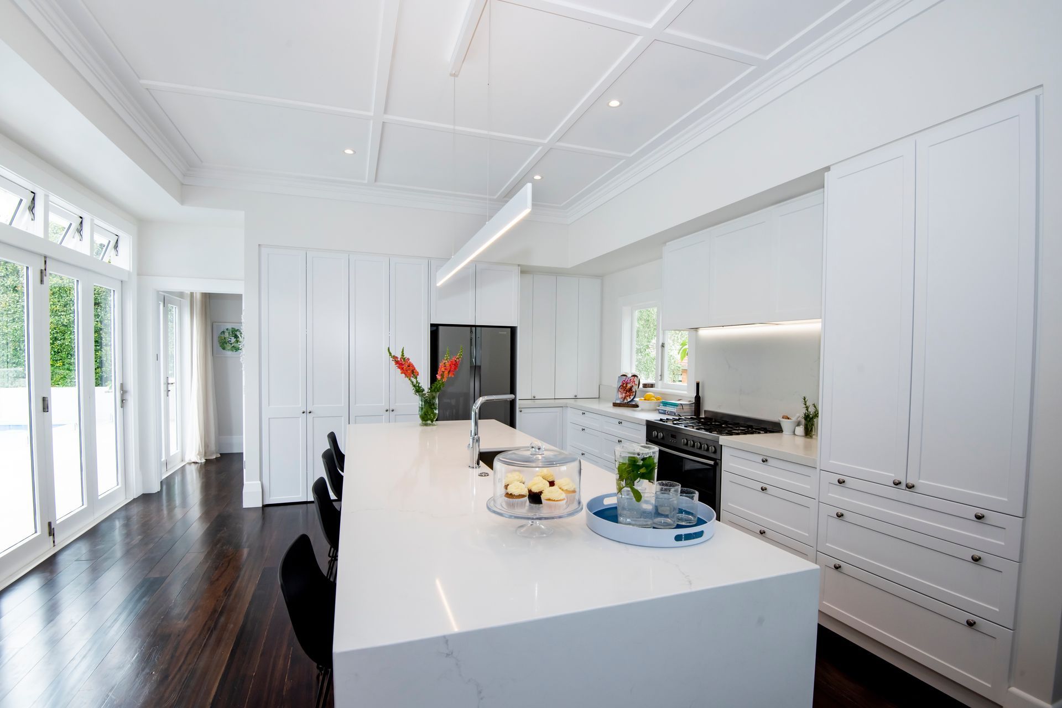
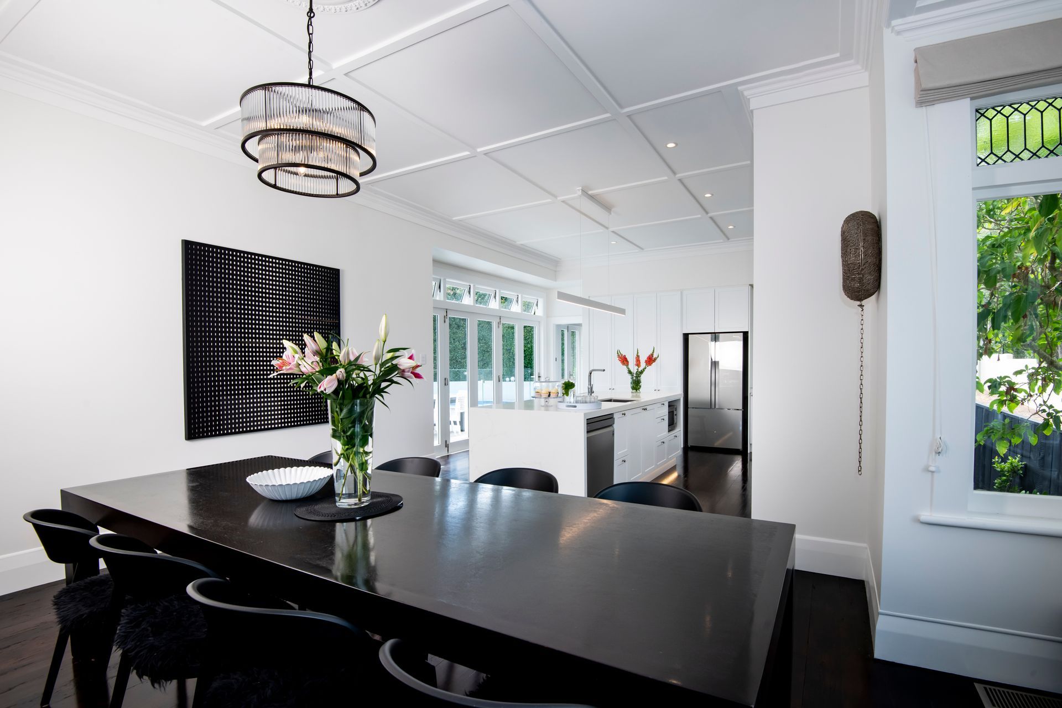
The expansive new kitchen has Quantum Quartz benchtops and matching splashbacks. The kitchen island features a waterfall benchtop, and has become a favourite spot for visitors to perch and enjoy a cup of coffee or glass of wine.
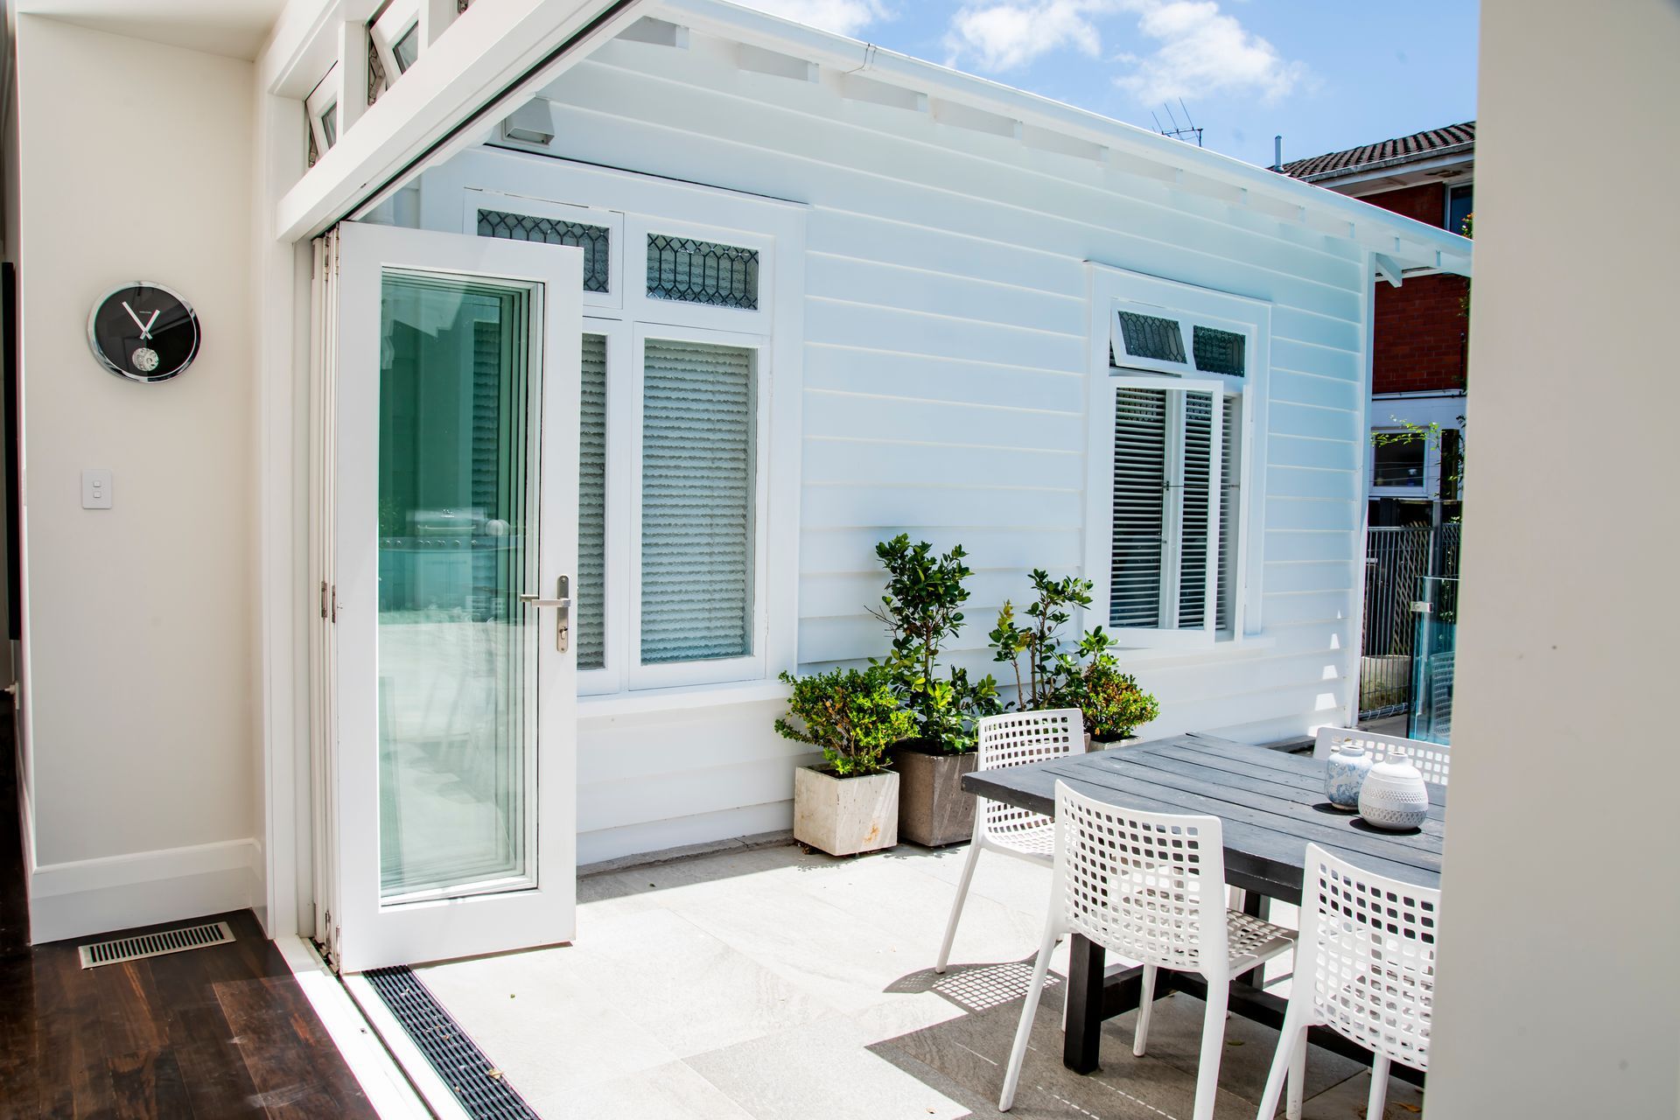
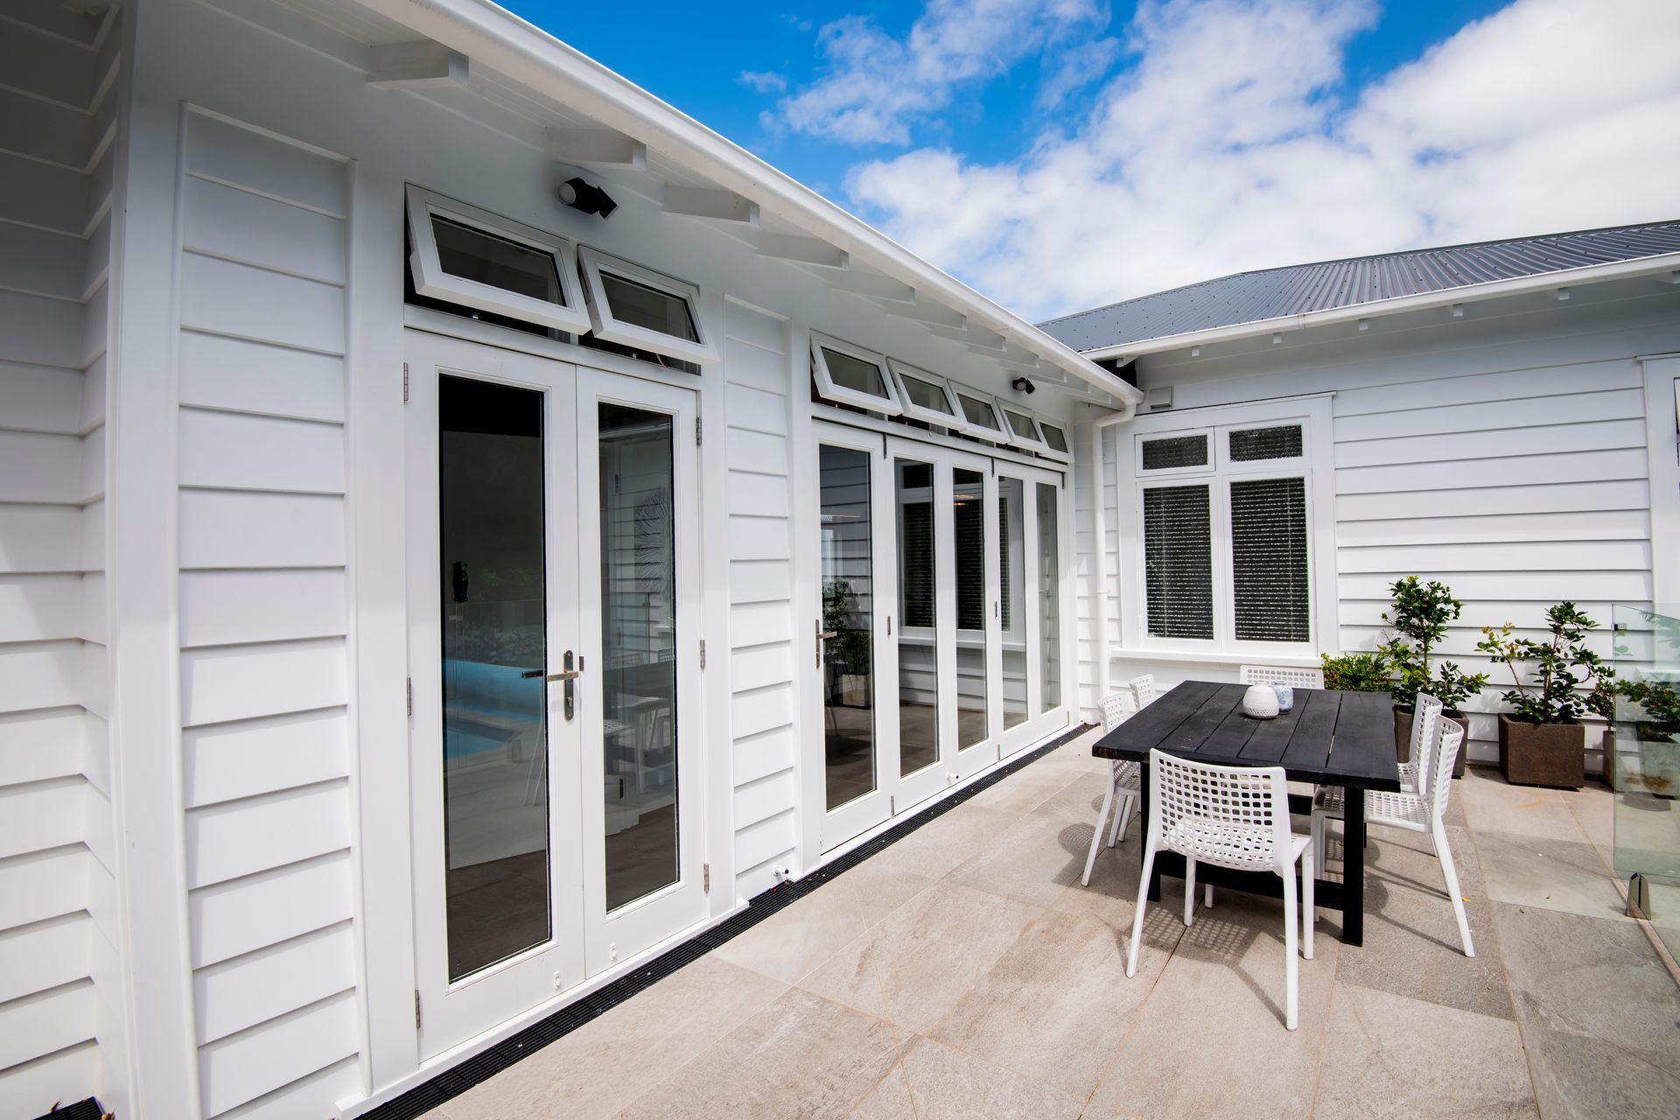
New timber bifold doors connect the kitchen and dining area to the outdoor entertaining area and pool, allowing ample sunlight to flood the once dark space.
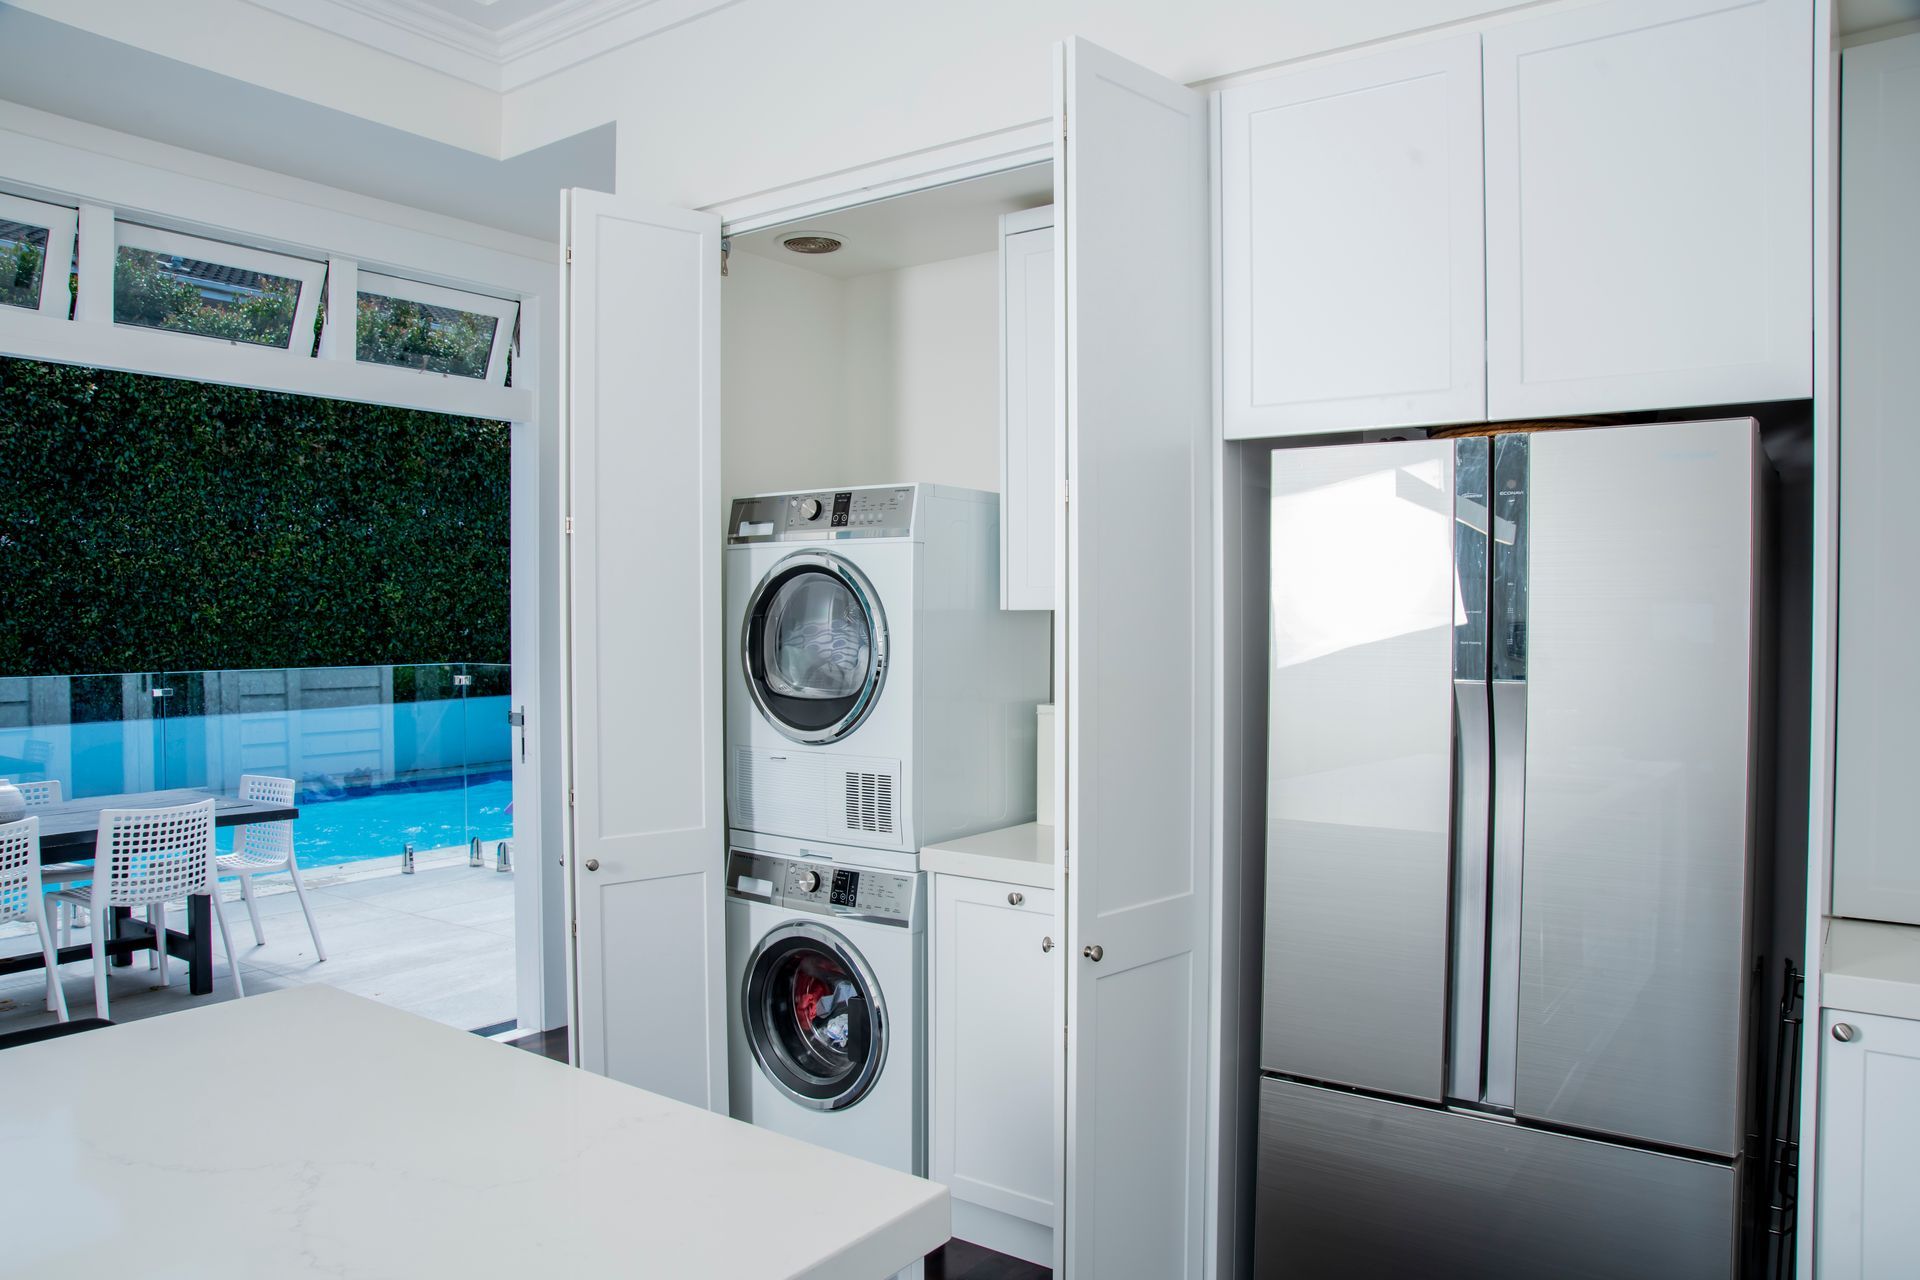
2. Hidden laundry in the kitchen.
Ingeniously tucked away behind the kitchen cabinetry is a compact laundry with bi-fold doors and easy storage. The original laundry was remodelled into a guest suite, making better use of the floor area.
3. New kauri flooring was laid to match in with the existing flooring.
It was stained a rich, dark walnut colour before final sealing (below). This creates a stunning contrast with the white cabinetry and tall ceilings, which have been matched with the existing decorative ceilings and scotias to maintain the character and flow of the house.
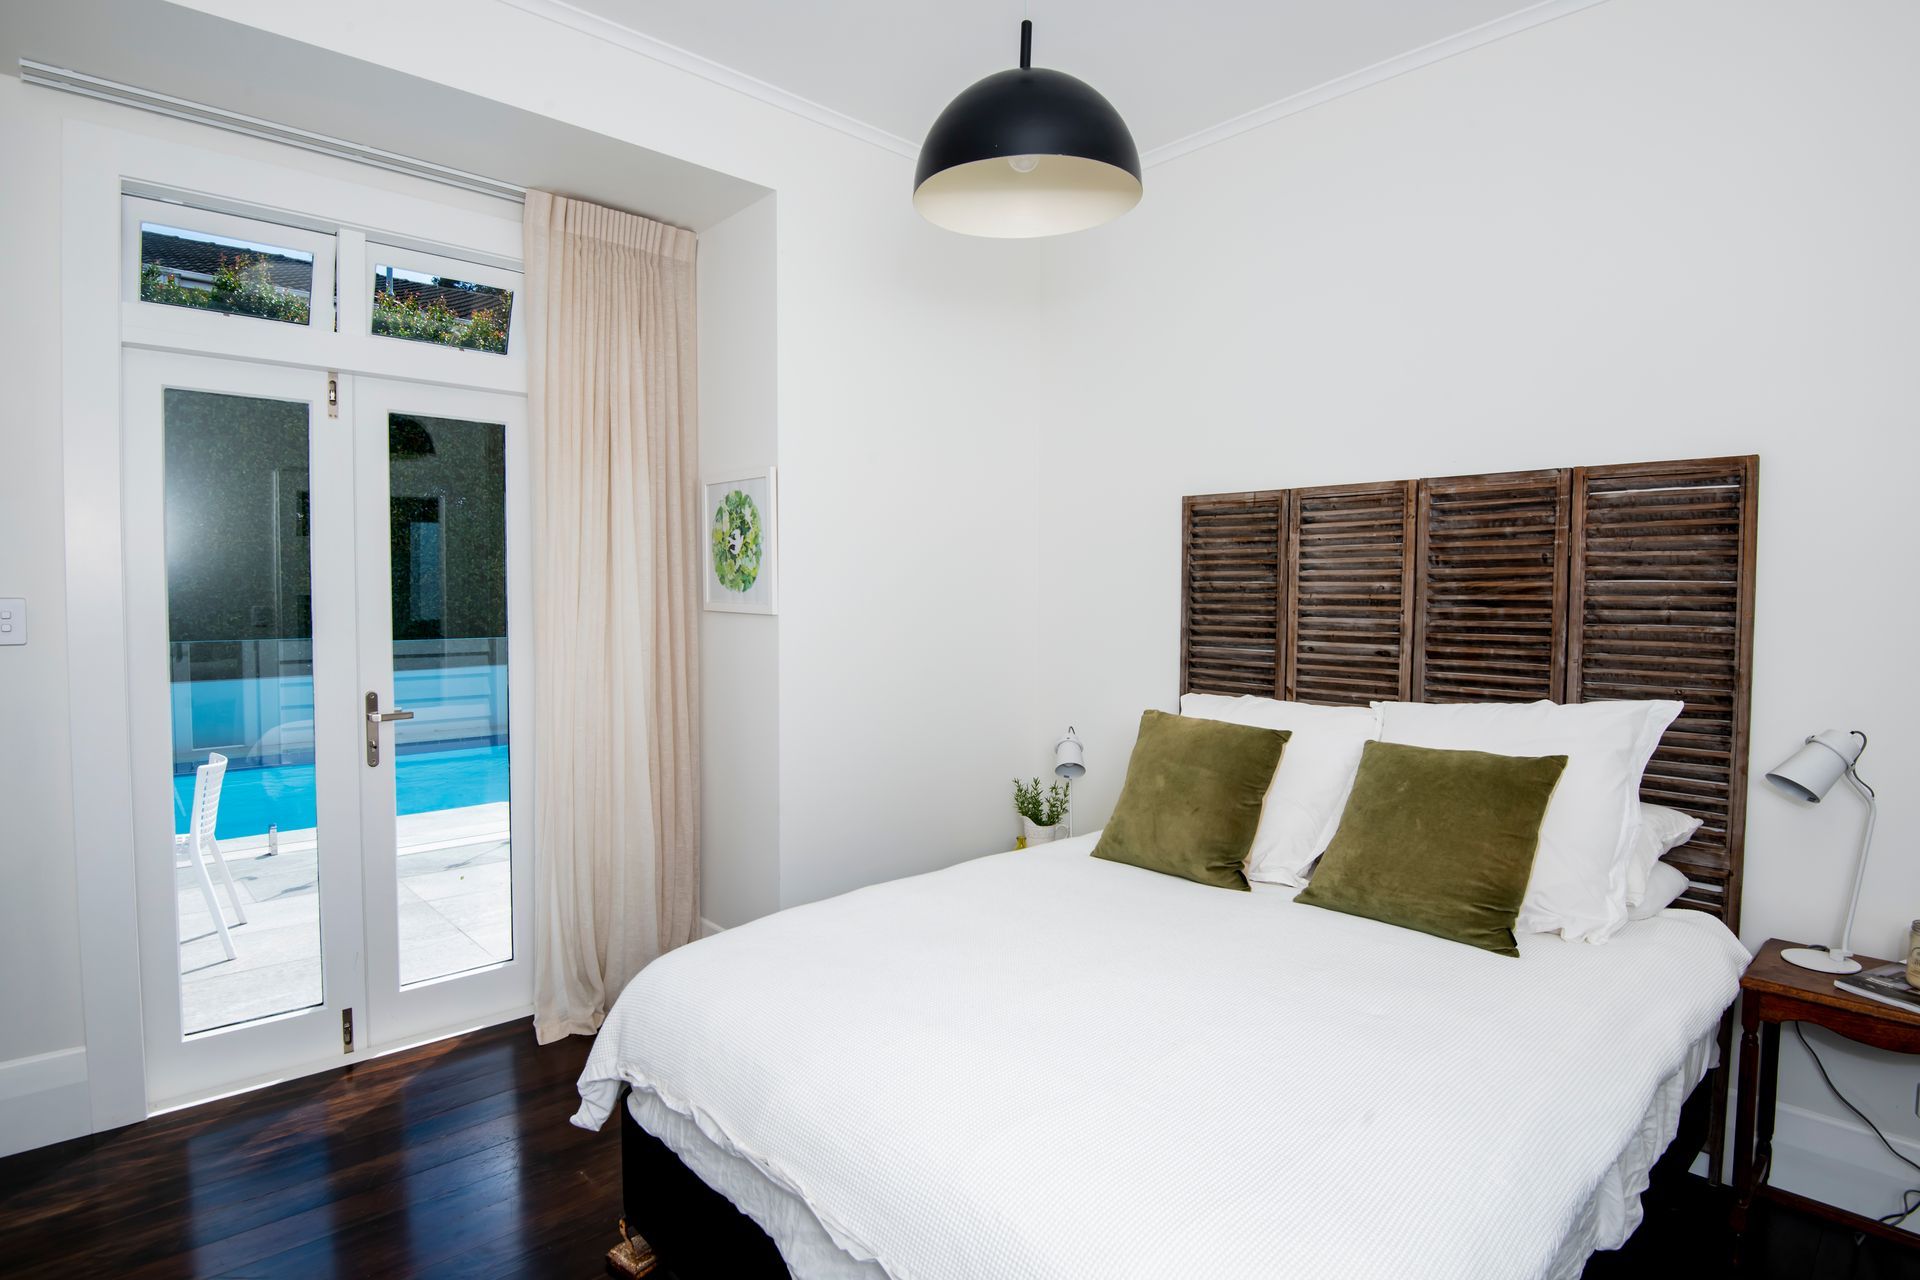
4. Poolside guest bedroom and ensuite
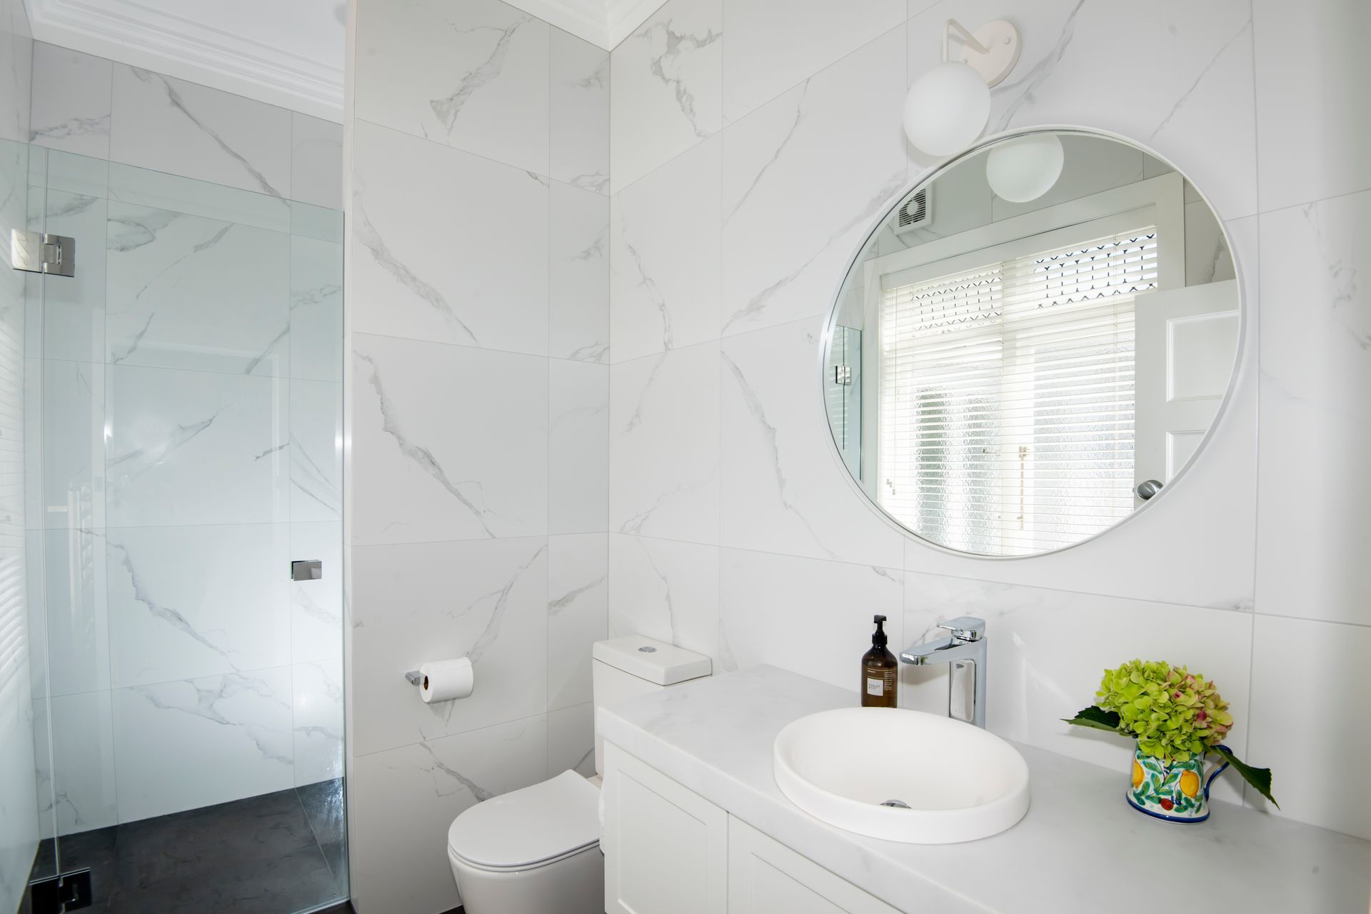
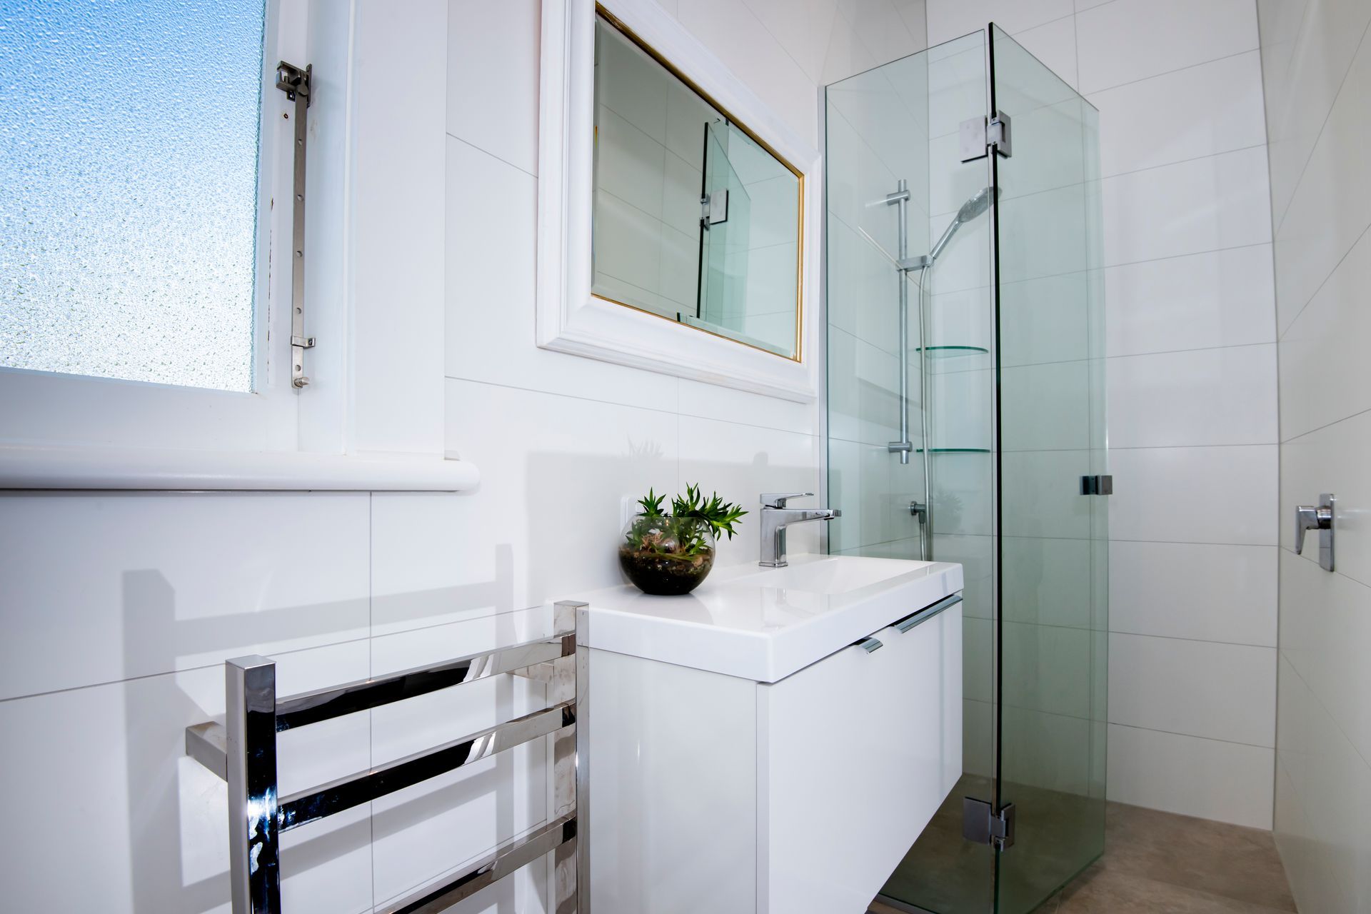
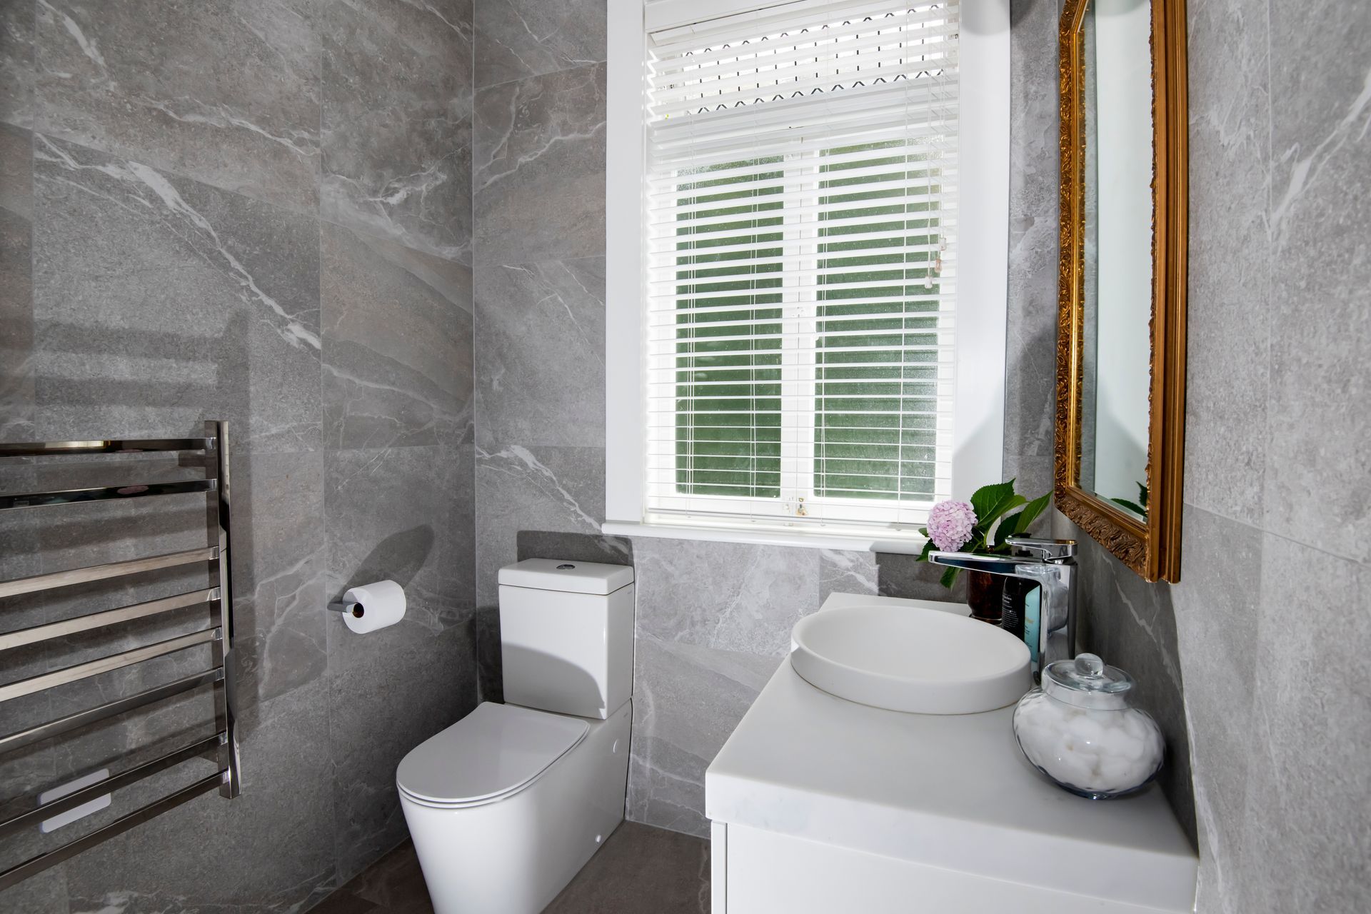
The original main bathroom and laundry were removed and the space was used to create a guest bedroom and ensuite with full height tiles and a frameless glass shower. The new timber joinery french doors open out on the pool area.
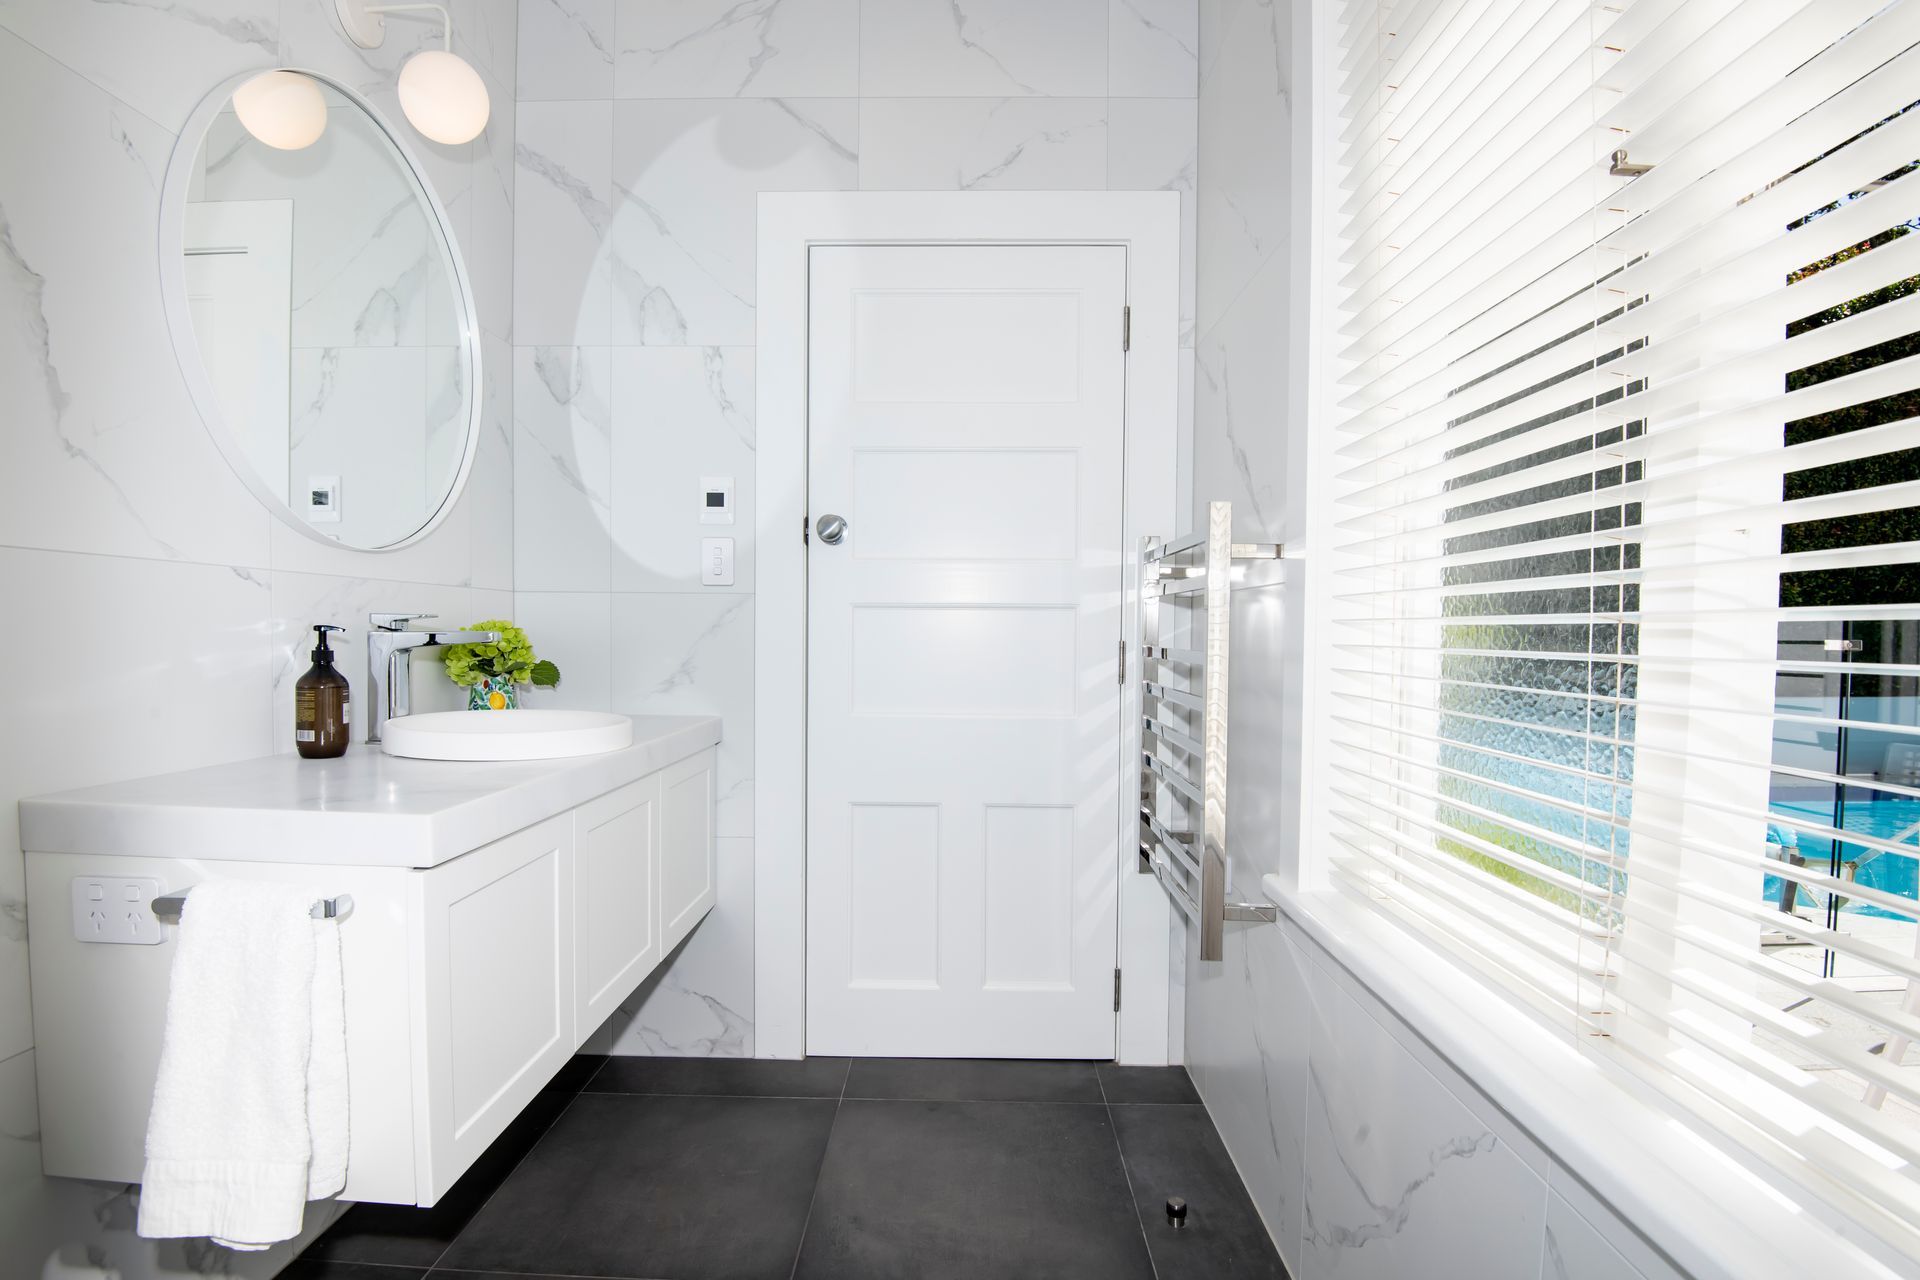
5. The main bathroom was remodelled
The main bathroom has had a total refresh with a new tiled shower and full height tiles throughout. The St Michel London Vanity fits the era of the home beautifully and has been replicated in the master ensuite.
6. Main bedroom with new ensuite and fitted wardrobe
The main bedroom features a new timber window with custom made lead lights, in keeping with the original windows throughout the house. The stunning kauri floors are rich and warm and have been refinished so they are in keeping with the flooring laid throughout the dining and kitchen area. A tiled shower and full height tiles have been continued in the ensuite and create a light and luxurious feel.
photo credit -Image lounge
- Building style
- Colonial
Like this Project?
Hire Qualitas Builders
Professional Reviews
Professionals used in
this project
The practices and trades credited on this project.



More projects from
Qualitas Builders
Other work by Qualitas Builders, across every category they build in.


More in
Renovations
Everything else in Renovations, from every practice on ArchiPro.


Next Project
Keep scrolling