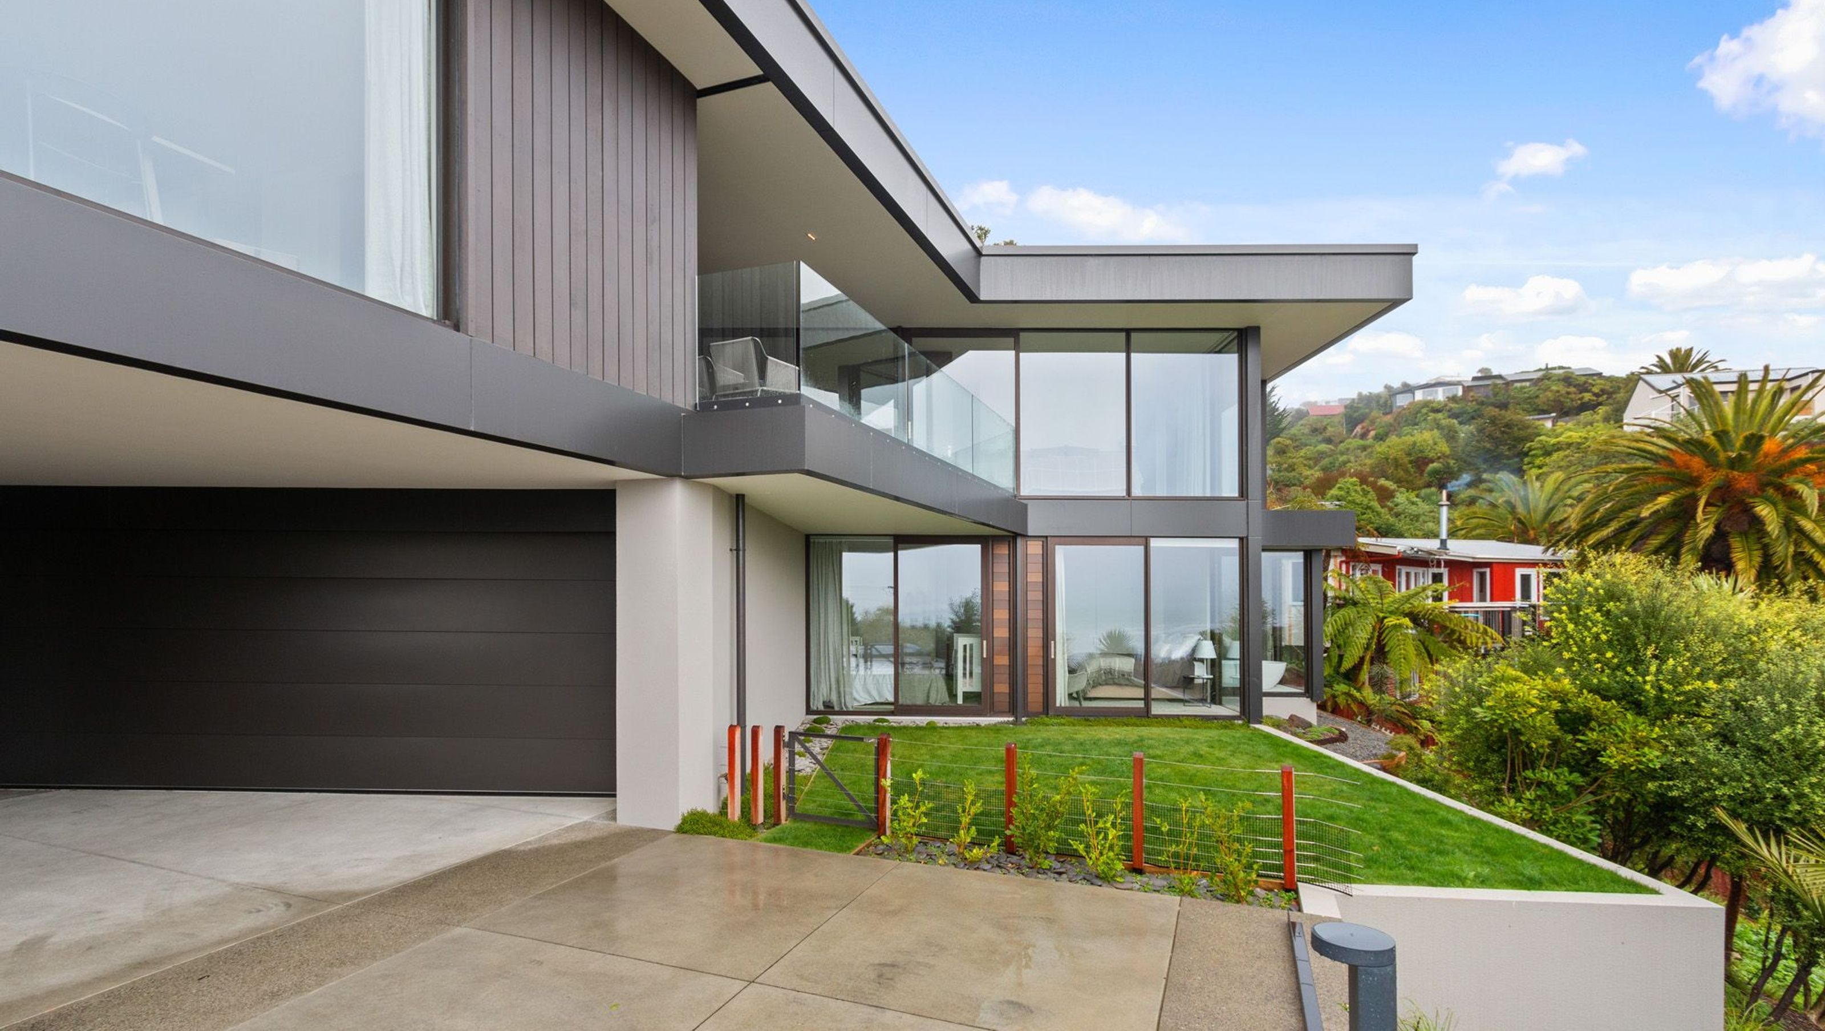

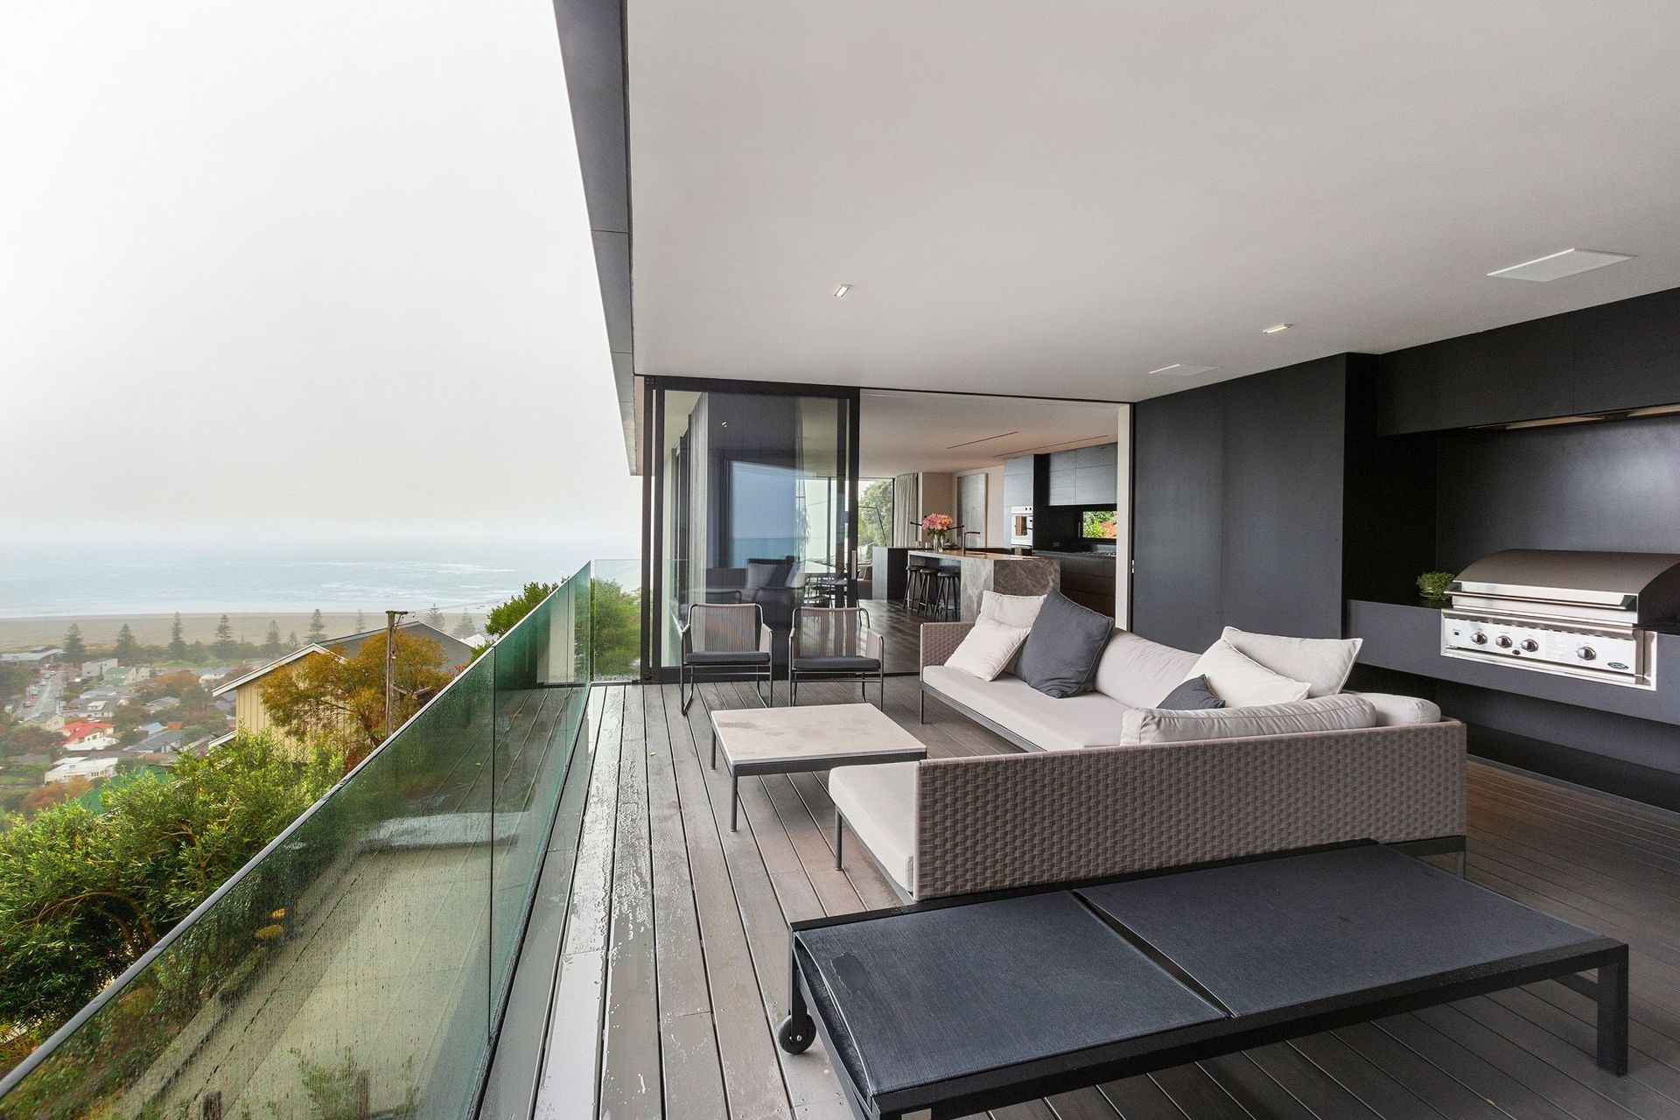
Architect-designed hilltop home maximizing panoramic views with a split-level open plan living space and strategically placed eaves for optimal sunlight management.
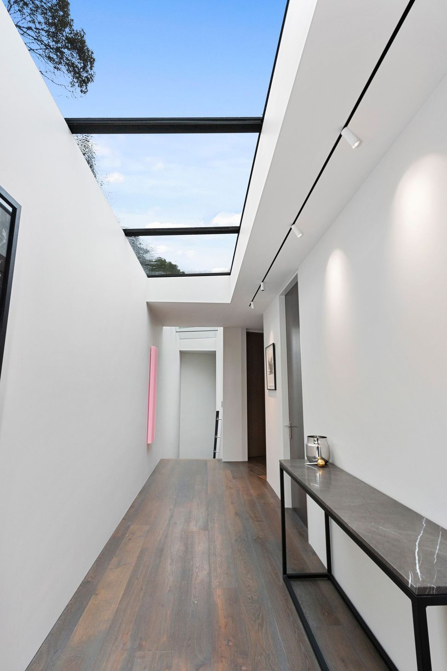
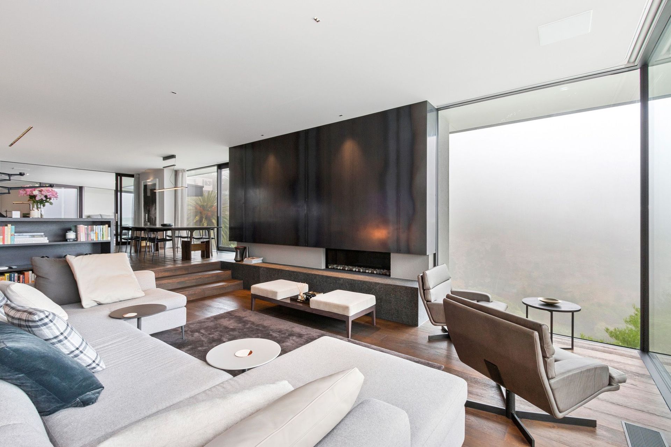
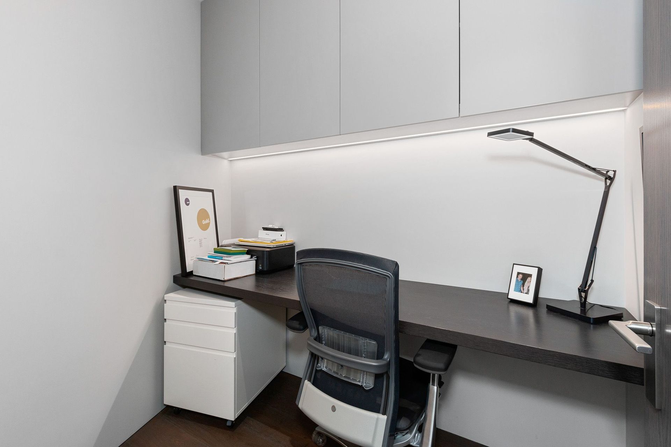
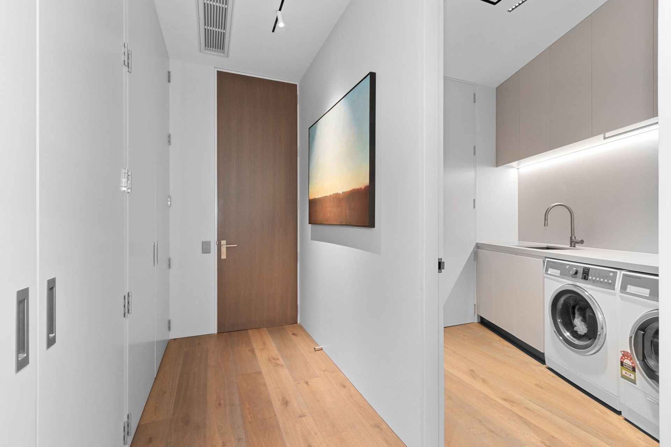
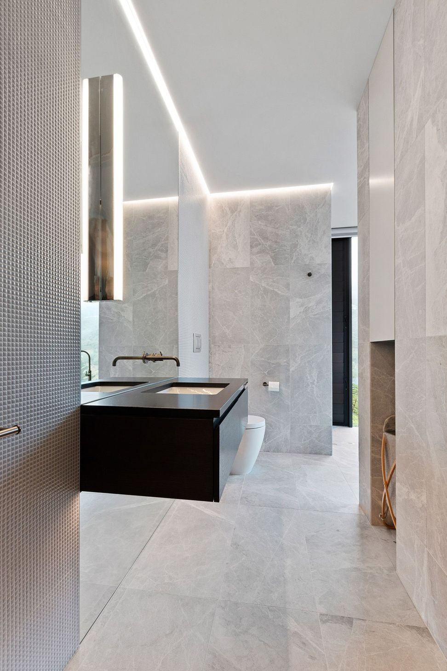
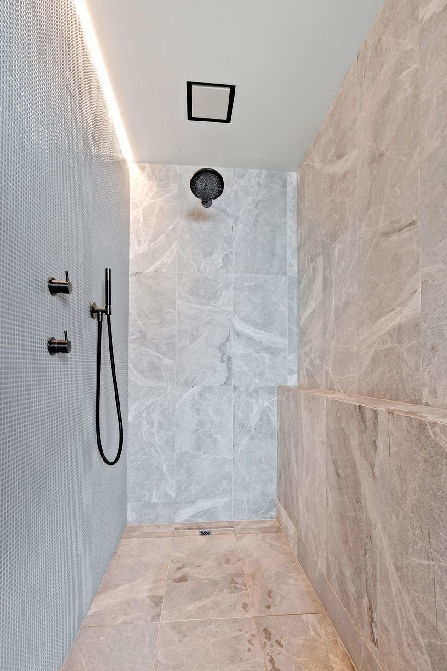
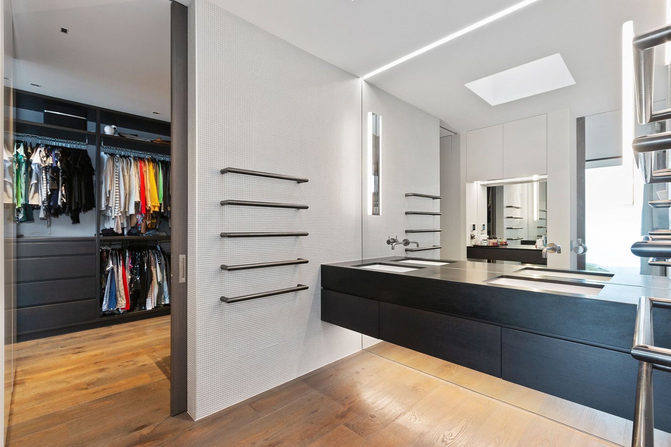
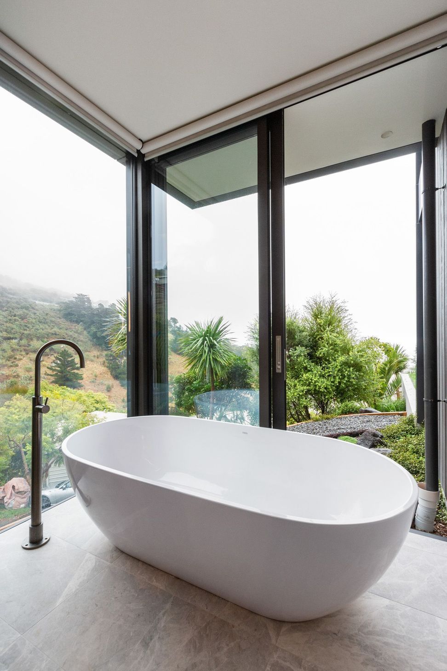
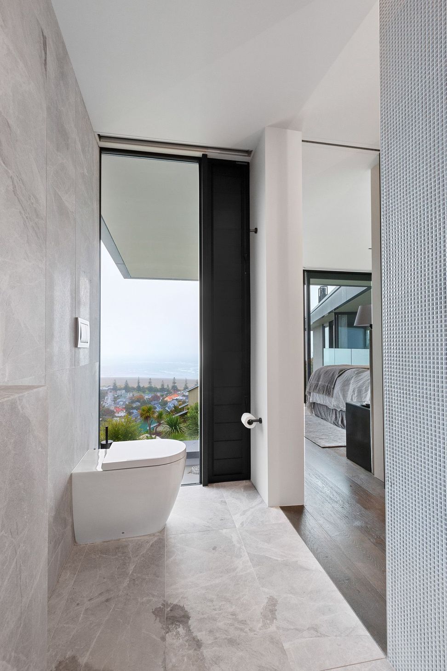
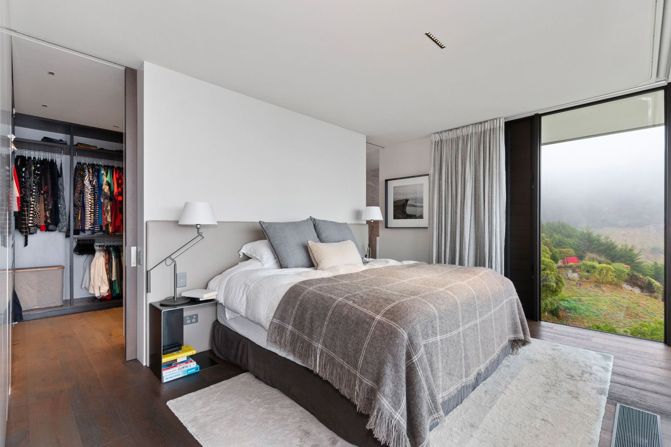
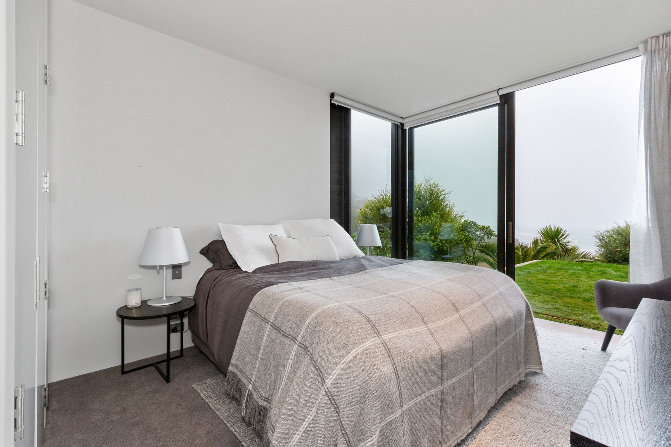
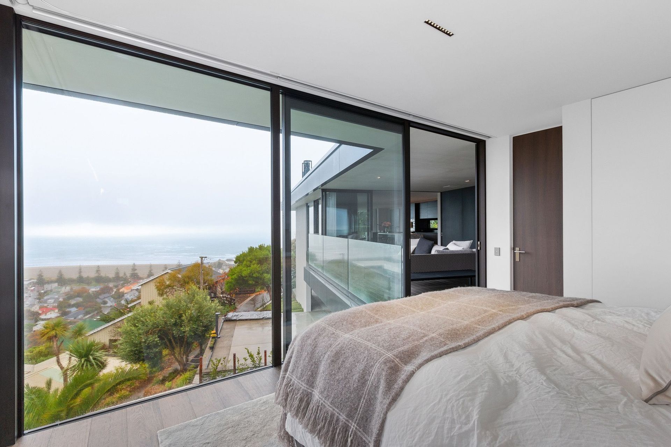
This spectacular hill property is the architect’s own home. It was designed by the owner to maximise the panoramic views. The 365m2 home is only one room deep at any point. The ground floor comprises the double garage, children’s bedroom, guest bedroom, bathroom, and laundry.
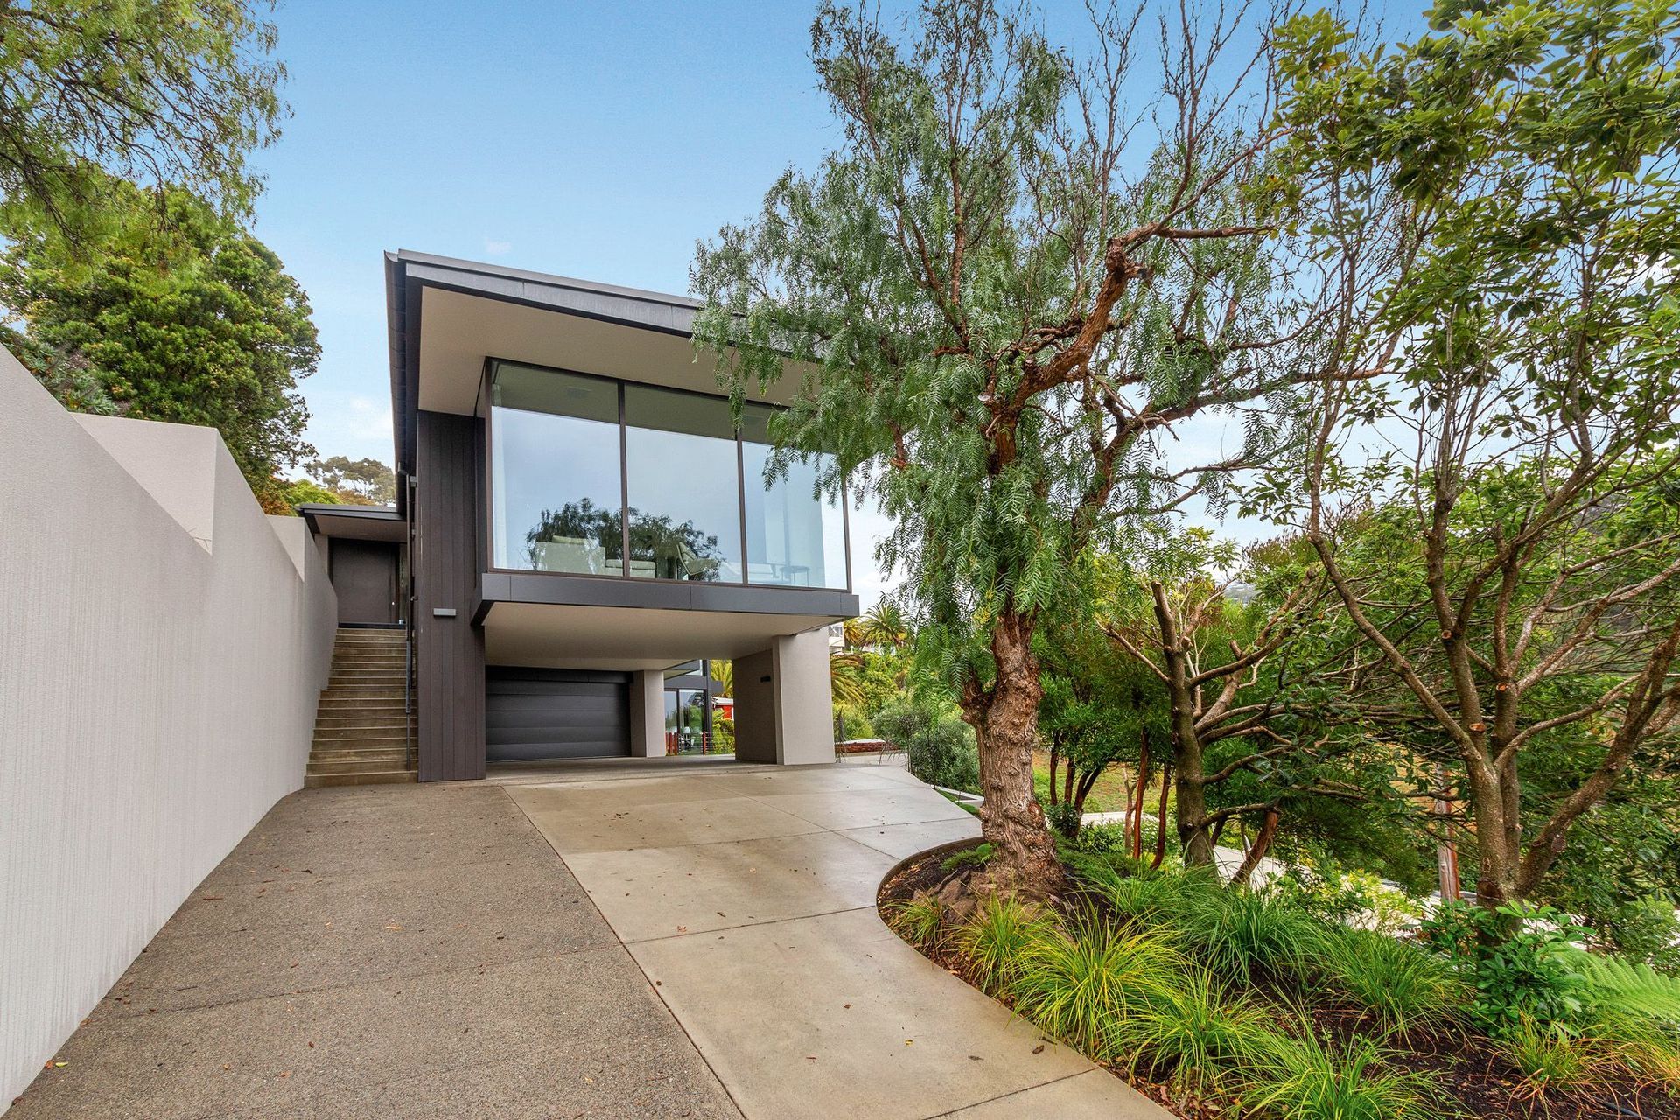
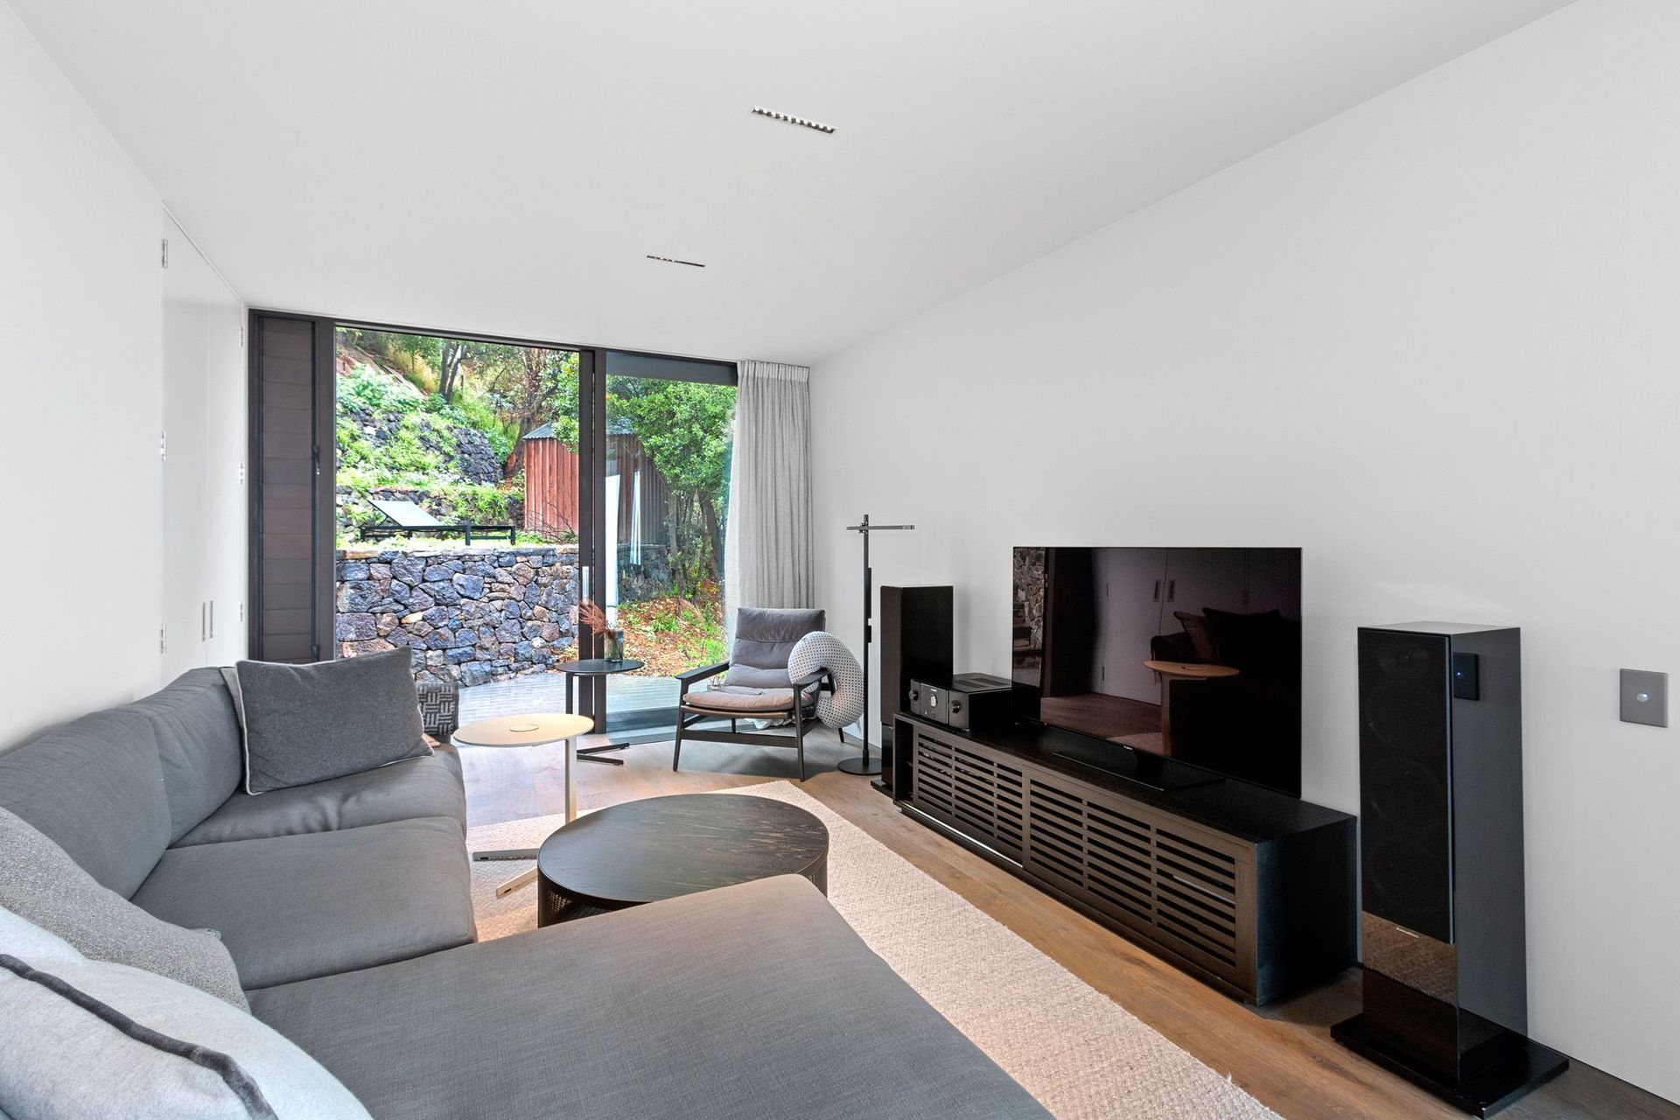
Upstairs, the split-level open plan living space encompasses the beautifully appointed kitchen, dining and lounge as well as an interconnected media room. To facilitate manoeuvring vehicles, the house is suspended over a vehicle forecourt to form a covered arrival and departure area.
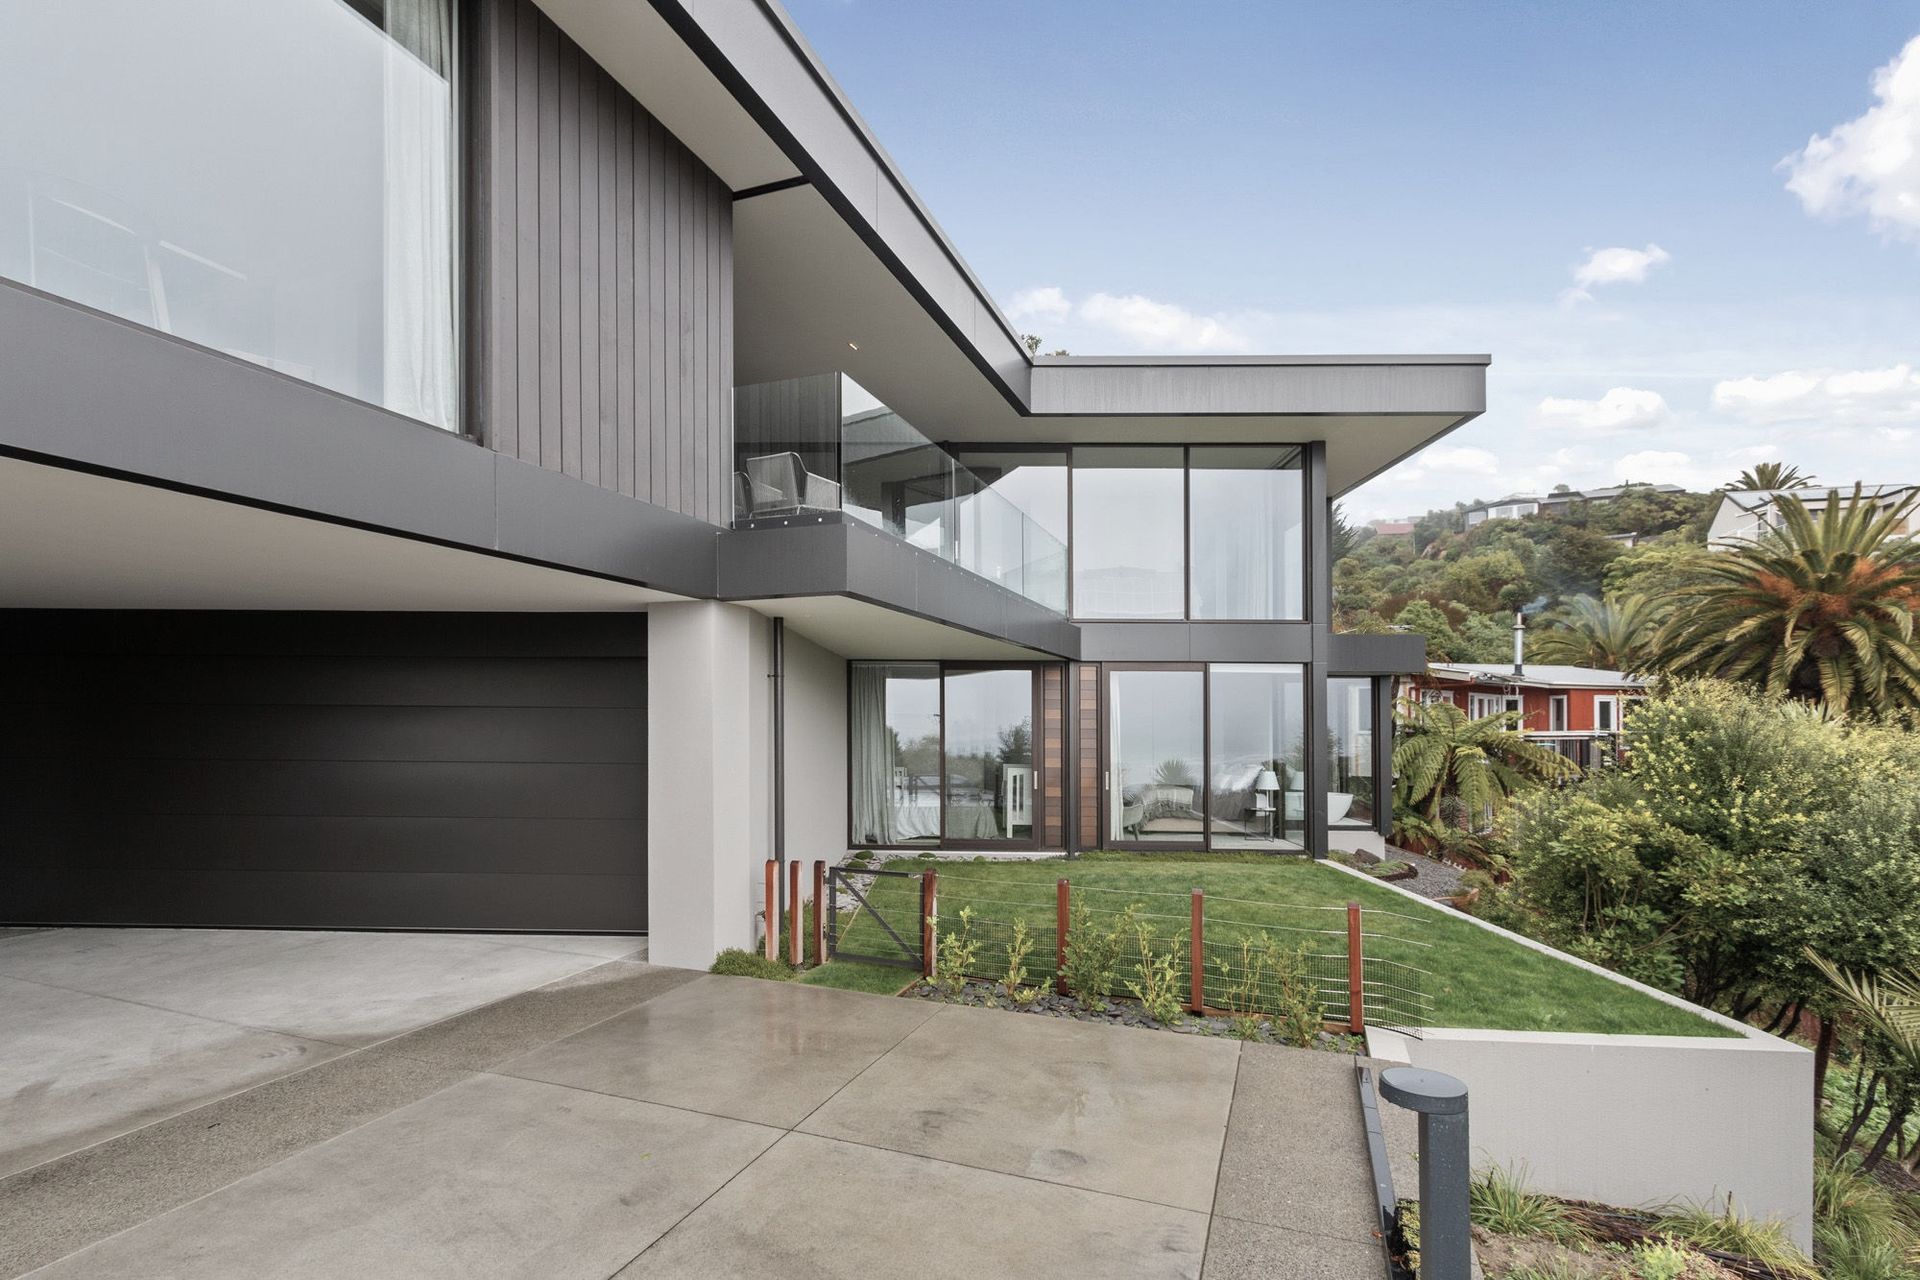
The design includes eaves of varying depth to shade the house from the intense midday sun while letting in the warmth in the late afternoon and evening.
Photo Credits: Geoff Trotter


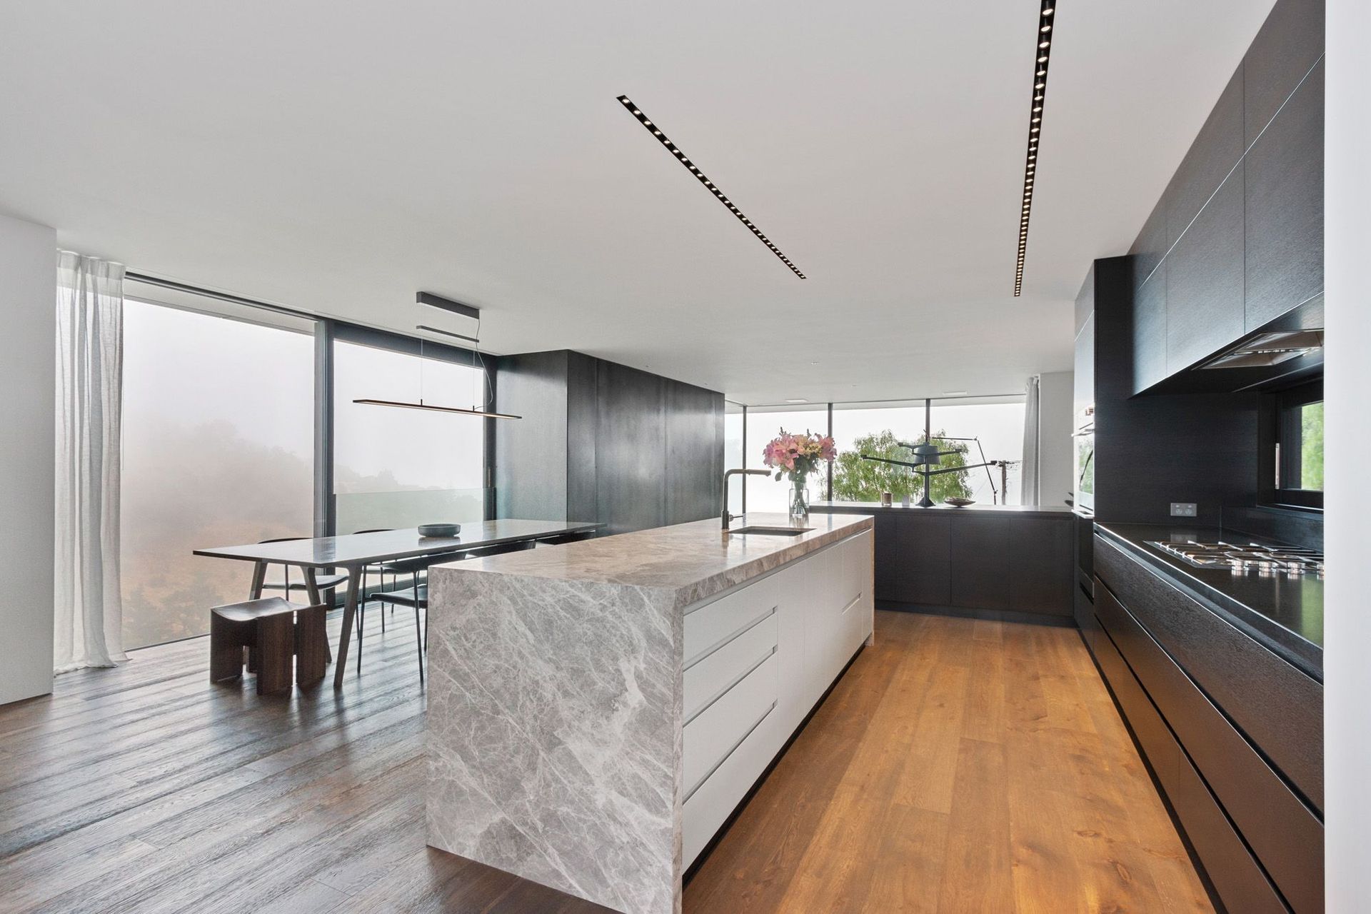
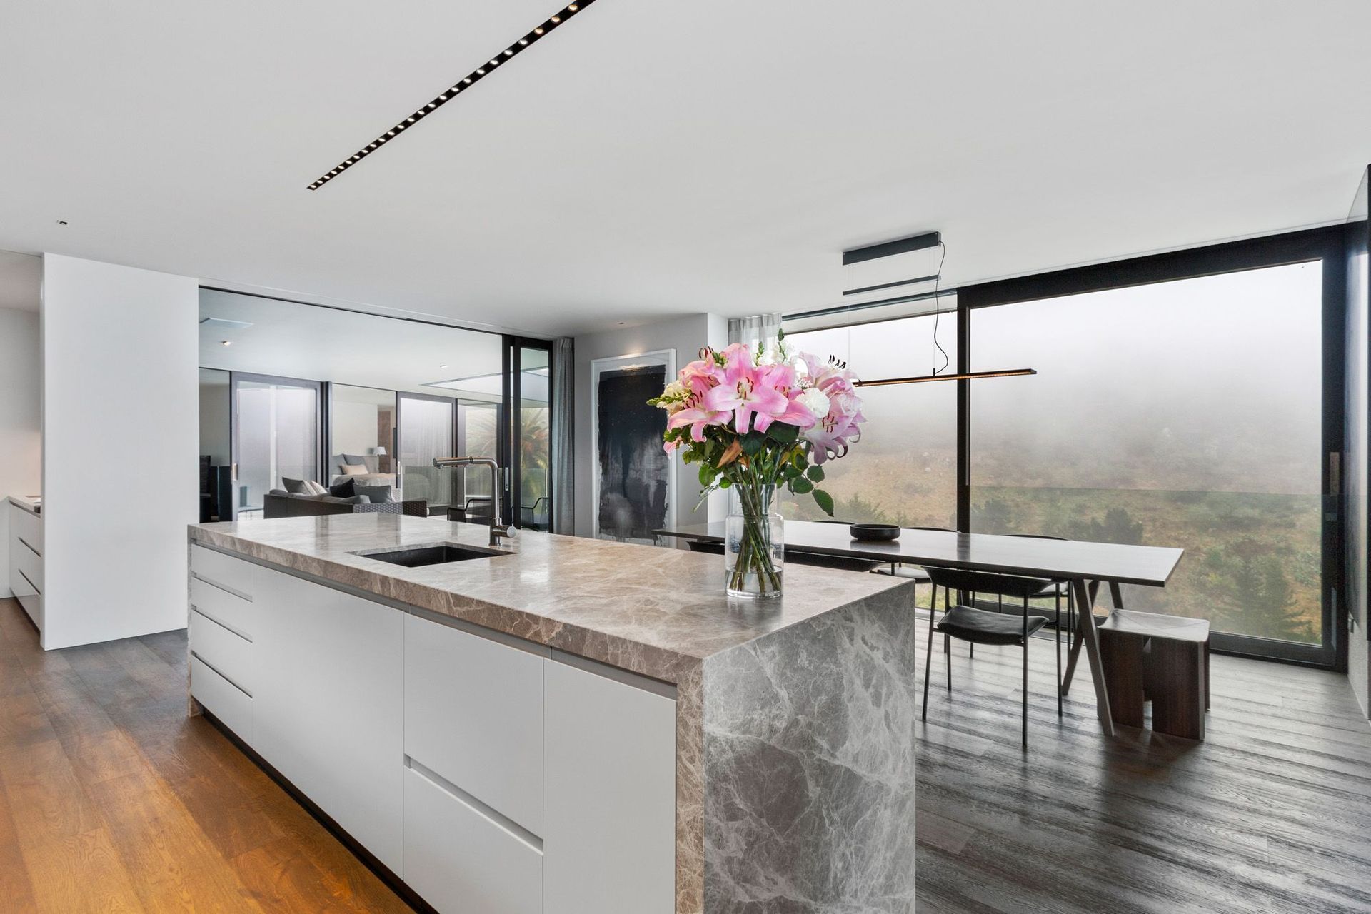
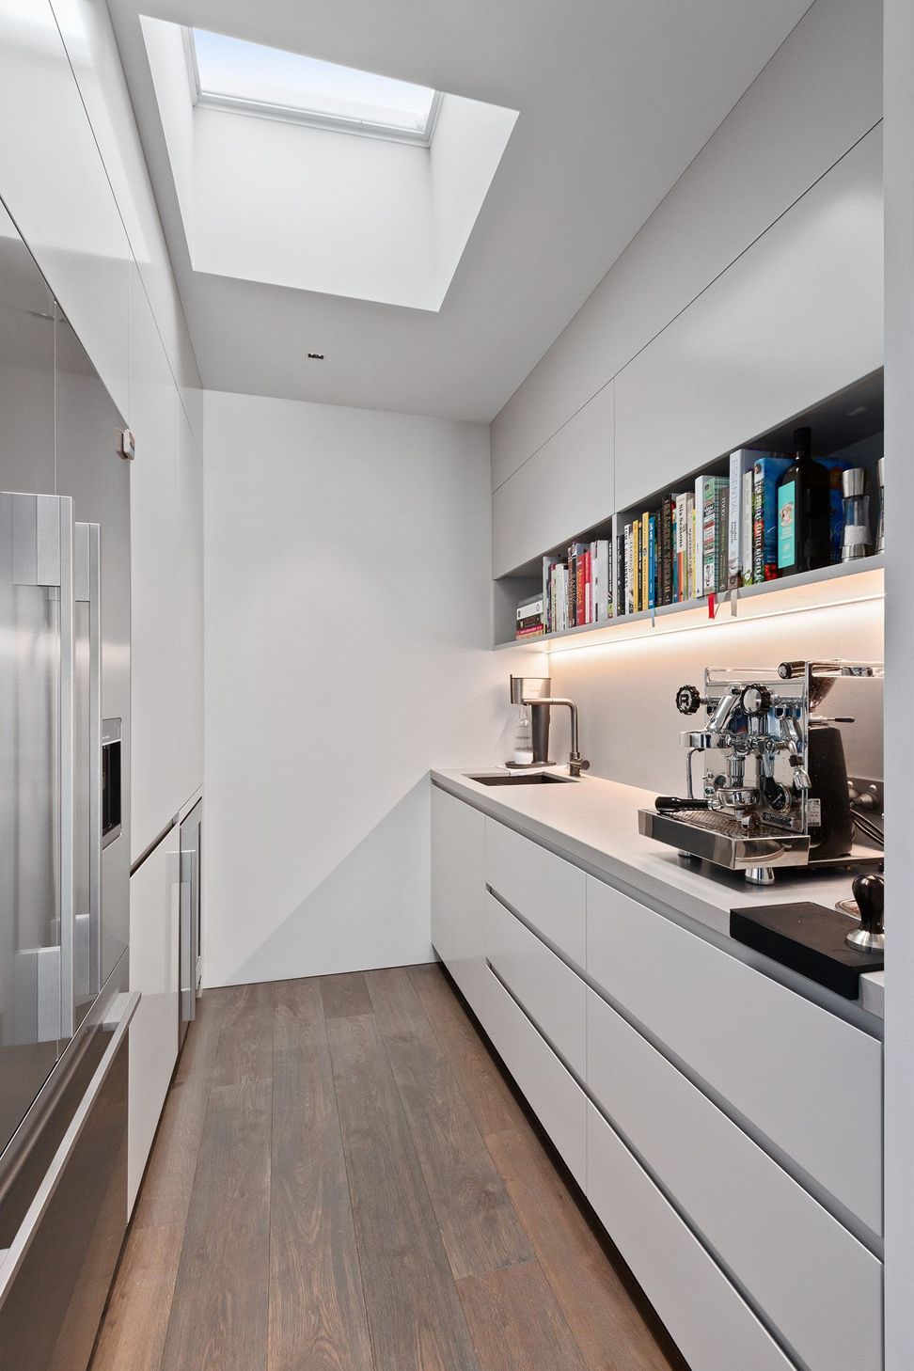

Like this Project?
Hire Chris Fifield Building
Professional Reviews
The products behind the project
One product specified into this build from one supplier, a verified ArchiPro member. Tap through to specifications, suppliers and lead times.

Professionals used in
this project
The practices and trades credited on this project.





More projects from
Chris Fifield Building
Other work by Chris Fifield Building, across every category they build in.

More in
Residential
Everything else in Residential, from every practice on ArchiPro.


Next Project
Keep scrolling