

Project team
- Johnston Architects
- Simon Devitt
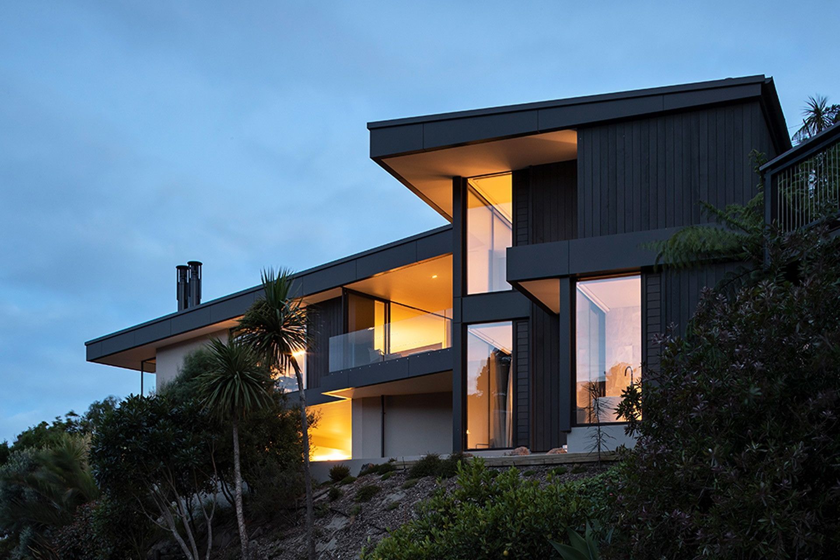
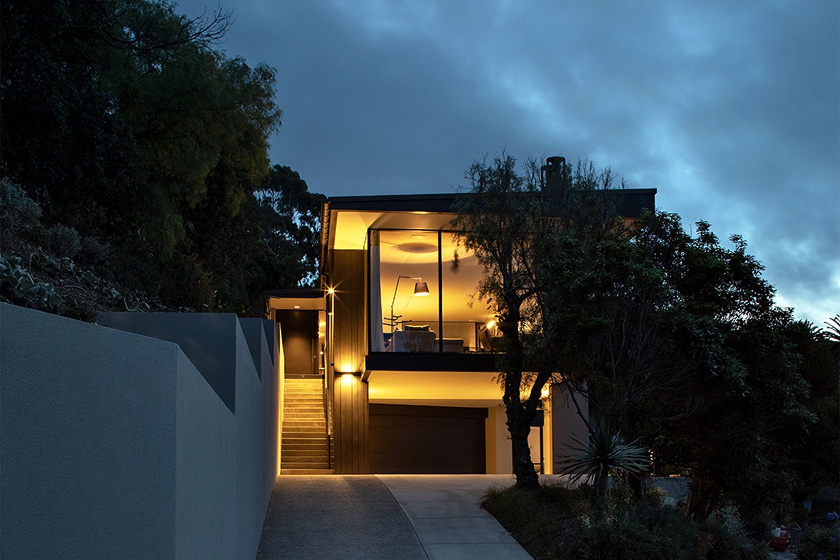
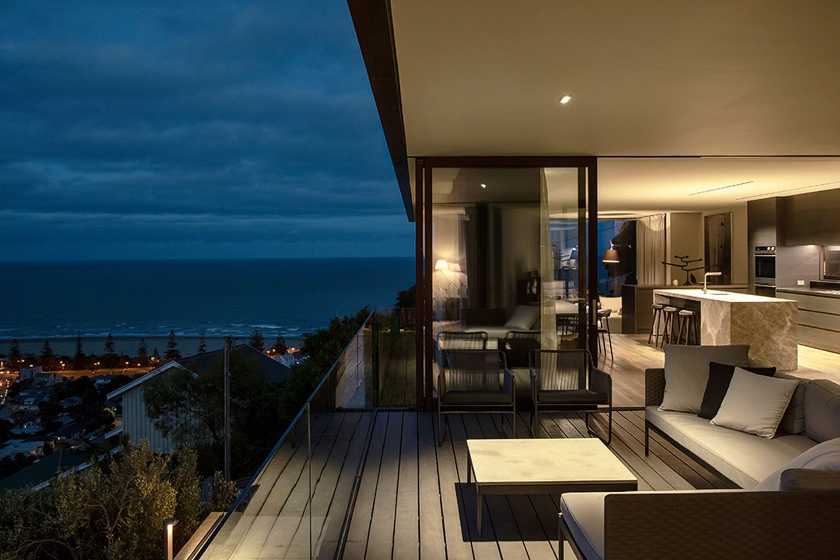
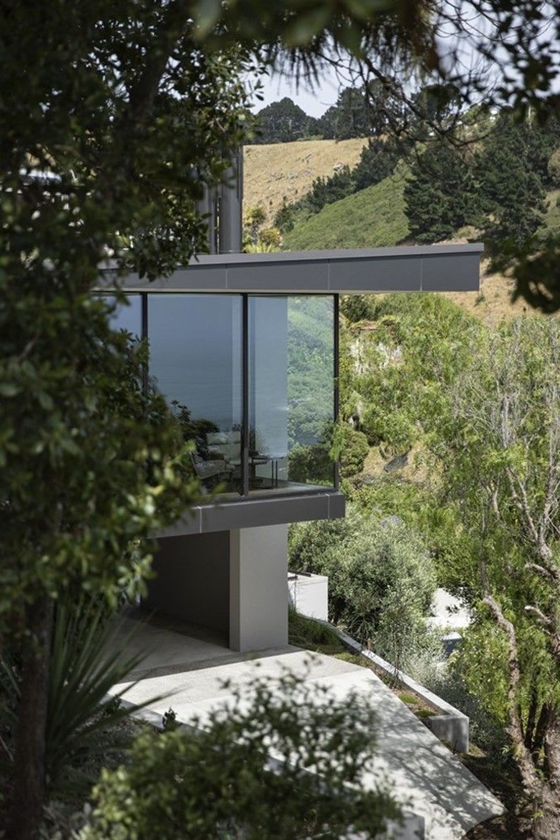
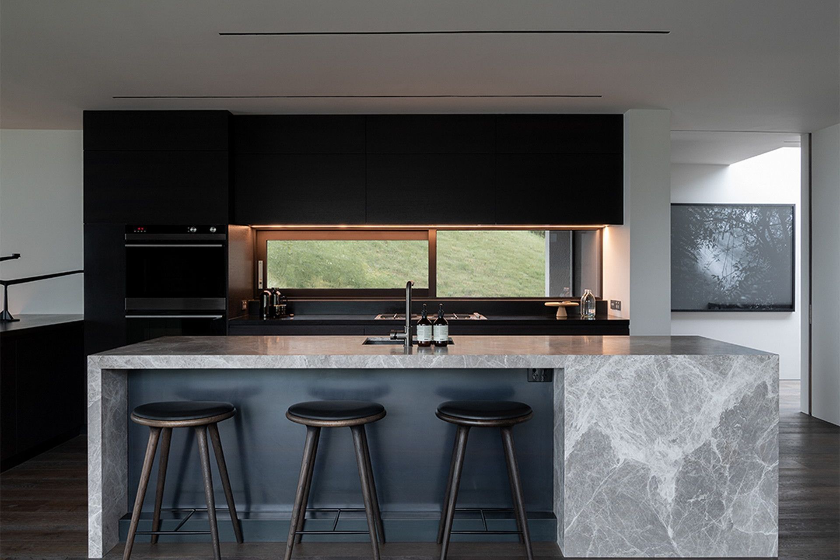
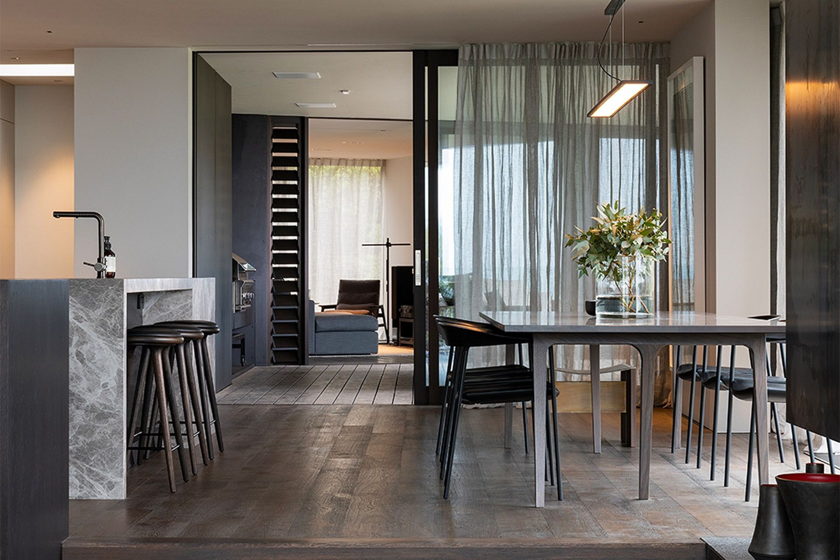
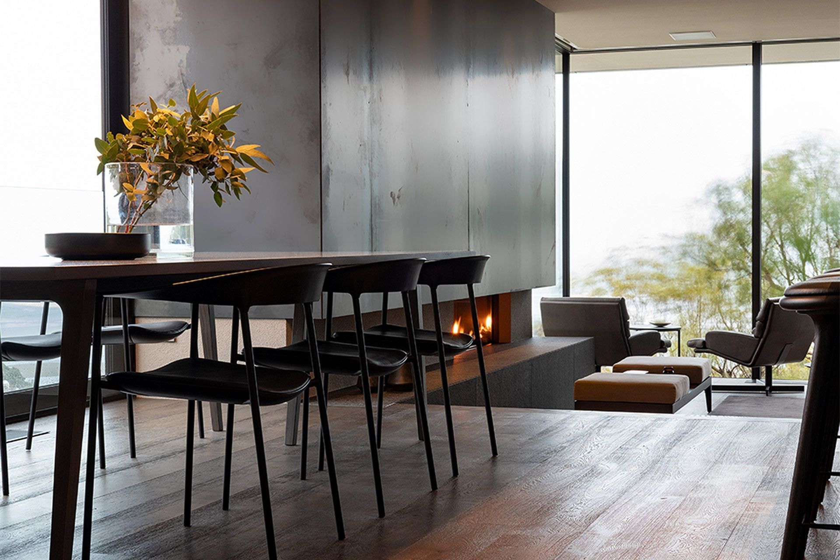
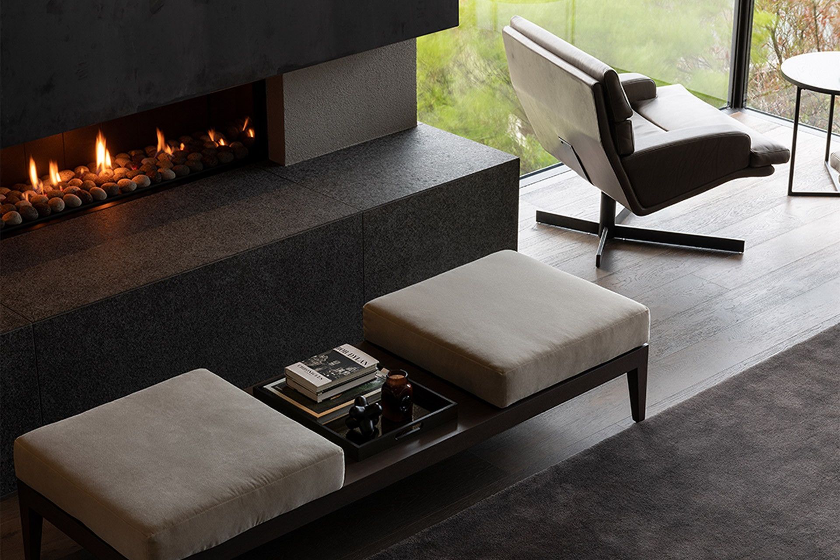
A serene family residence in Sumner, designed to maximize views and sunlight, featuring a unique one-room deep layout and a striking southern spine illuminated by a vast glazed skylight.
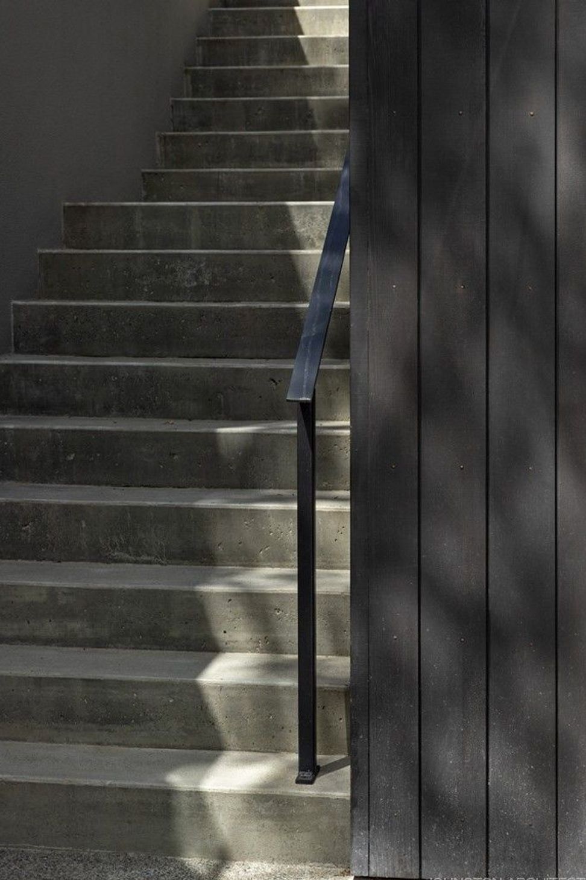
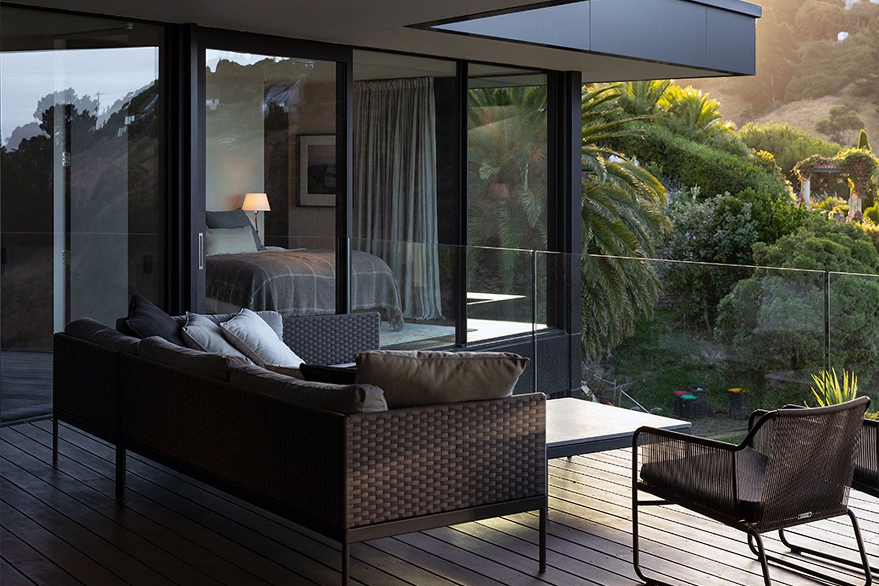
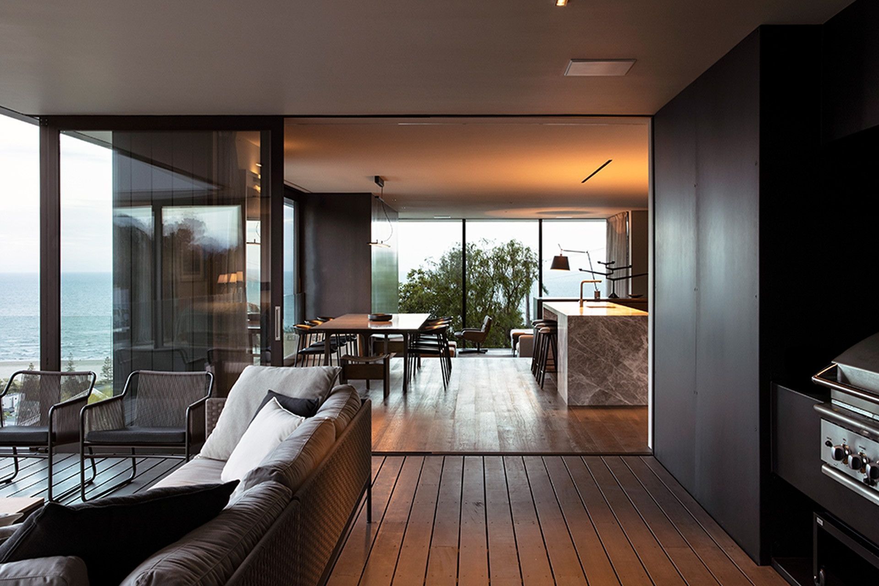
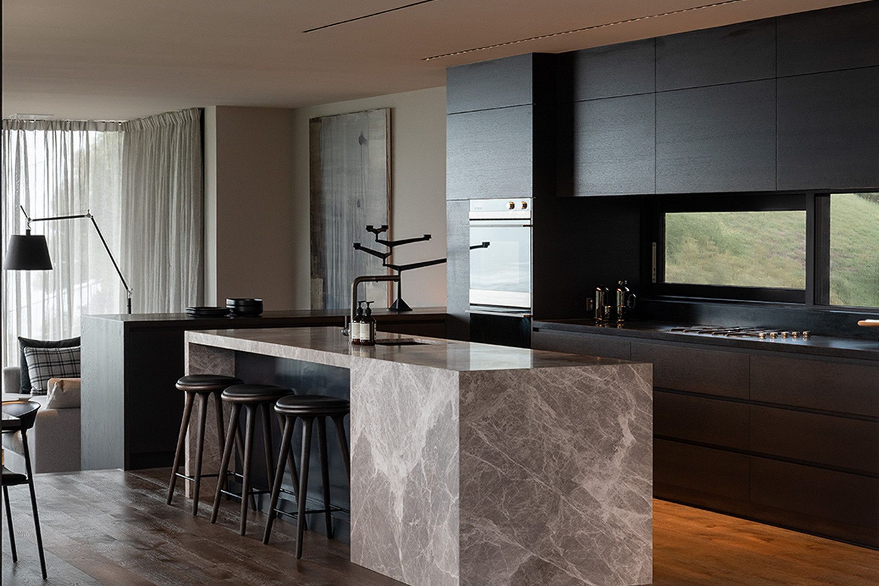
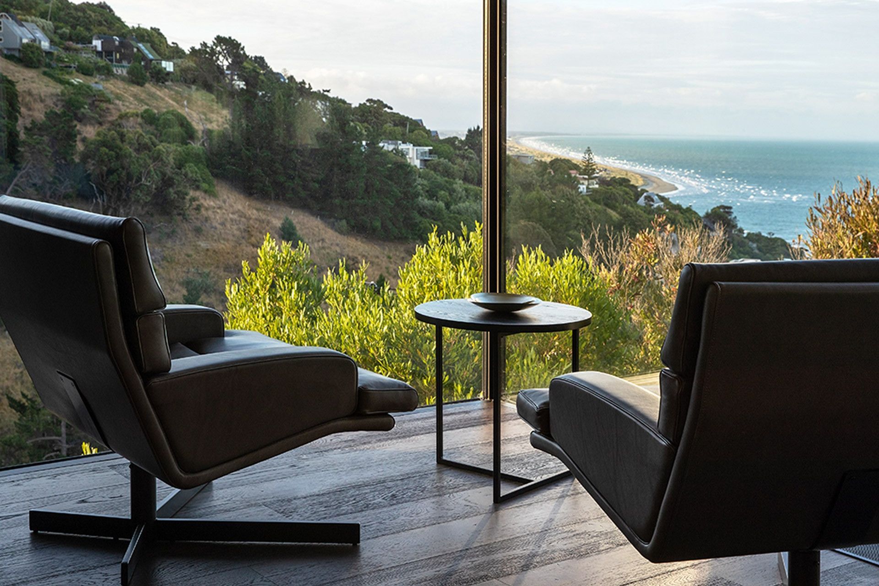
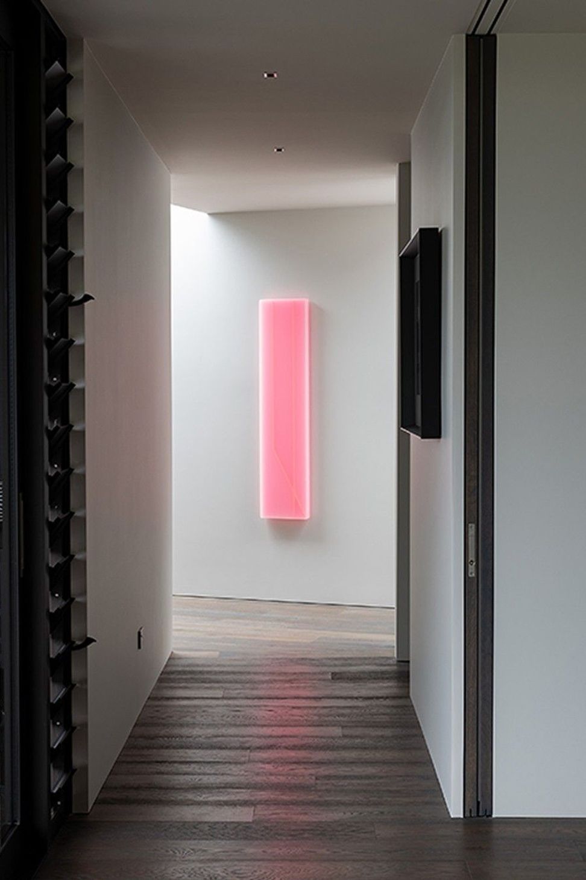
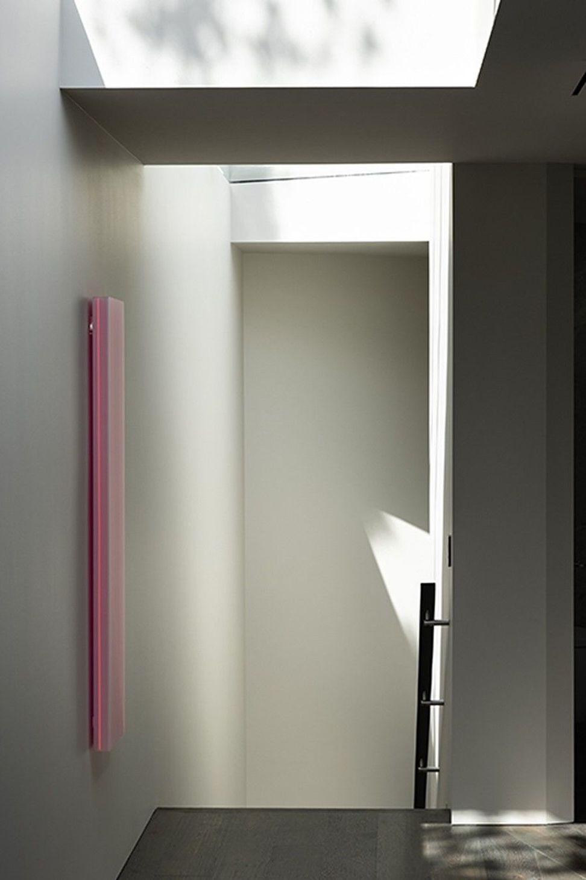
Tucked into a Sumner hillside this serenely private family residence was specifically designed to maximise the sites sunny North-West orientation and capture the expansive views over Sumner Beach and Pegasus Bay to the Kaikoura Mountains beyond. The plan is one room deep, providing each space with unique views and daylight, whilst a southern spine of circulation, stairs and gallery are dramatically lit by a vast glazed skylight.
Best Design Awards - Gold Award 2018
Registered Master Builders - Gold Award 2019
Registered Master Builders - Gold Reserve Award 2019
Abode Magazine - Oct 2019
Like this Project?
Hire Johnston Architects
Professionals used in
this project
The practices and trades credited on this project.

More projects from
Johnston Architects
Other work by Johnston Architects, across every category they build in.


More in
Single House
Everything else in Single House, from every practice on ArchiPro.


Next Project
Keep scrolling