
Sumner - Robertson

Sumner - Robertson

ata

ata logo
  • 396.4K profile views
  • 433 saves
Visit Website
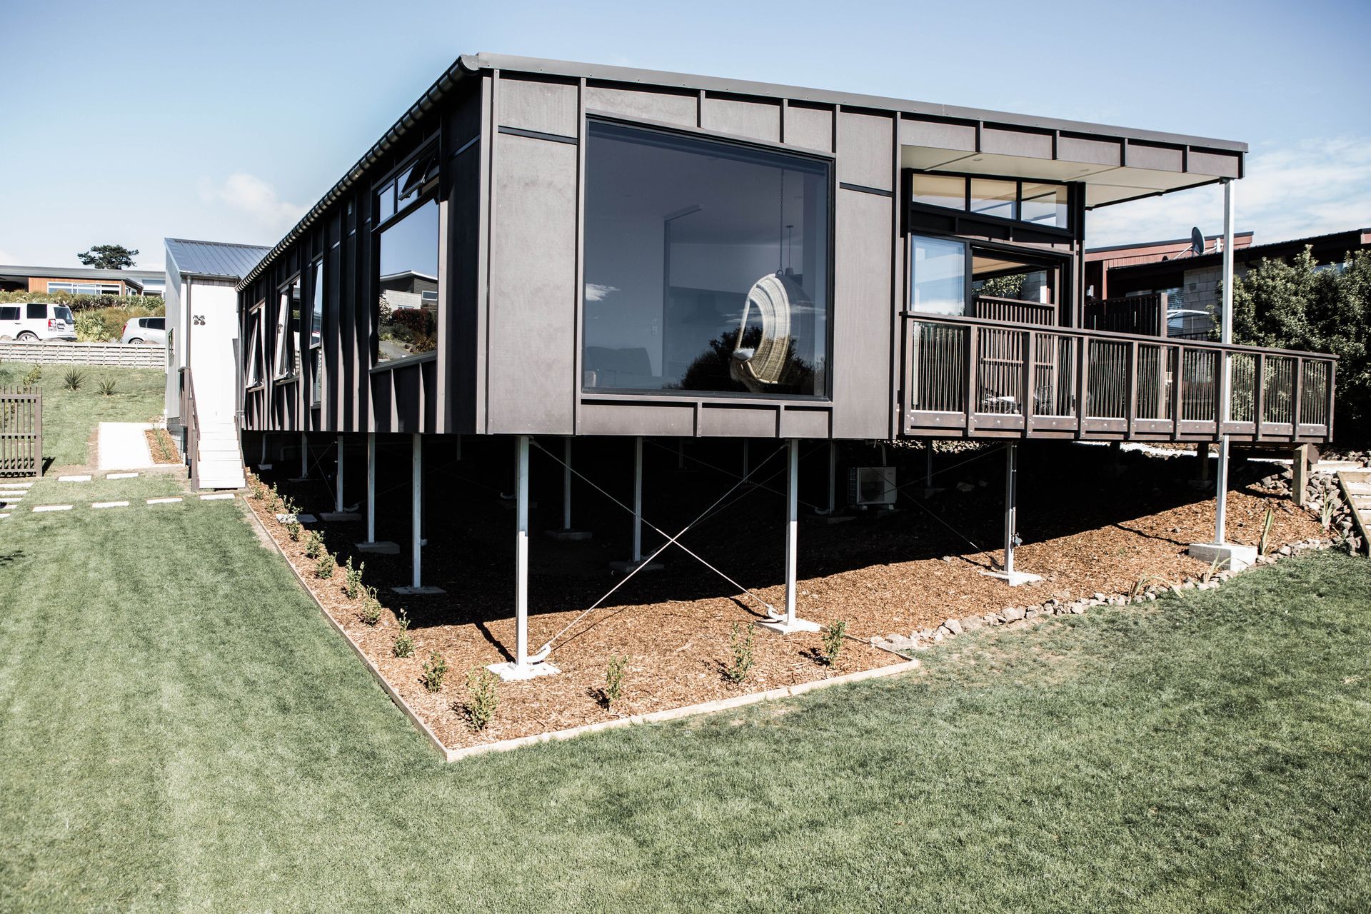
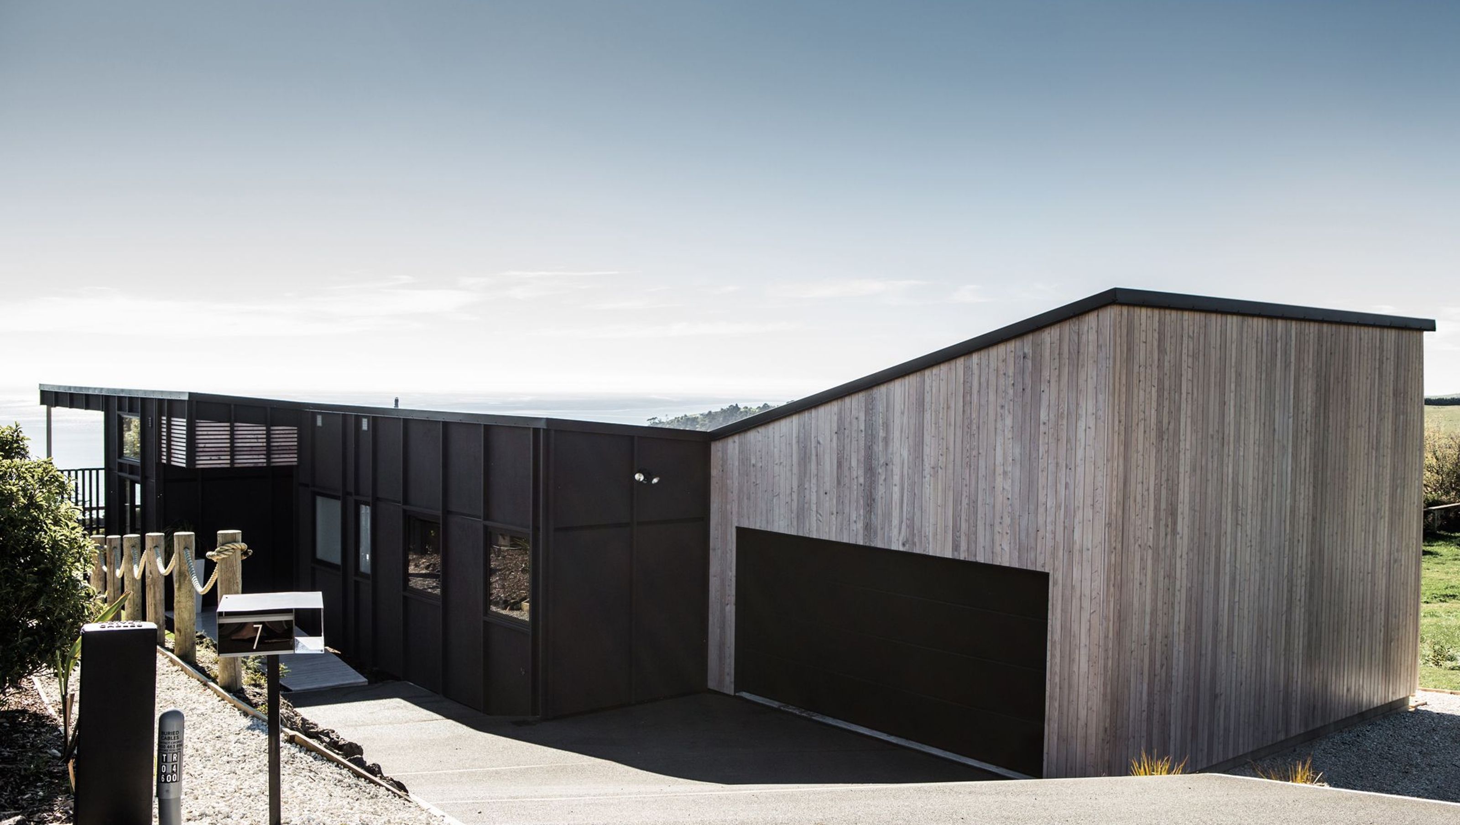
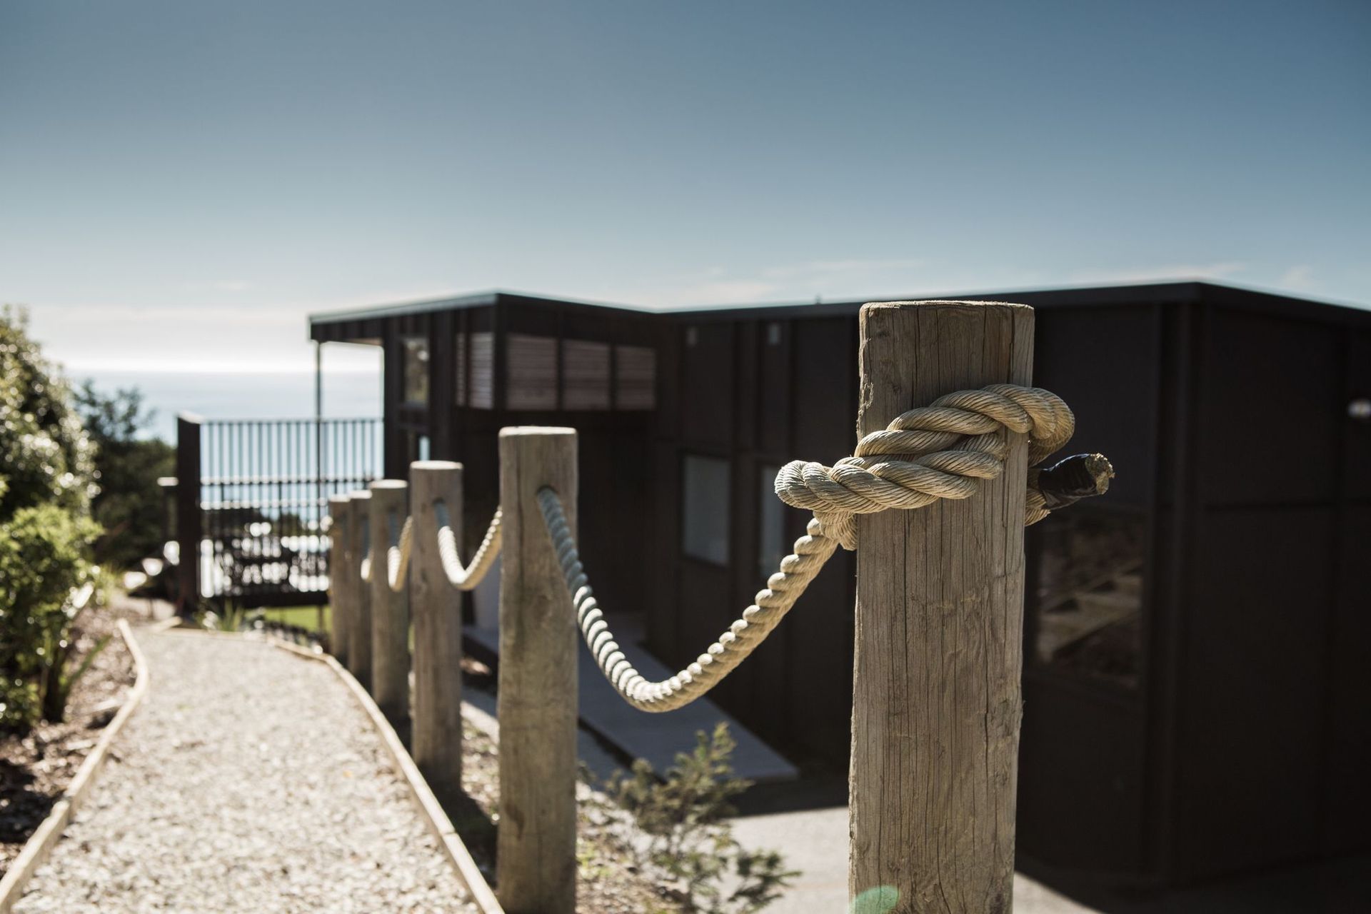
Suspended over Sumner, a geo-technically complex sloping site required a bespoke engineered steel sub-floor. Read more
Visit Website

Innovative coastal home featuring a bespoke engineered steel sub-floor, cross-laminated timber construction, and a design that harmoniously integrates with its sloping site to maximize sea views while ensuring energy efficiency and minimal waste.

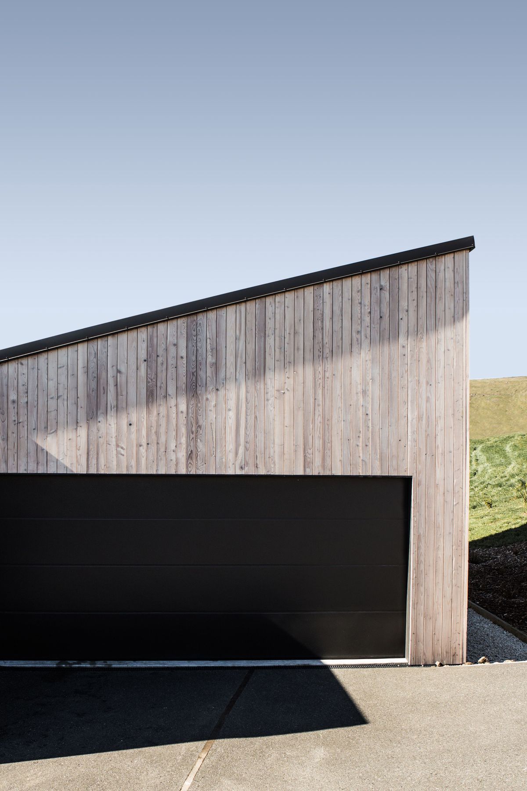
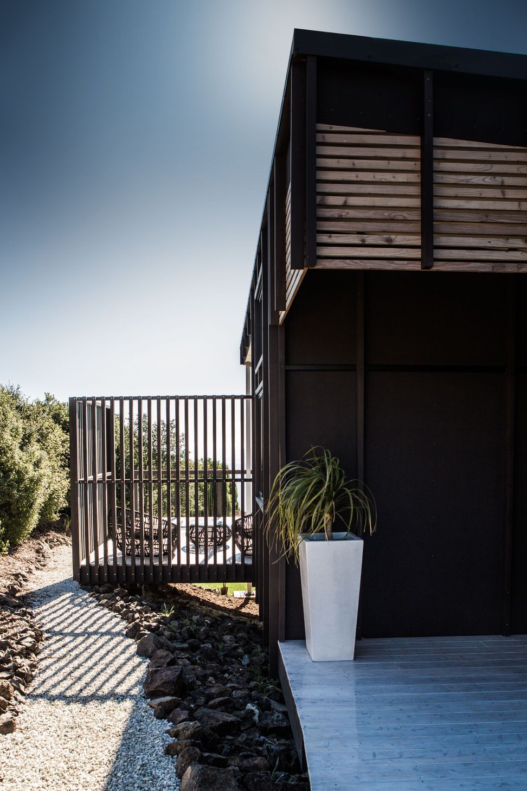
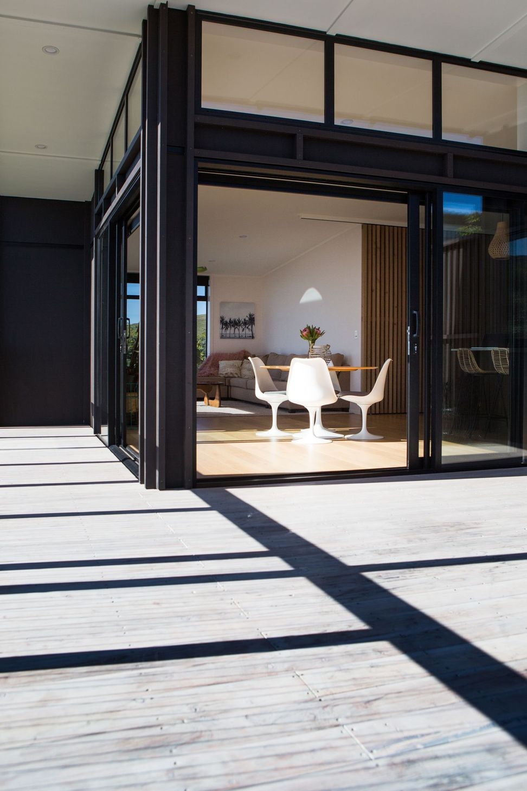
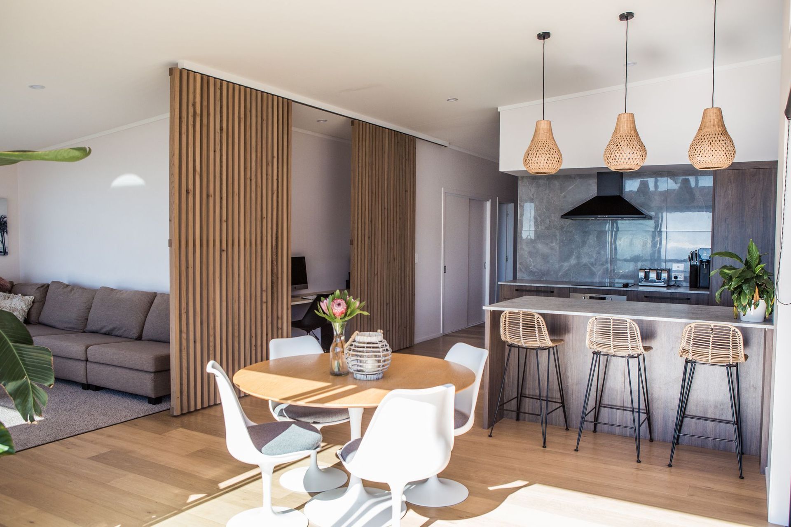
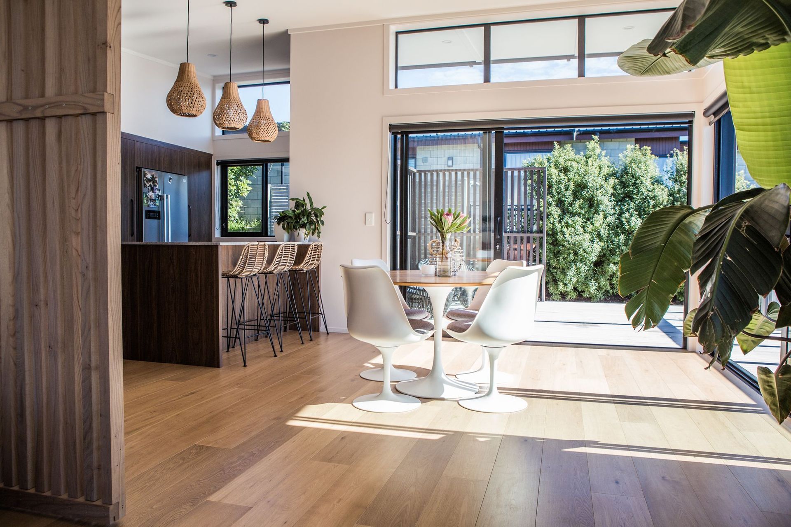
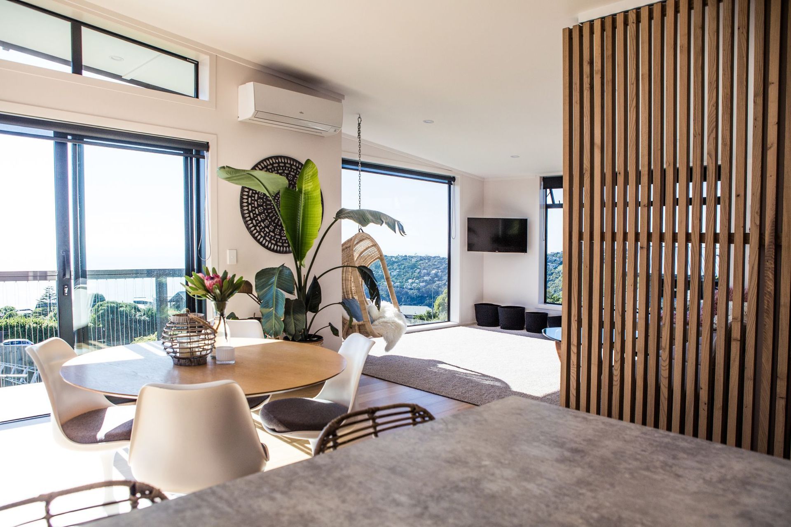
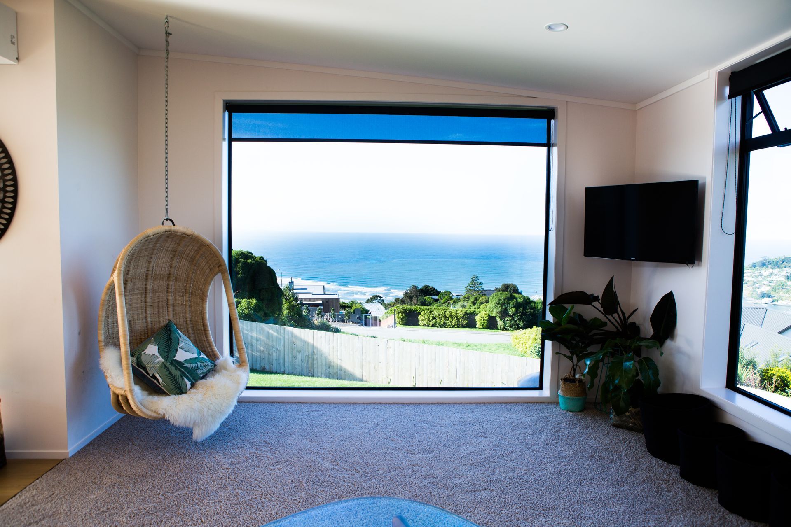
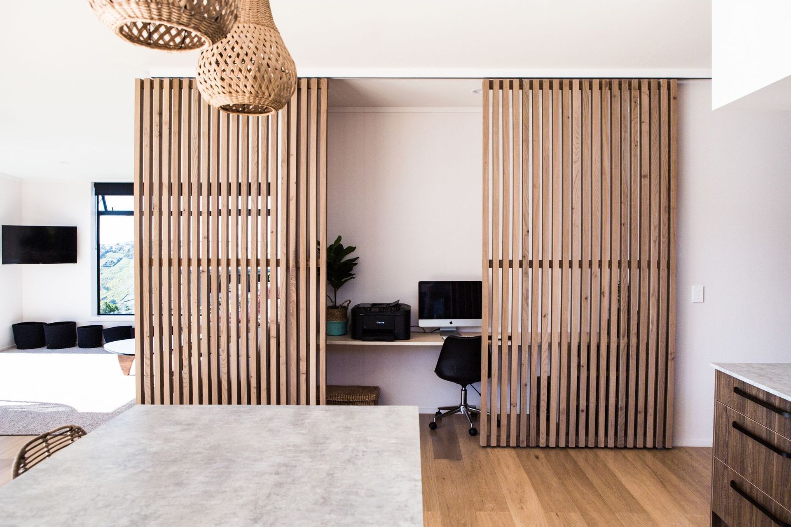
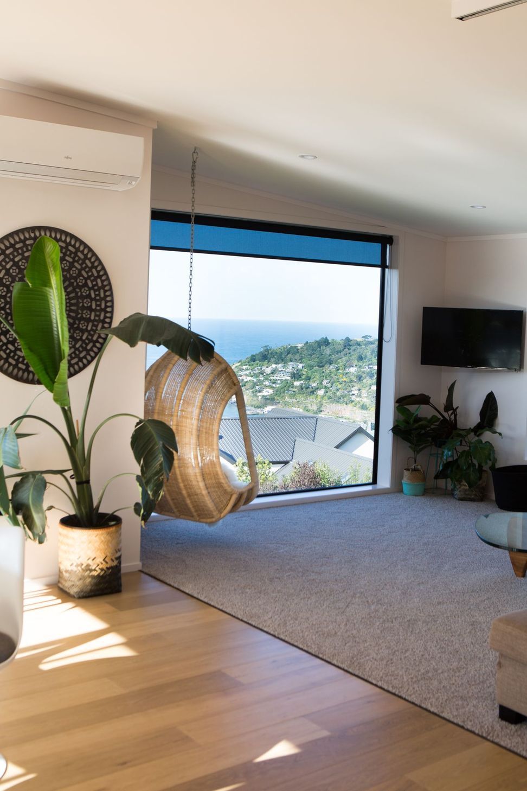
Suspended over Sumner, a geo-technically complex sloping site required a bespoke engineered steel sub-floor. Yet designed to look as if it’s literally floating on the hill. Designed to soak up the insane sea views yet tucked into the hill to shelter from the prevailing weather. New Zealand larch weatherboard is balanced with over-batten plywood giving a pared back simple form. Lightness and softness is achieved through the use of texture, tone and spatial volumes.

The whole structure utilises the latest construction methodology including XLam floor panels which is cross-laminated timber, commonly seen in Europe. The floor went down in three hours. Technology like this makes construction super quick and there is zero waste. Smart fit joinery, 140mm framing, maximum insulation in walls and ceiling, and a complete thermally-broken envelope (unique to New Zealand) make this home a poster child for performance housing.

Construction by BuildMark.
4.4K10h 29m

Like this Project?
Hire ata

Professional Reviews

1 / 18

“Our humble kiwi Bach in Pauanui, that houses two growing families needed an overhaul. We met with Adam from ata and explained the must haves for our project being that it accommodates 10 adults and 2 dogs at a time plus room for extras, areas for boats, diving and fishing gear to be stored, plenty of outdoor living and spa pool as well as keeping a real Bach feel that was low maintenance but super cool with no plaster or brick in sight! All of these demands were to fit on a tiny 400sq site – easy! Adam took all of that on board and came up with his take on the kiwi shed concept. Using Coloursteel cladding, a pitched roof line to give an abundant feel of height as well as the opportunity to add a mezzanine floor and simple clean lines internally using white washed ply, black exposed roof trusses, doors and feature negative detail throughout. Adam nudged us out of our comfort zone with the inclusion of a space saver staircase to our mezzanine level and a floor to ceiling black “soccer net” type surround to give a stunning and unique enclosure. Both particular design features were firsts of their kind in New Zealand, requiring hours and hours of research, paper work and lengthy Council discussion. Thanks to Adam’s tireless commitment and determination, we are now the benefactors of a truly unique beautifully designed home that will give us years and years of fabulous family holidays. We cannot thank Adam and his team enough for blasting our expectations out of the water! Needless to say, we can highly recommend ata and they will be our first stop for our next building project.”

The Procter Families

Professionals used in
this project

The practices and trades credited on this project.

Next Project

Keep scrolling
Chain Mail | Project of the Month