
Project team
A thoughtfully renovated home that maximizes space and light, seamlessly blending indoor and outdoor living with vibrant color contrasts and functional design elements.
Villa, bungalow, state home; regardless of typology, much of our existing housing stock was templated rather than designed to connect with the specific qualities of a site. Among the numerous renovation projects we undertake, a typical goal is to address deficiencies in light and outlook while strengthening connections to gardens, or to break discrete rooms into larger spaces that better cater to the needs of family life.
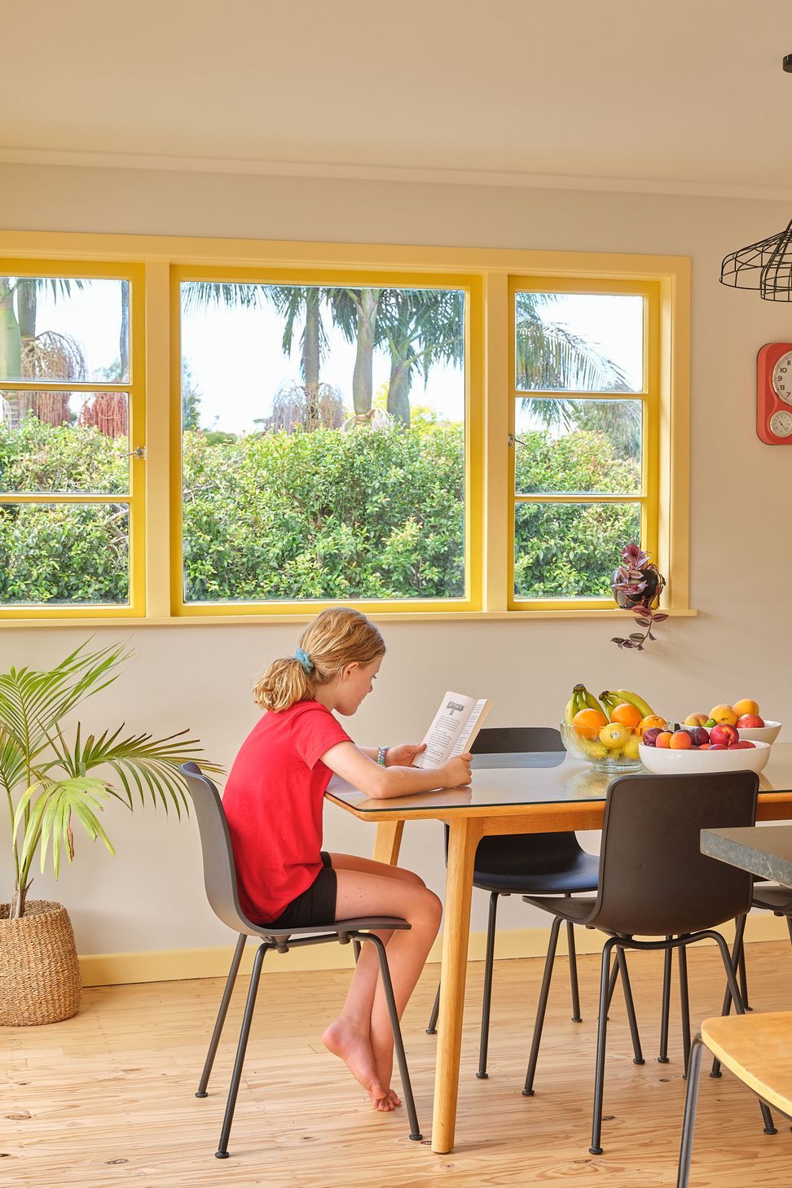
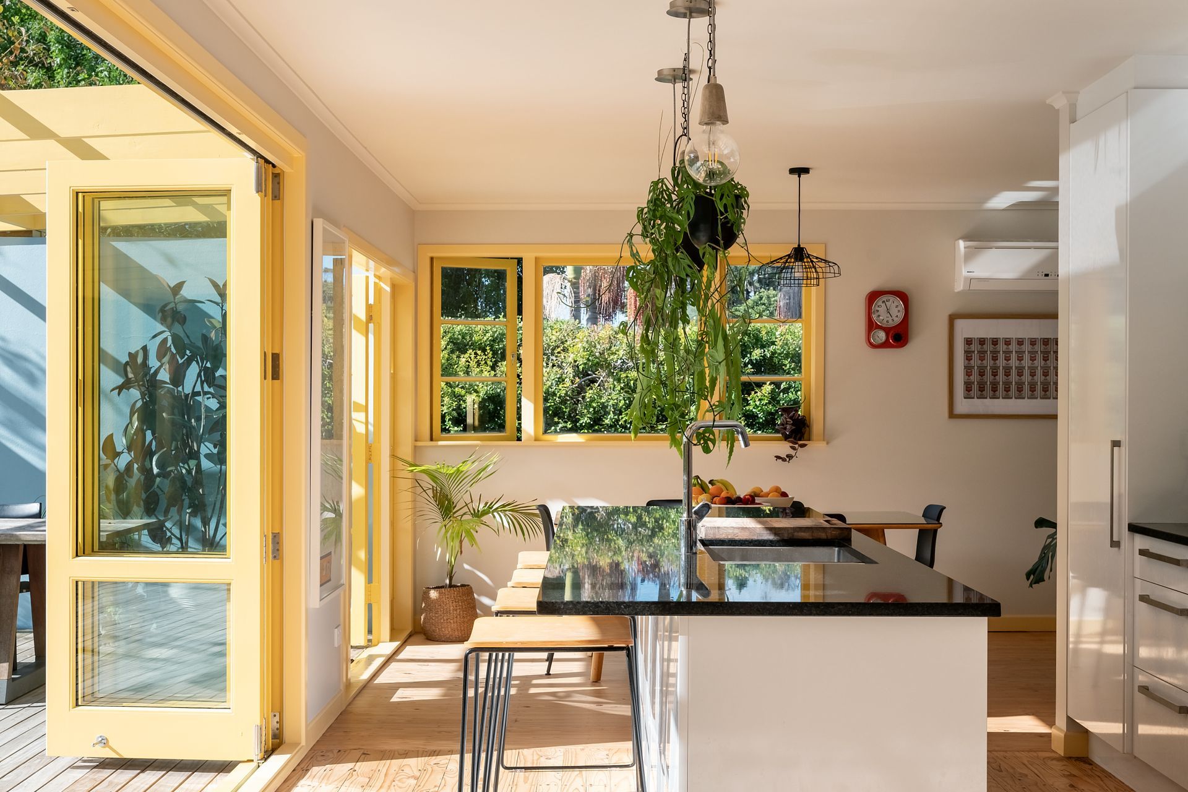
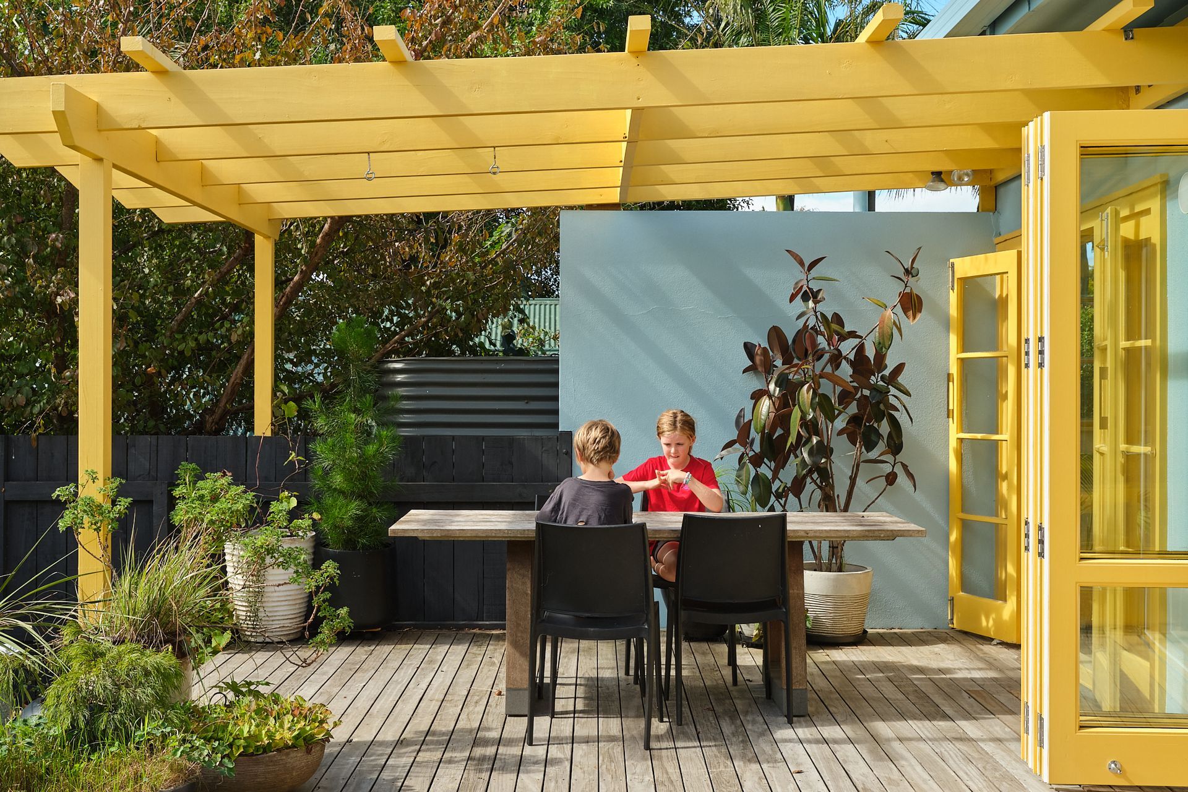
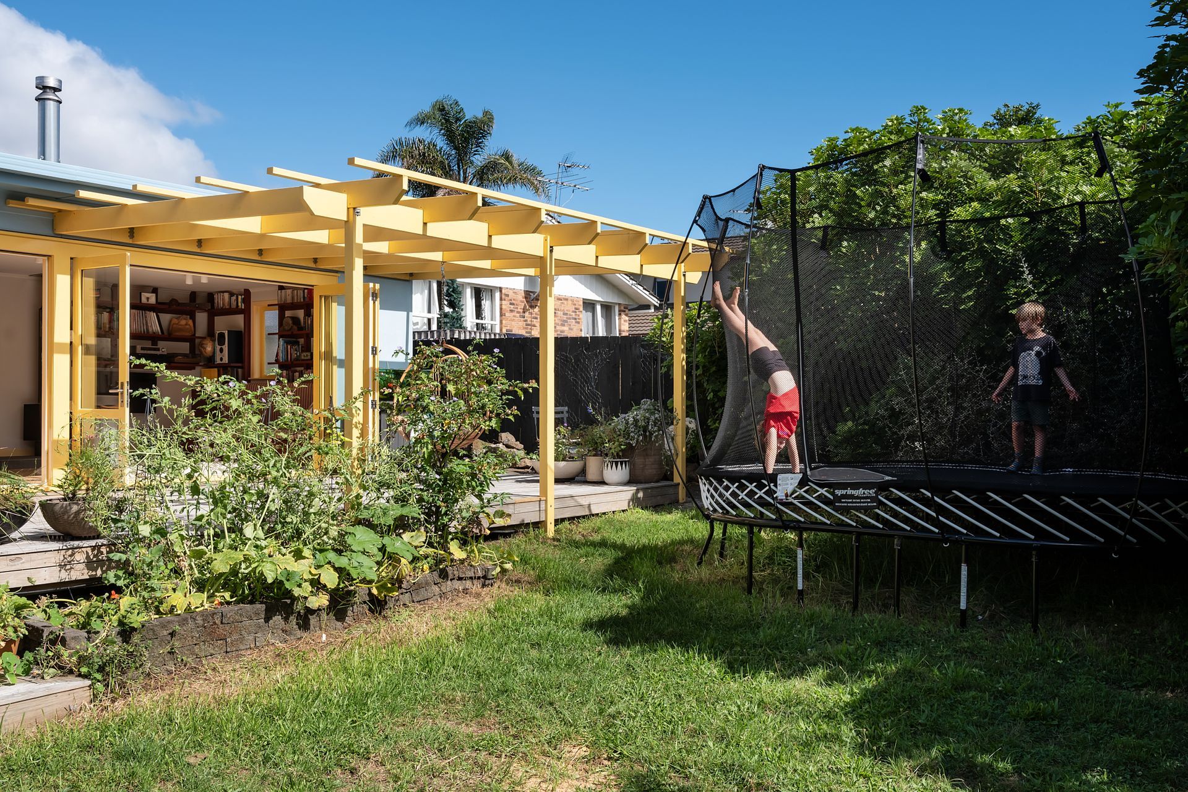
As was the case in this project. The key to efficient use of the budget on this project was to maximise space within the existing footprint, reorganising the floorplan to orient living spaces towards garden and sun, and merging the backyard and living spaces into a large indoor-outdoor area. Apart from new joinery and pergola, there were few changes to the exterior of the house.
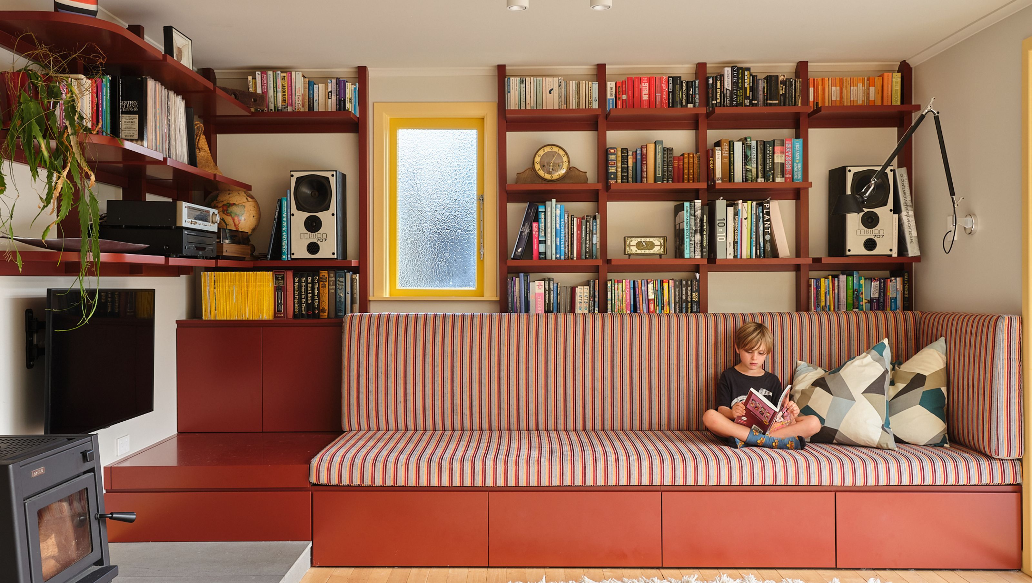
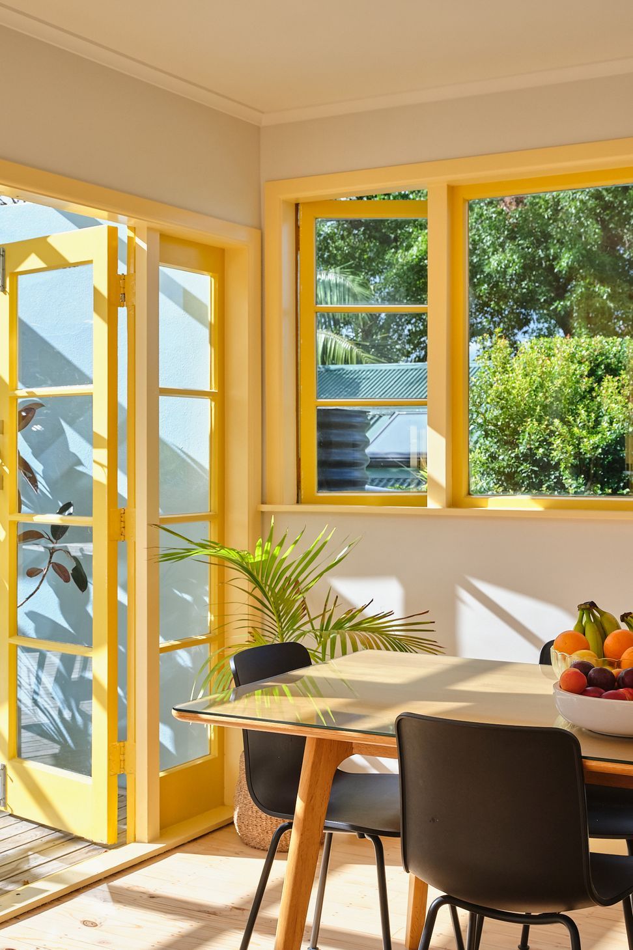
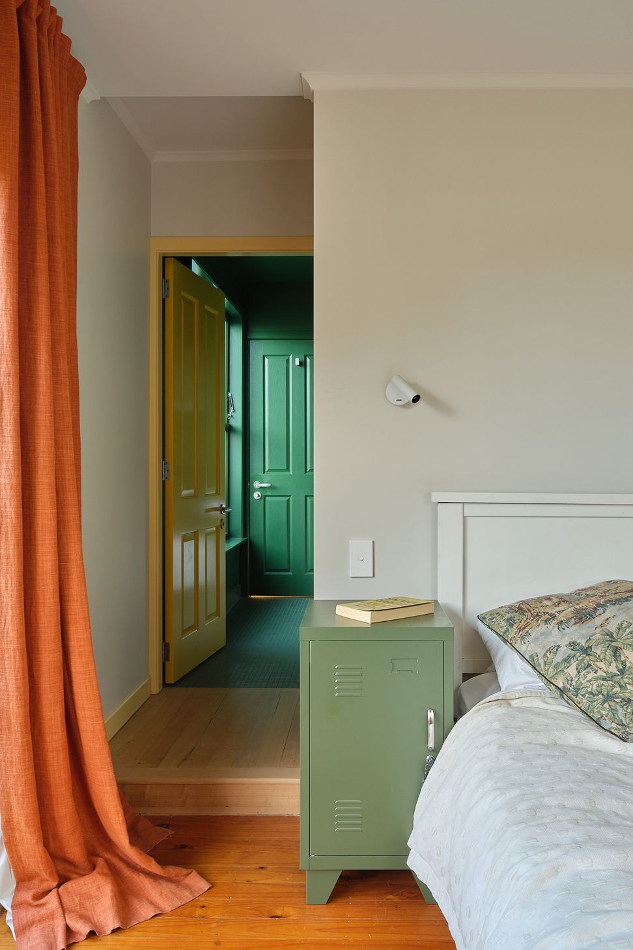
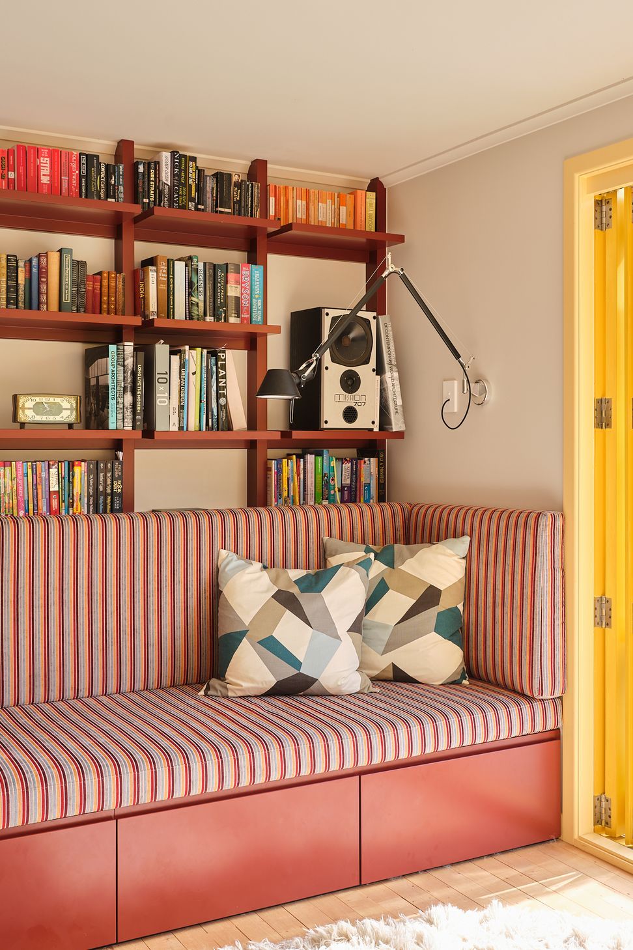
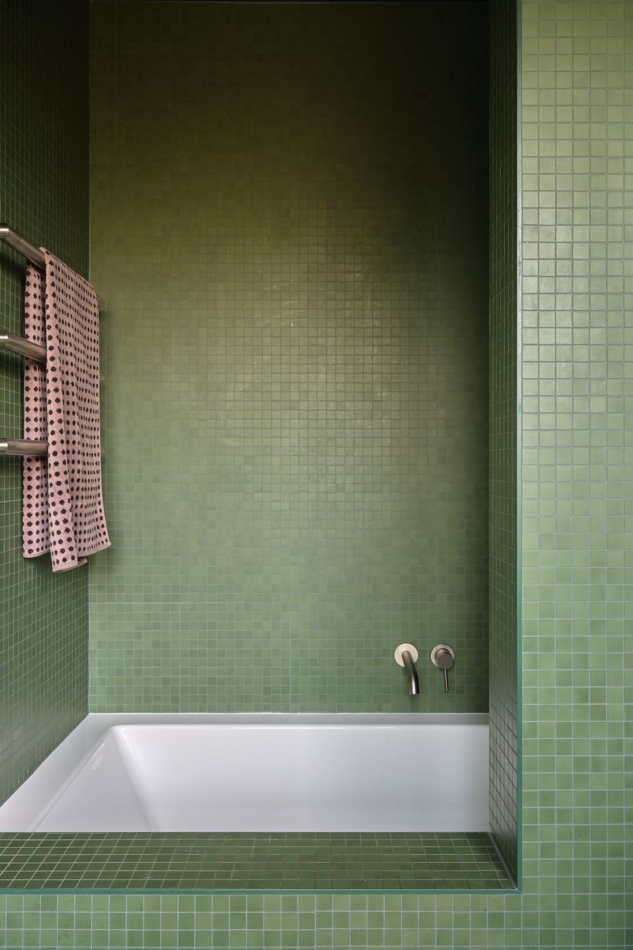
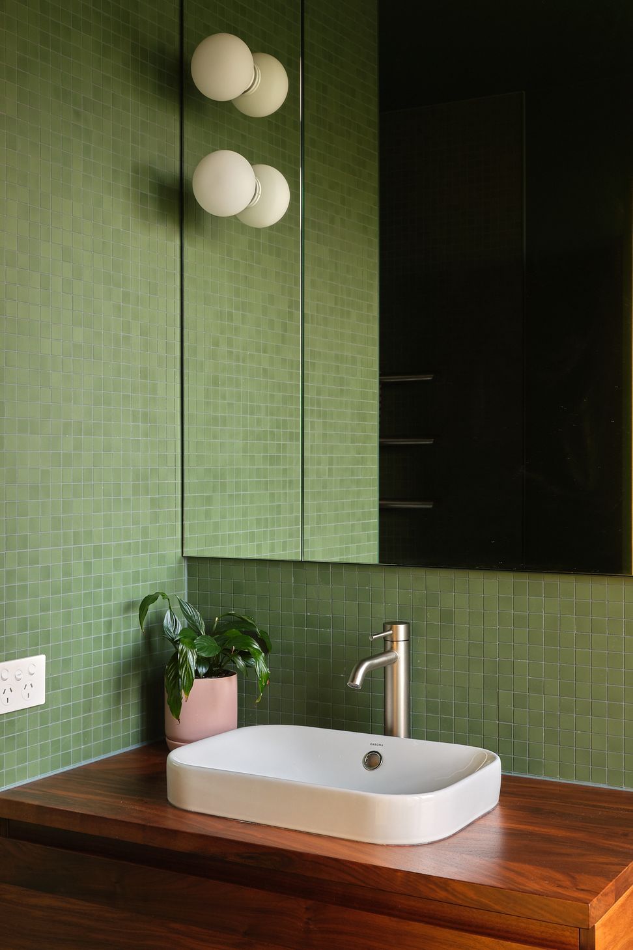
In essence, the broad blocks of colour and surprising contrasts define the elements that contribute the most to the liveability of the home. The deep duck-egg blue exterior transitions to a yellow-painted timber pergola that provides appropriate shade to the broad, sheltered deck. The shading device connects visually to the expanse of doors that bring life outside. The red ochre, satin-finished interior cabinetry, furniture, and storage provide everything with a place within the compact living space. And, in a new bathroom, the bath appears as if carved from the green-tiled volume — with even the bath’s ledge designed to hold a glass of wine and a book.
- Building style
- Art Deco
Like this Project?
Hire Pac Studio
Professional Reviews
Professionals used in
this project
The practices and trades credited on this project.

More projects from
Pac Studio
Other work by Pac Studio, across every category they build in.


More in
Renovations
Everything else in Renovations, from every practice on ArchiPro.


Next Project
Keep scrolling