
Complete renovation of a Victorian terrace in Surry Hills, enhancing natural light and creating a seamless connection to the courtyard, completed in 2018 by a skilled team including Justin Cawley and Matt Chan, in collaboration with SDA Structures and Liquid Hydraulics.
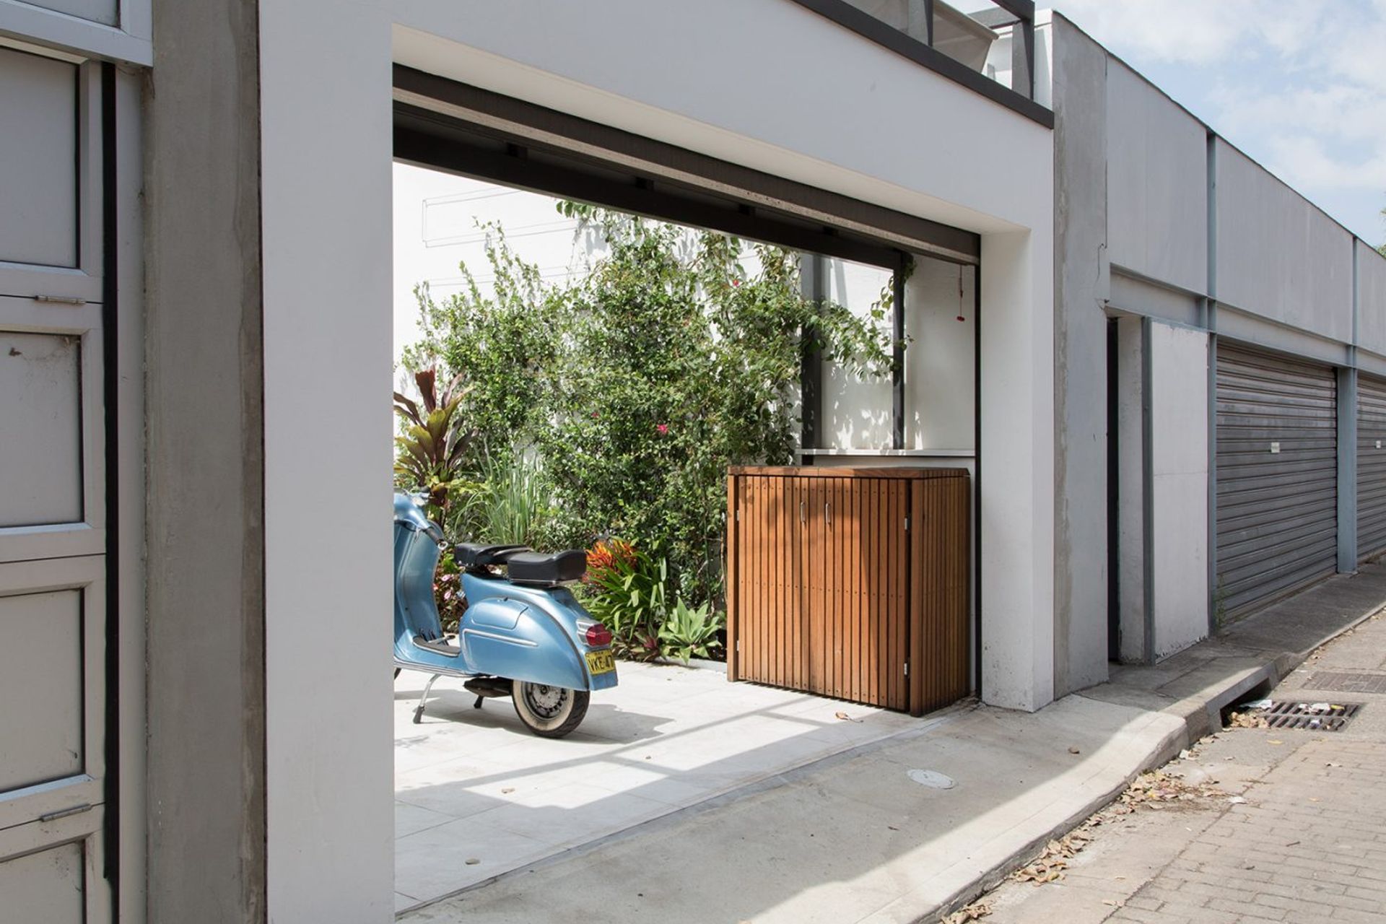
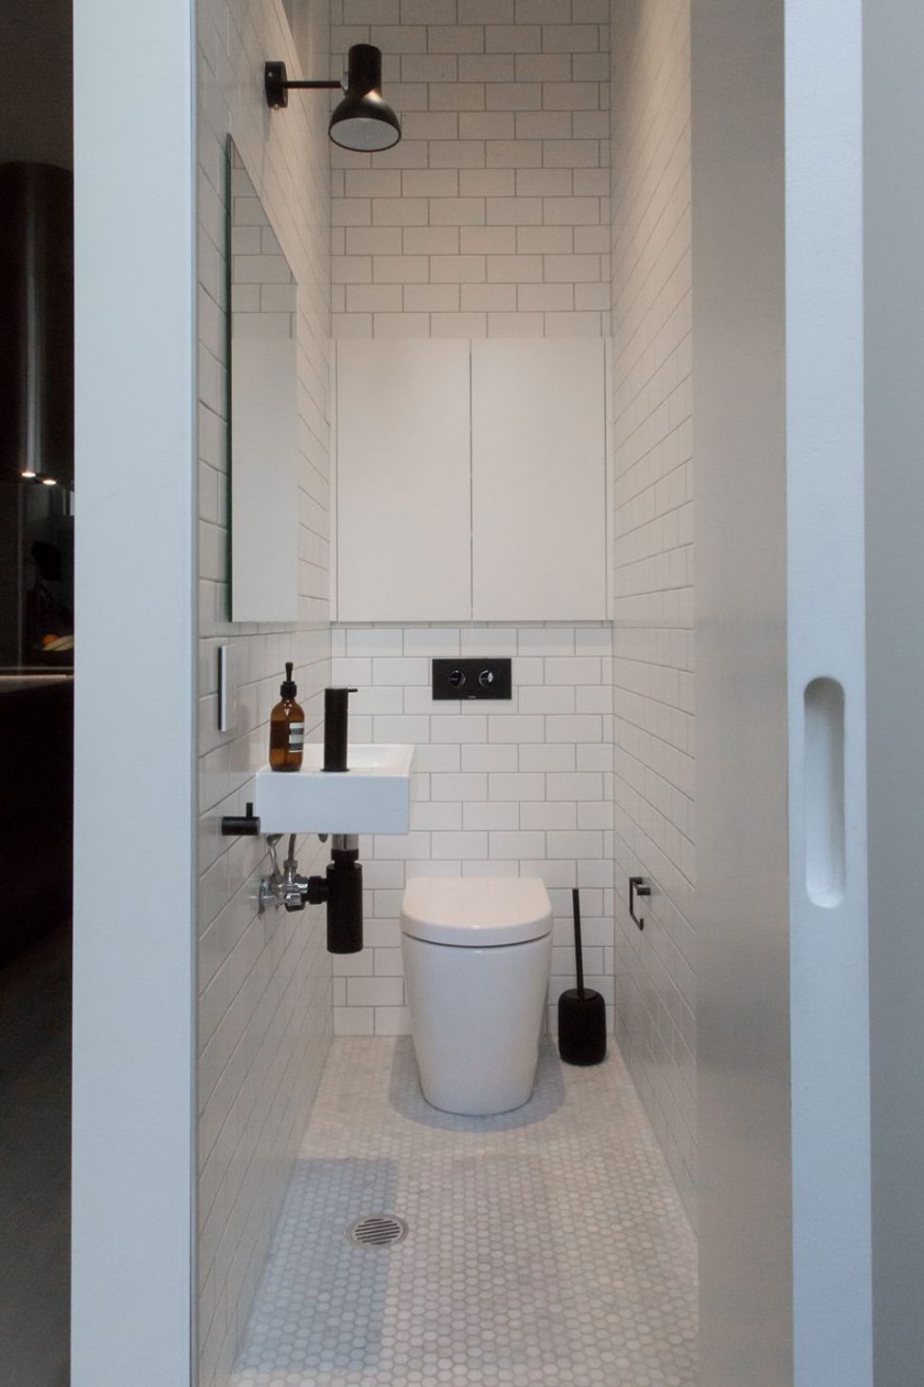
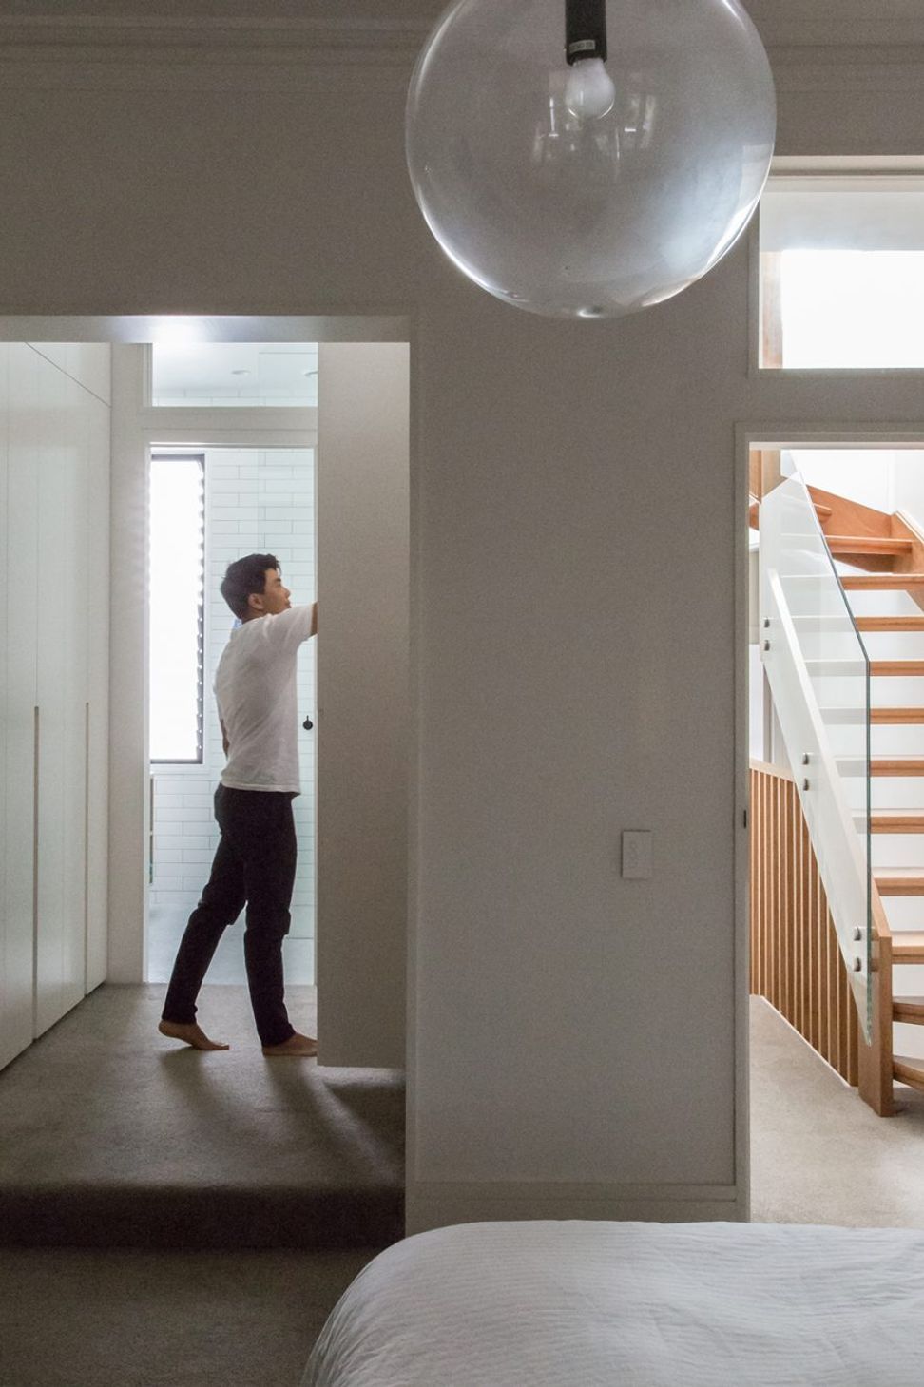
The Surry Hills terrace is a complete renovation of an existing Victorian inner-city terrace. The ground floor was completely reworked to bring light deep into the plan, while creating a direct relationship to the courtyard.
Team:
Justin Cawley, Matt Chan
Client:
Private
Where:
Surry Hills
Collaborators:
SDA Structures, Liquid Hydraulics
Photographers:
Bo-ke Photography
Status:
Completed 2018


Professionals used in
this project
The practices and trades credited on this project.


More projects from
Scale Architecture
Other work by Scale Architecture, across every category they build in.


More in
Renovations
Everything else in Renovations, from every practice on ArchiPro.


Next Project
Keep scrolling