
Project team
Product Suppliers
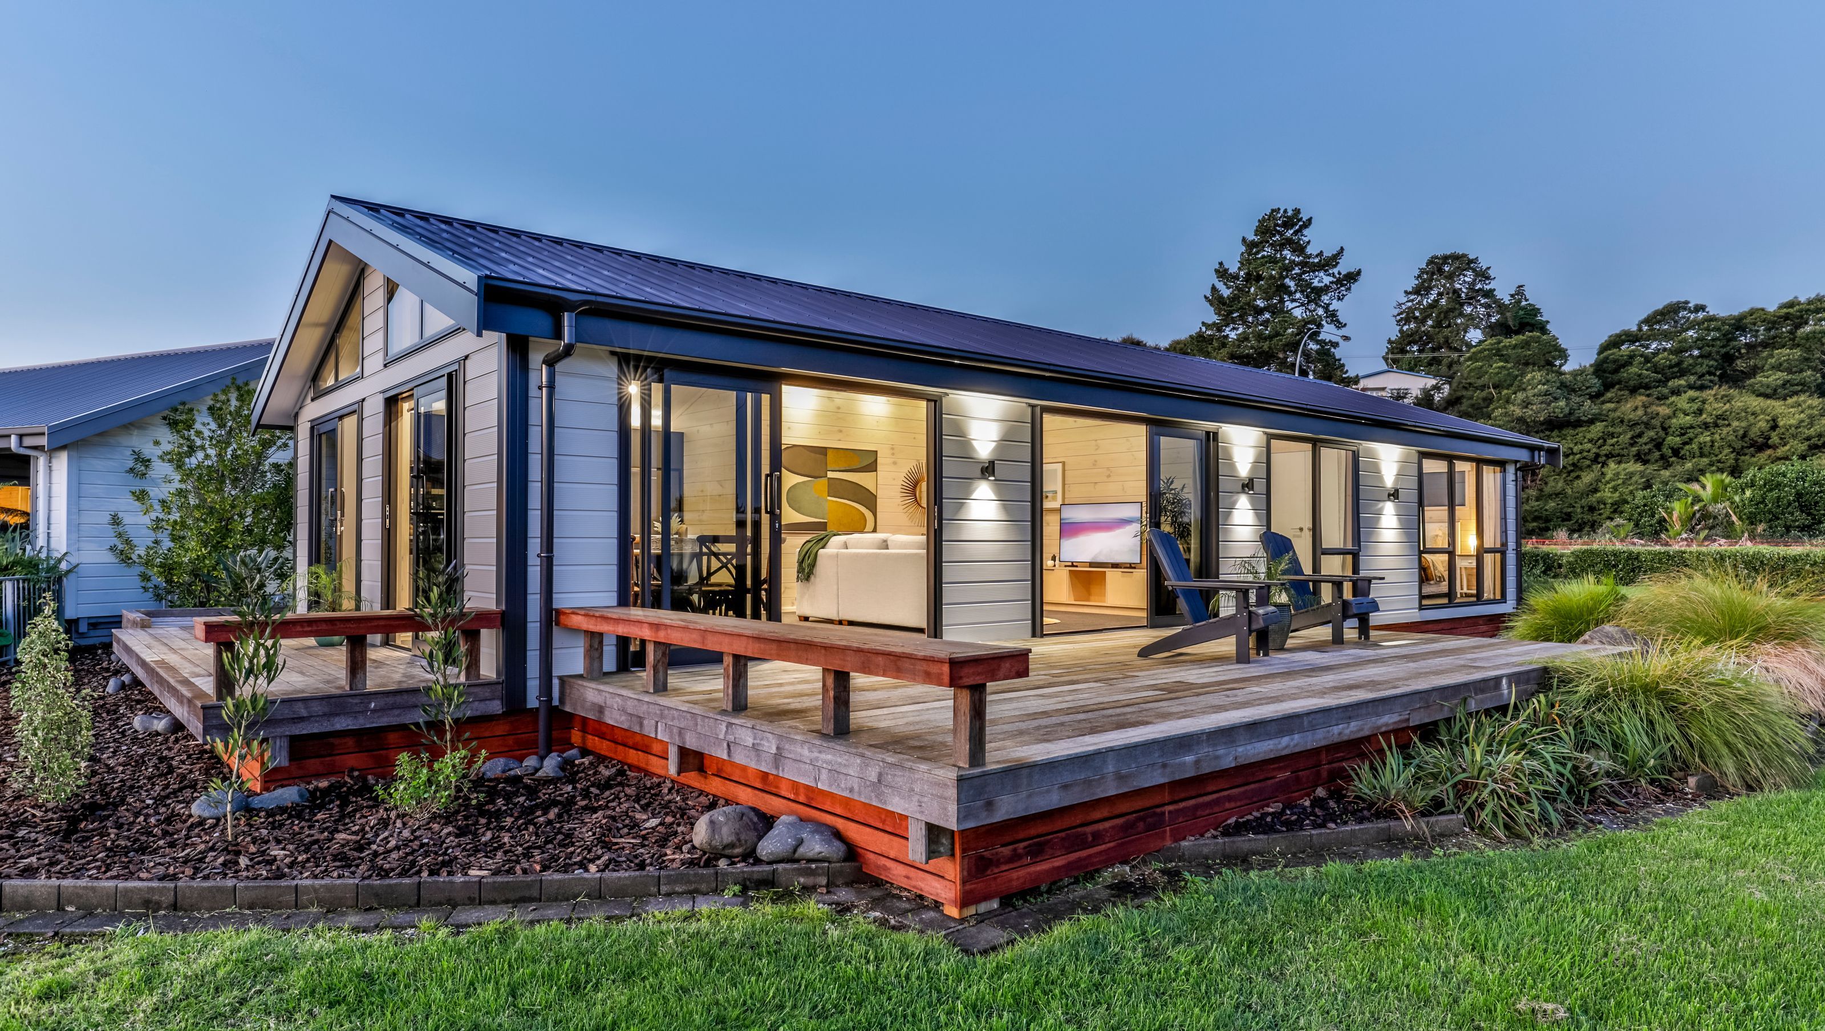
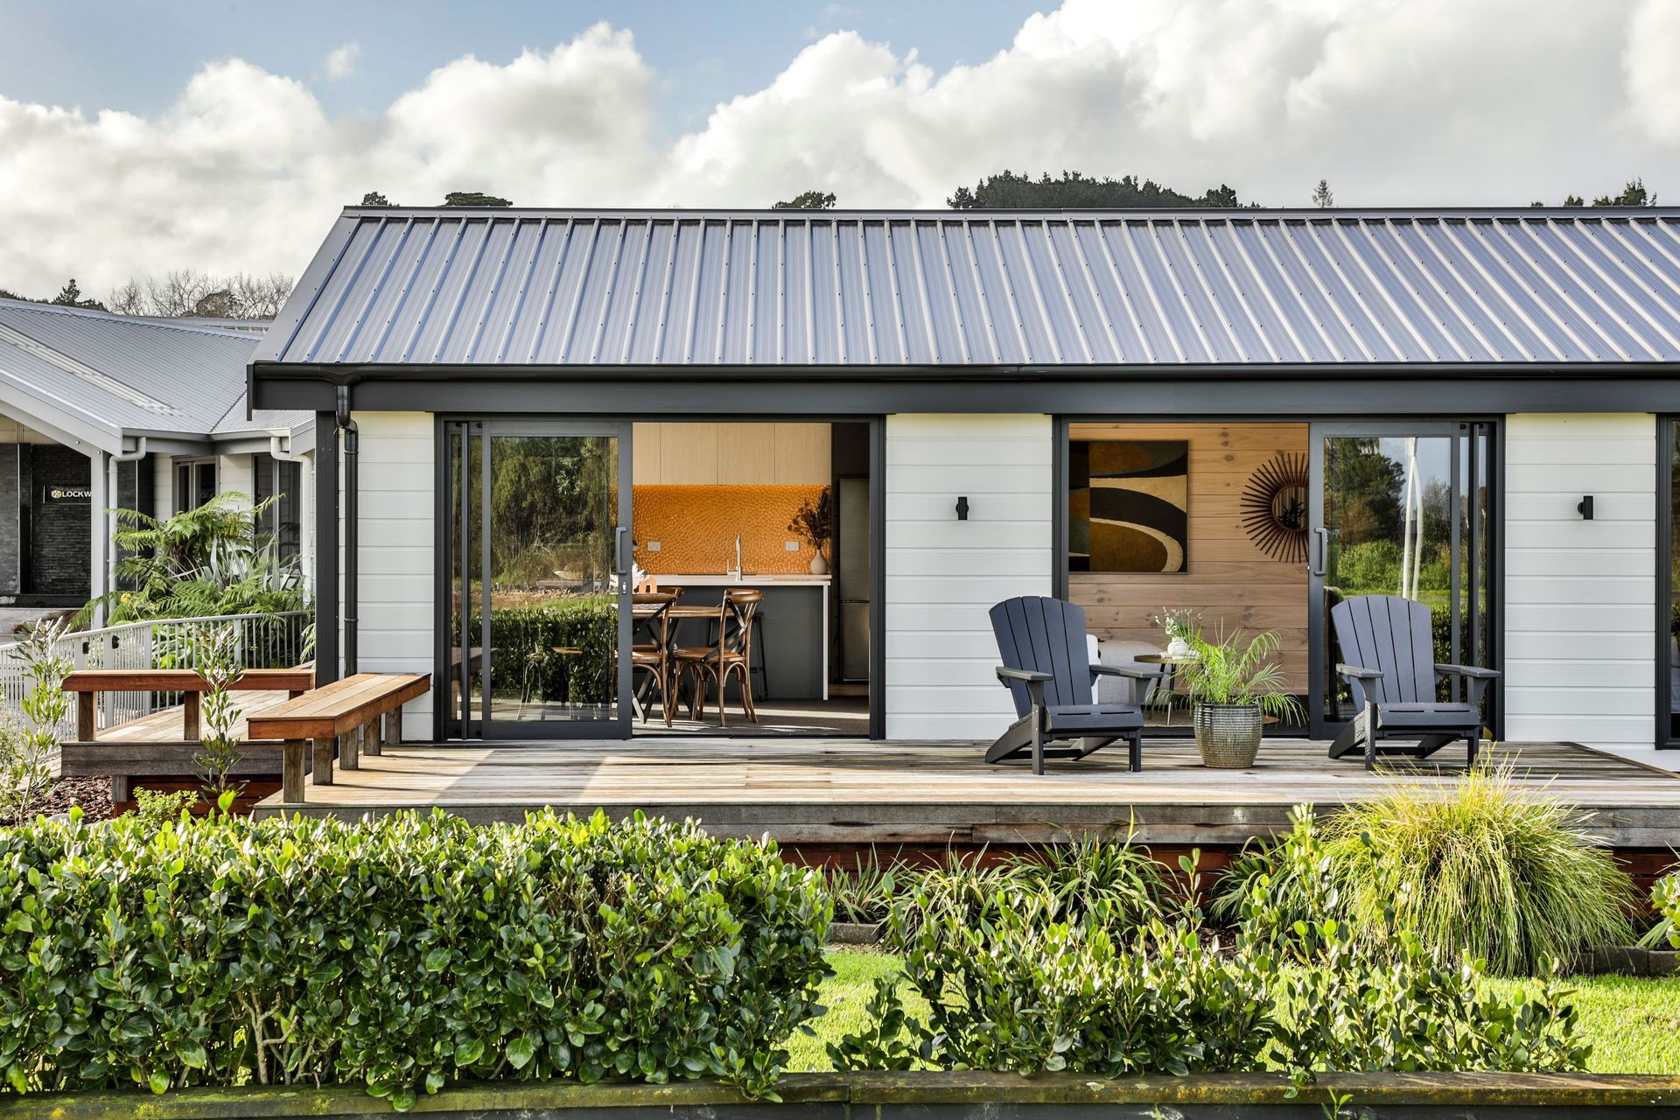
The Tainui Show Home features a clever 100m² design by Coastwood Homes, combining traditional high raking timber ceilings with contemporary open plan living, three spacious bedrooms, and seamless indoor-outdoor flow for quality family living or a beach retreat.
Tainui Show Home
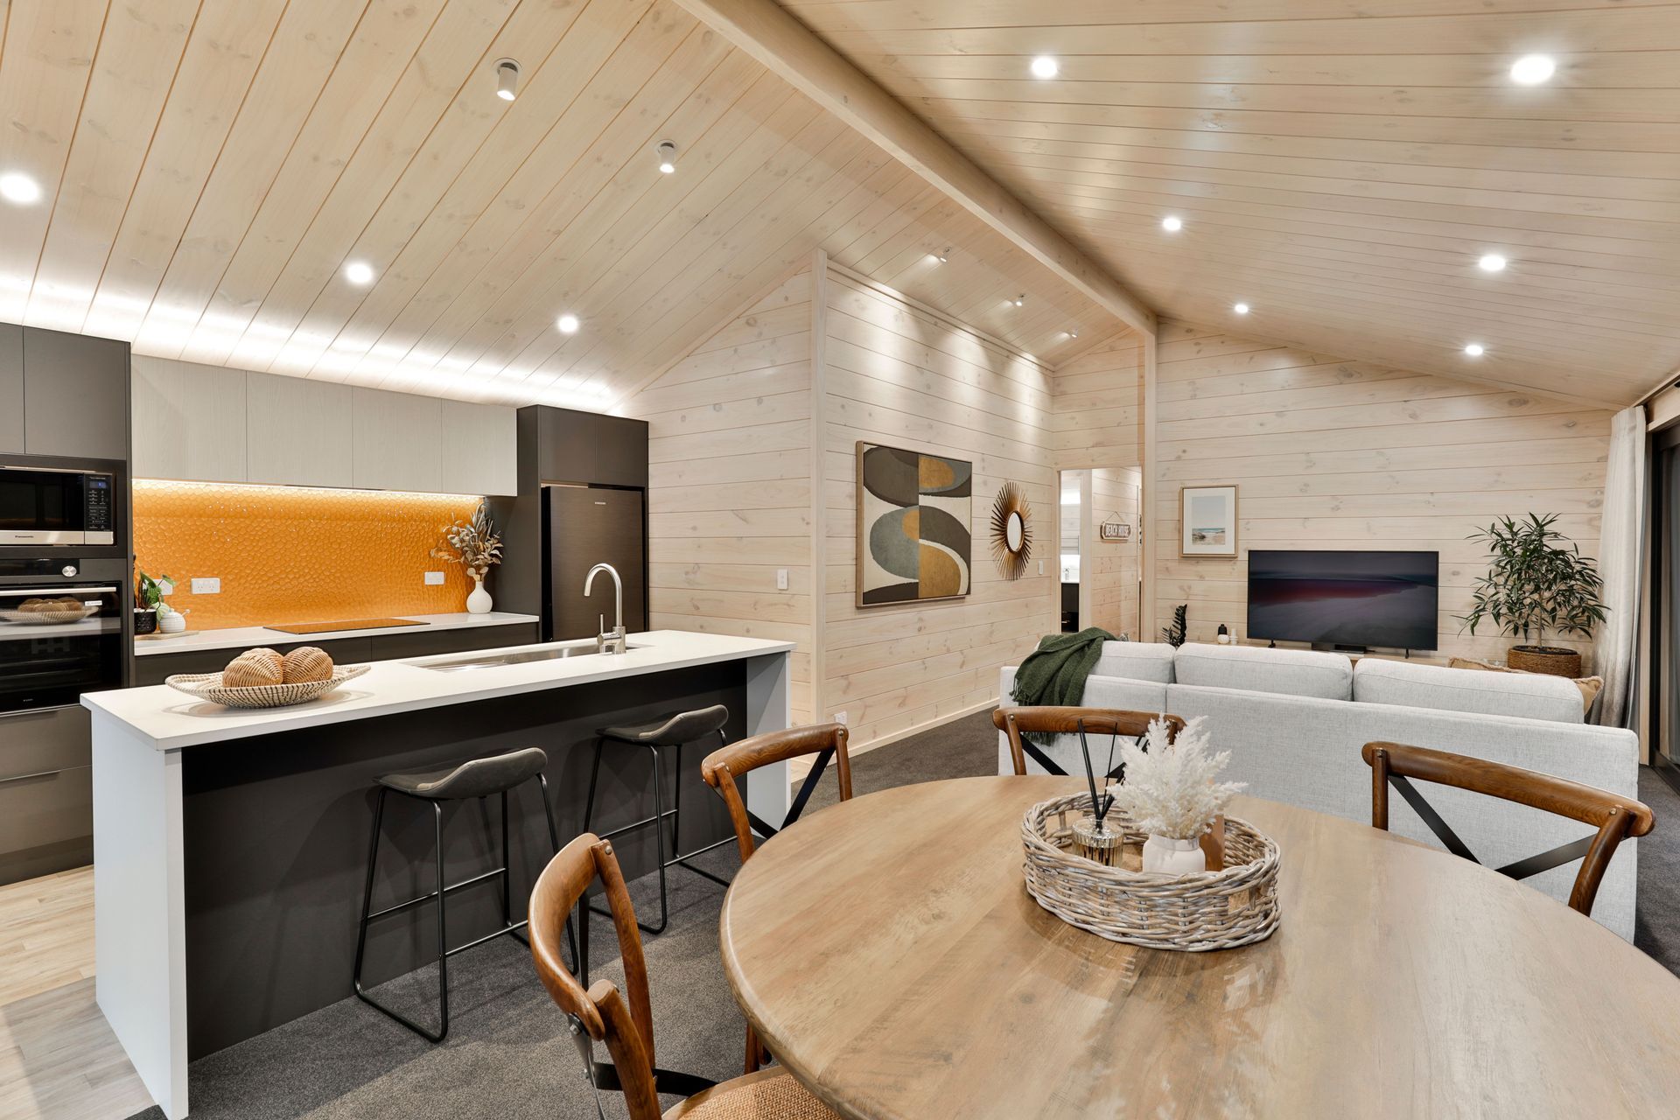
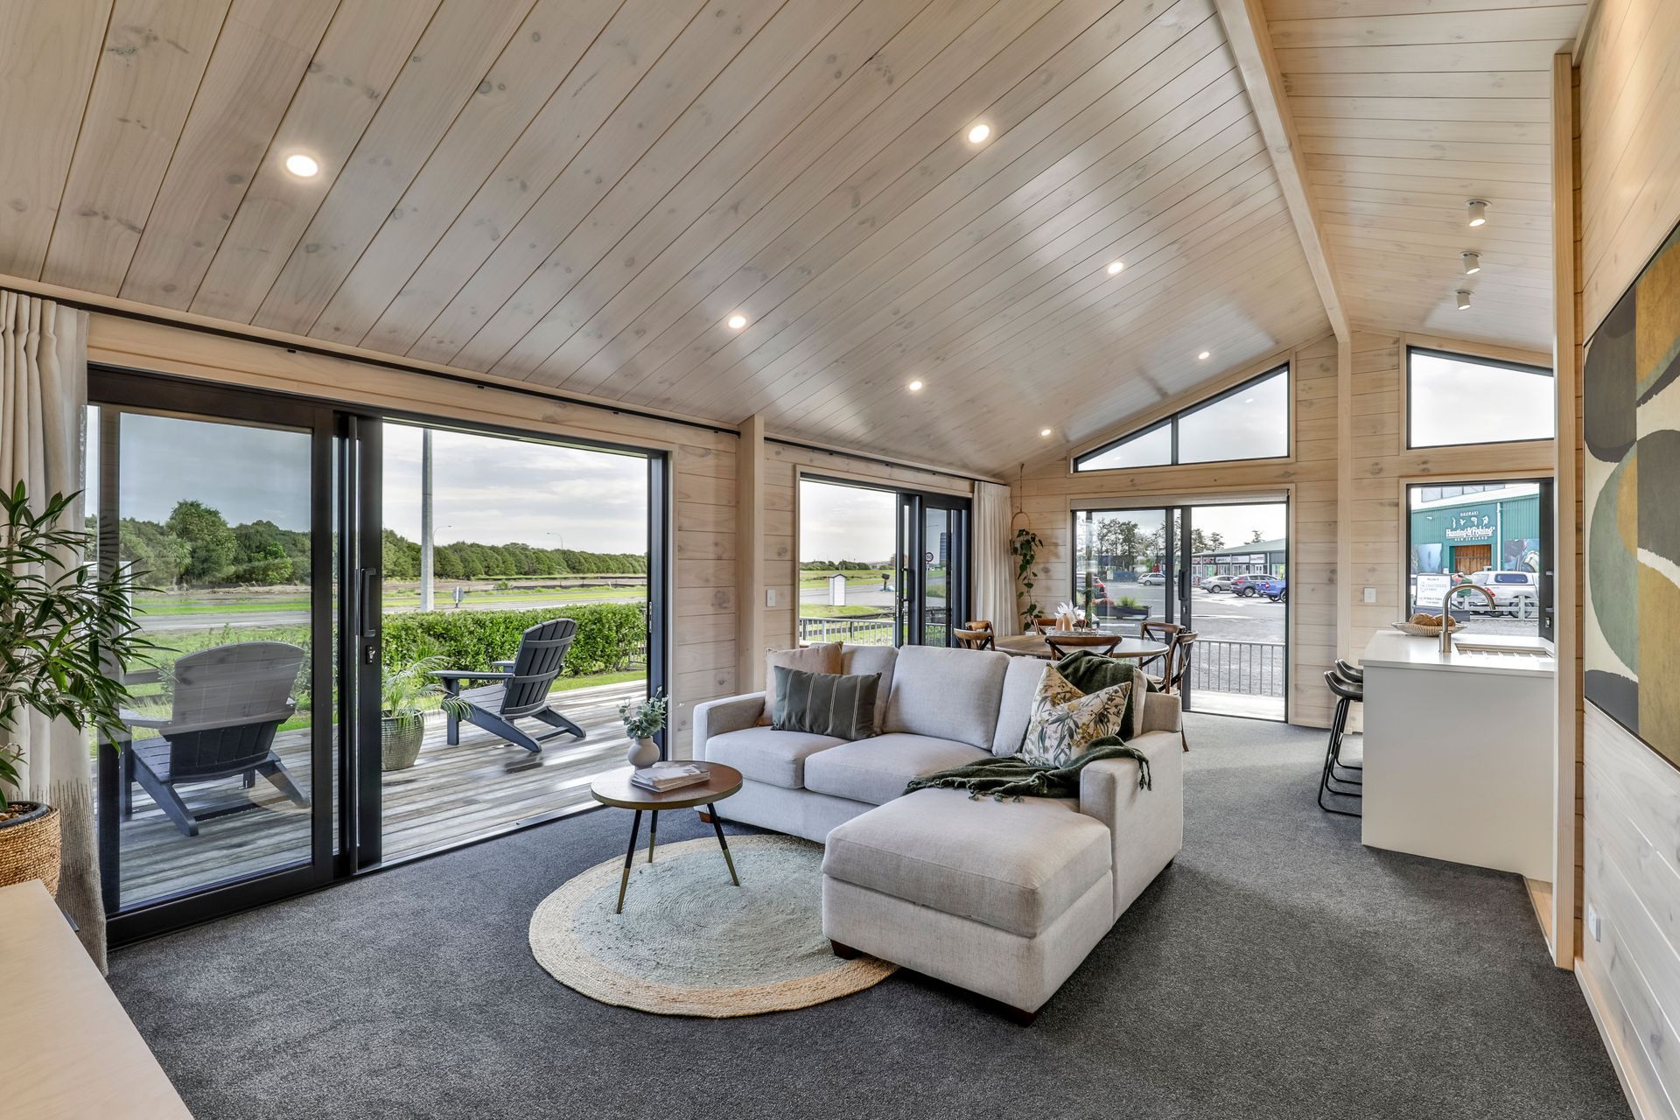
Experience quality family living or a beach holiday retreat with the Tainui design by Coastwood Homes. This 100m² home offers cleverly designed spaces in a compact footprint, featuring traditional Lockwood high raking timber ceilings combined with contemporary open plan living for a spacious and inviting atmosphere.
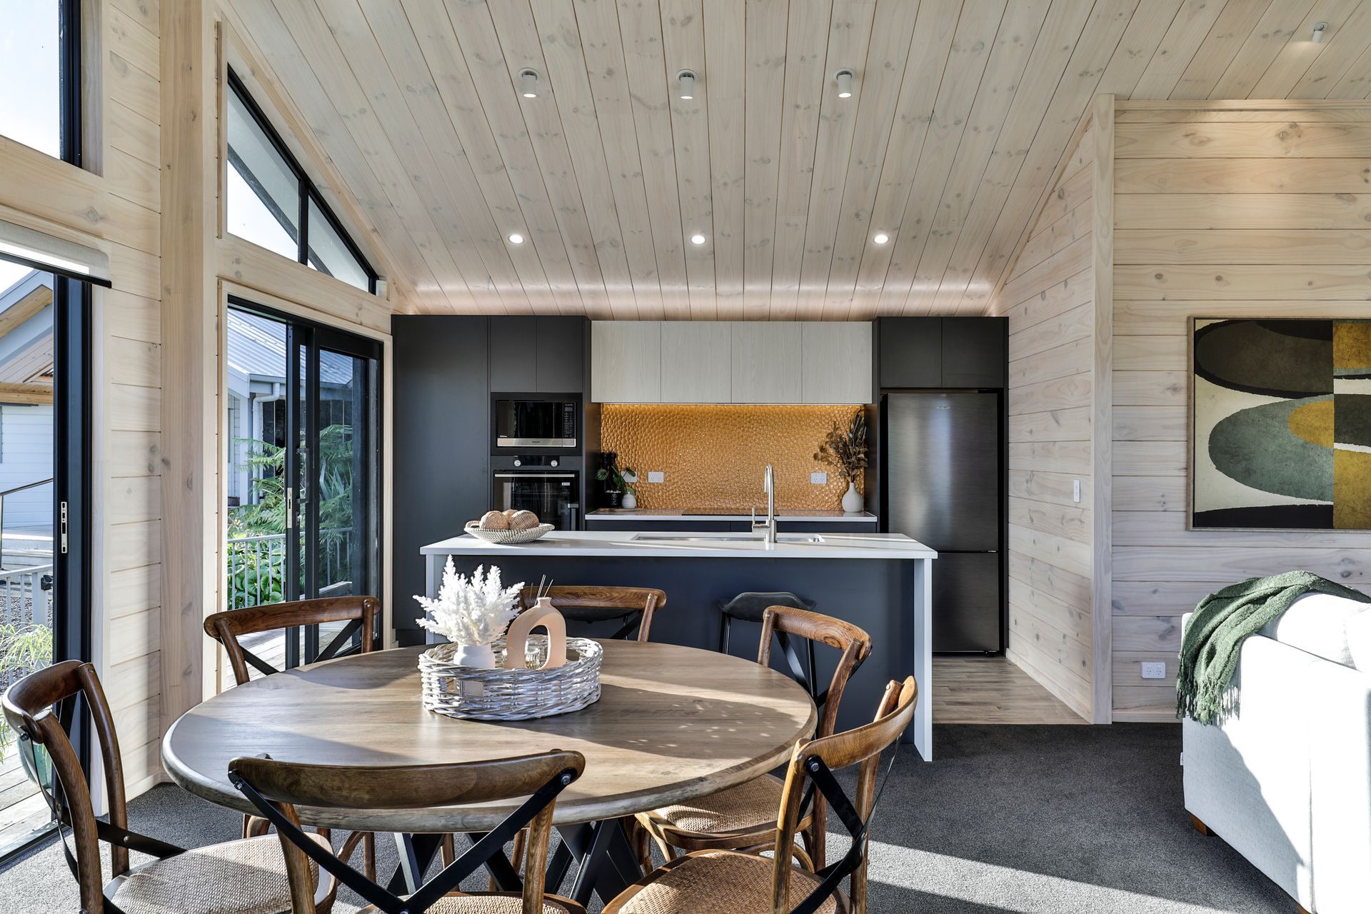
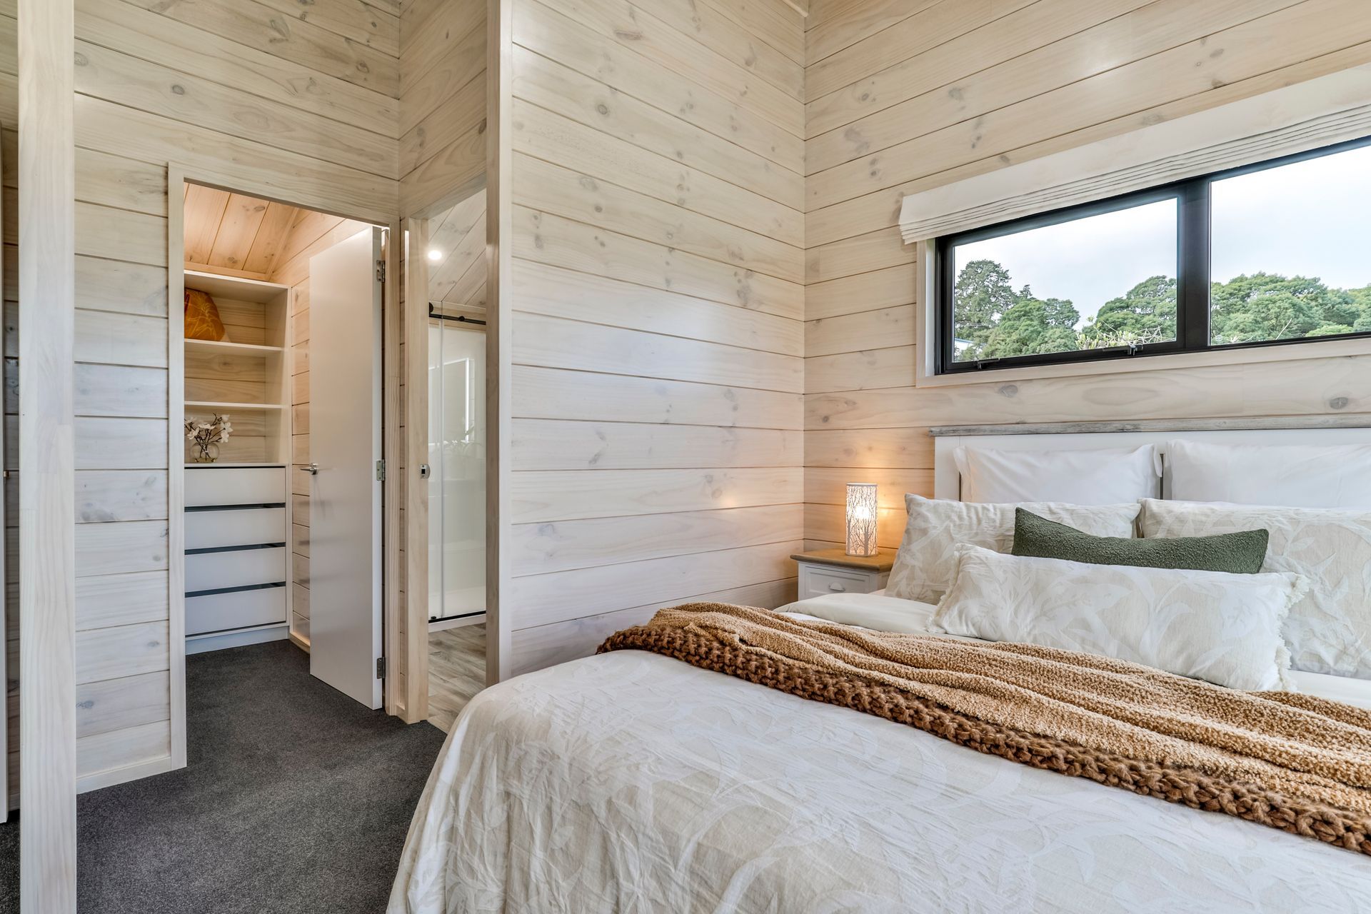
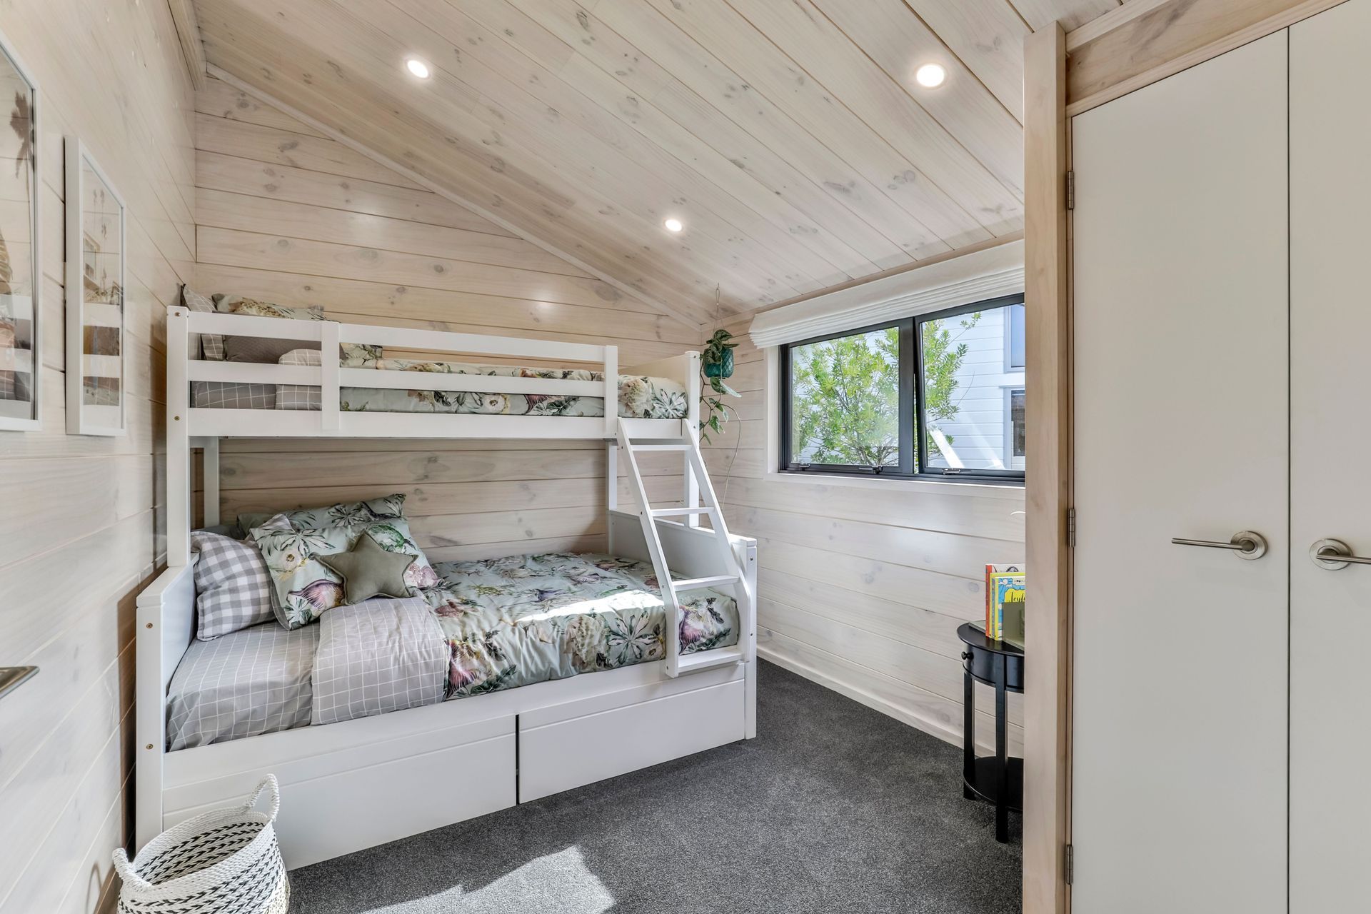
The Tainui boasts three generous bedrooms, a large walk-in wardrobe, ensuite, and ample storage. The sleek kitchen in modern greys and whites with an island bench overlooks the dining area, while large ranch sliders open onto a hardwood deck, creating a seamless indoor-outdoor flow. High gable-end windows flood the open plan area with sun and natural light, complemented by soft neutral tones and pops of colour throughout, including LED strip lighting for a touch of elegance.
- Completed
- 2022
Awards
Gold Award
Master Builder House of the Year
Best Show Home
Lockwood Homes
Like this Project?
Hire Coastwood Homes
Professional Reviews
The products behind the project
Two products specified into this build from one supplier, a verified ArchiPro member. Tap through to specifications, suppliers and lead times.


Professionals used in
this project
The practices and trades credited on this project.



More projects from
Coastwood Homes
Other work by Coastwood Homes, across every category they build in.


More in
Rural / Estate / Lifestyle
Everything else in Rural / Estate / Lifestyle, from every practice on ArchiPro.


Next Project
Keep scrolling