
Project team
Product Suppliers
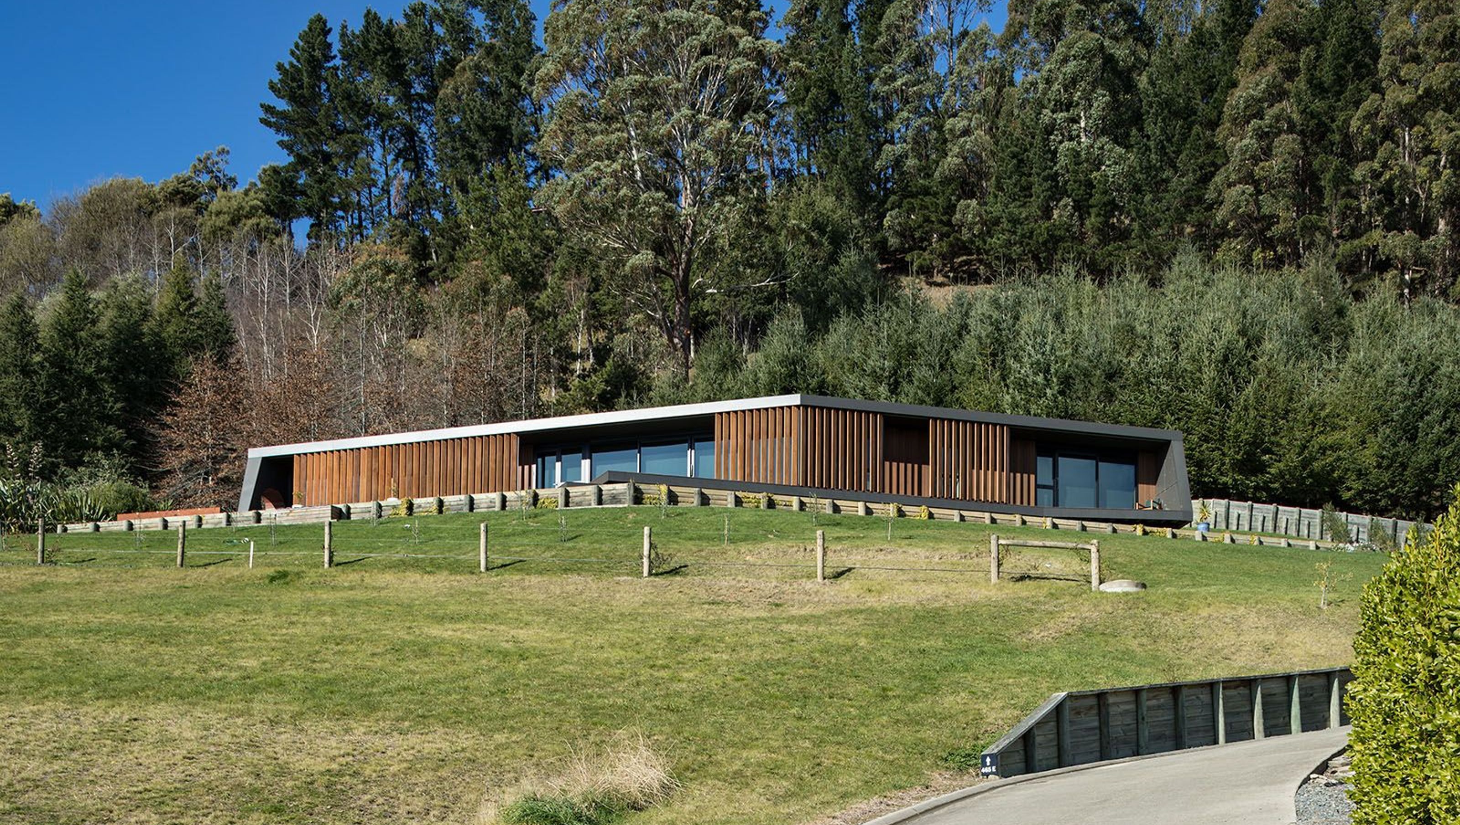
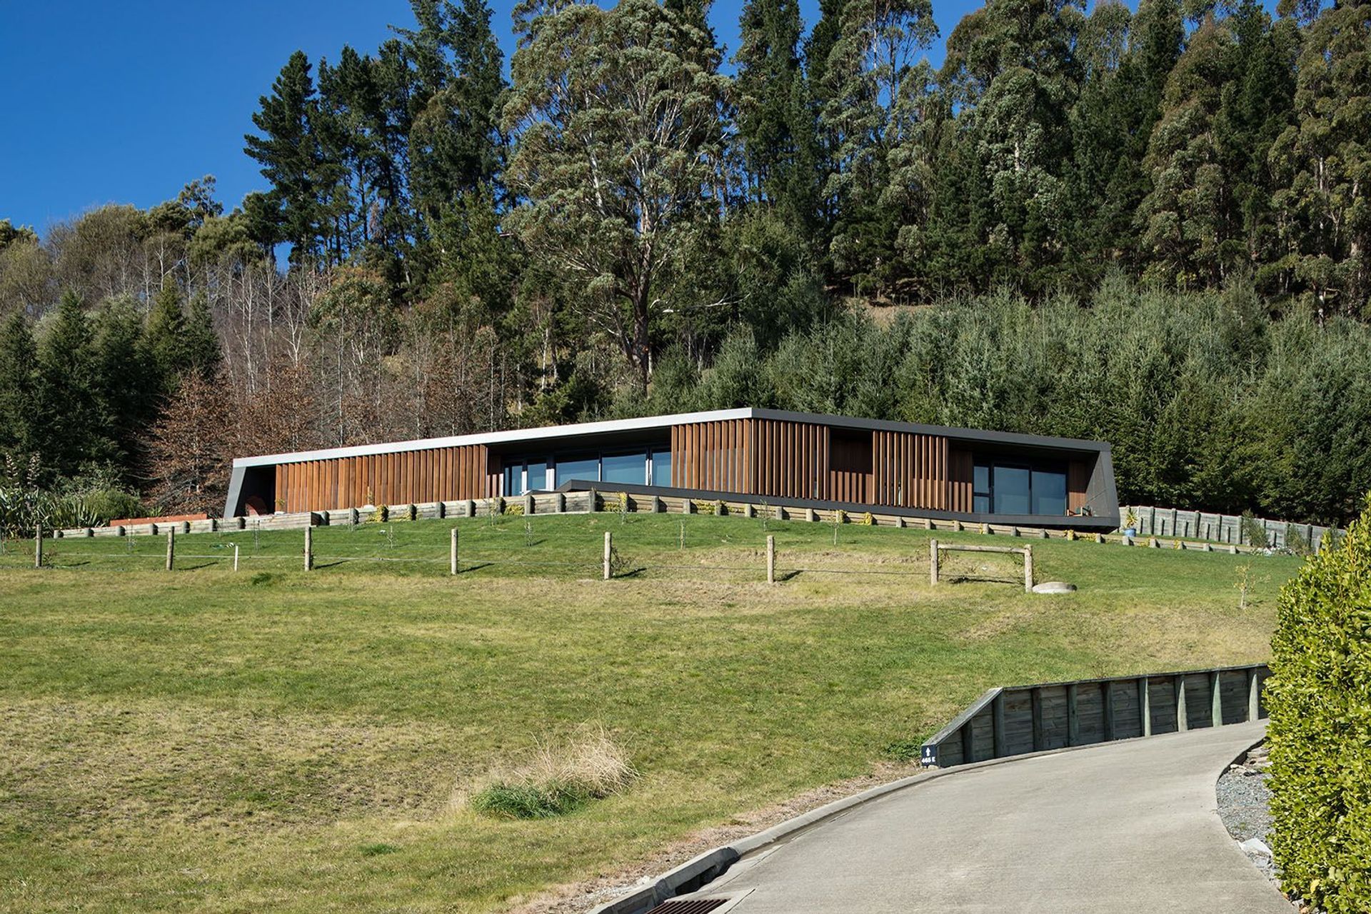
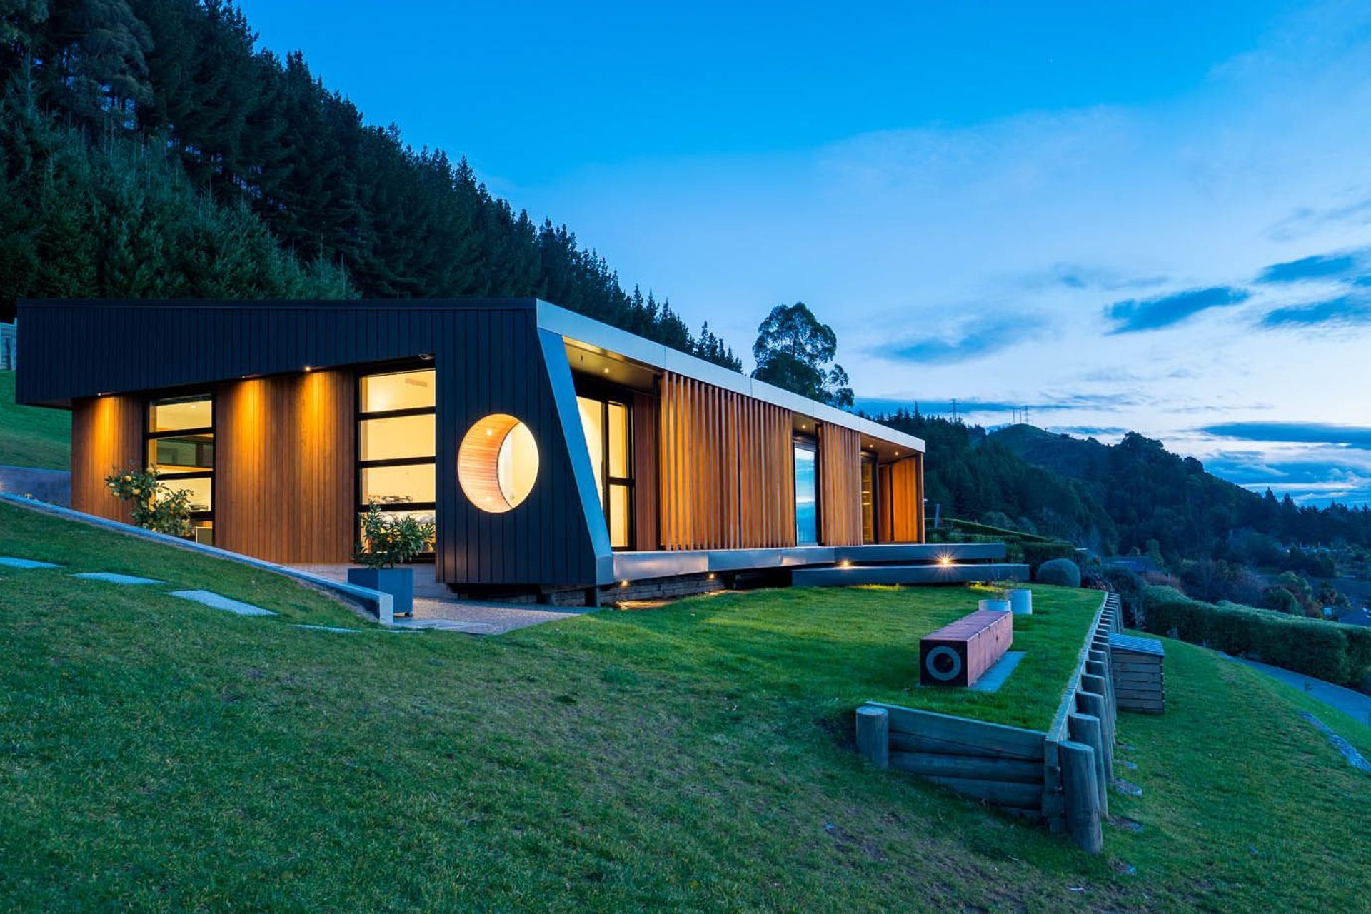
Award-winning Tasman View House features a low-maintenance design with stunning views, innovative shading solutions, and sustainable water management, seamlessly blending indoor and outdoor living in the foothills of the Richmond Ranges.
WINNER: 2018 Te Kāhui Whaihanga New Zealand Institute of Architects.
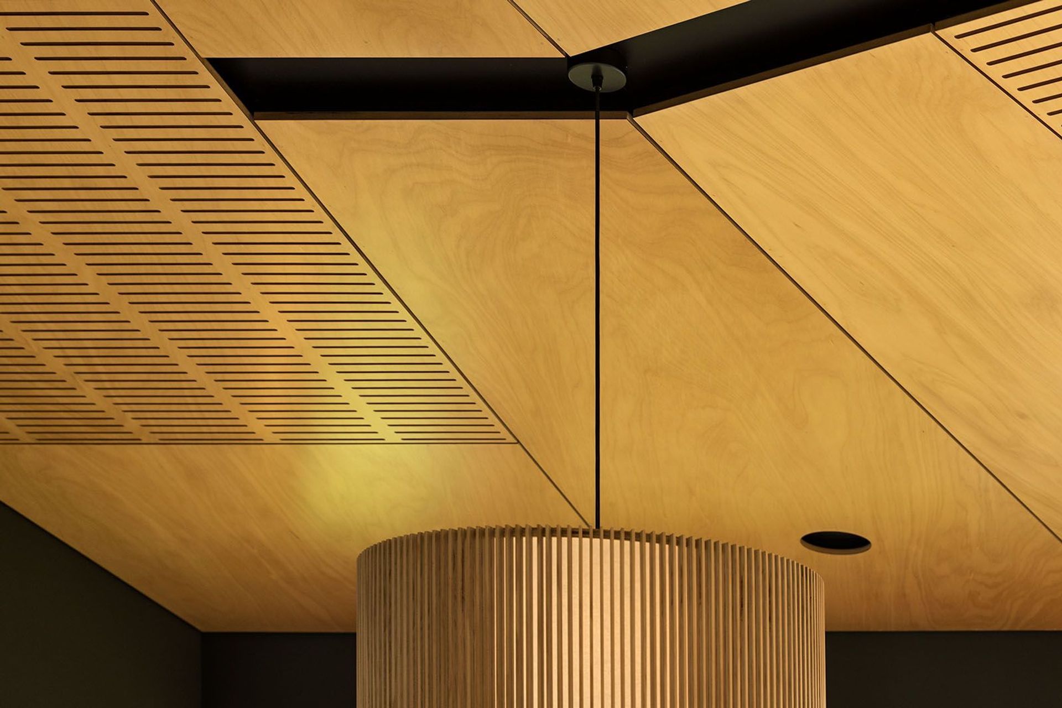
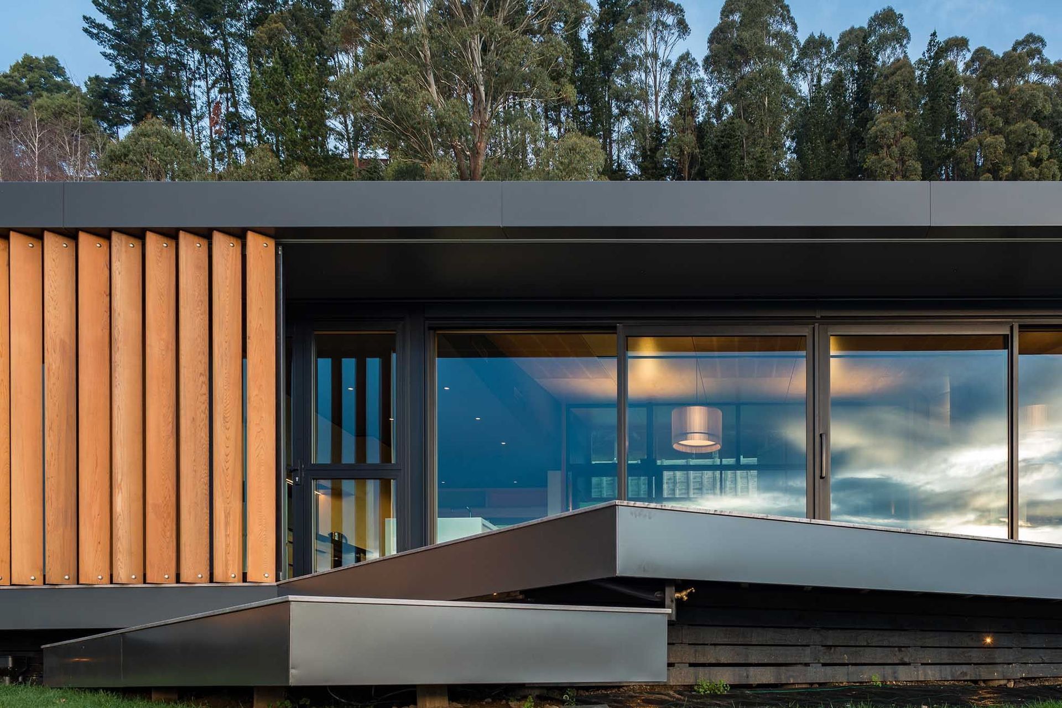
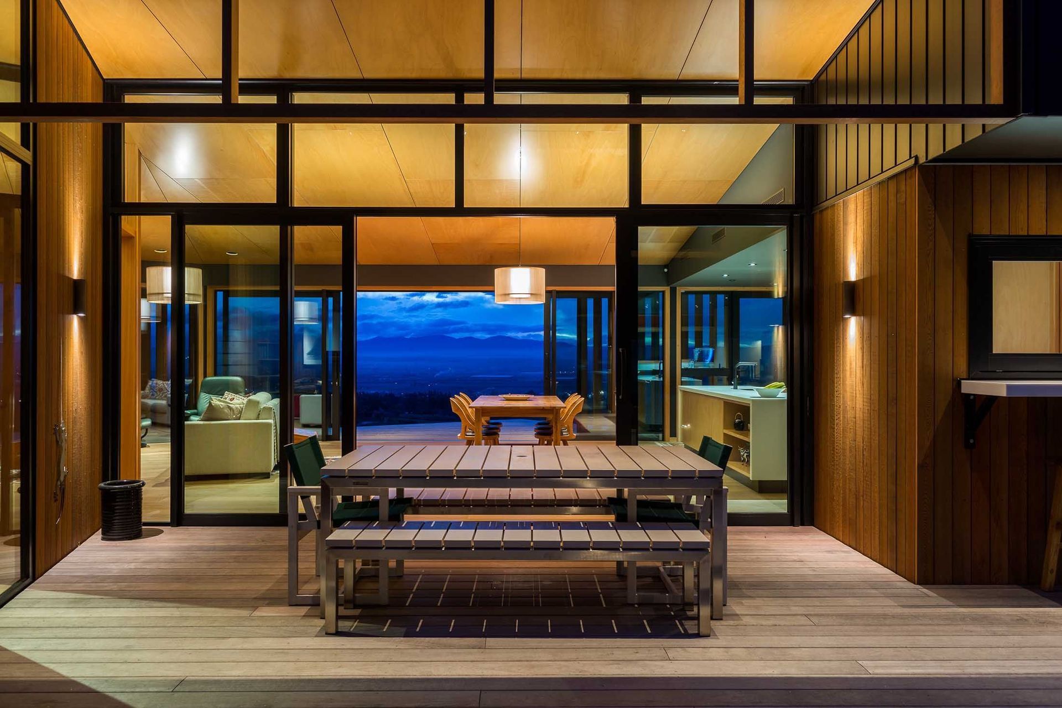
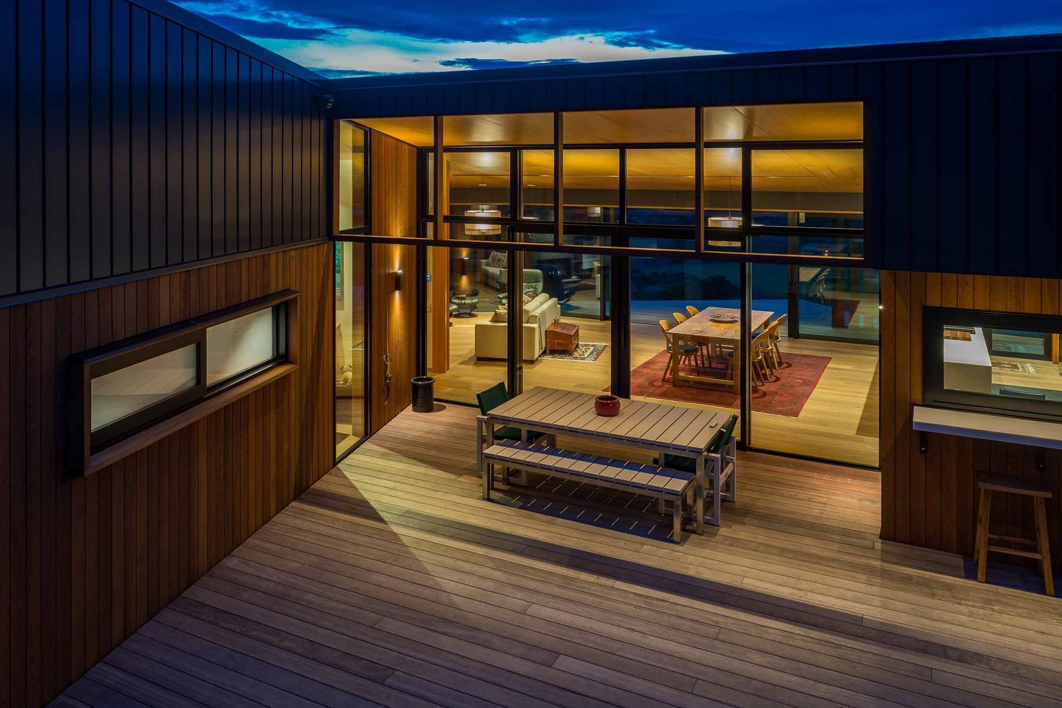
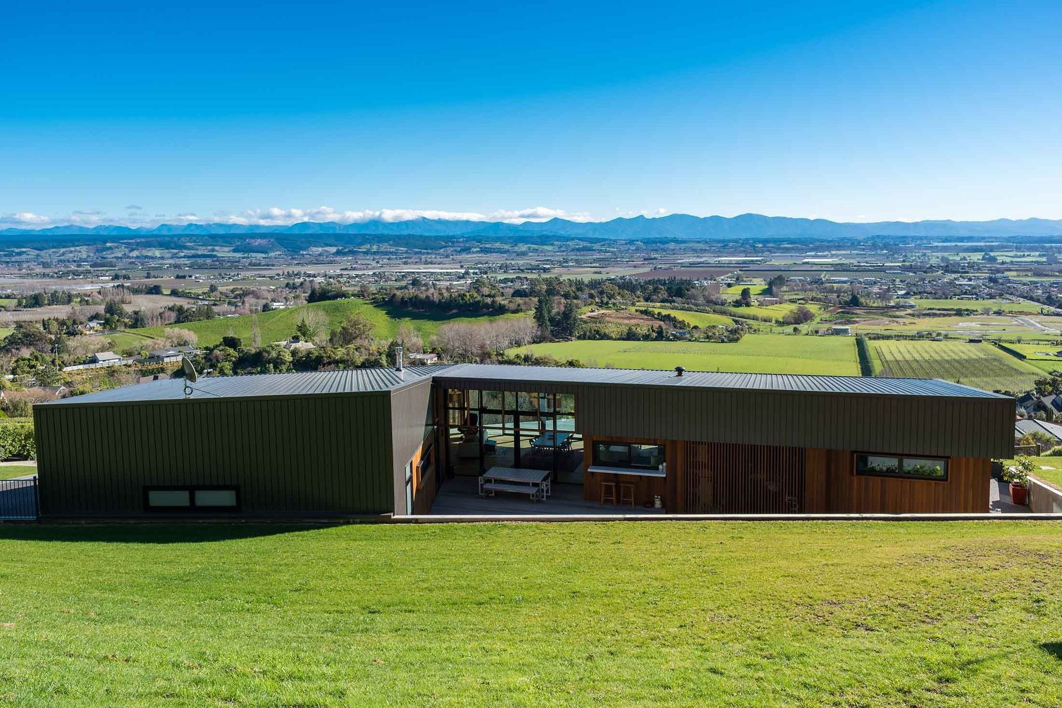
Tasman View is a low maintenance sleek house on the foothills of the Richmond Ranges. An extra thick insulated envelope of metal roofing and aluminium cladding wrap over elements of cedar shiplap and Fijian Kauri. These materials flow on to the inside.
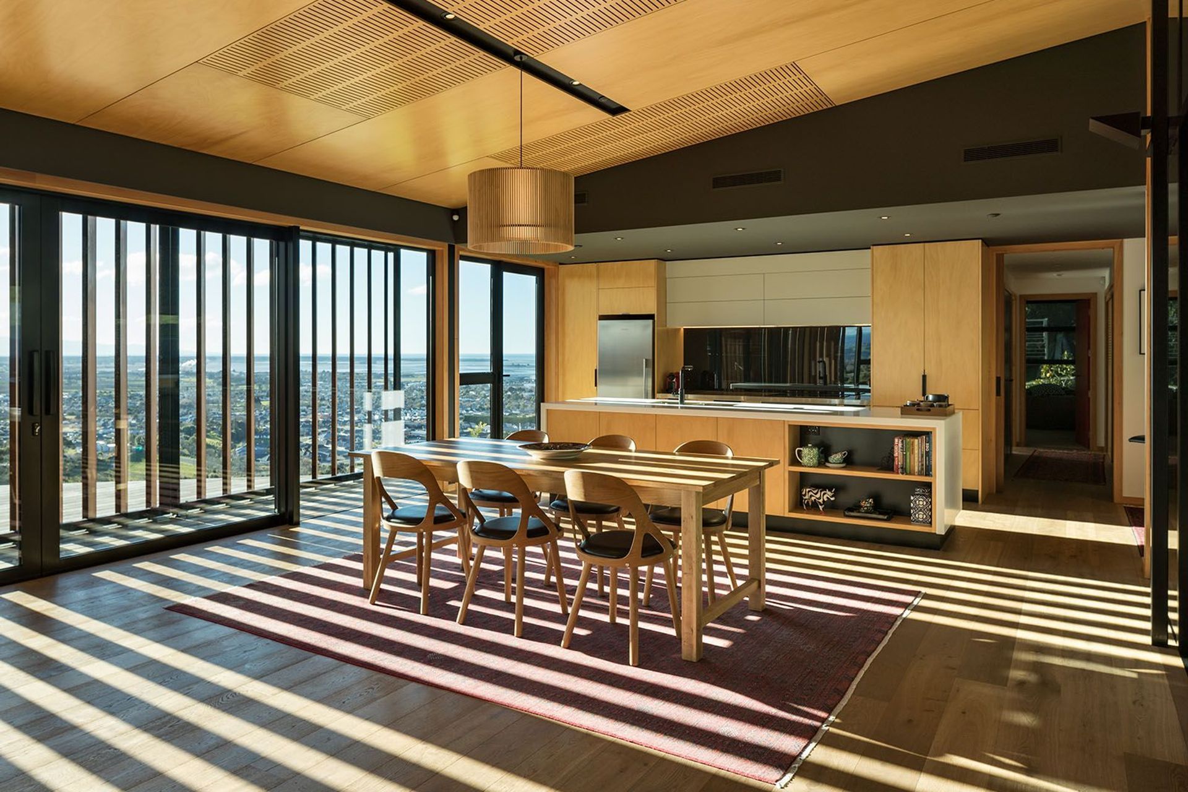
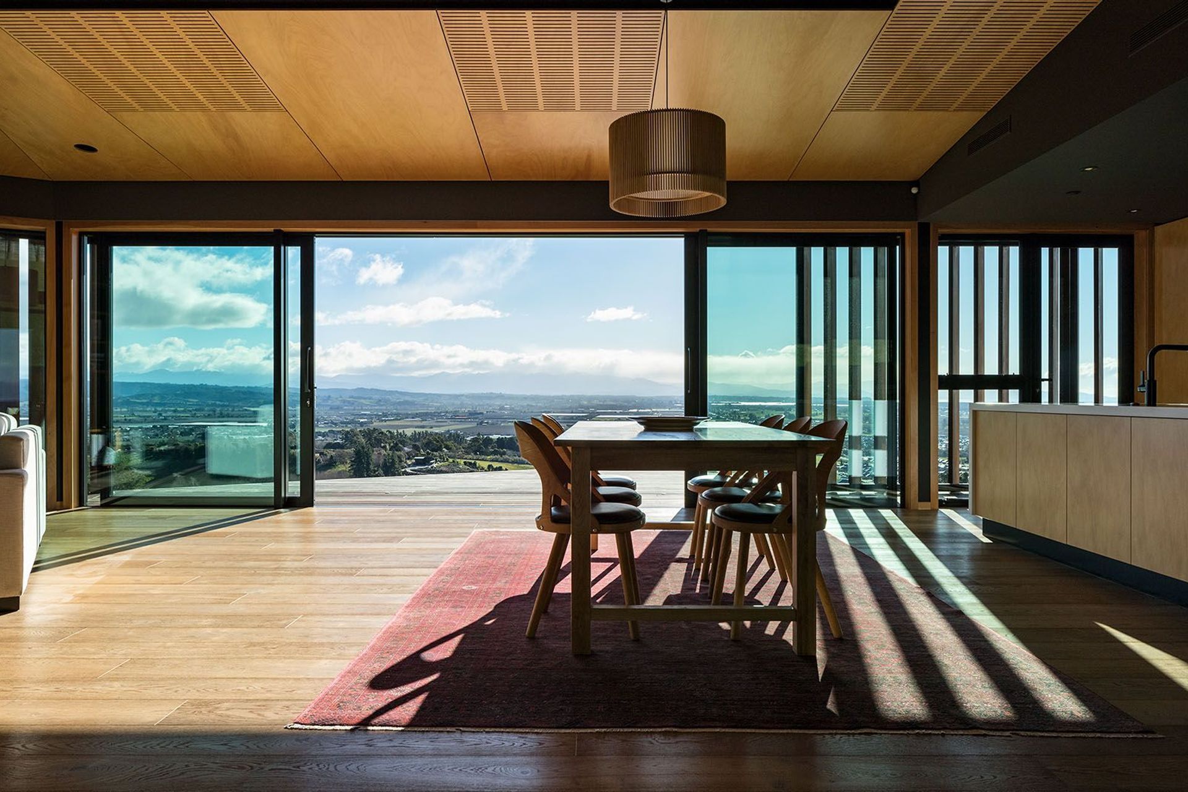
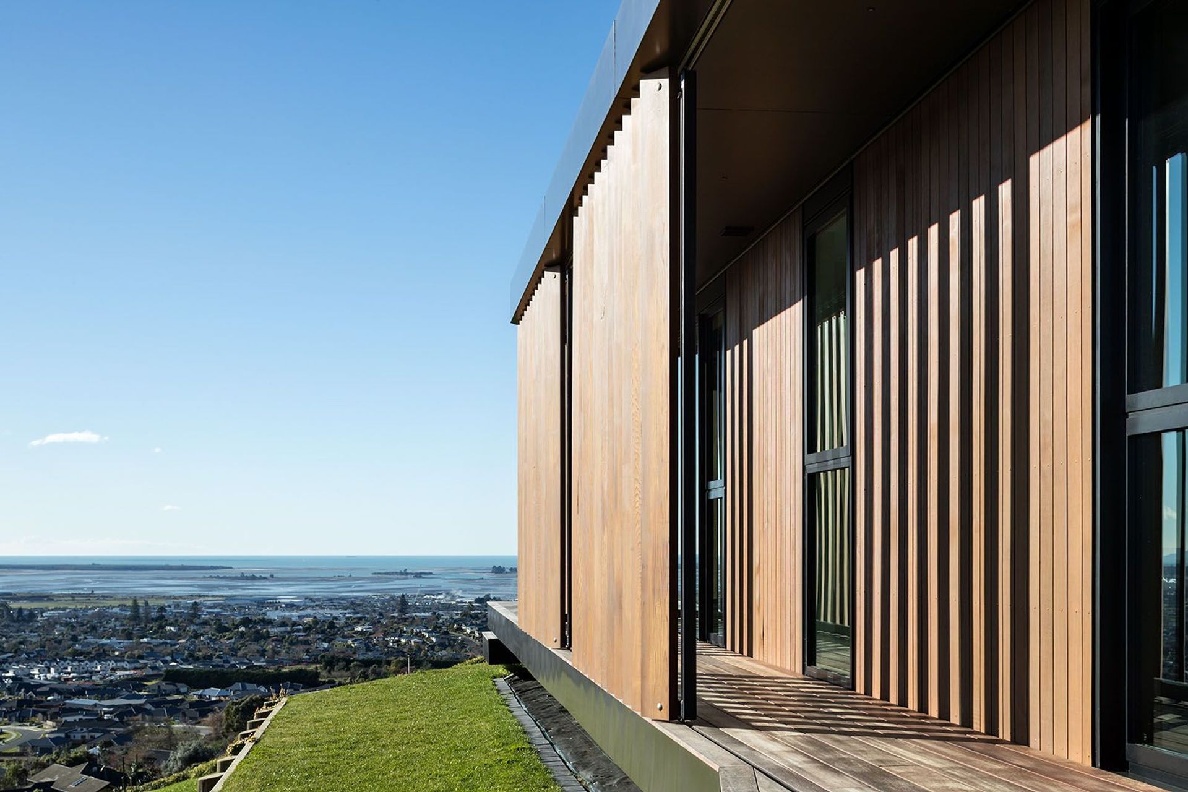
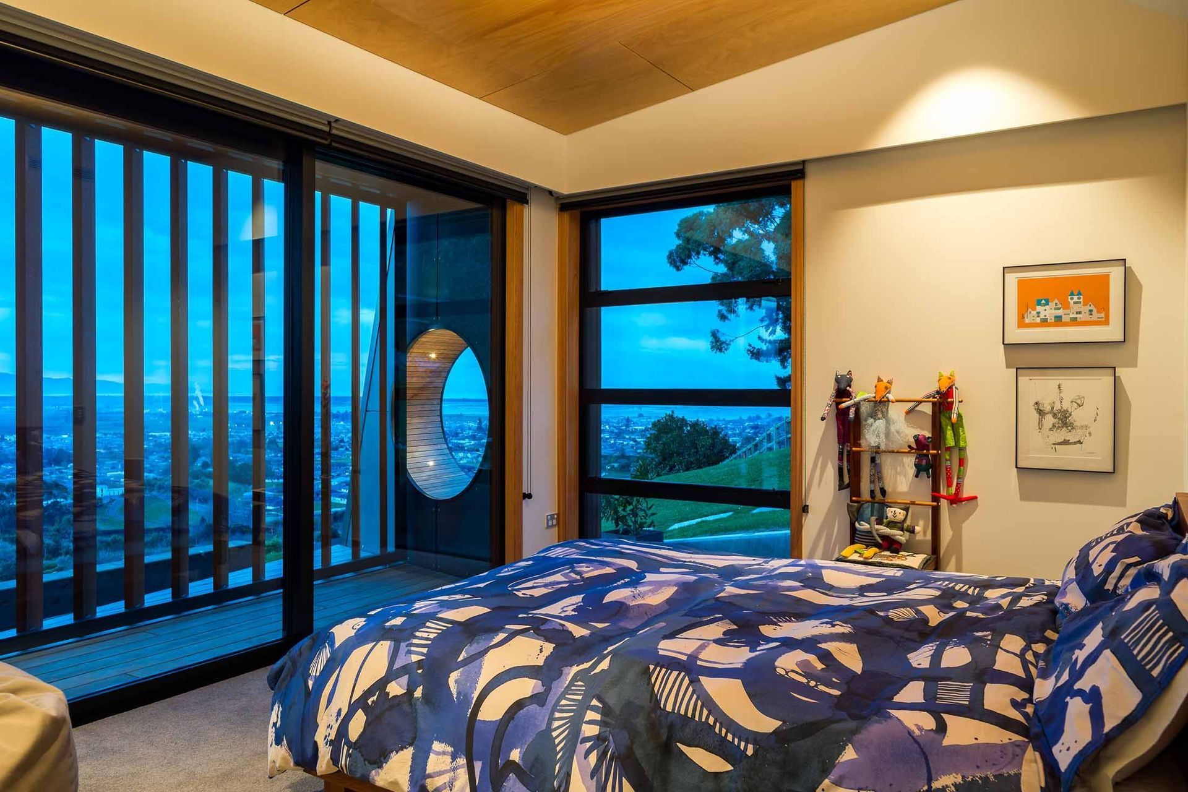
Irresistible views to the west led to the idea of a shading “engawa”, or transitional deck. The timber shading screens slide anywhere along the deck to deal with low level sun. They add texture, shadow and create a feeling of enclosure even with all the doors open.
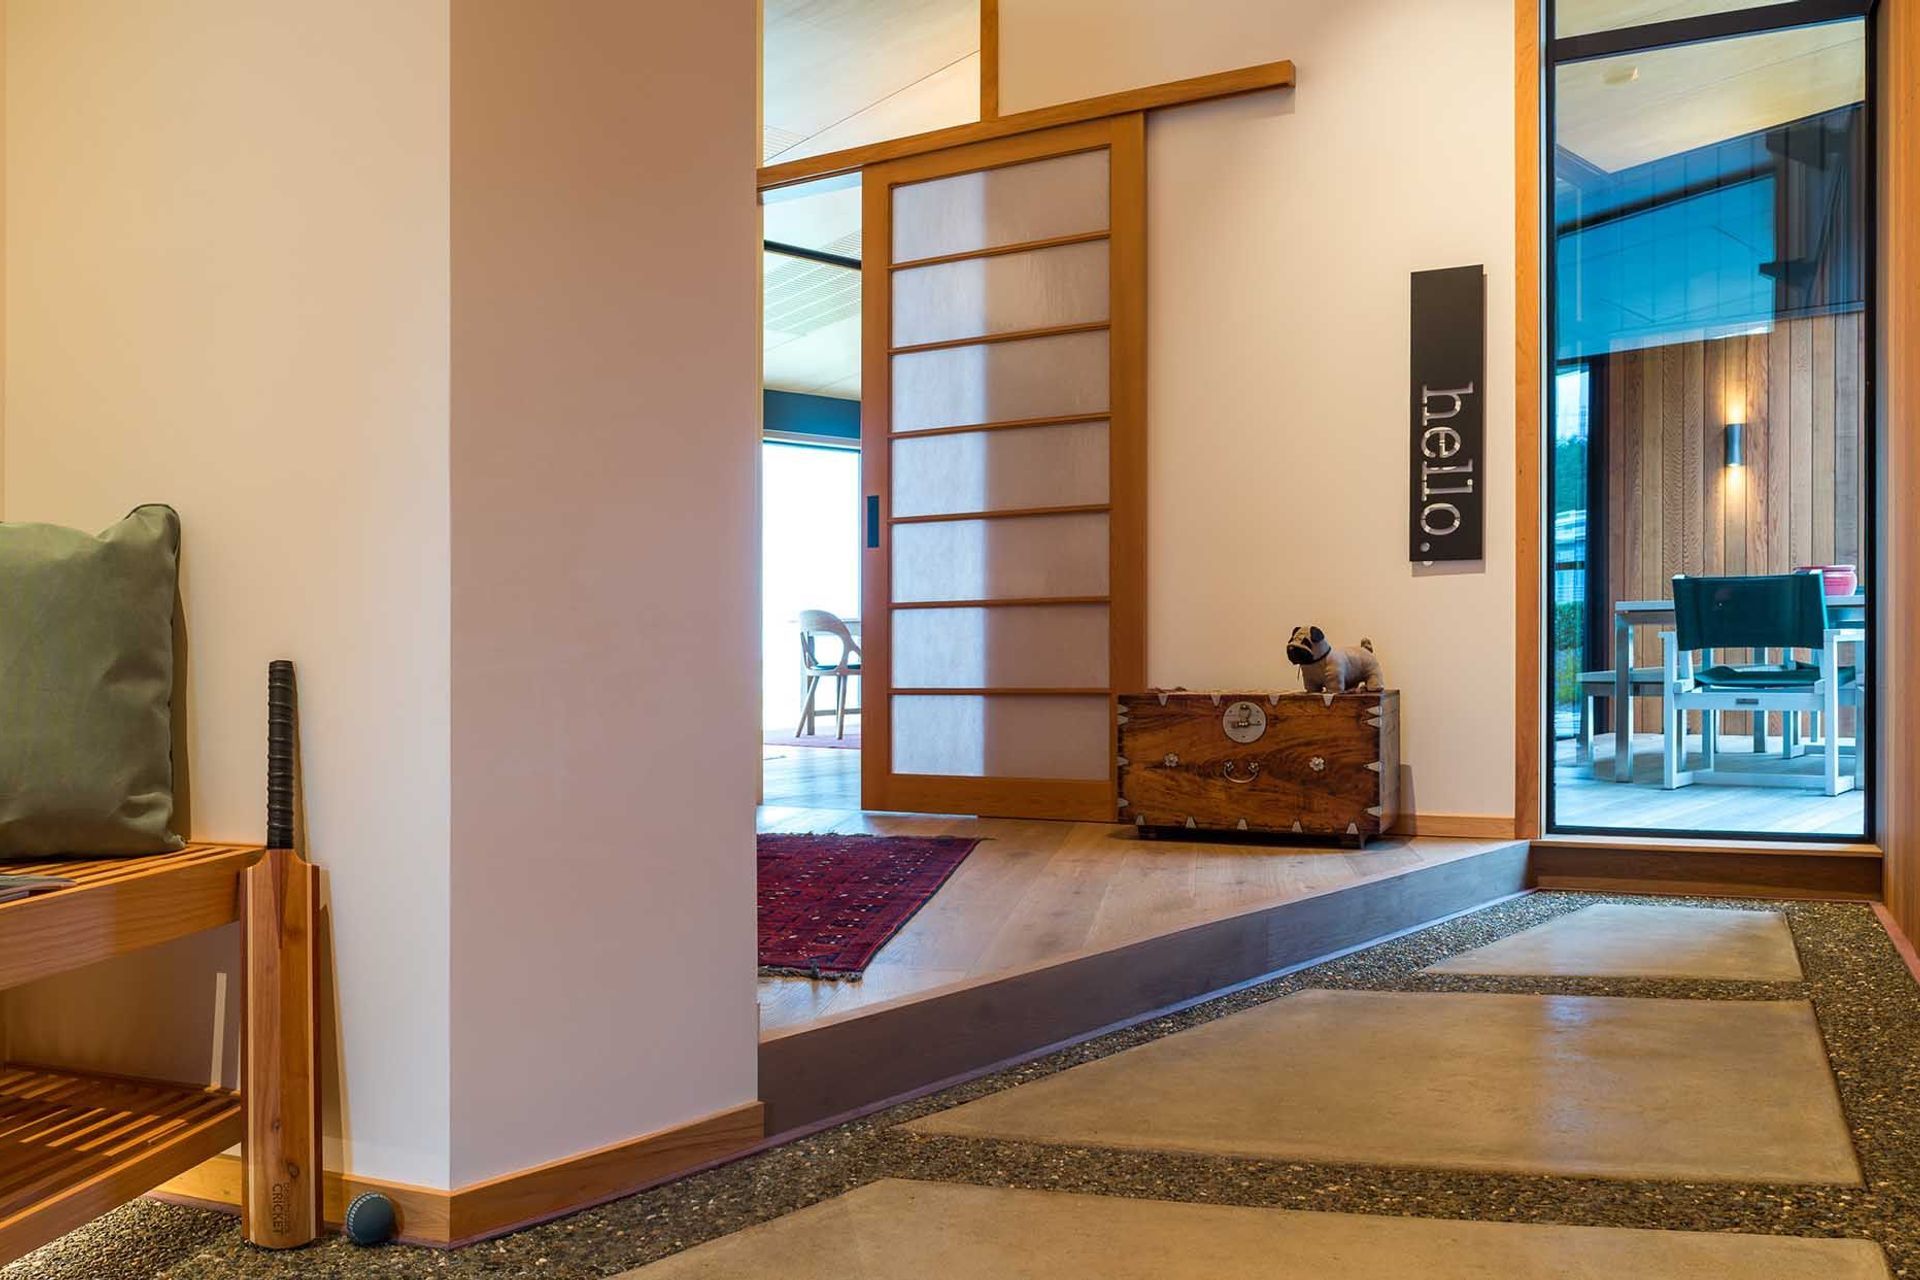
The entry is very much a Japanese “Genkan”; the external path blends into the public entry which formally steps up into the house. The rear courtyard is protected from any breeze and provides a balance to the expansive views.
All roof rain water is stored in water tanks buried in front of the house and all wastewater is treated on-site.
Photos: Oliver Weber, Simon Devitt
Awards: NZIA Nelson Marlb. 2018
Like this Project?
Hire Modo Architects
The products behind the project
One product specified into this build from one supplier, a verified ArchiPro member. Tap through to specifications, suppliers and lead times.

Professionals used in
this project
The practices and trades credited on this project.





More projects from
Modo Architects
Other work by Modo Architects, across every category they build in.


More in
Rural / Estate / Lifestyle
Everything else in Rural / Estate / Lifestyle, from every practice on ArchiPro.


Next Project
Keep scrolling