
Project team
- eHaus
- Tracy Sexton Photography
Product Suppliers
Kinloch, nestled on the shores of Lake Taupo, is renowned for its breathtaking views of the lake and mountains. It’s an incredible place to live however, Kinloch is also known for its chilly winters, some of the coldest in the North Island. But worry not - building an eHaus ensures you stay warm and comfortable all year round.
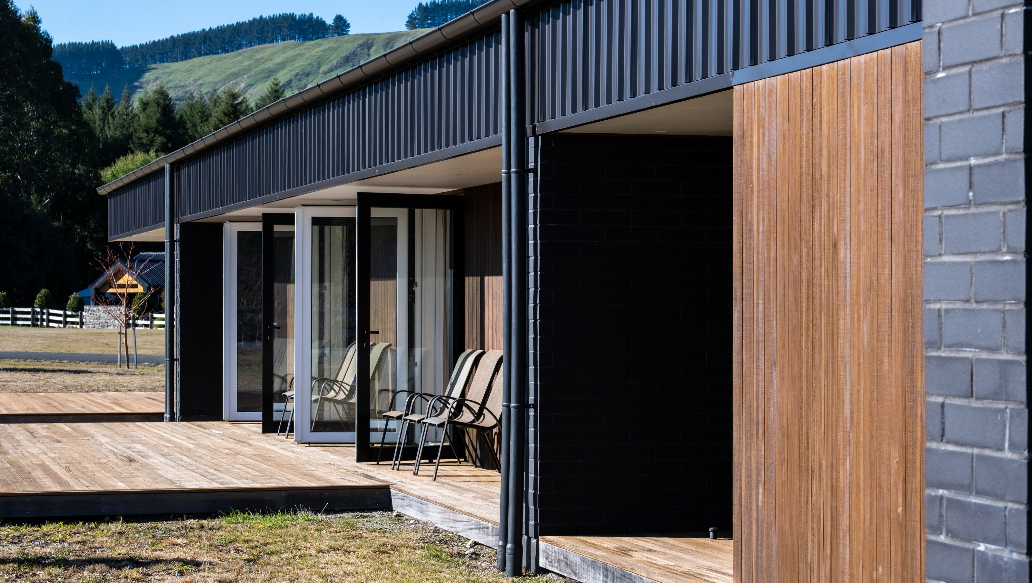
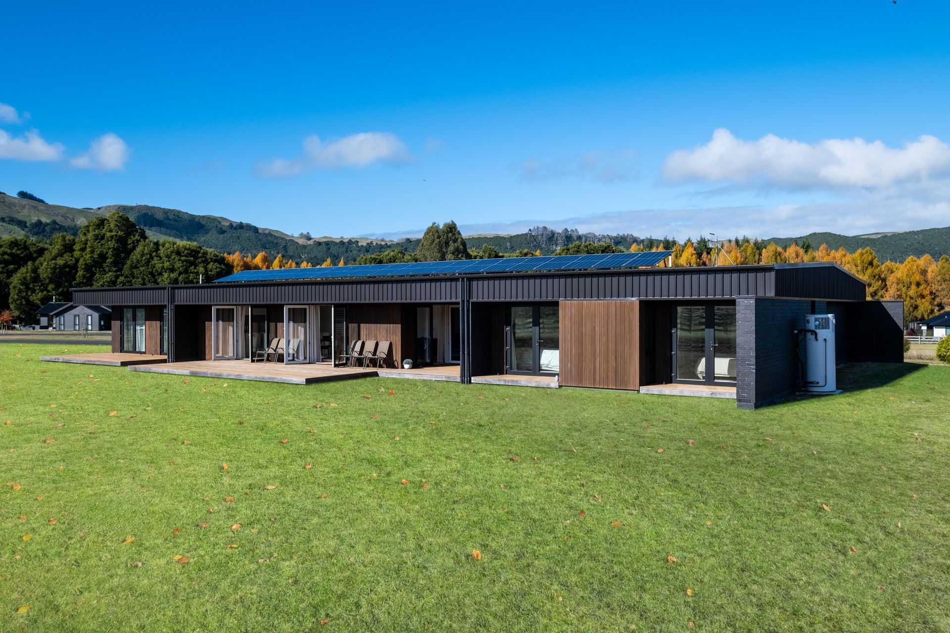
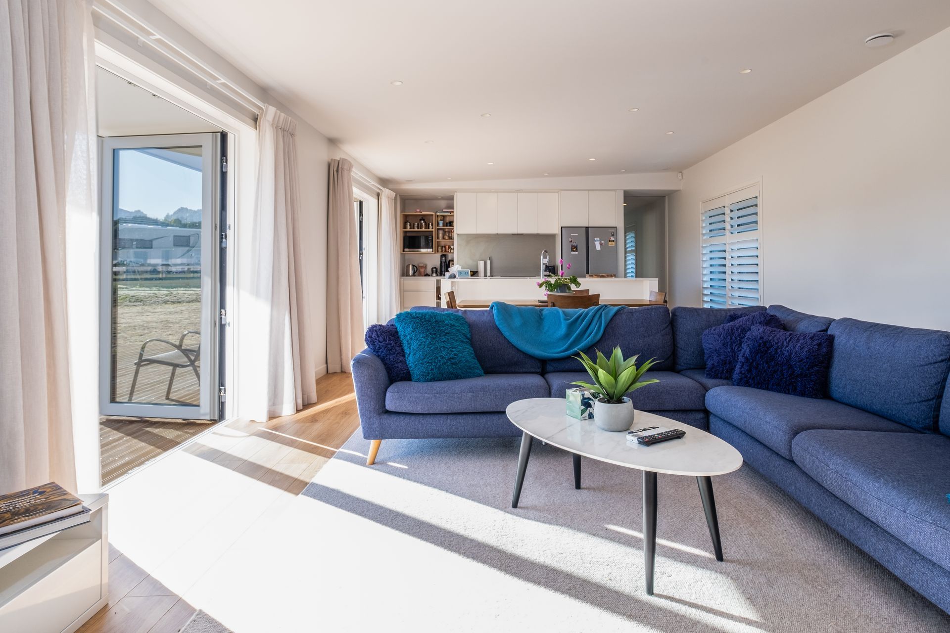
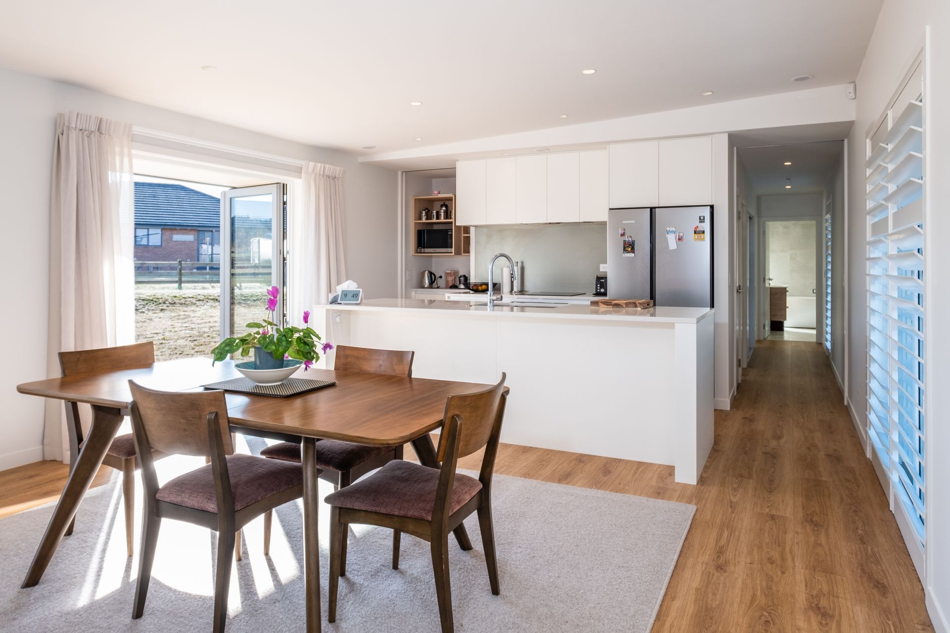
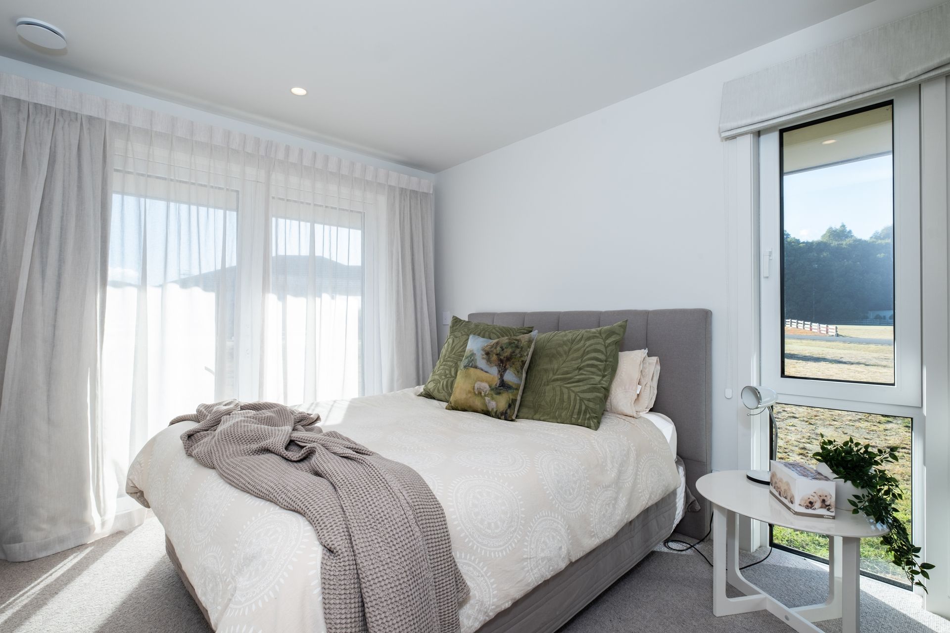

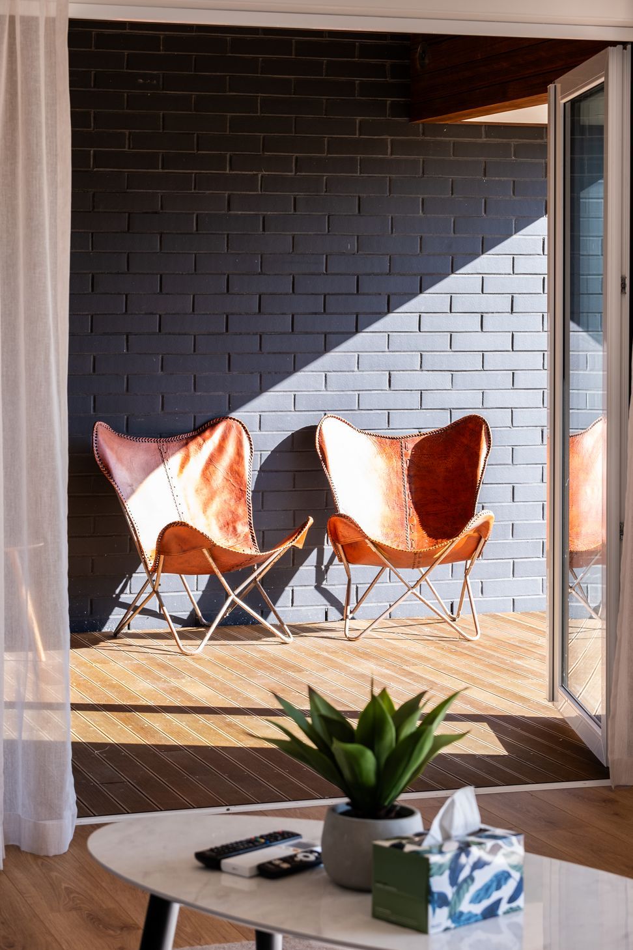
We are thrilled to introduce the first eHaus in Kinloch, showcasing a modern architectural take on energy efficiency. This stunning home was designed by our talented Waikato-based designer Dean Baldock. This 218 sqm home features four bedrooms, a double garage, and an open-plan living and kitchen area at the heart of the home. The fabulous decking and areas for alfresco dining make it perfect for enjoying the beautiful surroundings.There is no doubt that Kinloch is an amazing place to live, right on the shores of lake Taupo with views of lake and mountains that make you catch your breath. We also know that it is one of the coldest places to live through a winter in the North Island but when you build an eHaus there is no need to worry about that! We are so happy to show you this first eHaus in Kinloch with its modern architectural take on energy efficiency designed by our fantastic Waikato based designer Dean Baldock.
"When we’d been in a couple of weeks, I realised I had a pile of things to be donated: full of electric blankets, duvets, fans, and heaters." Heather - Kinloch Homeowner.
Design Components:
Floor: Fully insulated concrete pad with a U-value of 0.182 W/(m²K)
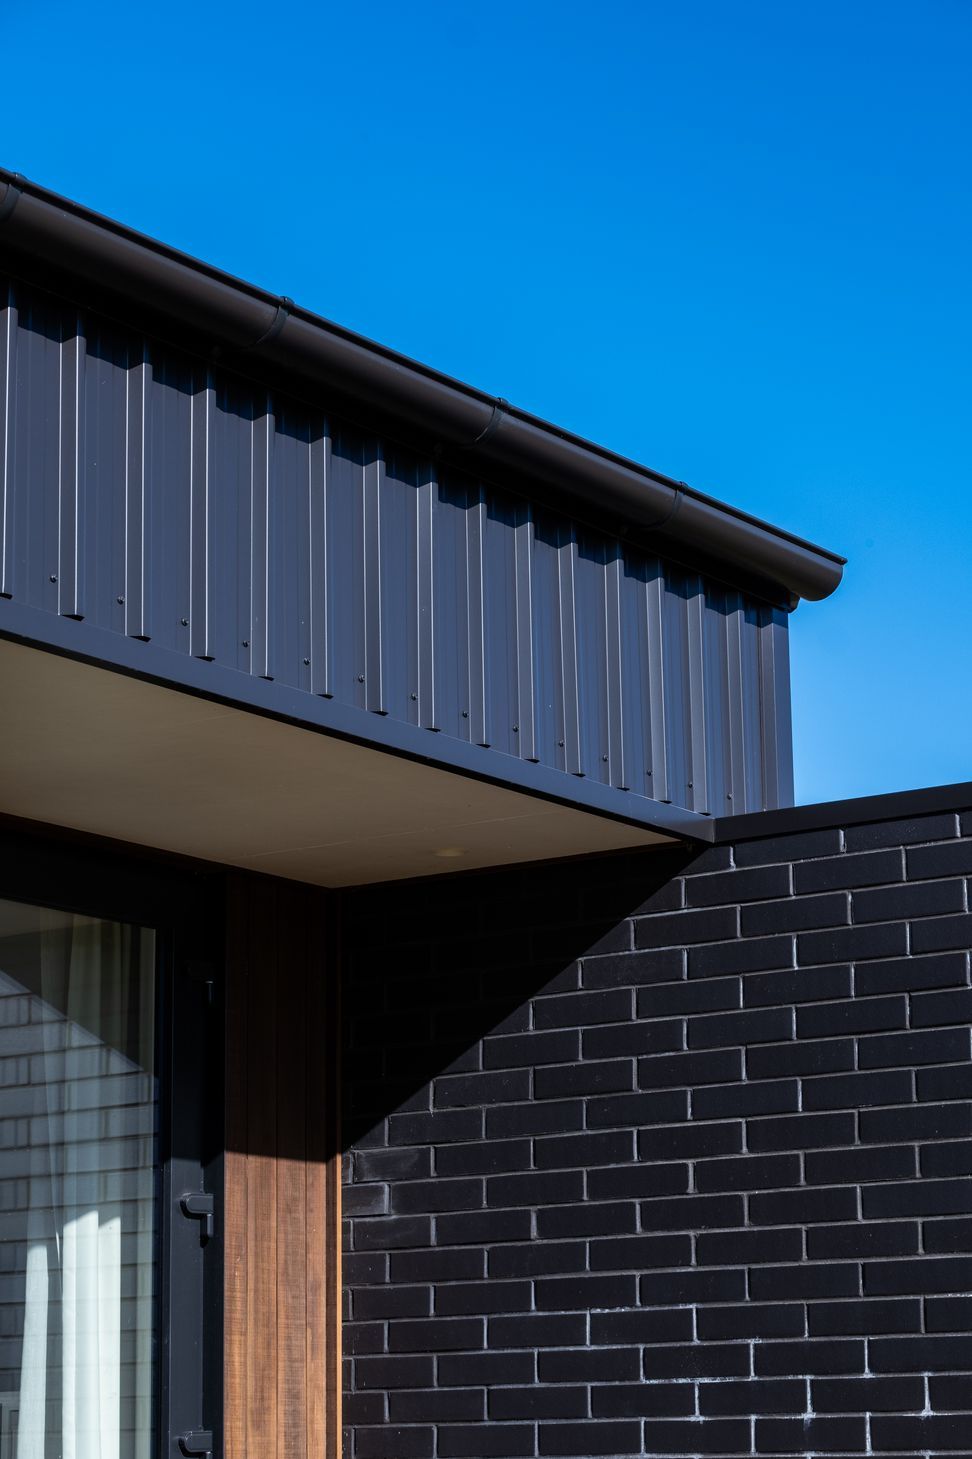
Wall: 140mm timber frame U-value of 0.201 W/(m²K)
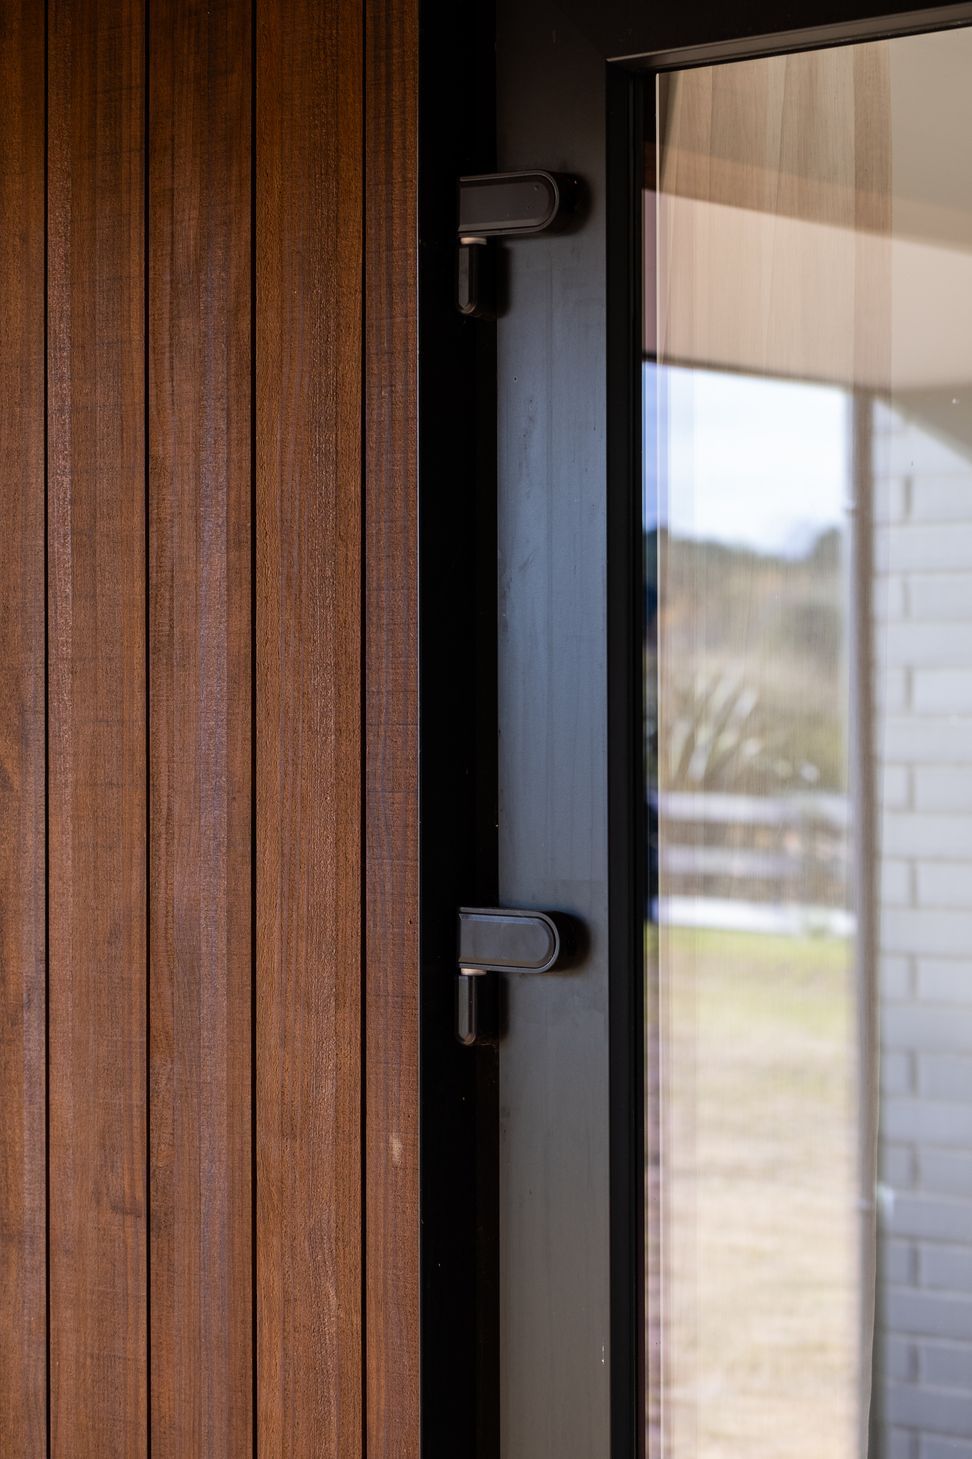
Window Joinery Frame: APL Klima Serie - uPVC - Uf value 1.50 W/(m²K)
Glazing: Triple Glazed Argon Ug value 0.57 W/(m²K) G Value 51%
Ventilation: Zehnder ComfoAir Q350 MHRV
Hot Water: 270L capacity heat pump hot water cylinder
Roof: Double layer of fibreglass insulation with a U-value of 0.139 W/(m²K)
Performance Specs:
Heating Demand: 20.7 kWh/m²/yr
Heating Load: 14.7 W/m²
Frequency of Overheating: 2.3% year over 25C
TFA: 134.8 m2
Form Factor: 4.07
Air Leakage@50Pa: 0.87 ACH
PER Demand: 46 kWh/m²/yr
- Completed
- 2021
- Price range
- $0.5m - $1m
- Building style
- Modern

Heather from Kinloch
“We’ve just received our first power bill, and this is our third winter here. I’m always very happy to tell people that it was $80, and that was for three years!”


Like this Project?
Hire eHaus
Professional Reviews
The products behind the project
Four products specified into this build from four suppliers, verified ArchiPro members. Tap through to specifications, suppliers and lead times.


Professionals used in
this project
The practices and trades credited on this project.









More projects from
eHaus
Other work by eHaus, across every category they build in.


More in
Single House
Everything else in Single House, from every practice on ArchiPro.


Next Project
Keep scrolling