Project team
- BuilderDAVCON
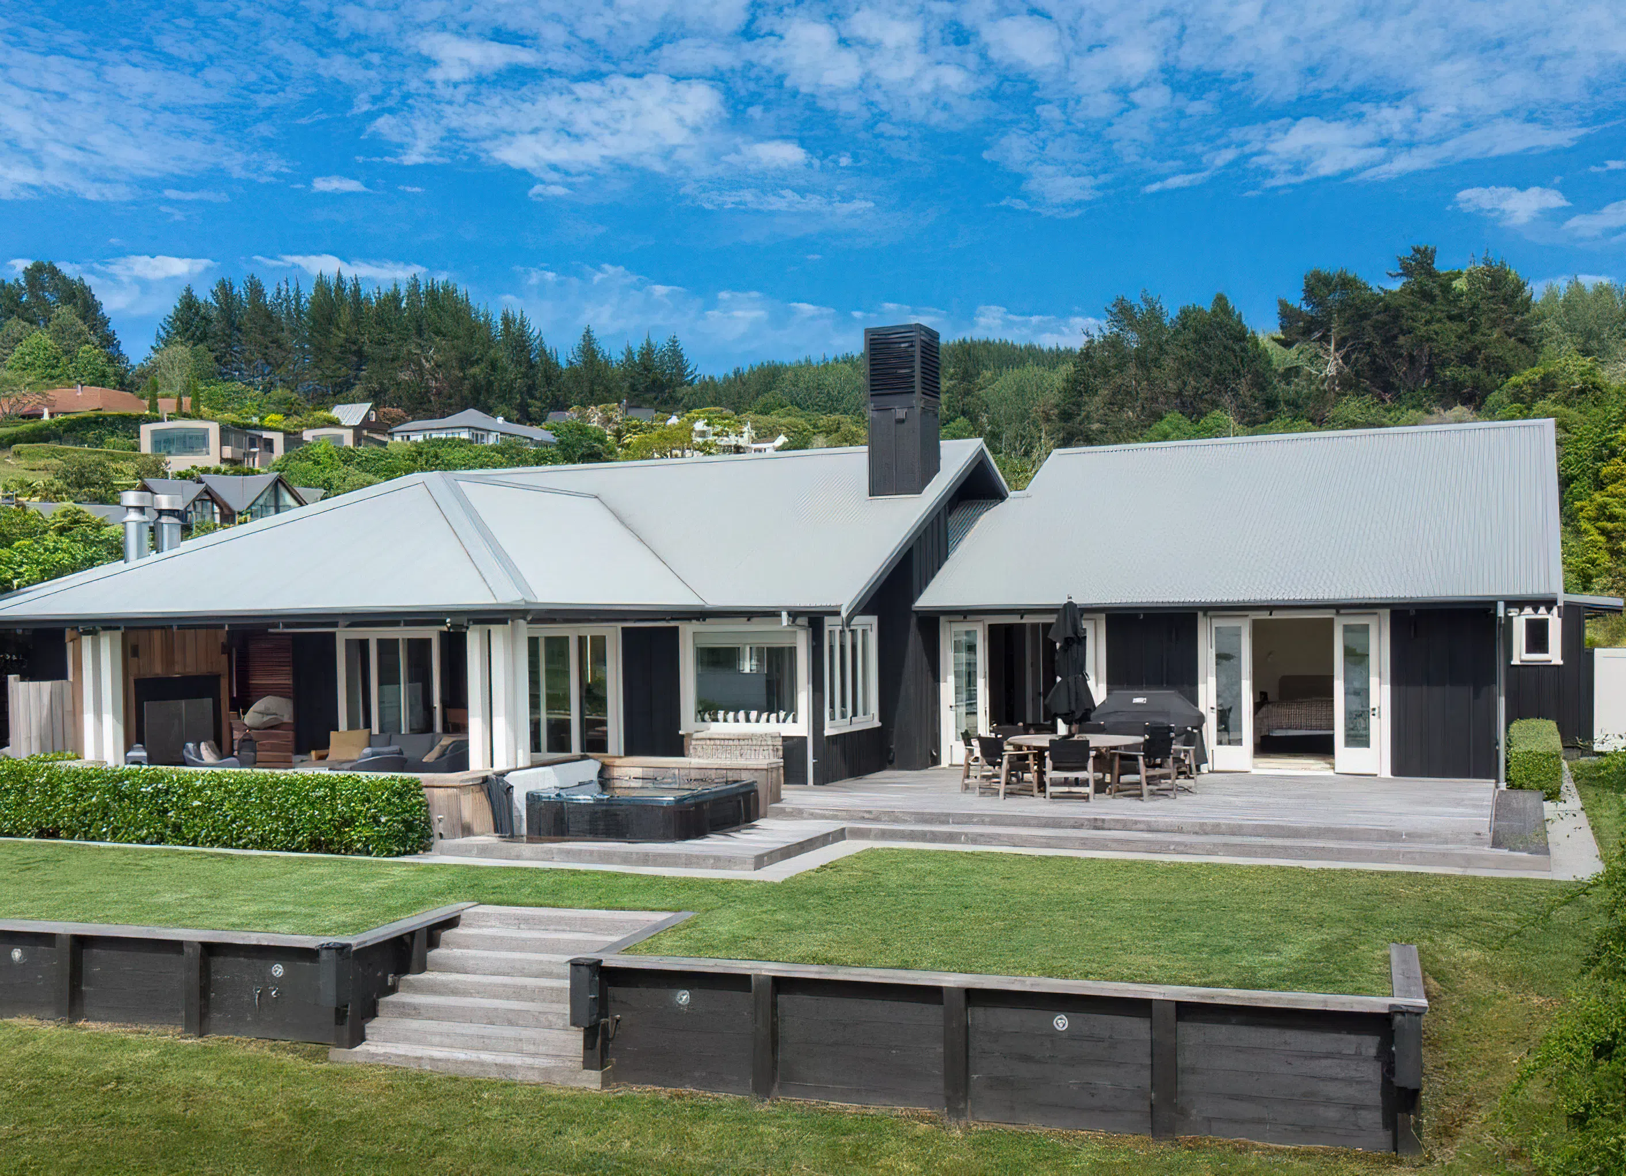
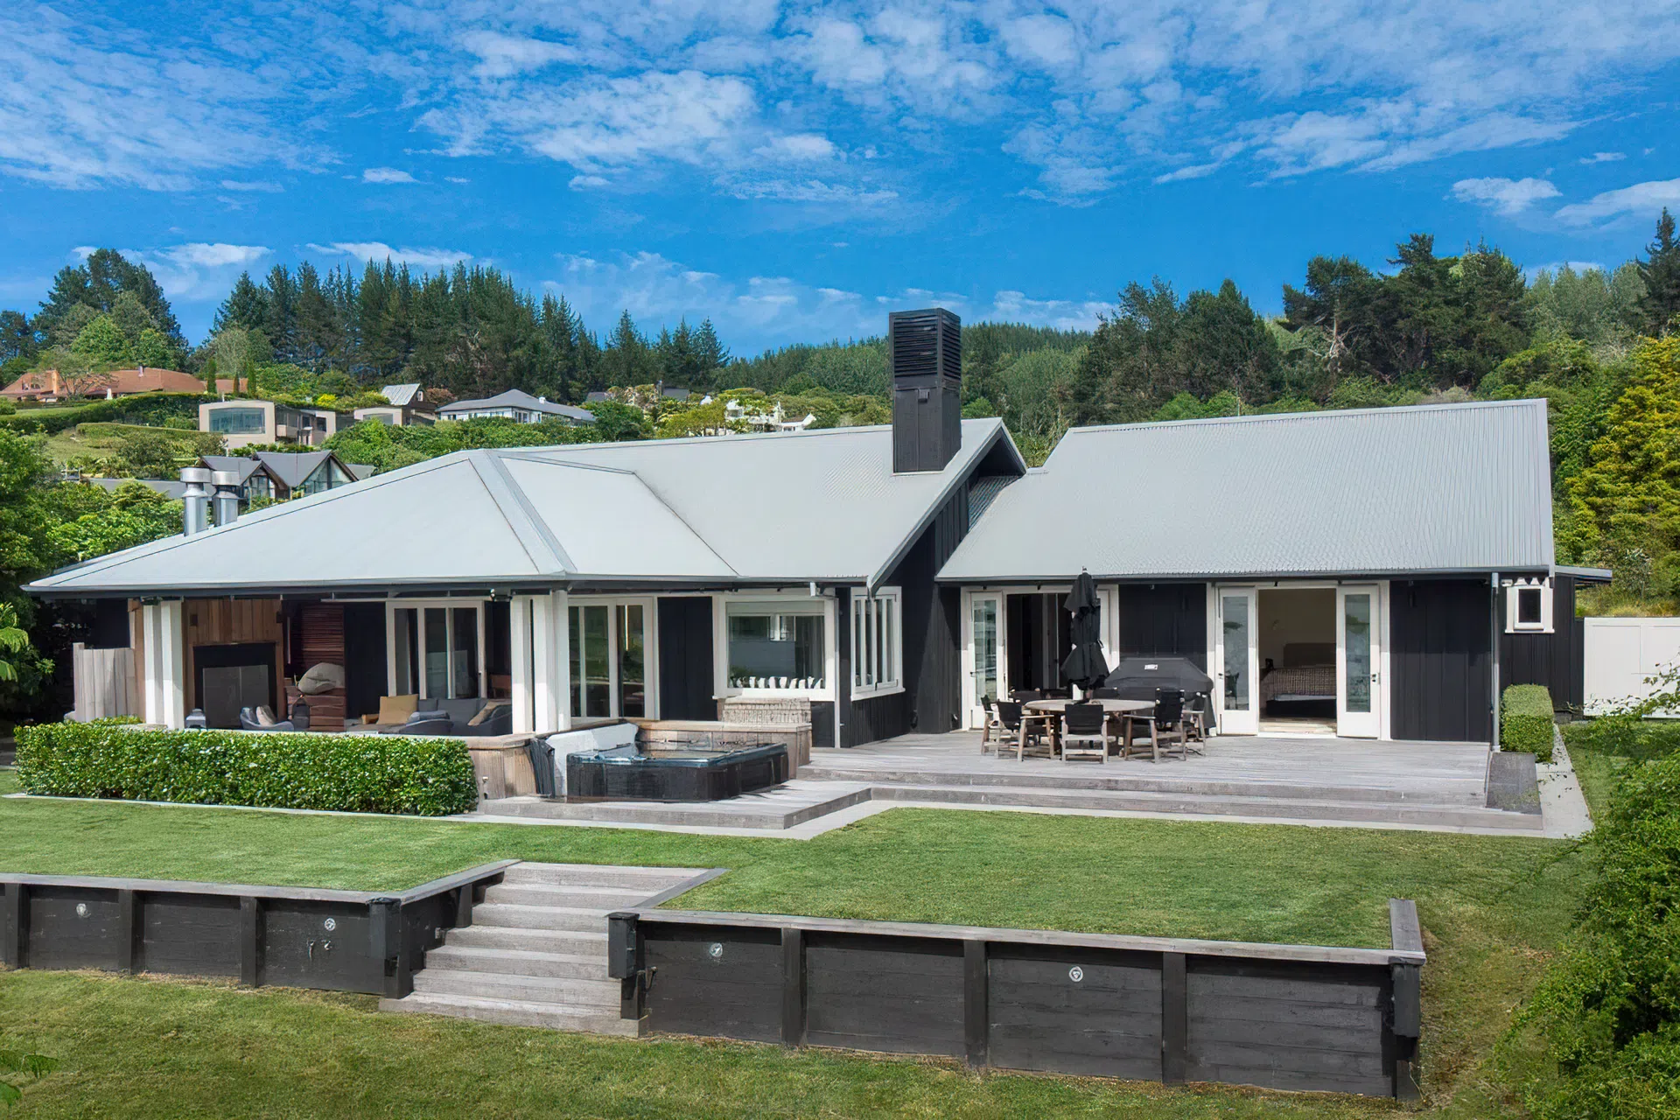
A stunning 500sqm lakefront residence designed by Andy Coltart, featuring classic black cedar board-and-baton cladding, custom timber joinery, and striking South American timber beams, harmoniously blending traditional craftsmanship with modern building techniques.
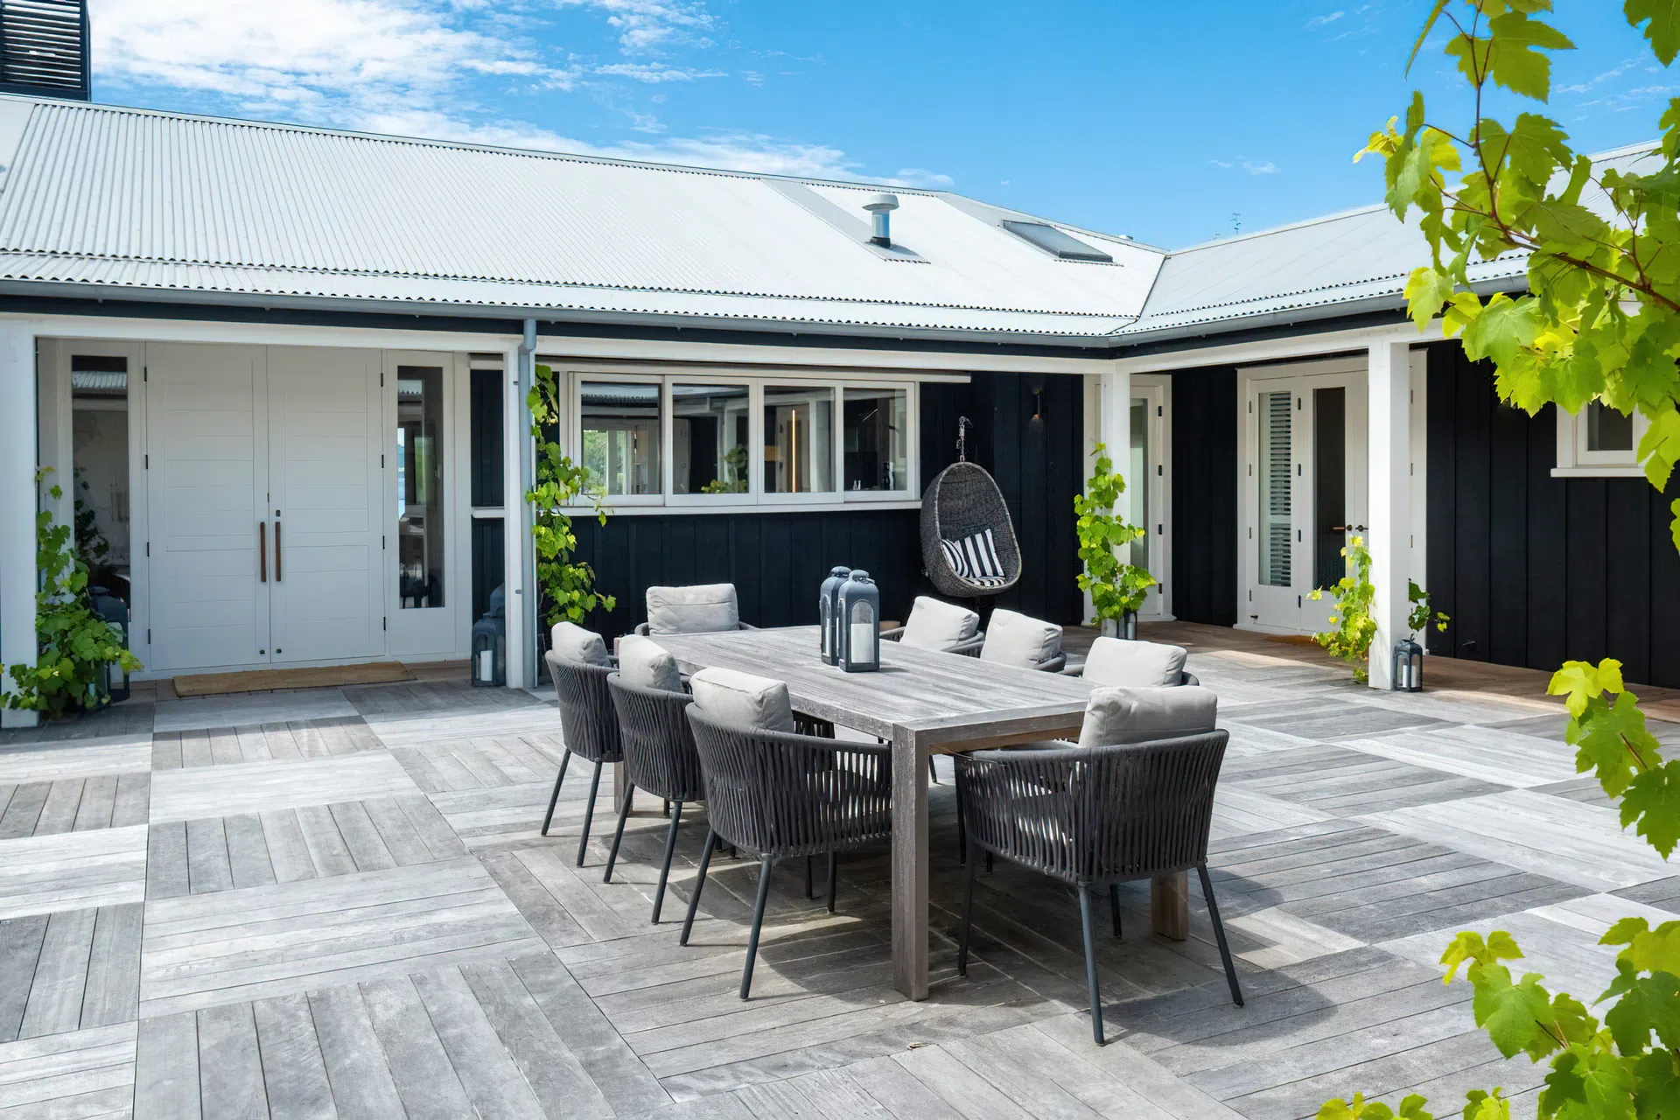
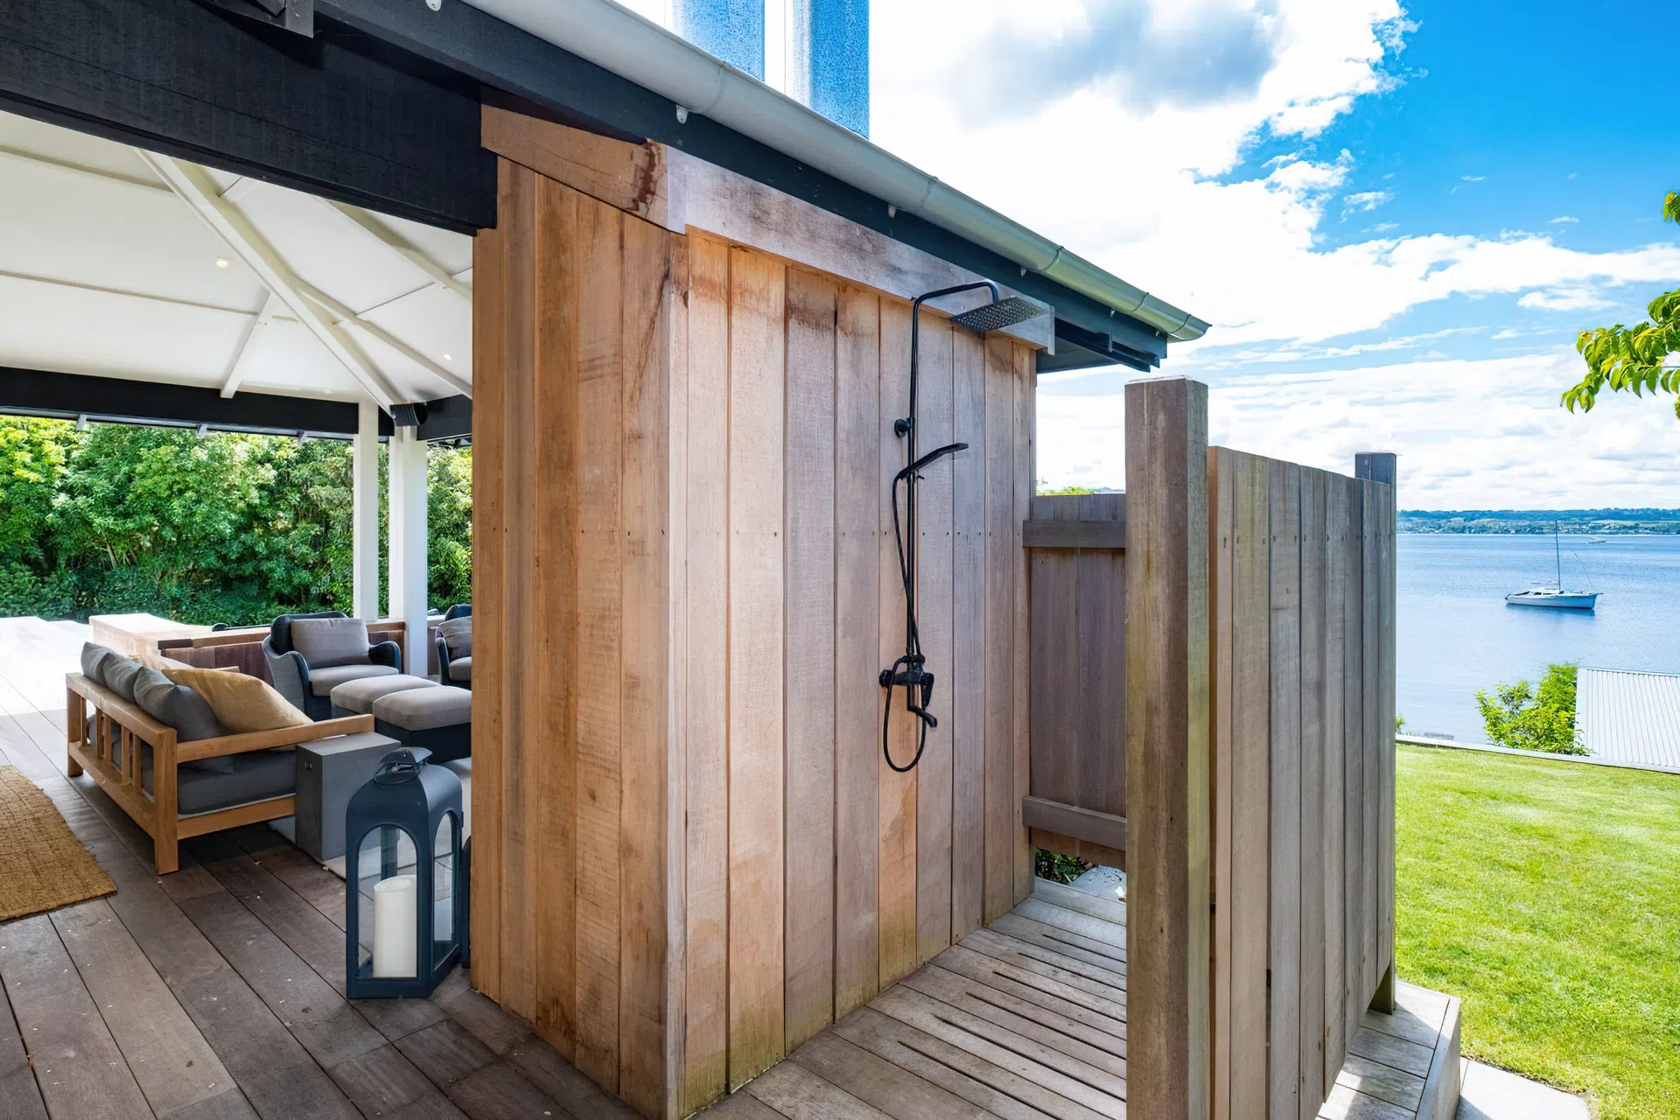
Built in the classic Coltart style with black cedar board-and-baton cladding, custom timber exterior joinery with chant hardware and one-tonne South American timber beams, this 500sqm, absolute lakefront home exemplifies the best building traditions blended seamlessly and creatively with modern techniques.
- Architect: Andy Coltart
- Photographer: Sarah Horn




Professionals used in
this project
The practices and trades credited on this project.


More projects from
DAVCON
Other work by DAVCON, across every category they build in.


More in
Single House
Everything else in Single House, from every practice on ArchiPro.


Next Project
Keep scrolling