
Project team
A high-performance home in the Oropi hills, designed for sustainability and efficiency, featuring thermally broken concrete, rainwater harvesting, and future solar readiness, with a spacious, light-filled interior and stunning views of Mount Maunganui.
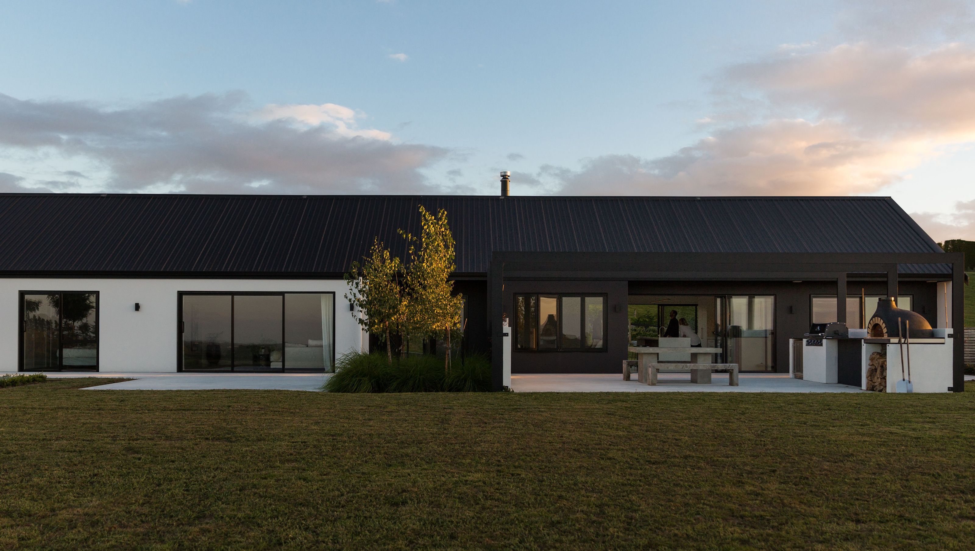
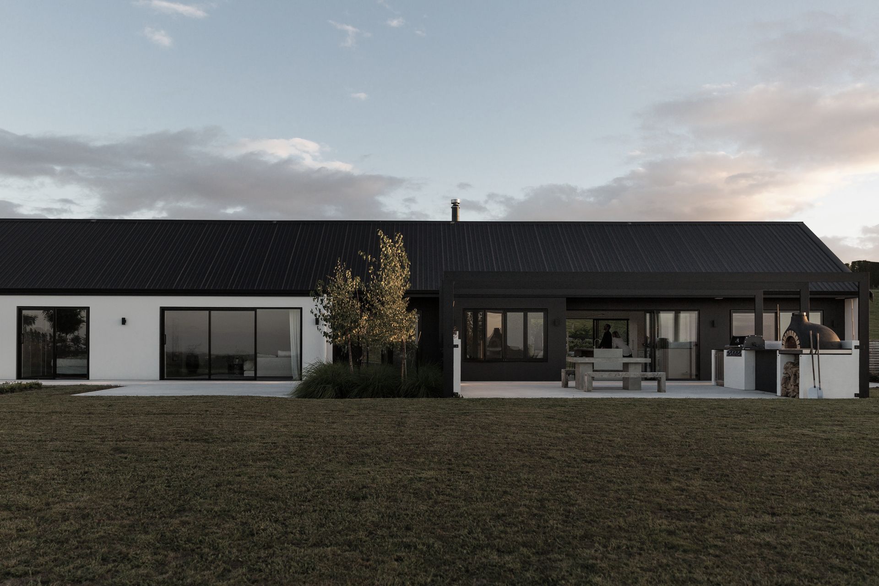
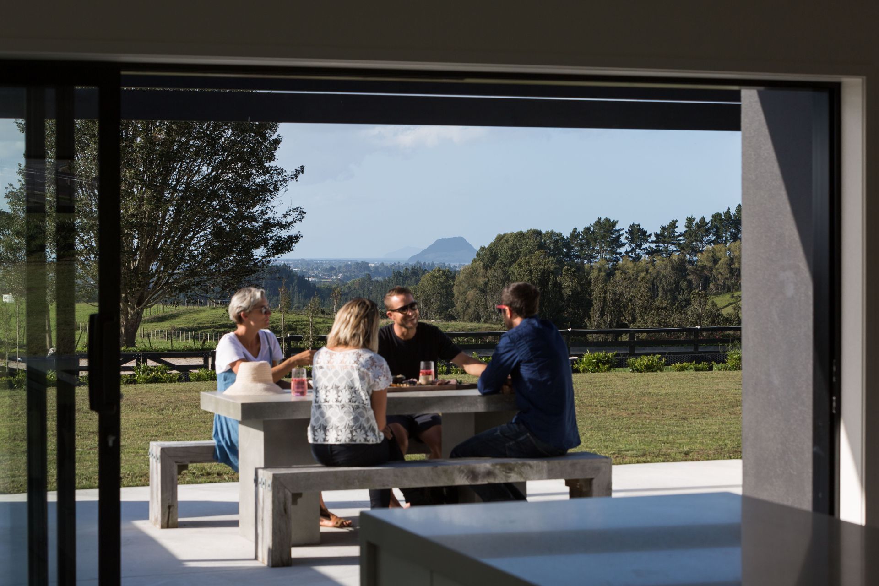
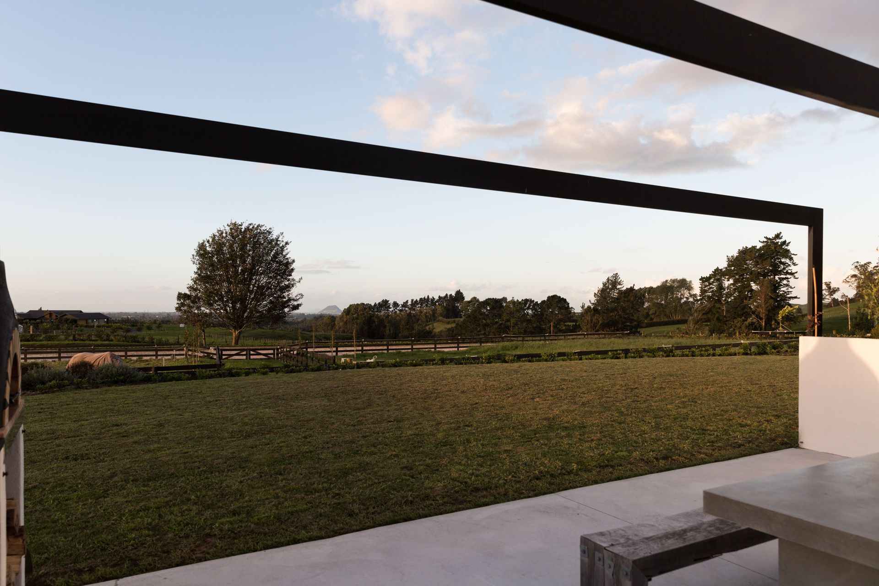
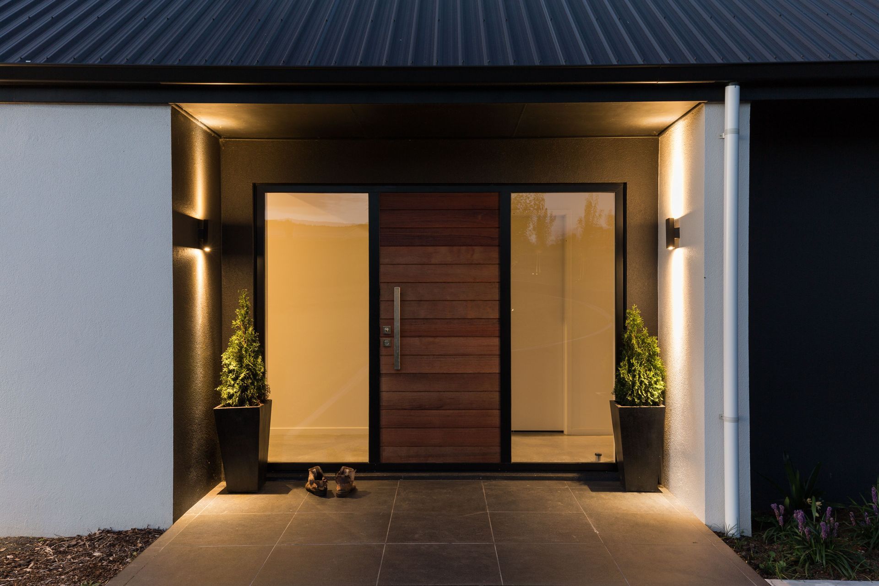
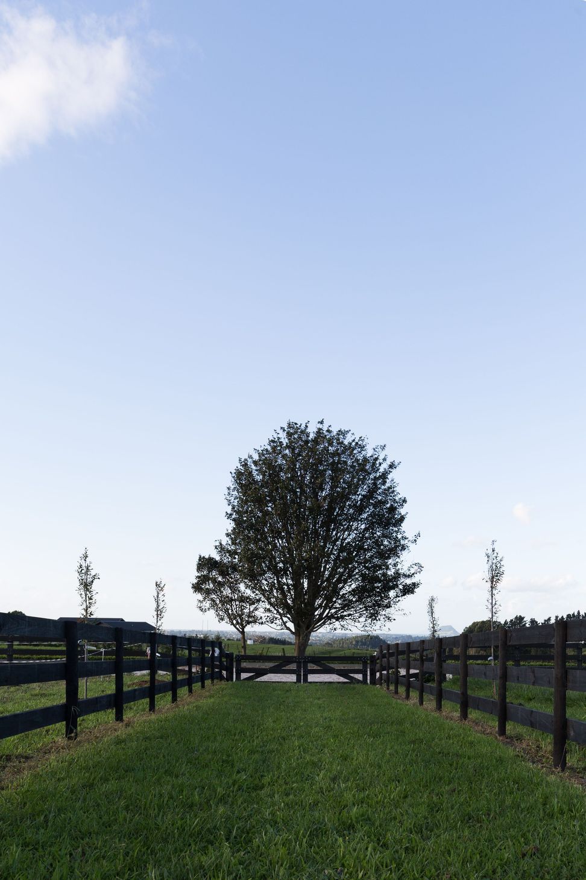
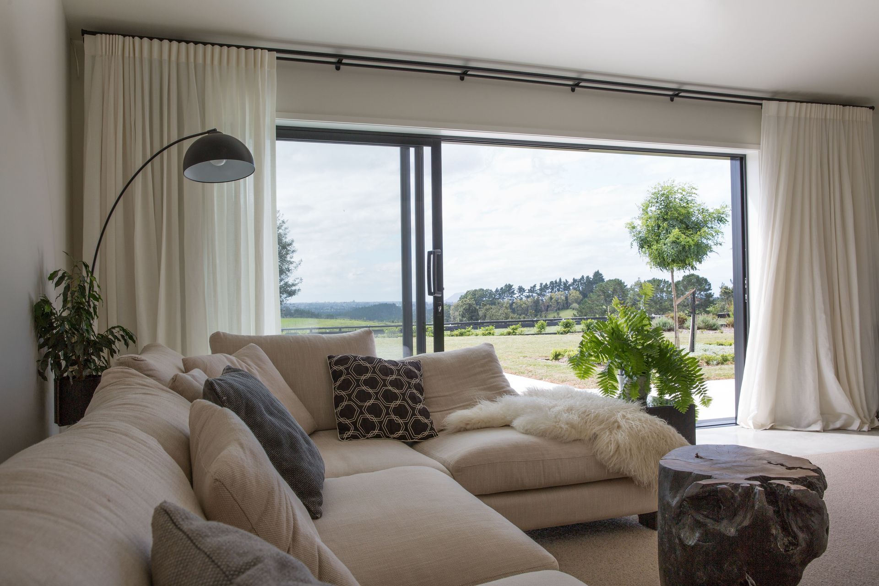
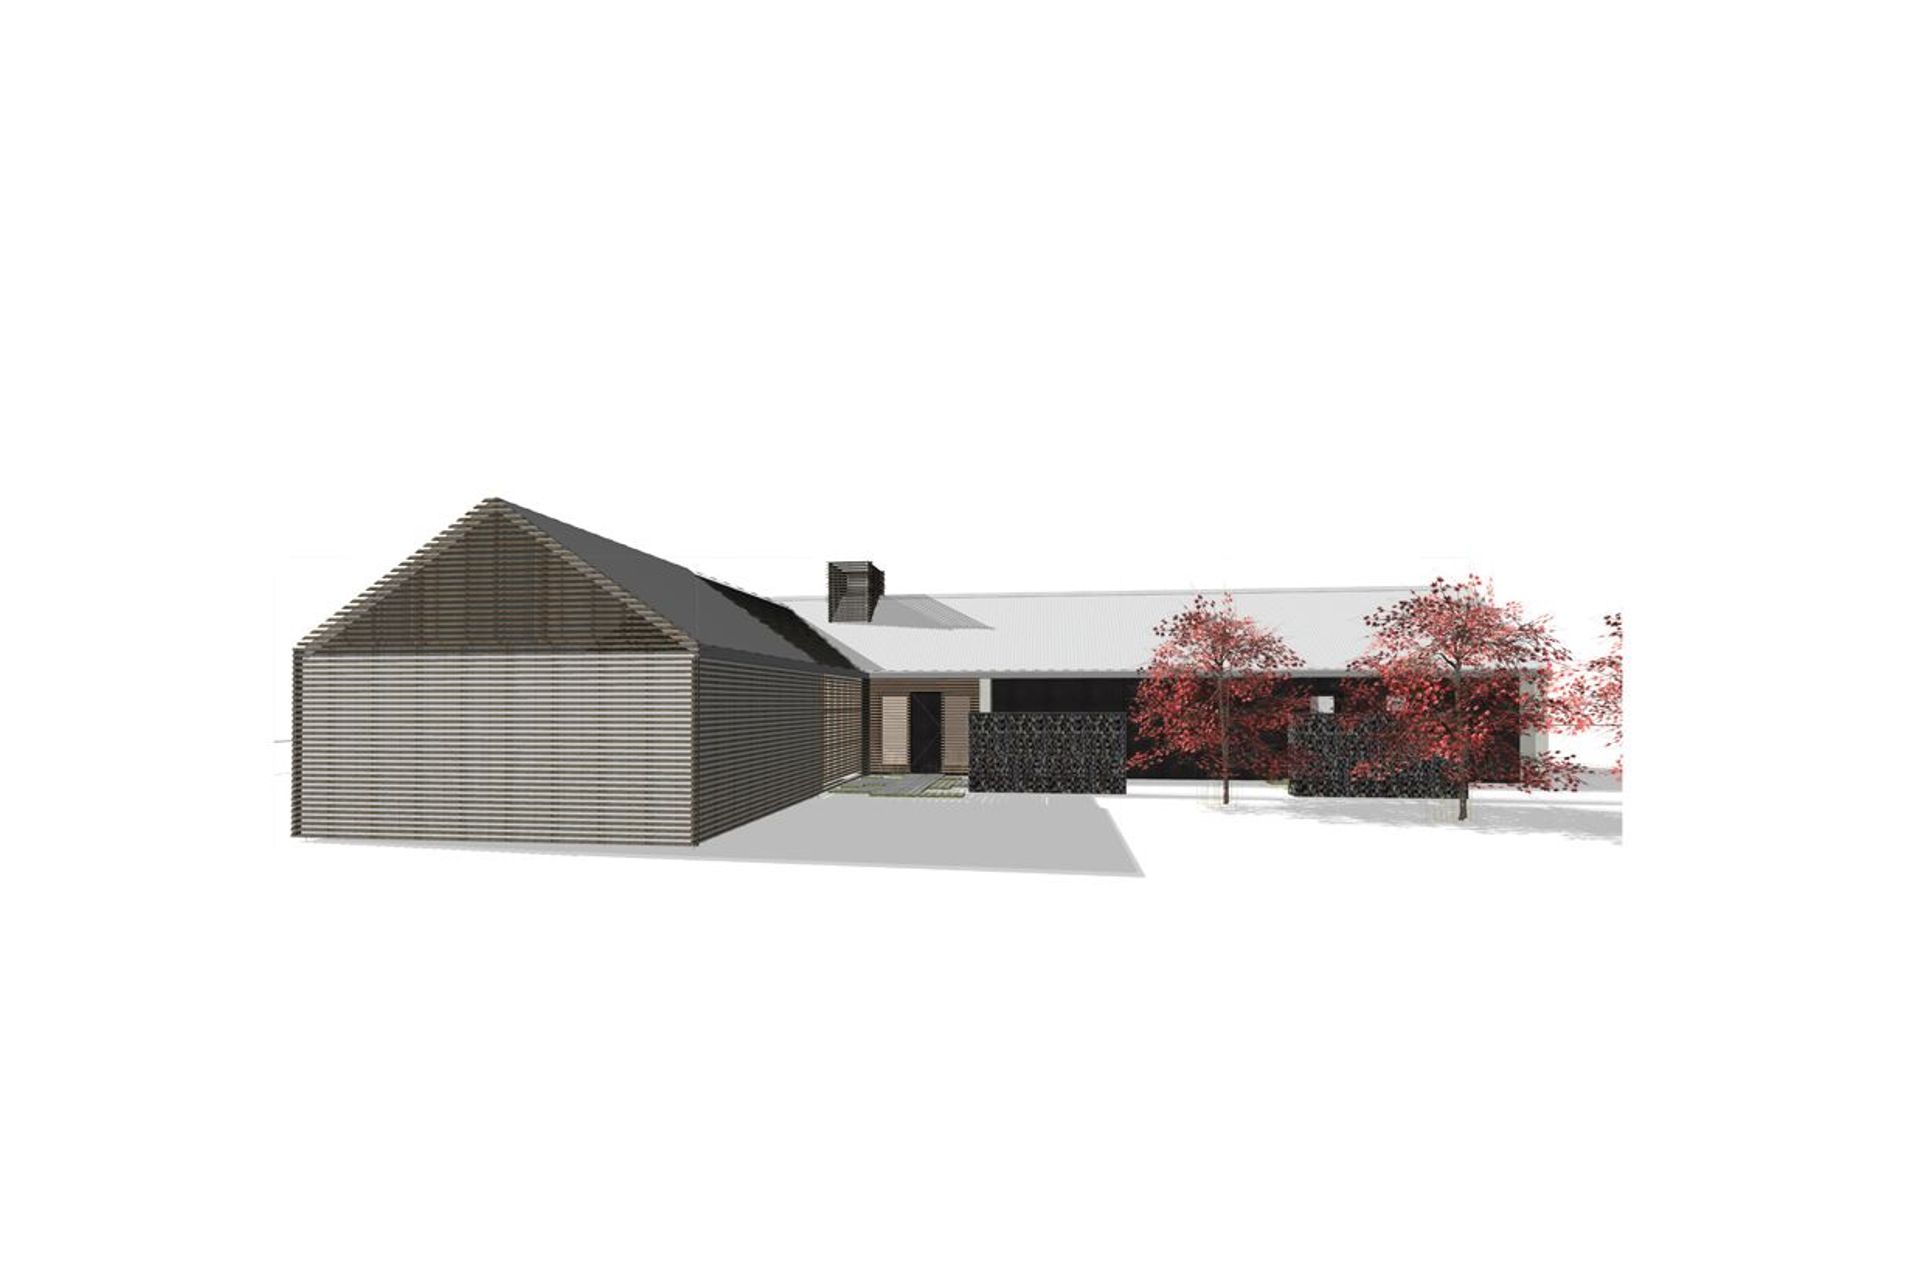
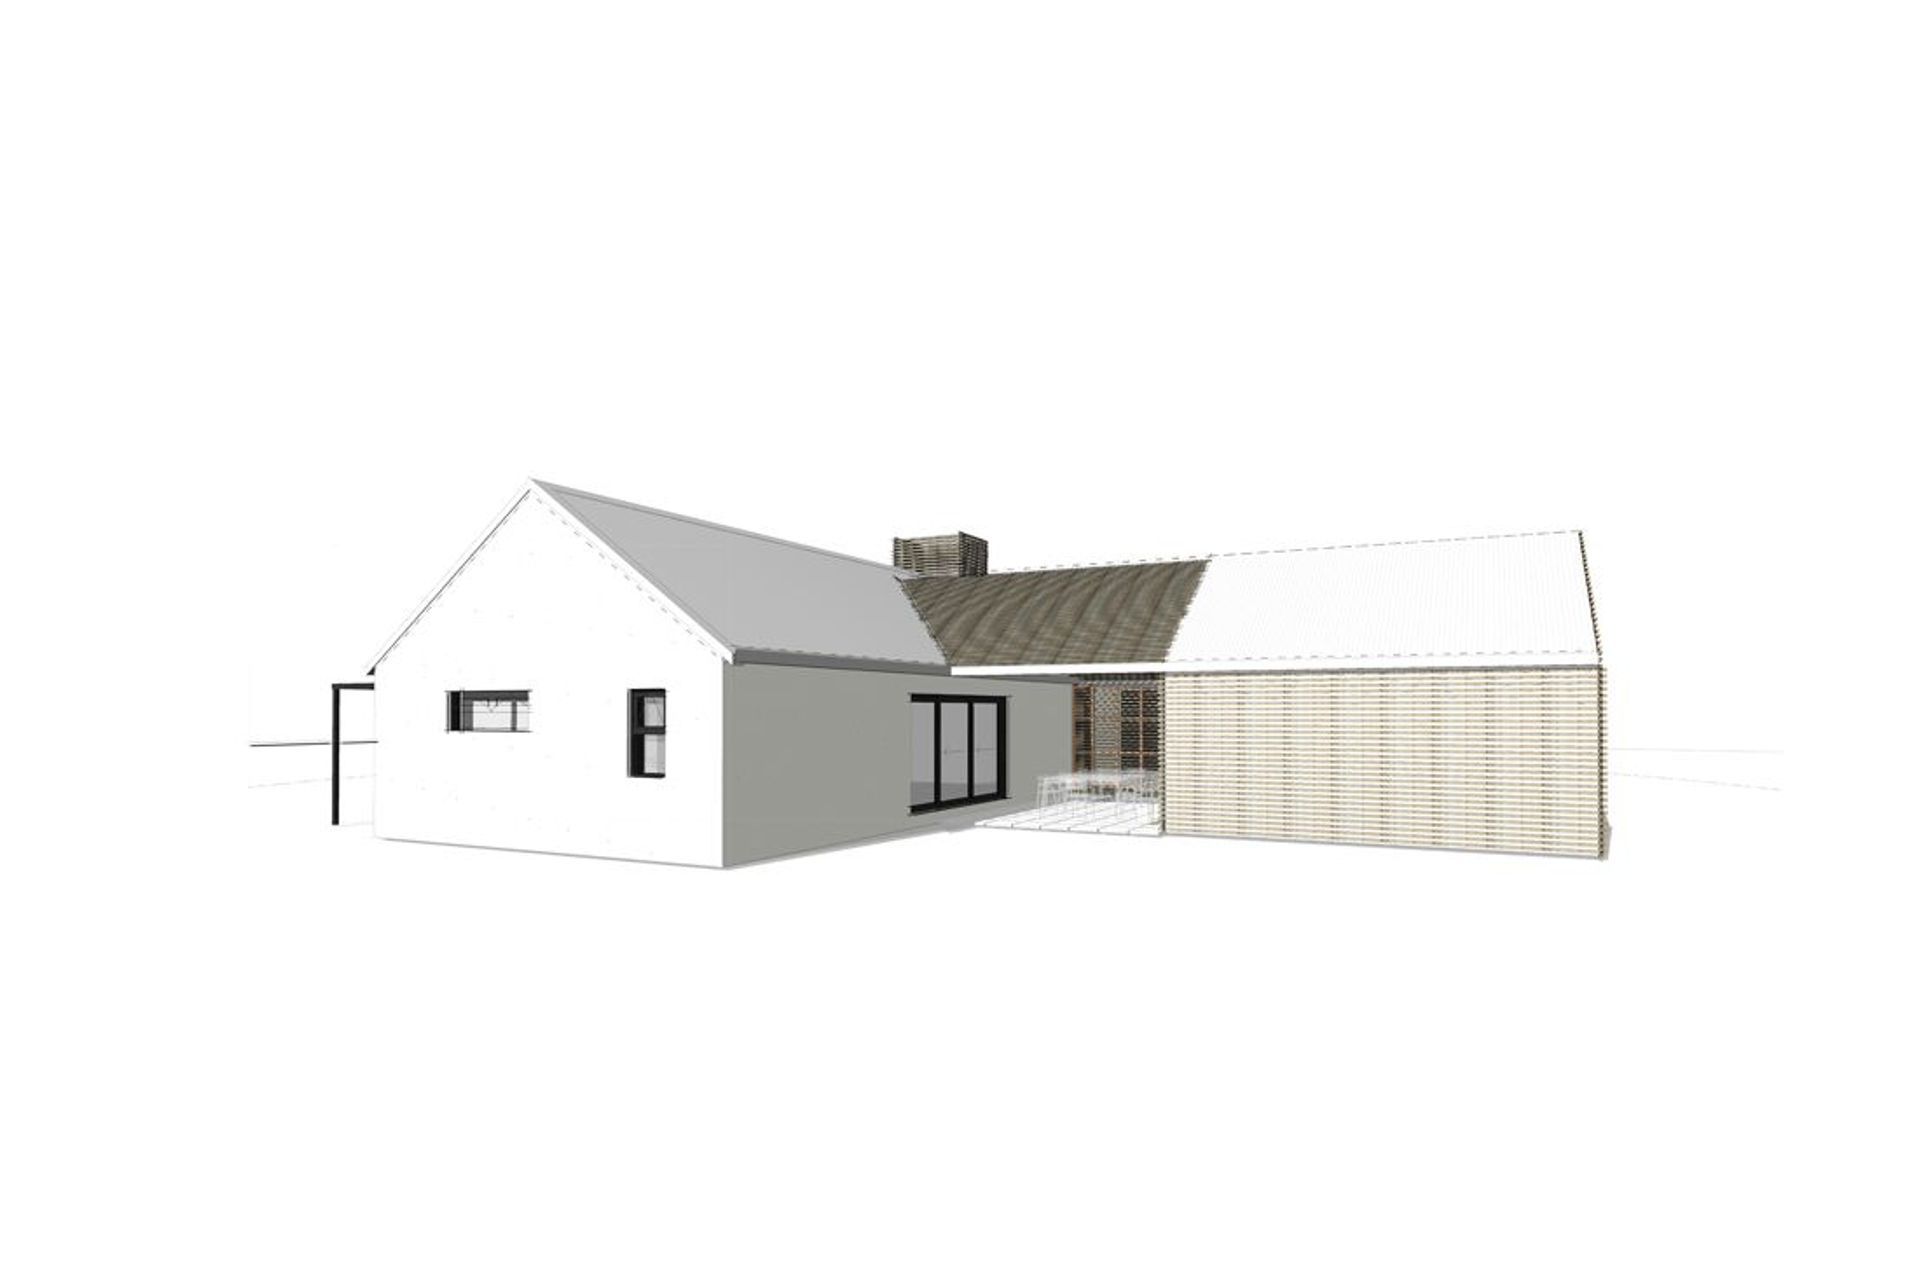
Sustainable design epitomized. Nestled into the Oropi hills she is orientated perfectly North, protected from the weather and boasts an epic outlook to Mount Maunganui. Clients with a conscience made the design of this high performance home a dream for ATA.
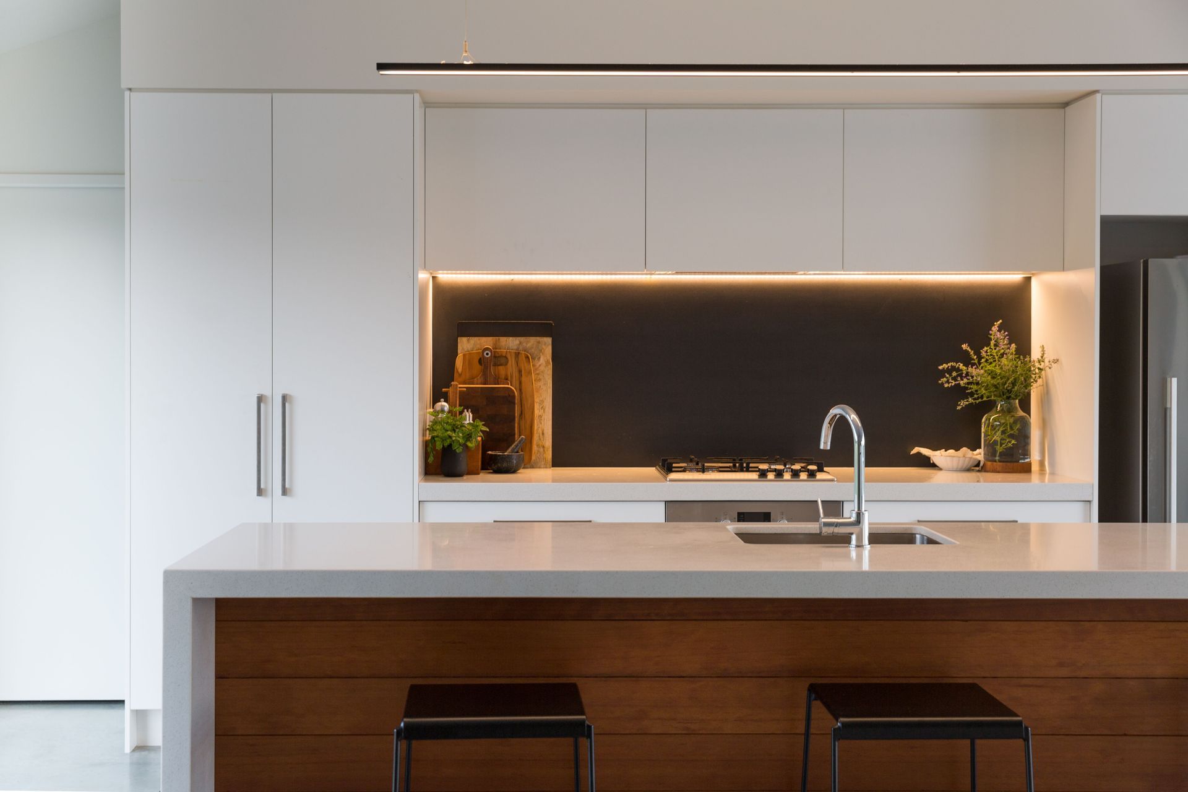
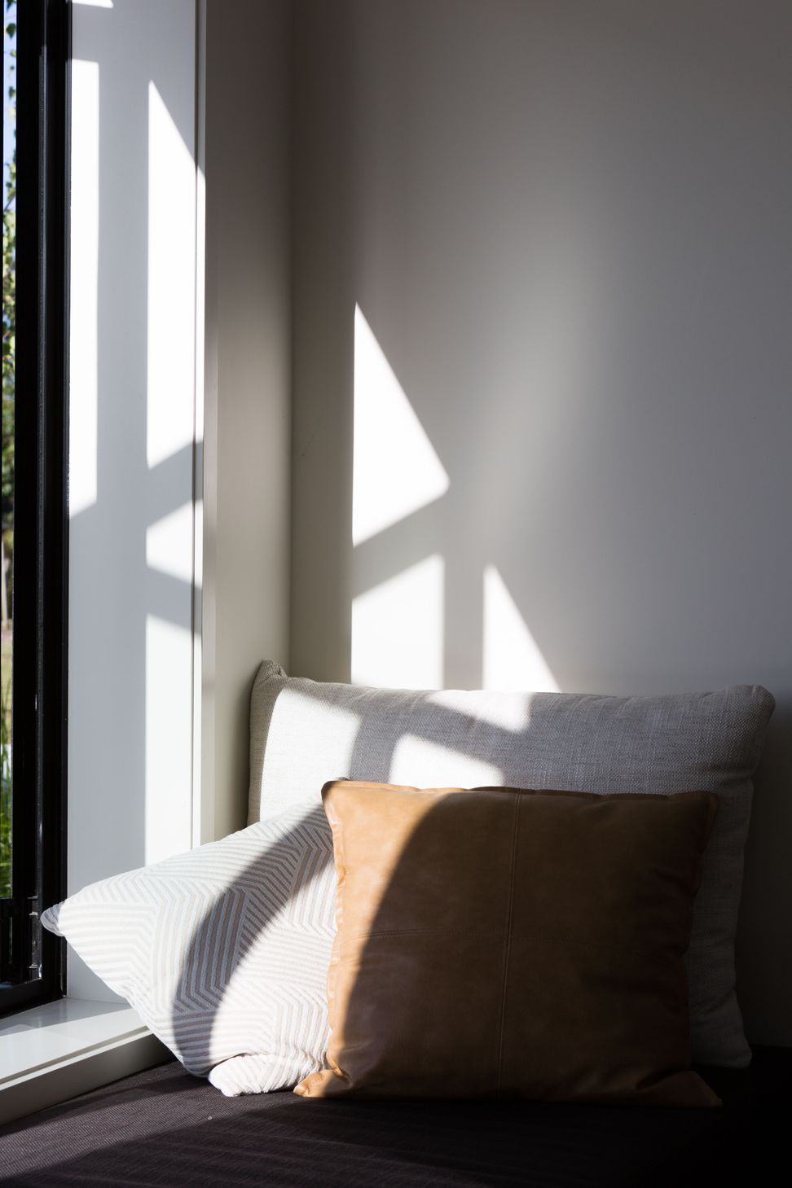
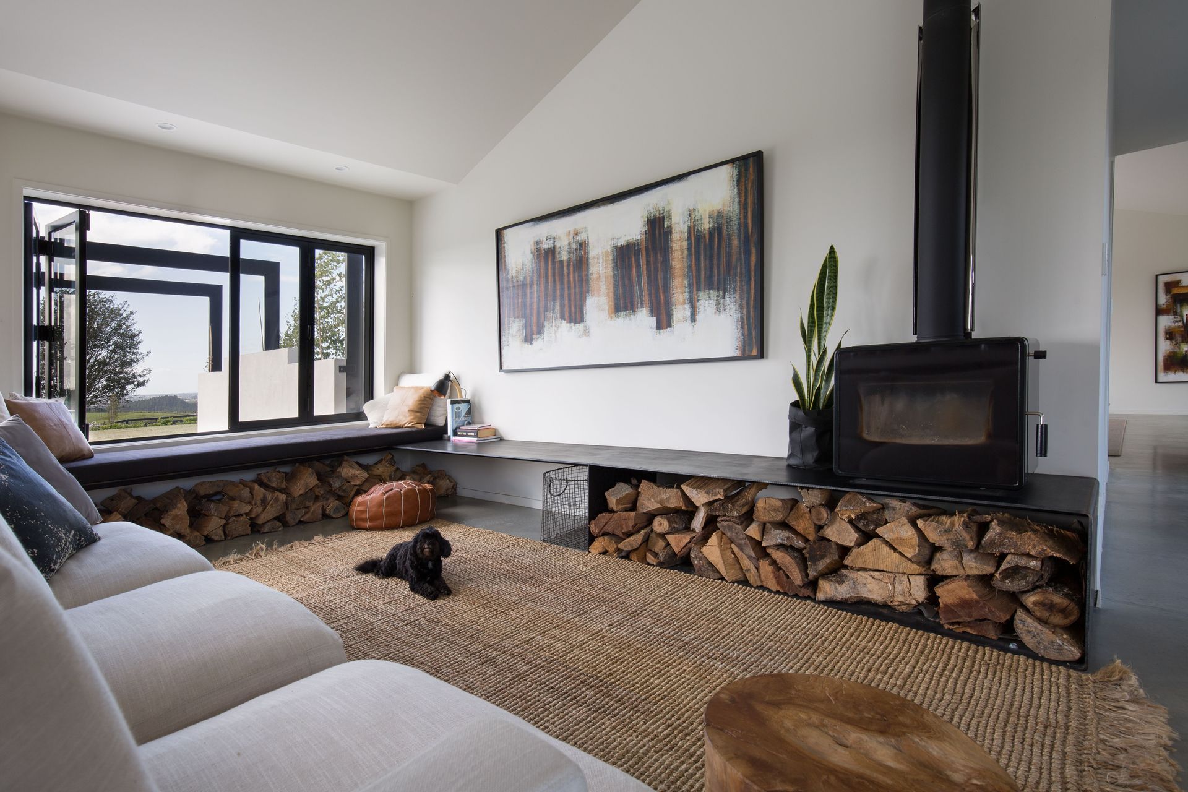
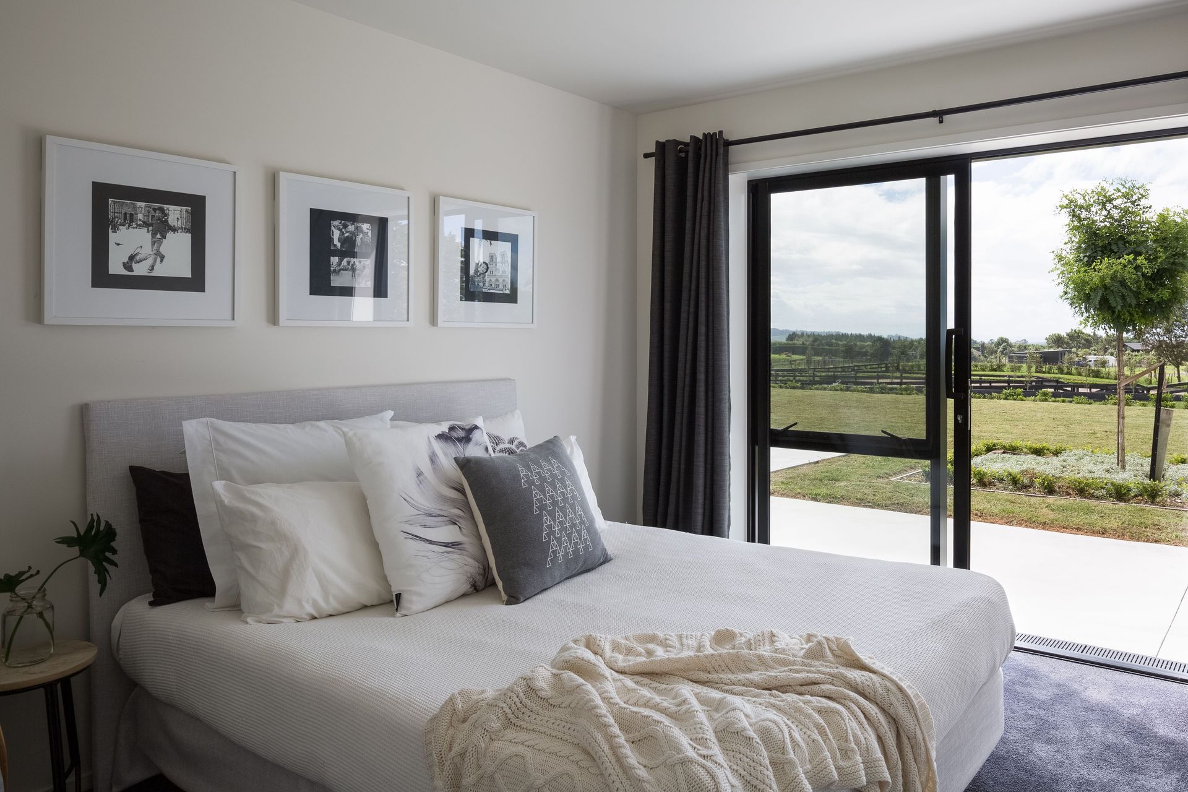
This is stage one of a three stage master plan for the site. Stages two and three will take place over the next 5-10 years with the addition of outdoor living, garaging and a separate living space. From the bottom, a completely thermally broken ‘power-float’ concrete slab is used for maximum solar gain and efficiency. Double-insulated concrete form (ICF) thermally broken walls, LED lights, rainwater harvesting, Low E Max double glazing are all included. But wait there’s more, it’s also good to go for solar as soon as the Smith’s are ready. There’s more to this beauty than sustainability jargon though. Spacious and light with pitched ceilings. Custom interior detailing by ATA give the industrial rural aesthetic something to hang it’s hat on.
Photography by Julia Lochhead.

Like this Project?
Hire ata
Professional Reviews
Professionals used in
this project
The practices and trades credited on this project.









More projects from
ata
Other work by ata, across every category they build in.


More in
Single House
Everything else in Single House, from every practice on ArchiPro.


Next Project
Keep scrolling