

Project team
Product Suppliers
Establishing a bicultural welcome to Auckland War Memorial Museum
A cultural anchor for all people of Tāmaki Makaurau
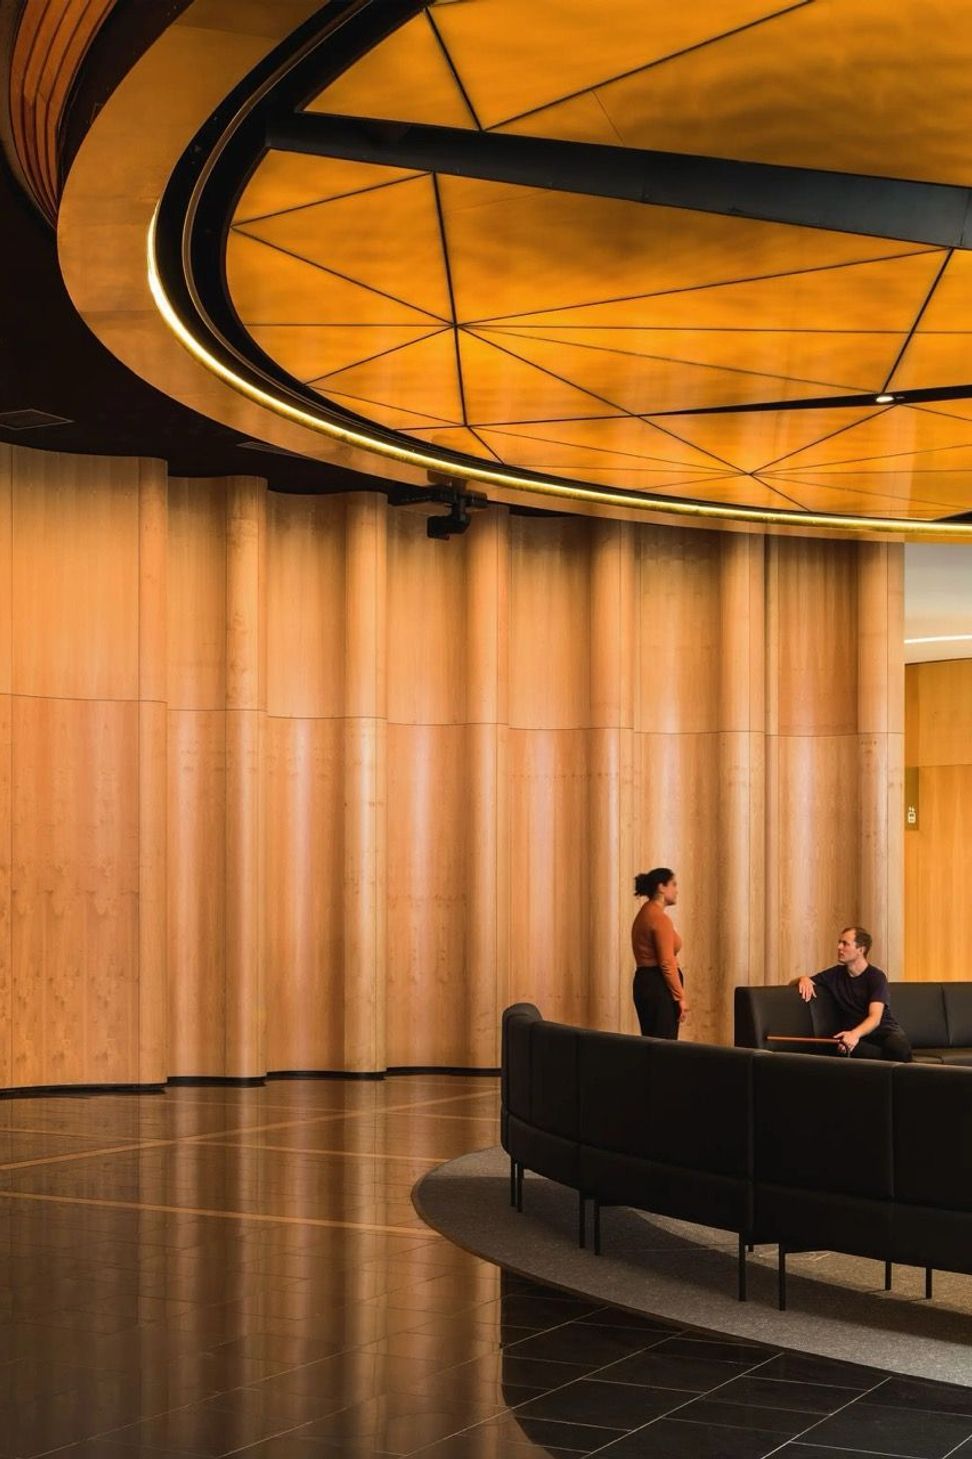
Te Ao Mārama is a celebration of the role of Auckland War Memorial Museum Tāmaki Paenga Hira in 21st century Auckland and Aotearoa. Working within the era-spanning architecture of the museum, the South Atrium, which welcomes 75% of visitors, has been reconfigured to form a multi-functional cultural precinct reflecting the museum’s significance to mana whenua and the inter-connections between the peoples of Tāmaki Makaurau and the wider Moana Pacific.
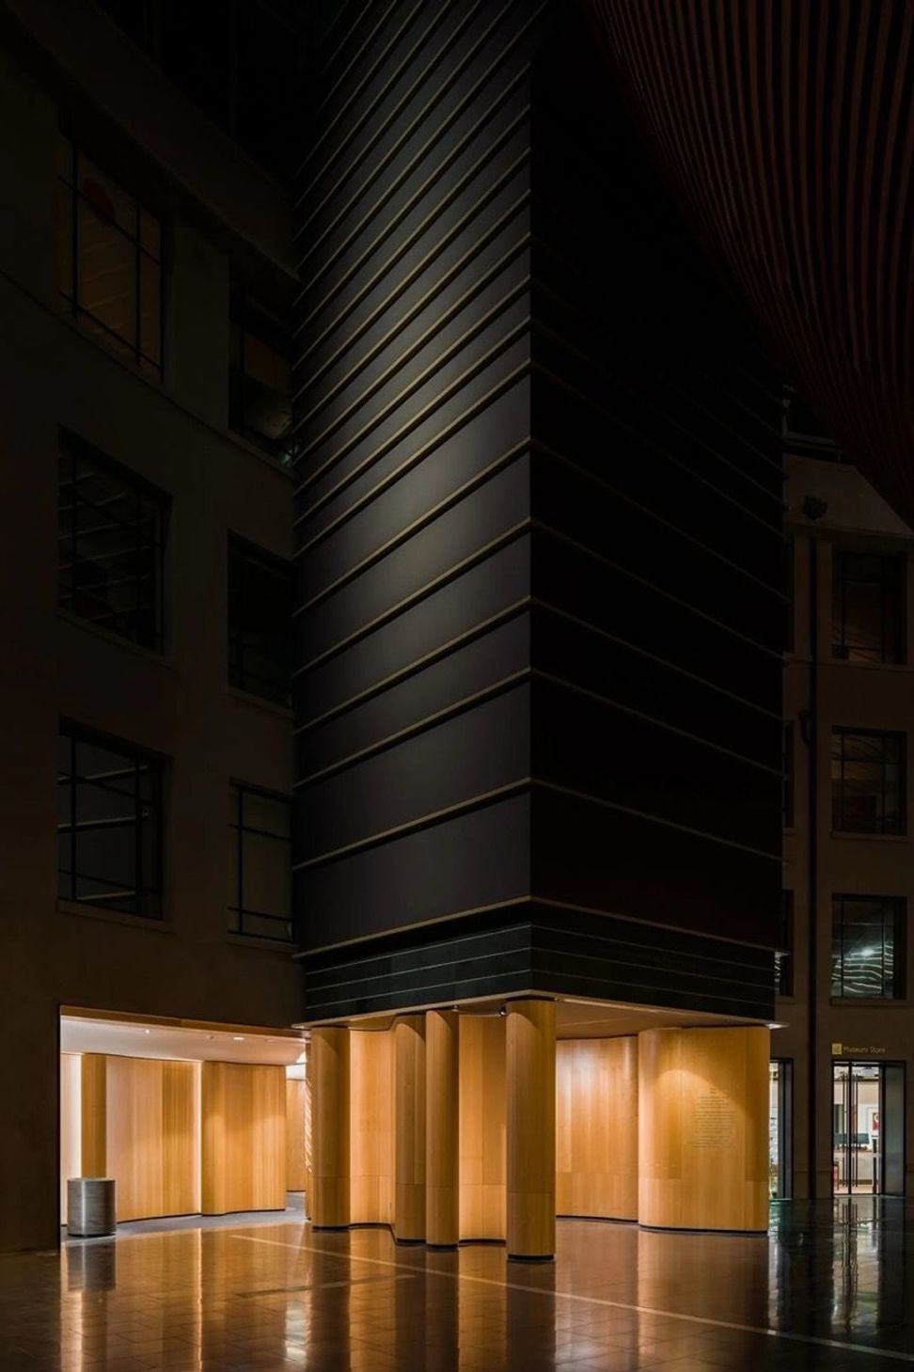
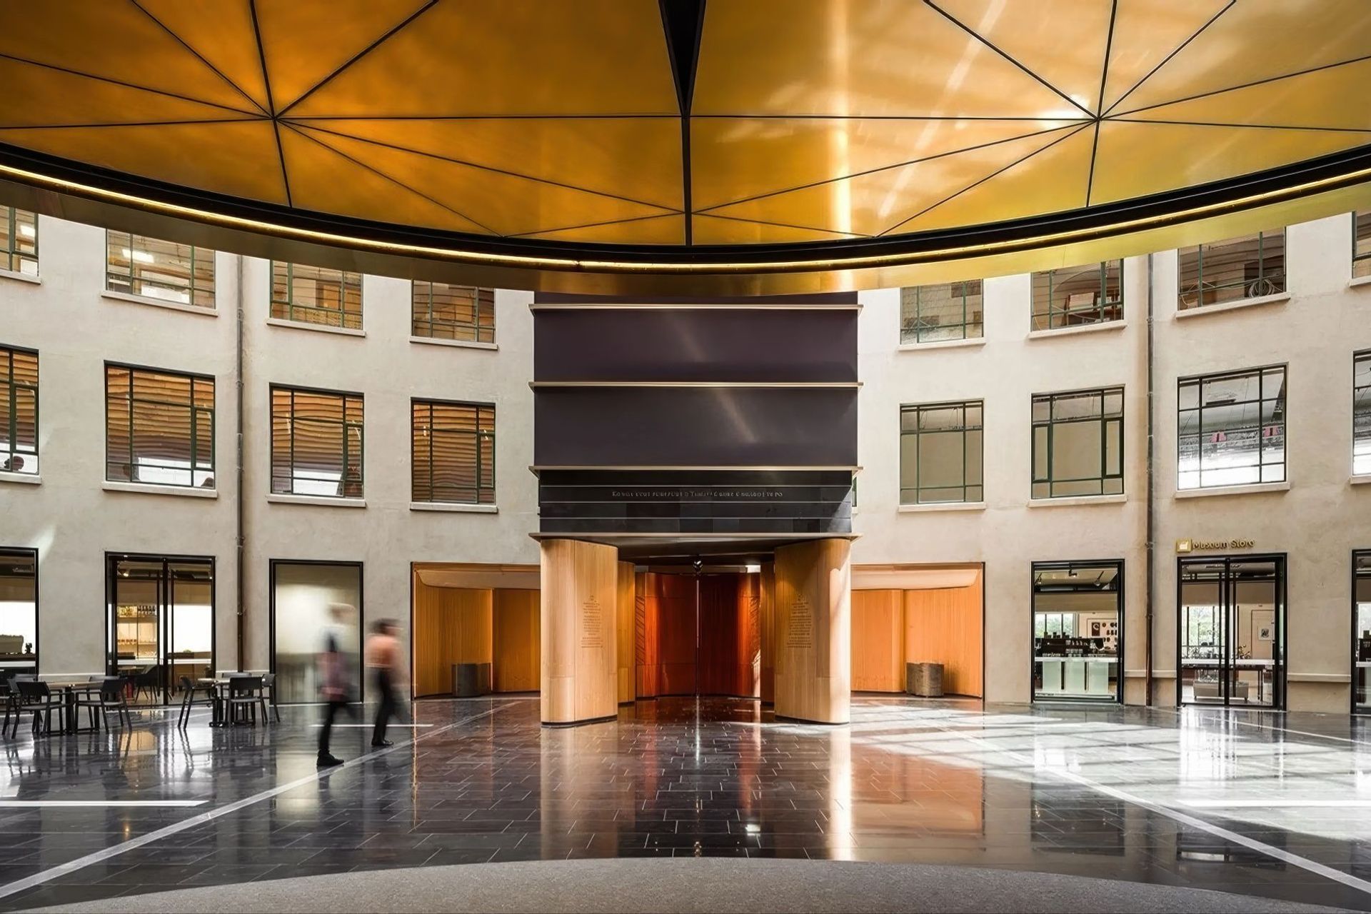
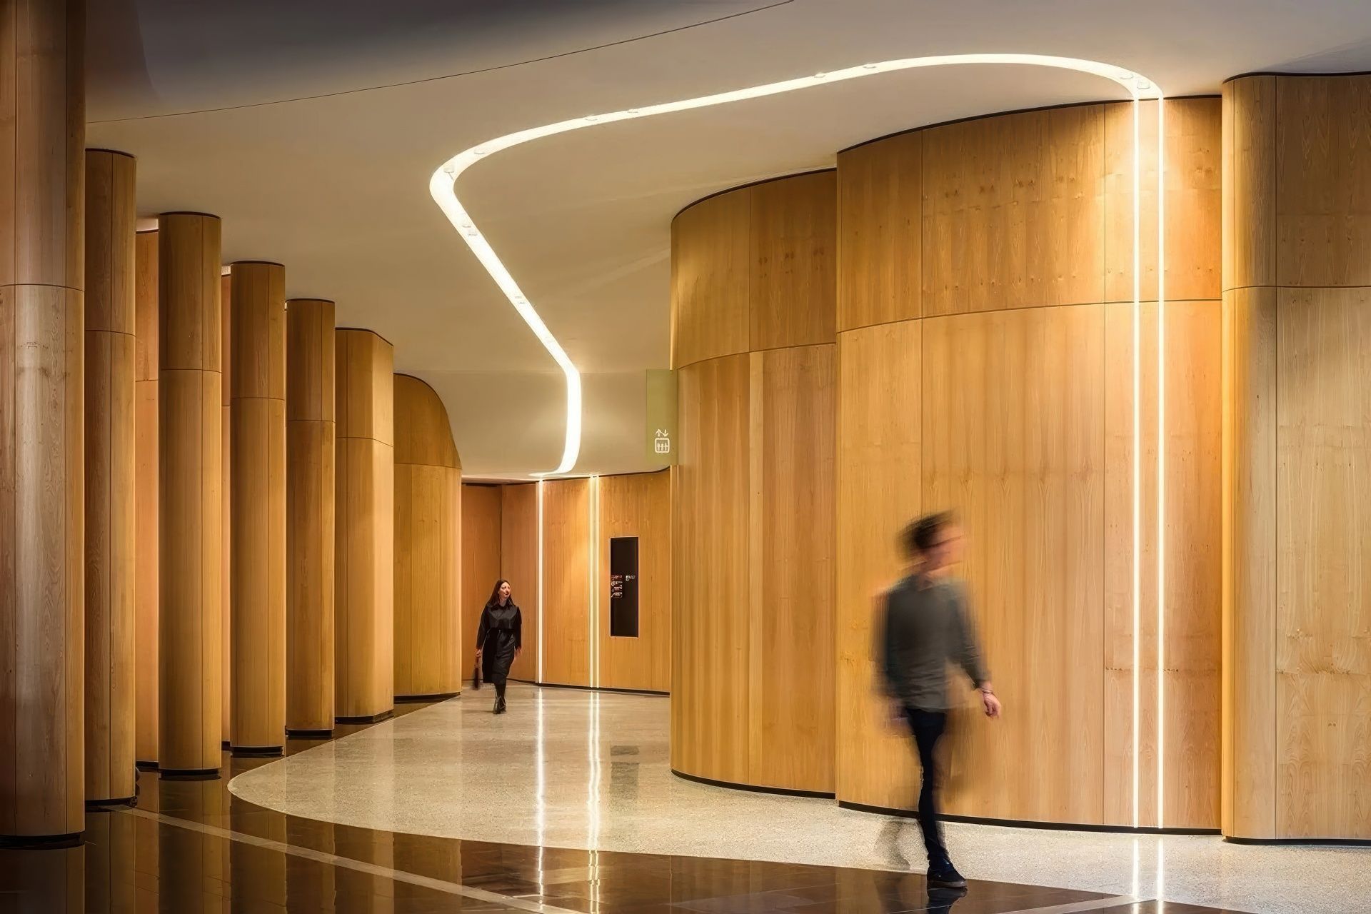
An intervention dating from 2006, the Fijian kauri tanoa, named Talitali ‘Au Moana, has been fully revealed, and now hovers resplendently over the centre of the heritage atrium, lighting a kava circle below. It is suspended between four monumental pillars, framing the atrium entry and the new timber-lined boulevards connecting Te Ao Mārama to He Taonga Māori (the Māori Court) revealing new galleries en route.
Architecture, artwork, interior design, and exhibition content combine to reflect mana whenua and Pacific cultural narratives throughout. Manaakitanga and kaitiakitanga (respect and care) for visitors, artworks and the building’s architectural heritage are central to the design. Extensive consultation with Te Taumata-ā-Iwi Māori Committee and the Pacific Advisory Group ensure cultural protocols are able to be observed, museum operations enhanced, and the building’s heritage detail respected.
Integrating tikanga within the visitor experience
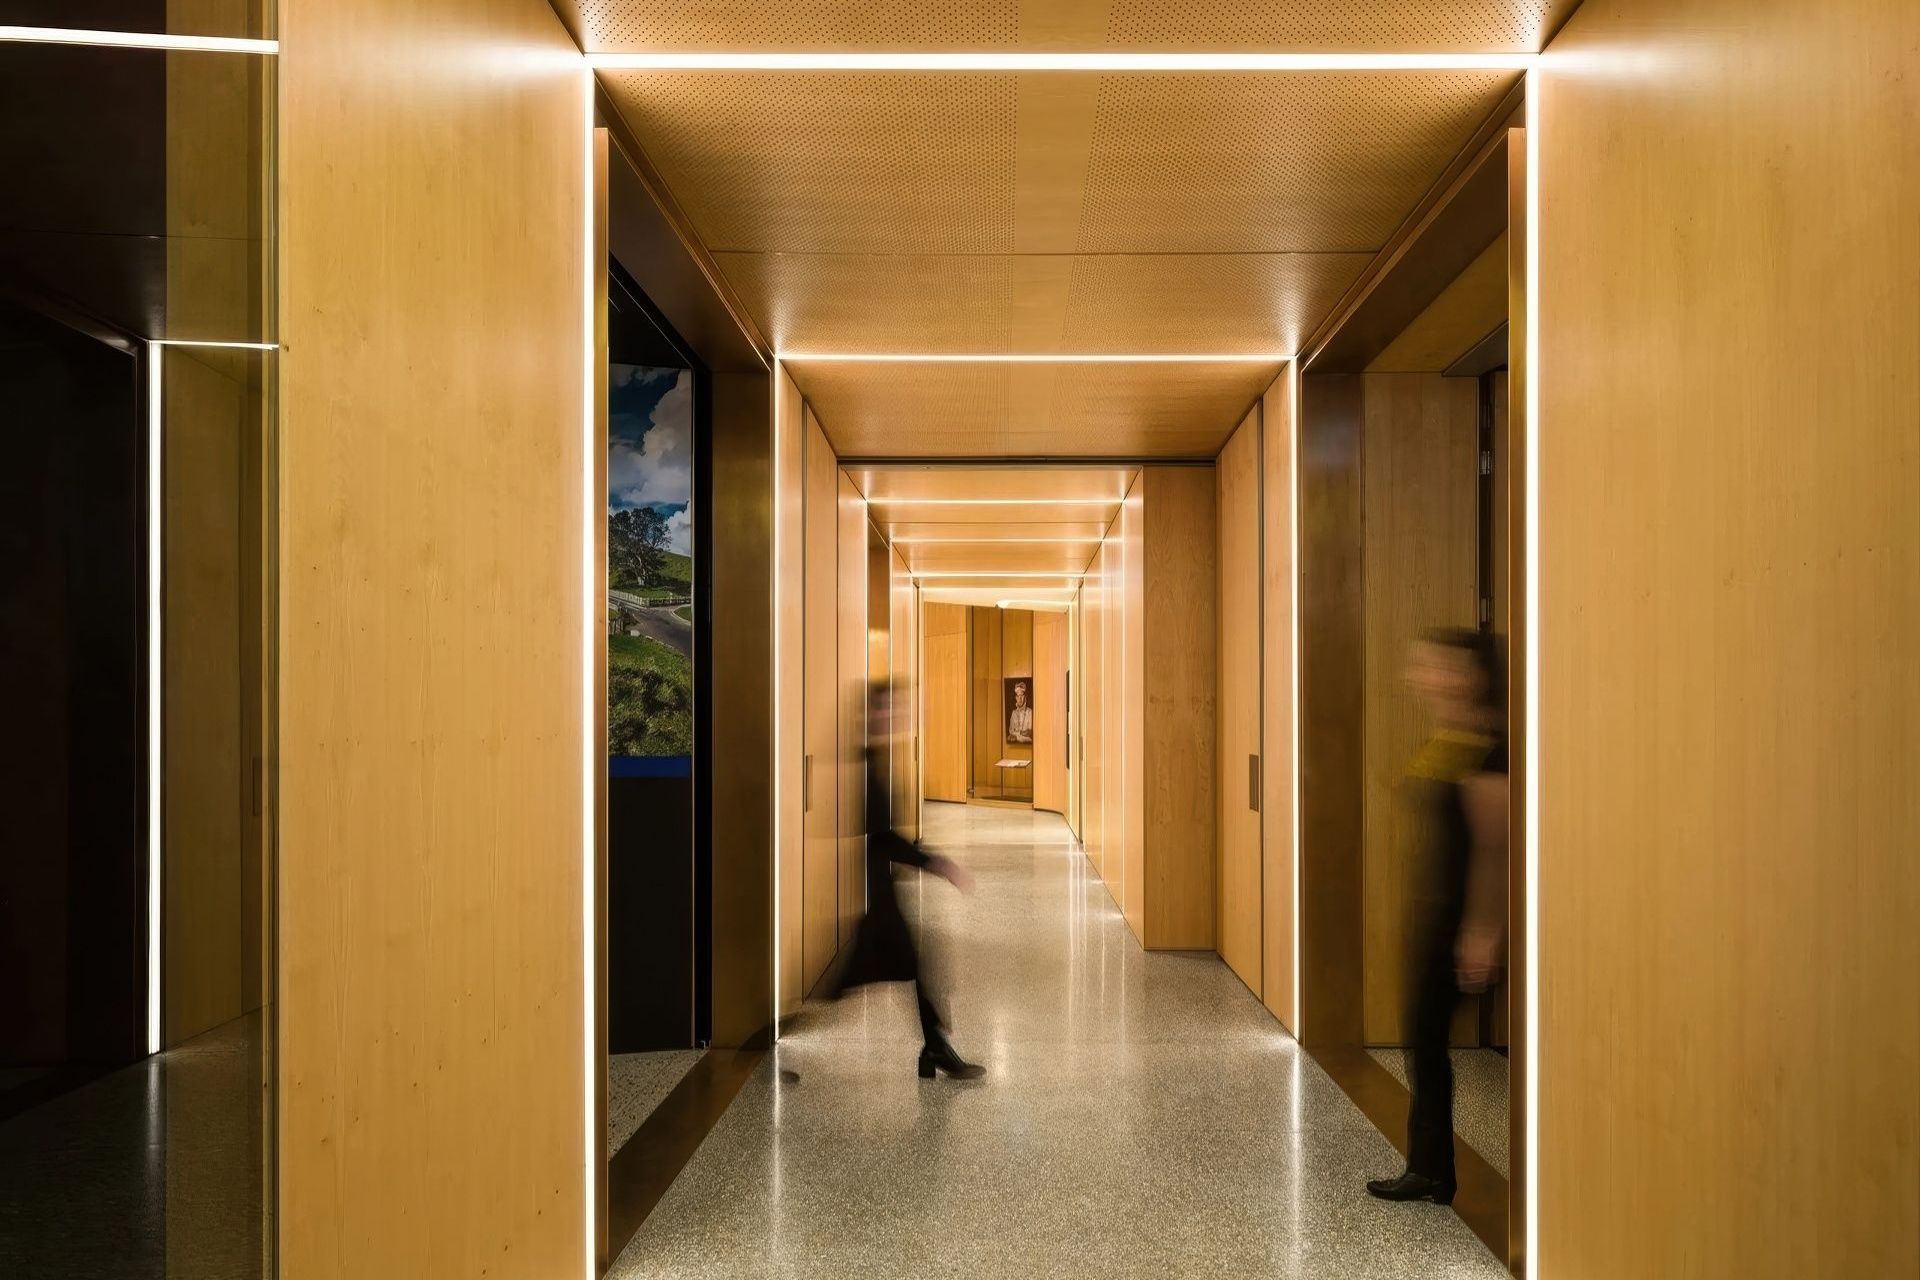
The new spaces within Te Ao Mārama support the enactment of tikanga (cultural protocols). The reconfigured atrium accommodates multiple uses with architectural devices to enable concurrent activities and events, such as screening elements, ceremonial doors, lighting and acoustic treatments, which are all elevated into iconic motifs. The glowing underside of the tanoa bowl references pacific navigation and radial geometries, with the design centring visitors (manuhiri) within Te Ao Mārama, orientating them to their place in Tāmaki Makaurau, Aotearoa, and the South Pacific.
Waiting spaces, like eddies, flow off the boulevards with built-in seating at new lift lobbies. The ceremonial gateway into the south atrium is demarcated by the cultural artwork of Te Tatau Kaitiaki by Graham Tipene and the twin Wahi Whakanoa by Chris Bailey, which nest into the architectural niches adjacent to the exits allowing for the removal of tapu on departure.
Reconceiving tradition and heritage materials for the modern day
Material selections including bronze joinery, terrazzo flooring, Tawa and Tasmanian Blackwood veneers all pay homage to the original materials used throughout the heritage museum. Through the boulevards, brass inlays and lighting provide a rhythmic time measurement system uniting the past, as represented by the museum’s north entry, with the present day.
Collaborators: FJC Studio & designTRIBE
- Completed
- 2020
"What started out in 2006 as cross-cultural space-making has been transformed into a space for decolonisation to begin. The new articulation of the South Atrium as Te Ao Mārama, the realm of light, is aptly conceived in acknowledging the crucial roles that Māori and Pacific people play in the histories and stories that are buried under, or housed in, the collections of the museum."
— Dr Albert Refiti, Architecture NZ, May/June 21
Awards
International Chapter Public Architecture - Commendation
AIA Awards
Best in Category
WAF Awards - INSIDE: Public Buildings
Spatial: Public and Institutional Spaces - Gold
Best Awards
Civic Award
Interior Awards
Supreme Award
Interior Awards
Heritage Award
NZIA Local Awards
Public Architecture Award
NZIA Local Awards
Heritage Award
NZIA National Awards
Like this Project?
Hire Jasmax
The products behind the project
One product specified into this build from one supplier, a verified ArchiPro member. Tap through to specifications, suppliers and lead times.

Professionals used in
this project
The practices and trades credited on this project.



More projects from
Jasmax
Other work by Jasmax, across every category they build in.


More in
Museums
Everything else in Museums, from every practice on ArchiPro.


Next Project
Keep scrolling