

Upgrading a premium asset to meet evolving workplace needs and retain high-quality tenants
Converting a single tenant building to a flexible, multi-tenanted workplace
Located in Auckland’s Smales Farm business community, AIA House has undergone a comprehensive refurbishment, including upgrades to the exterior cladding, services and acoustic performance, to enhance its suitability for a multi-tenanted configuration across seven storeys.
The refurbishment was initiated when long-term anchor tenant AIA chose to reduce its physical footprint from five to three floors as part of a shift towards hybrid working for its 700+ employees. This created an opportunity for Smales Farm to futureproof the base building, while also expanding its popular B:Hive co-working model into the lower two levels, forming B:Hive+. Jasmax led the design of both the base building and interior fit-outs, including bespoke workplace environments for both B:Hive+ and AIA.
Smart, sustainable upgrades: seismic, façade and services
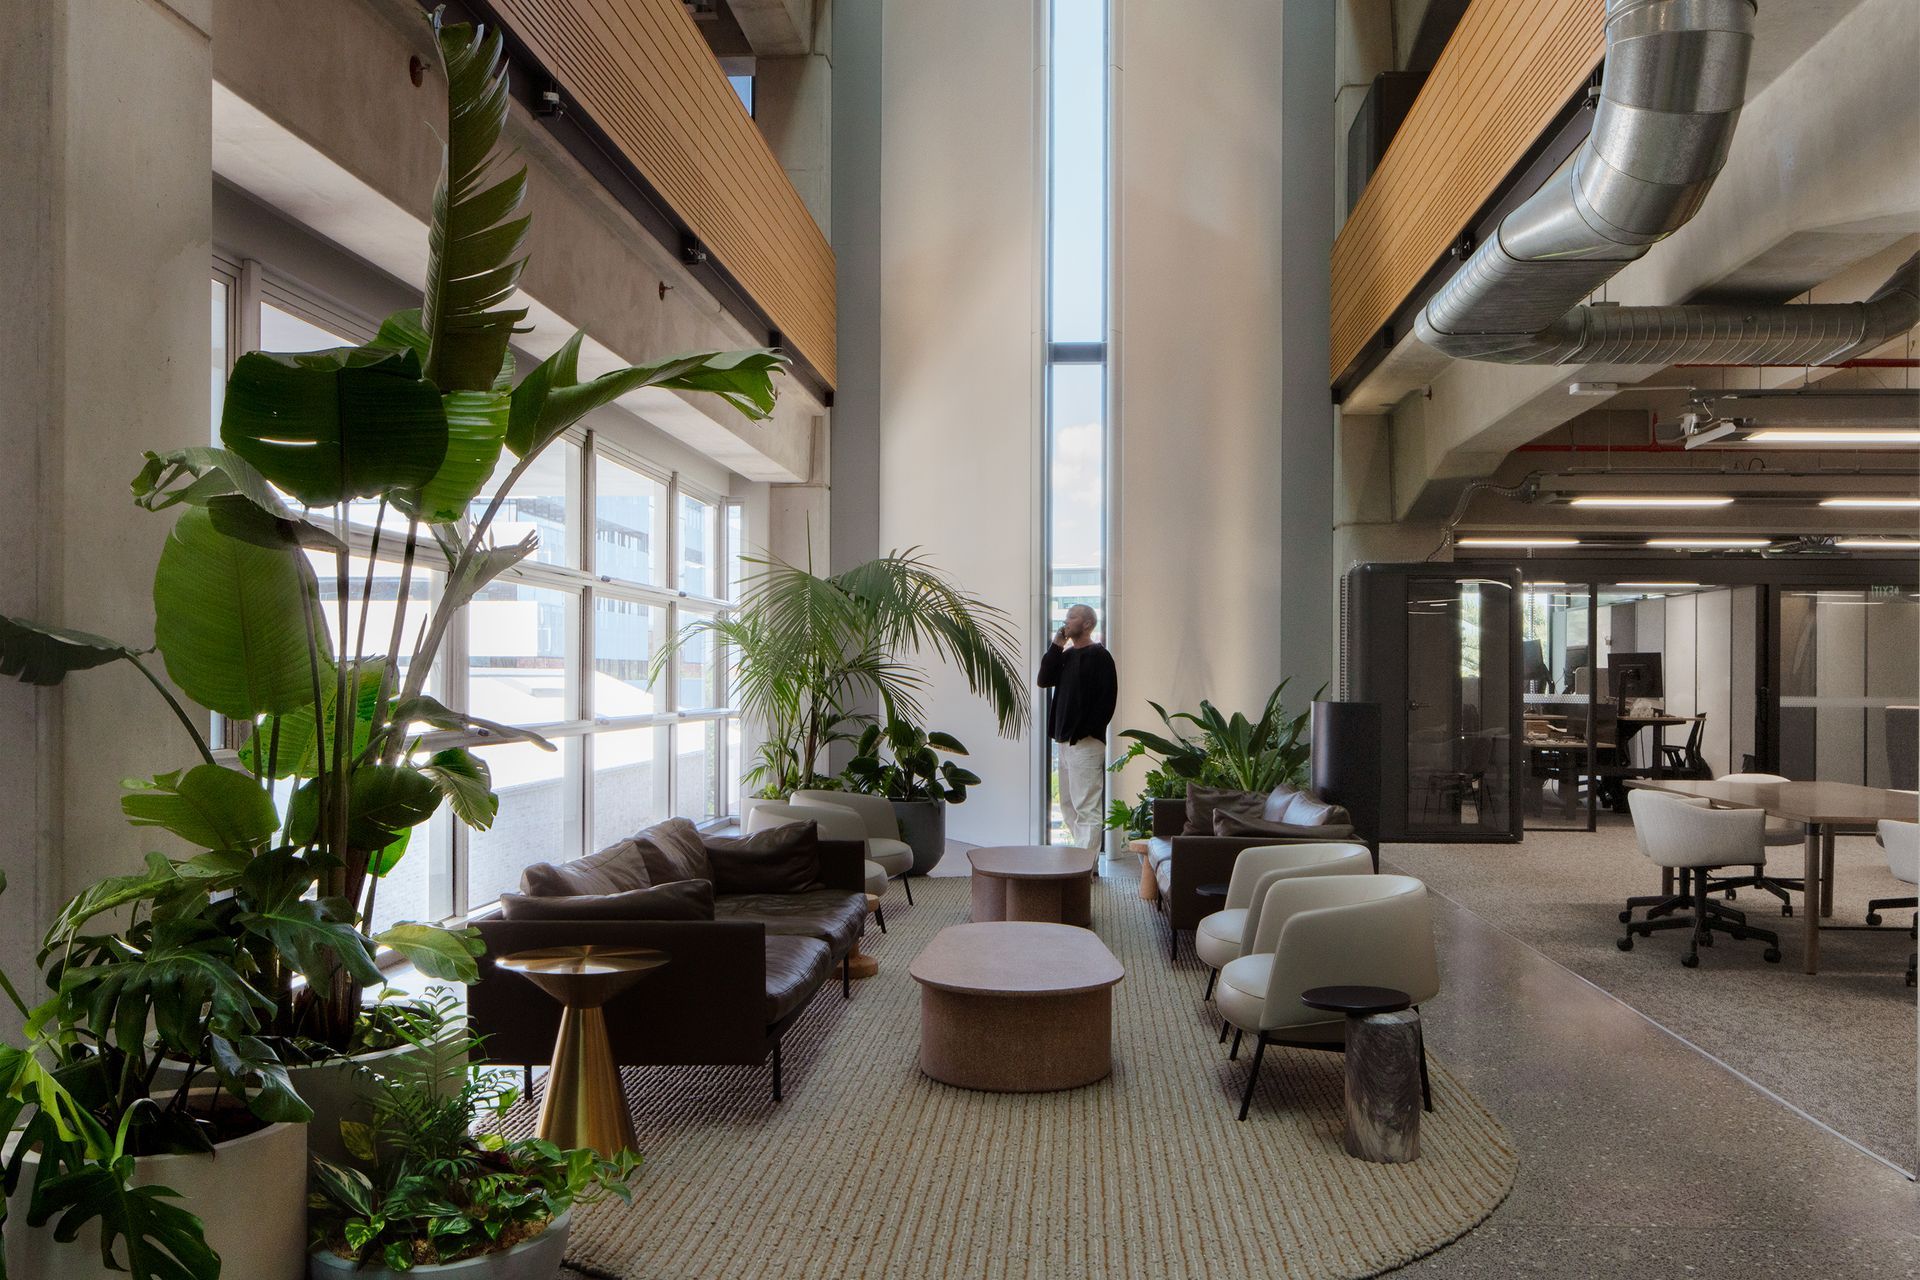
As part of the upgrade, approximately 40% of the building’s original exterior skin was replaced. The previous façade, comprising a combination of solid aluminium cladding with vertical slot windows and single-glazed curtain walling with exterior aluminium mesh shading, has been substituted with a high-performance, double-glazed curtain wall system. This significantly increases natural daylight within the interior and opens up expansive external views. The removed mesh panels have been creatively repurposed into internal feature walls, ceiling elements, and projection surfaces for large-format images, while also concealing acoustic linings. These interventions minimise waste to landfill and provide a unique example of how existing materials can be reused to reduce embodied carbon.
The refurbishment also included seismic strengthening, services upgrades and acoustic improvements, significantly enhancing both the building’s performance and occupant comfort. Due to the thermal performance of the new façade, the original low-energy, chilled beam cooling system was able to be retained and optimised, reinforcing its suitability as an alternative to traditional air conditioning. Reconfigured and upgraded mechanical systems now support a higher occupancy density (1 person per 8sqm), delivering improved environmental performance and reduced carbon emissions.
A 5‑Star NABERSNZ rating is being targeted once full tenancy levels are reached.
B:Hive+ co-working space
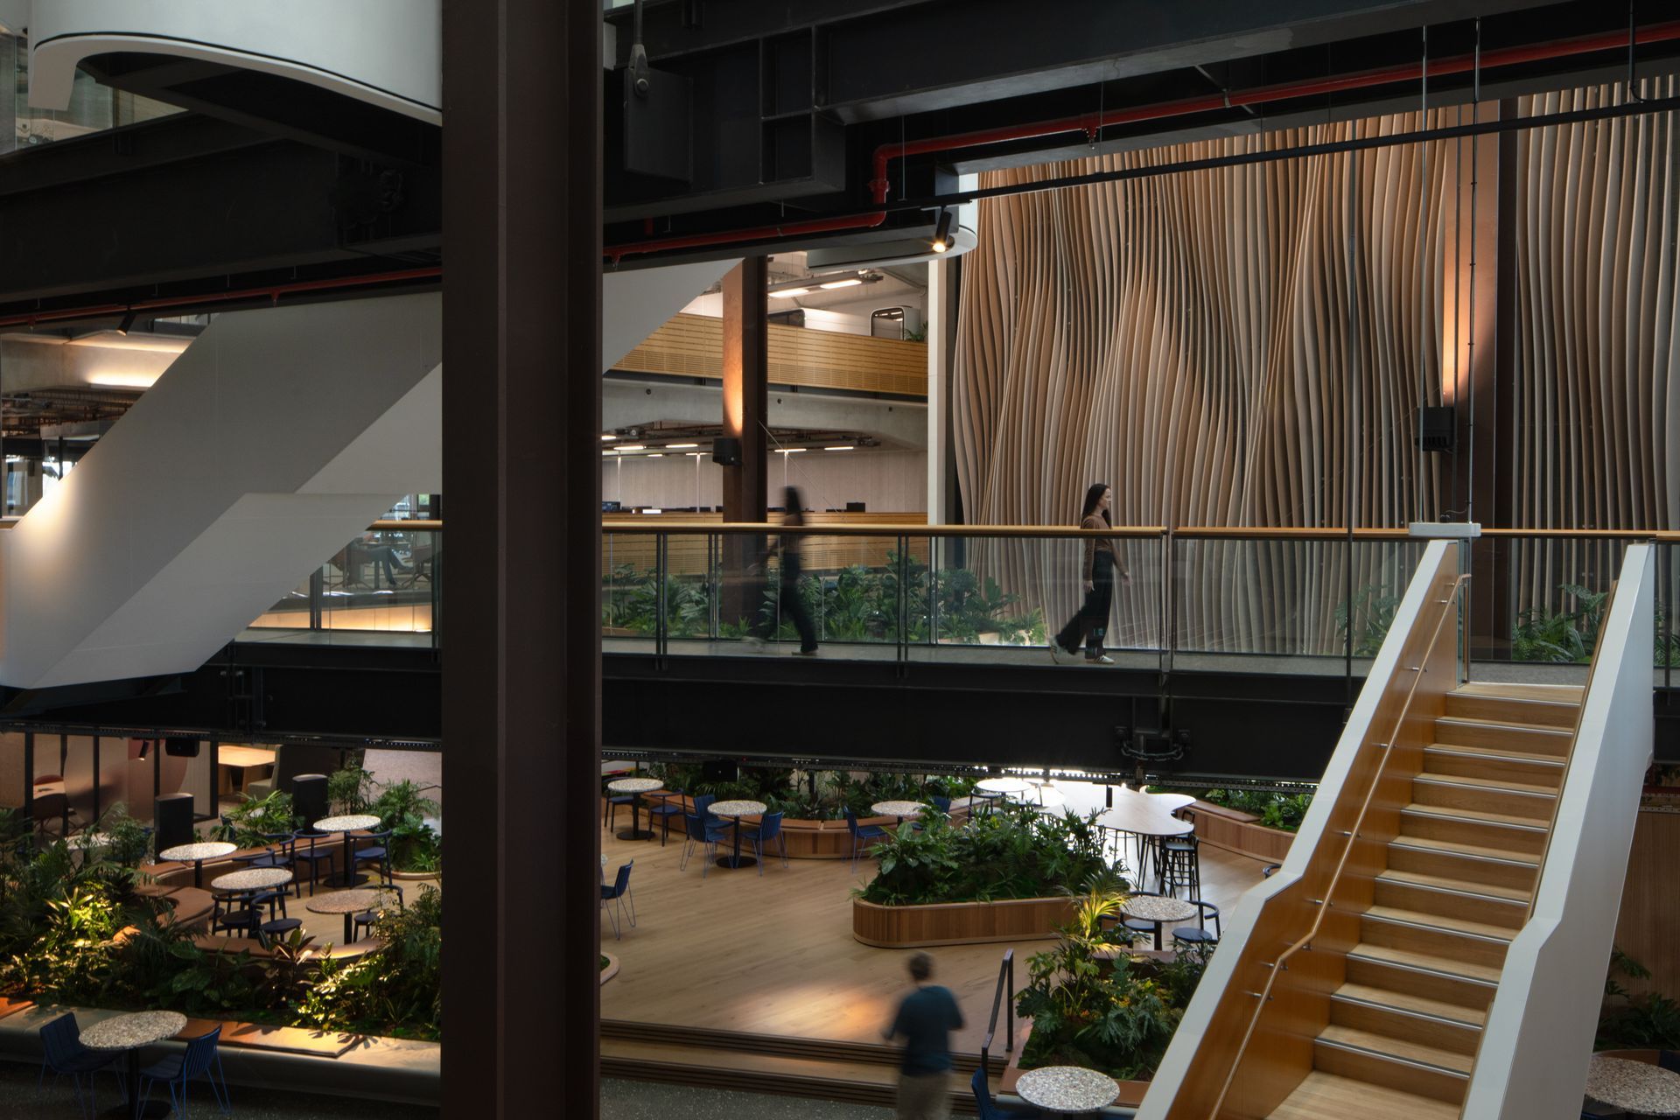
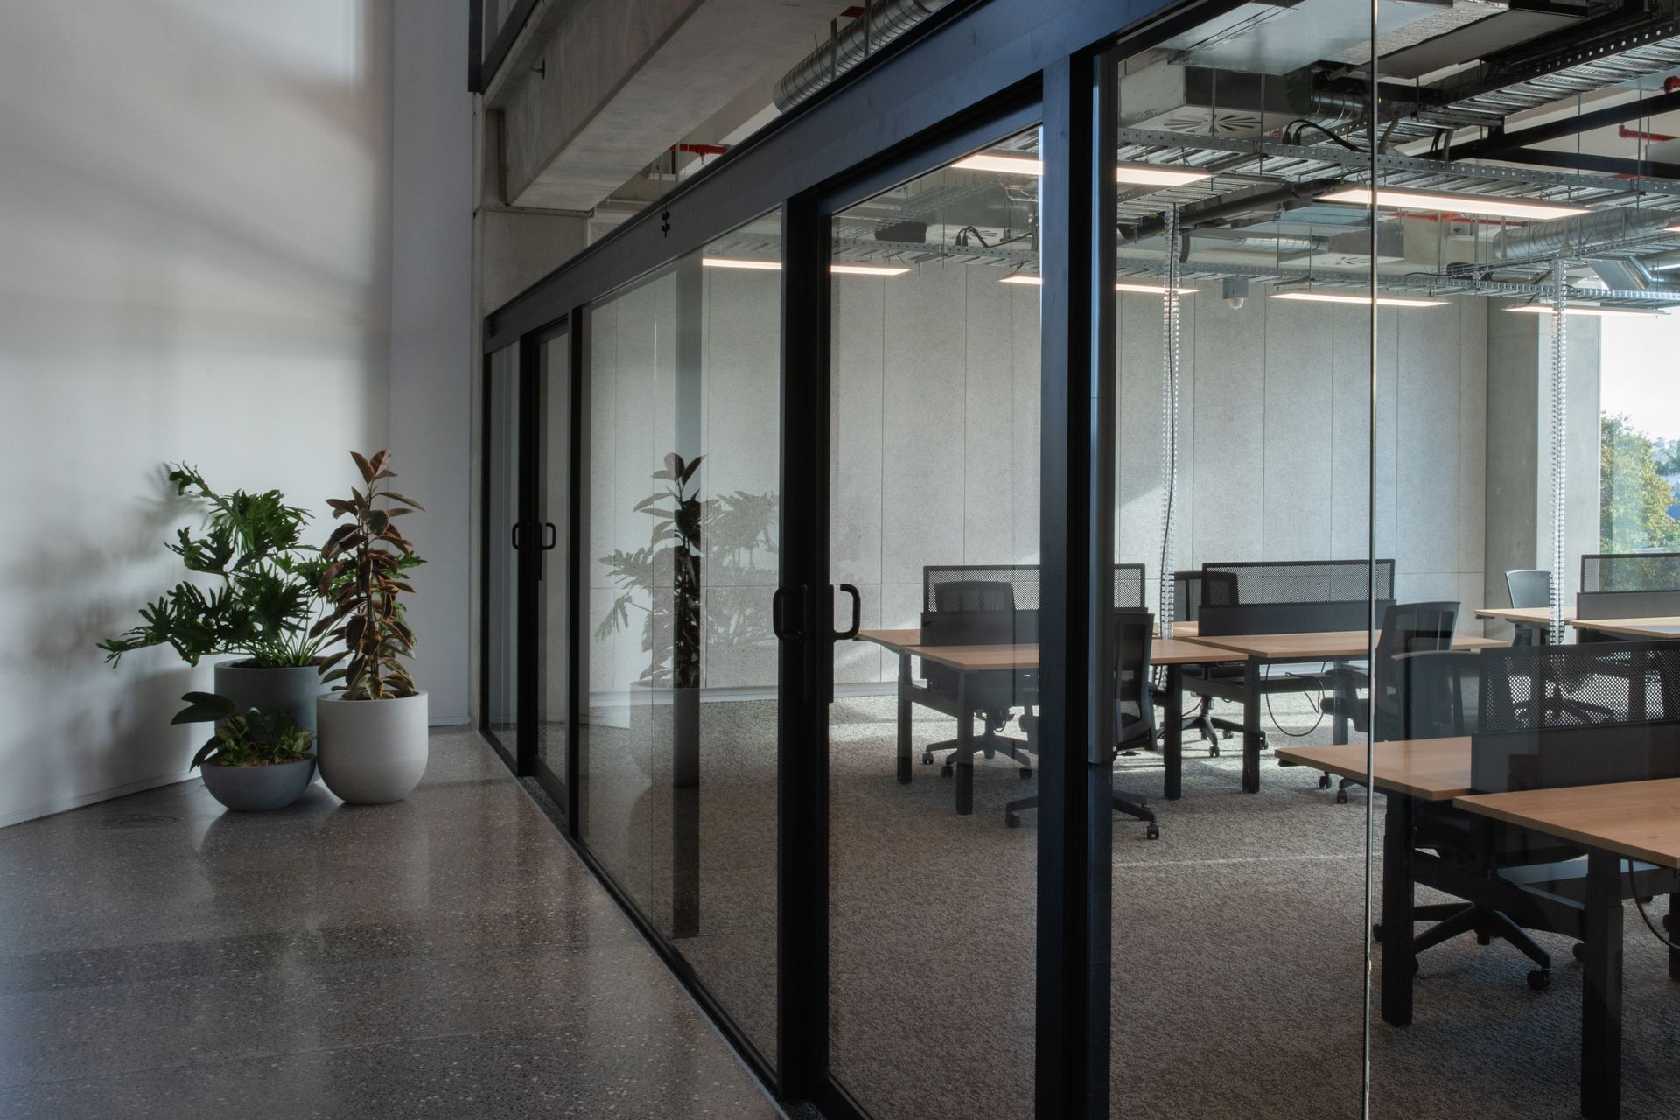
Occupying levels 1 and 2 of AIA House, B:Hive+ is an extension of Smales Farm’s successful co-working model (designed by Jasmax and BVN, and completed in 2017). An attractive and sustainable option for SMEs, the A‑grade space combines dedicated office tenancies with collaborative zones. B:Hive members have access to premium shared amenities including fully equipped kitchens, end-of-trip facilities in the basement, dining areas and acoustically optimised meeting pods with green roofs that enhance both sound absorption and air quality throughout the building.
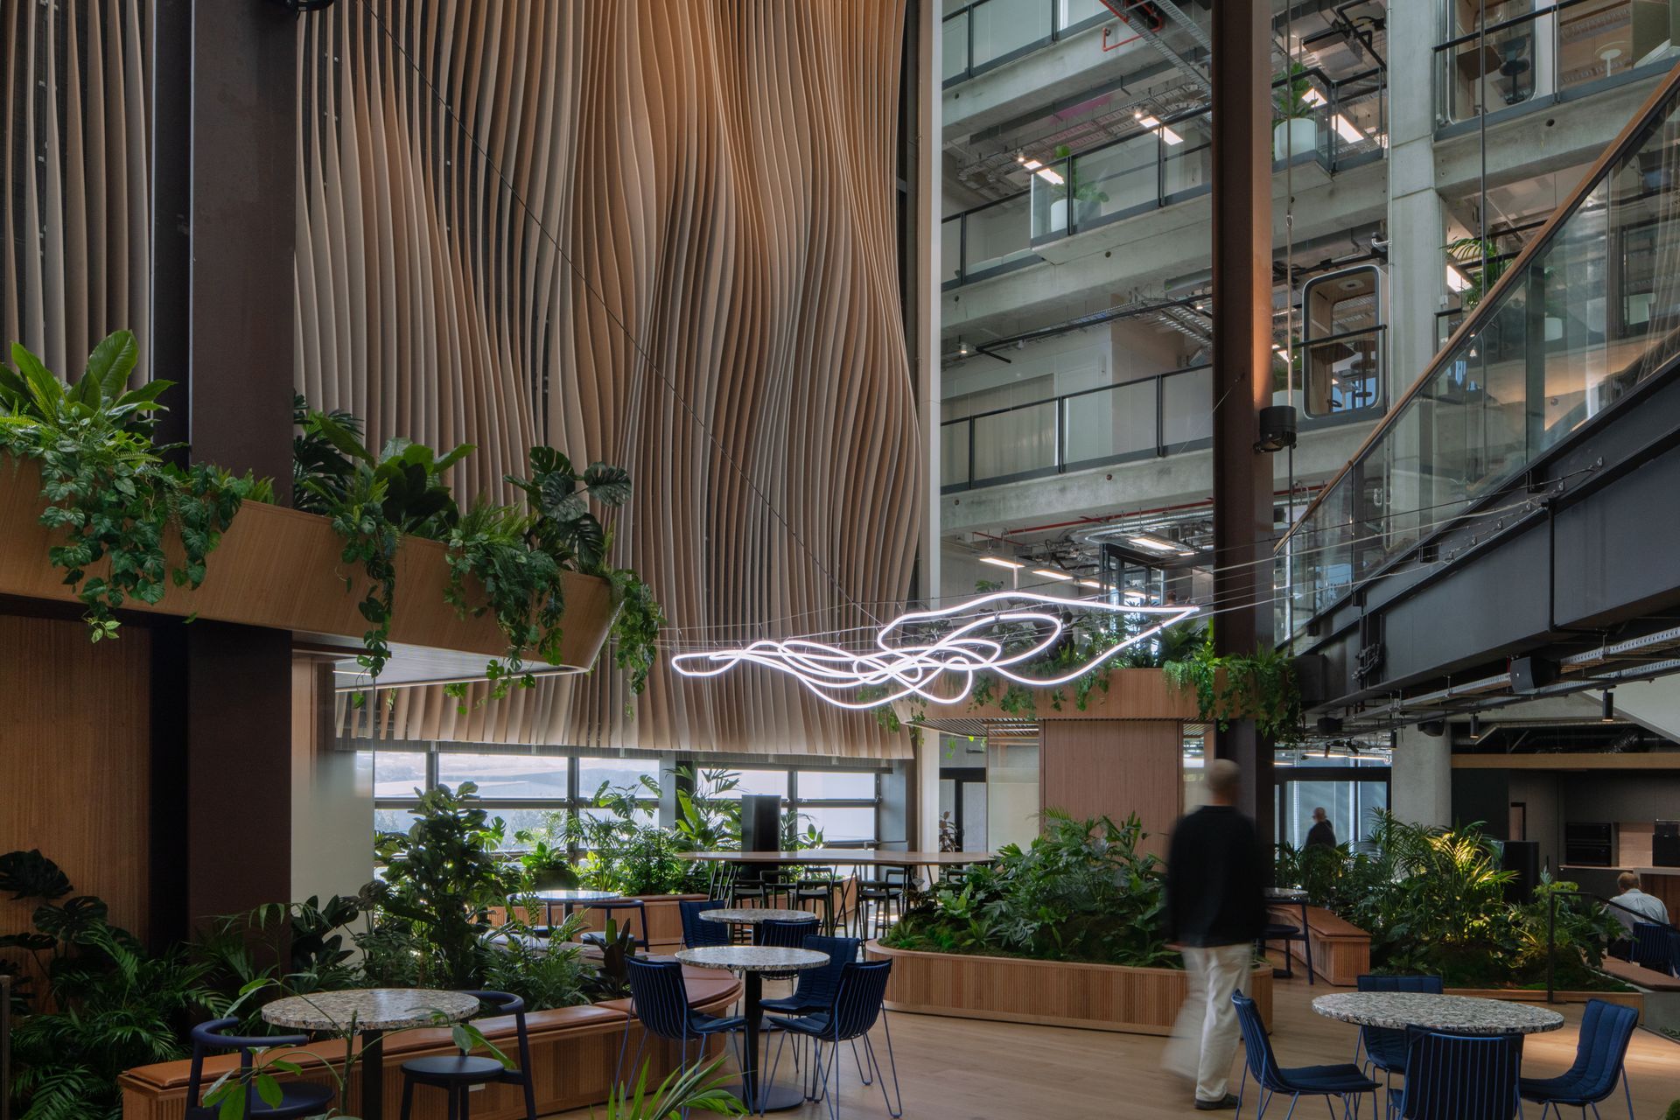
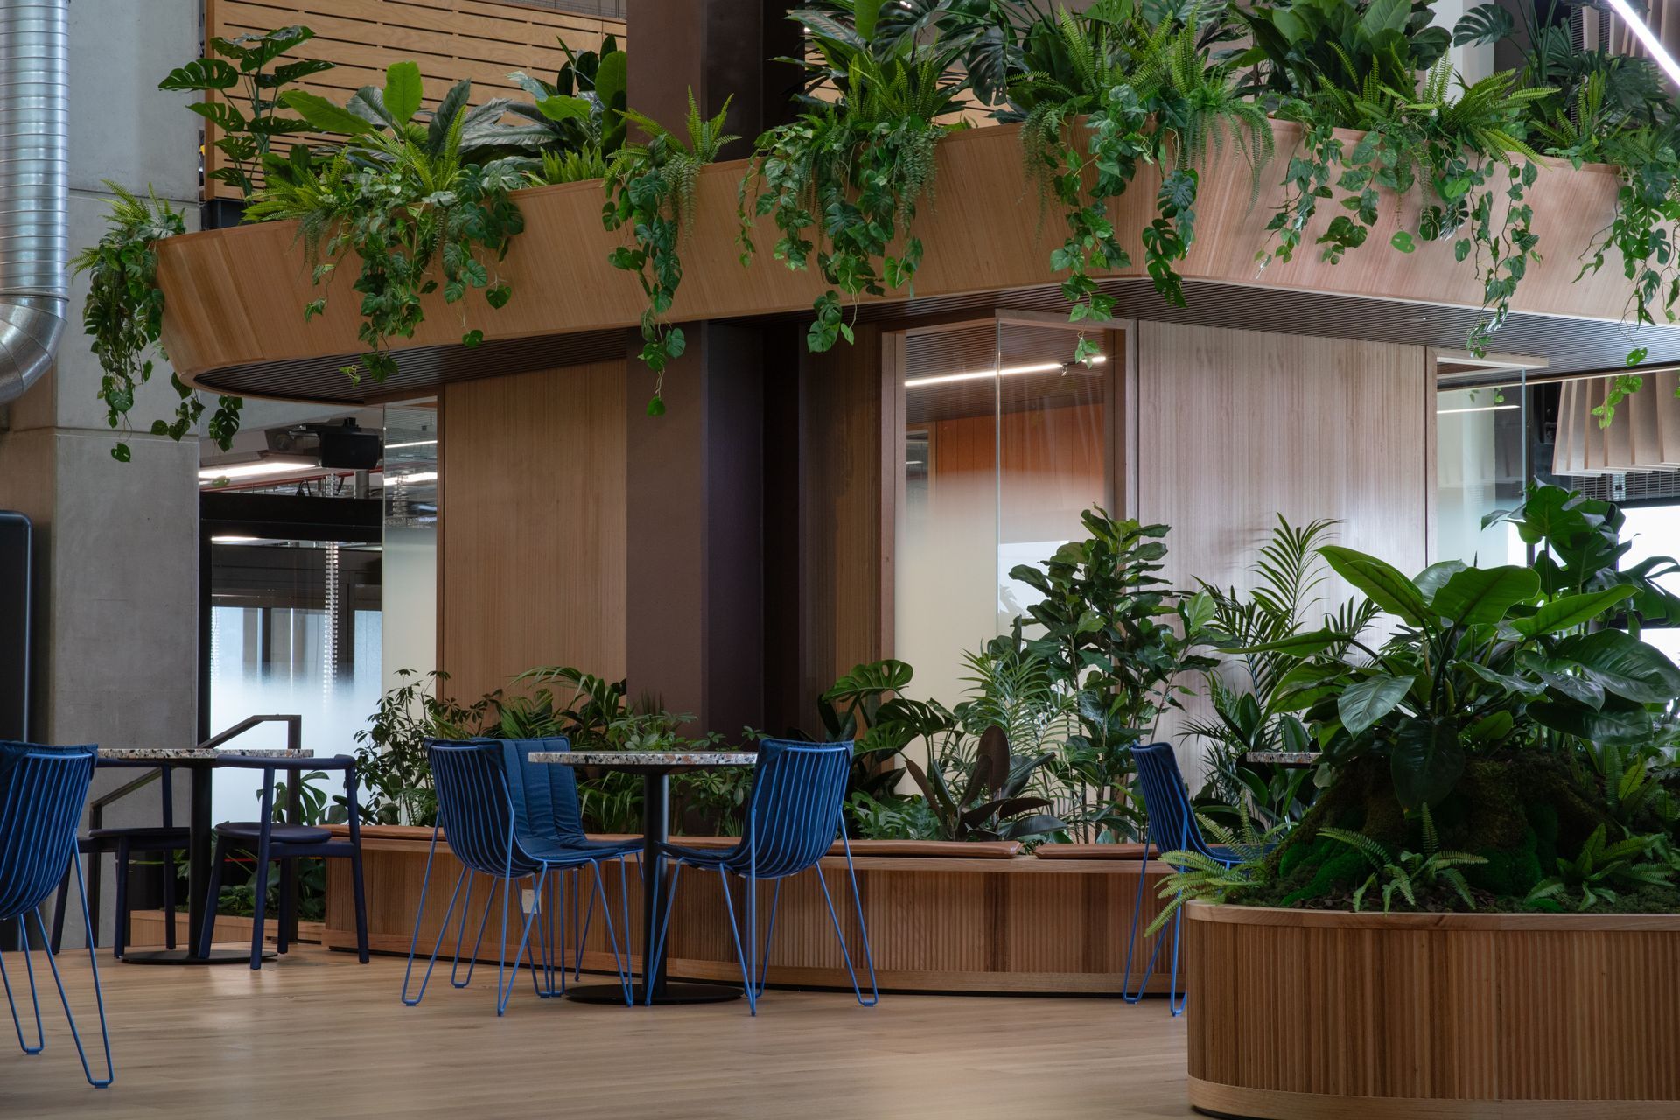
Given the visual and acoustic connectivity created by the central atrium, sound control was a key design challenge. This was addressed through a sculptural, three-storey acoustic wall that effectively reduces noise transmission across the open-plan floors. The wave-form installation is composed of laser-cut acoustic baffles, clipped onto the existing mesh screen to eliminate material waste. Biophilic design principles have also been incorporated within the shared spaces, with lush greenery and rich timber finishes fostering a connection to nature and supporting occupant wellbeing. The interior environment is further enhanced by bespoke joinery and high-quality premium furniture.
- Completed
- 2025
- Client
- Smales Farm
Like this Project?
Hire Jasmax
Professionals used in
this project
The practices and trades credited on this project.

More projects from
Jasmax
Other work by Jasmax, across every category they build in.


More in
Office
Everything else in Office, from every practice on ArchiPro.


Next Project
Keep scrolling