

A workplace inspired by home for law firm Buddle Findlay
Elegant, understated and functional
Law firm Buddle Findlay’s brief to Jasmax for its new workplace in Cathedral Square, Ōtautahi Christchurch, was to create ‘a new long-term home that empowers staff, aligns with the Buddle Findlay brand, and showcases a commitment to core values’.
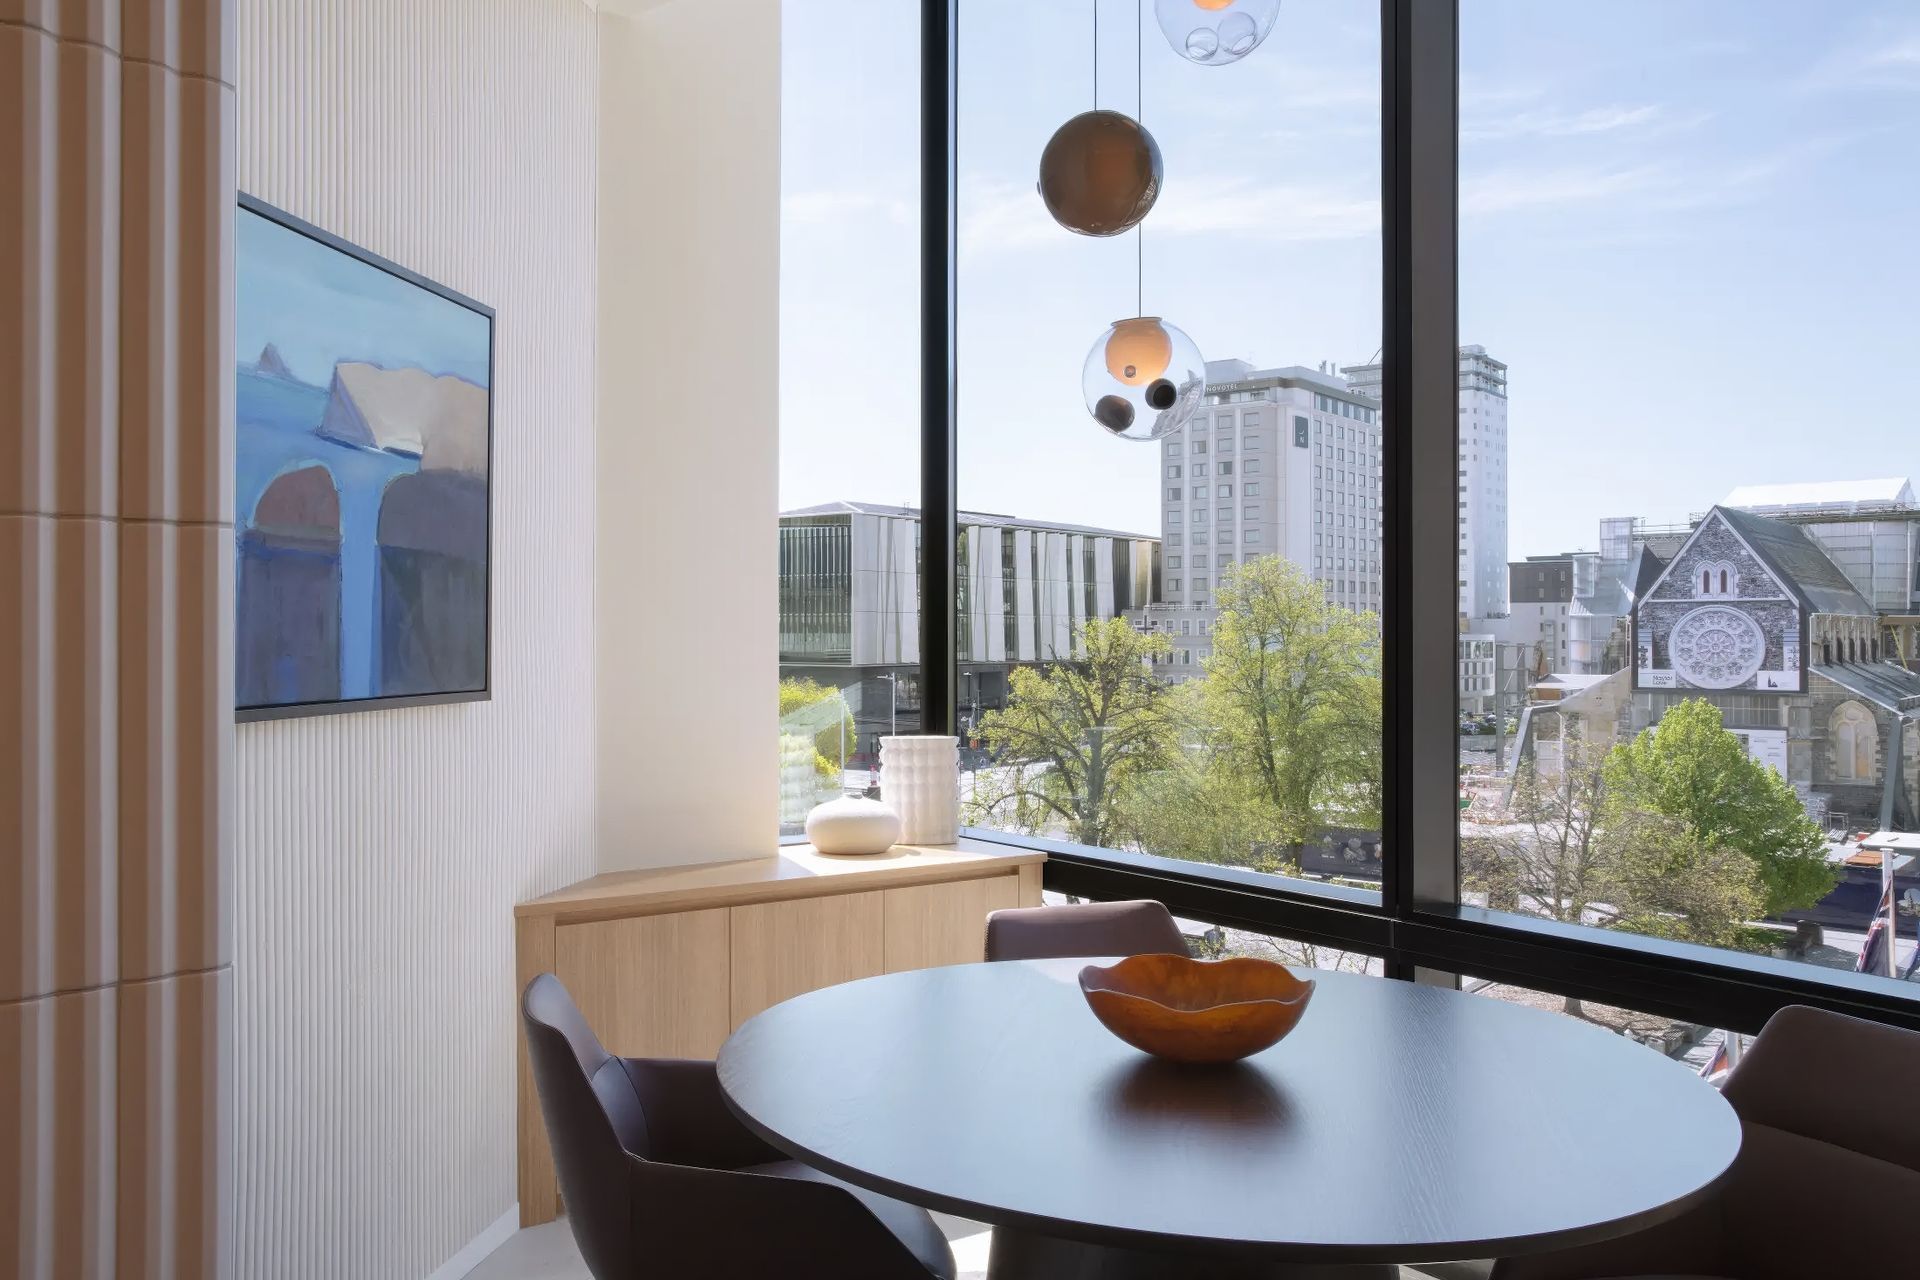
Cathedral Square had been home to the firm up until the Canterbury Earthquakes in 2011, and in returning to this location overlooking the Christchurch Cathedral, Buddle Findlay sought to create a space that authentically captures its brand DNA, with natural materials and finishes inspired by the unique light and iconic landscape of Canterbury’s Port Hills.
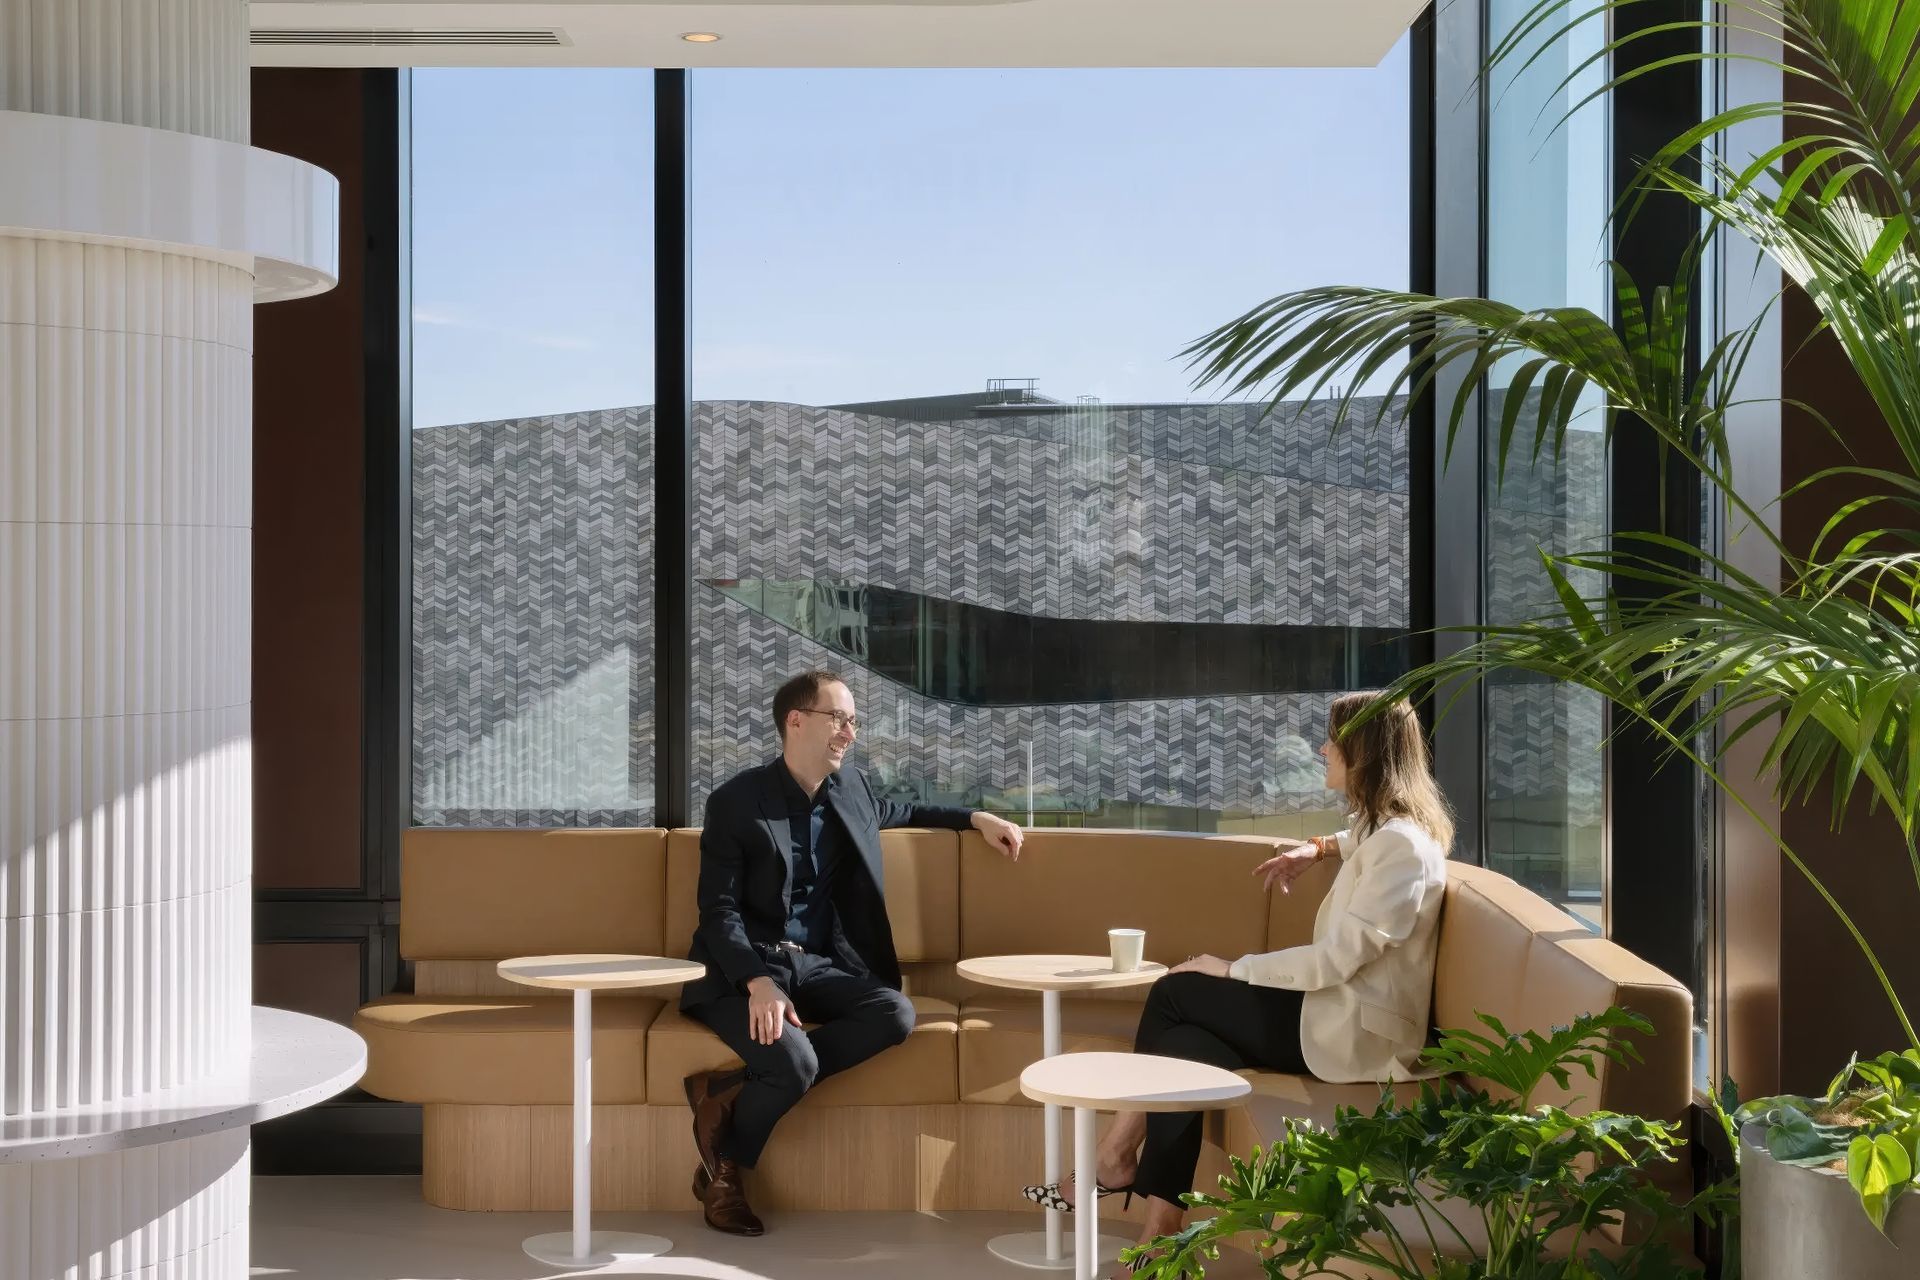
On the third floor of The Regent, the design of the new workplace capitalises on the available aspect and views, while translating the aspirations of the firm for its new home to be fresh and modern, comfortable and relaxed, calm and natural, collaborative and functional, in a high quality, yet understated design.
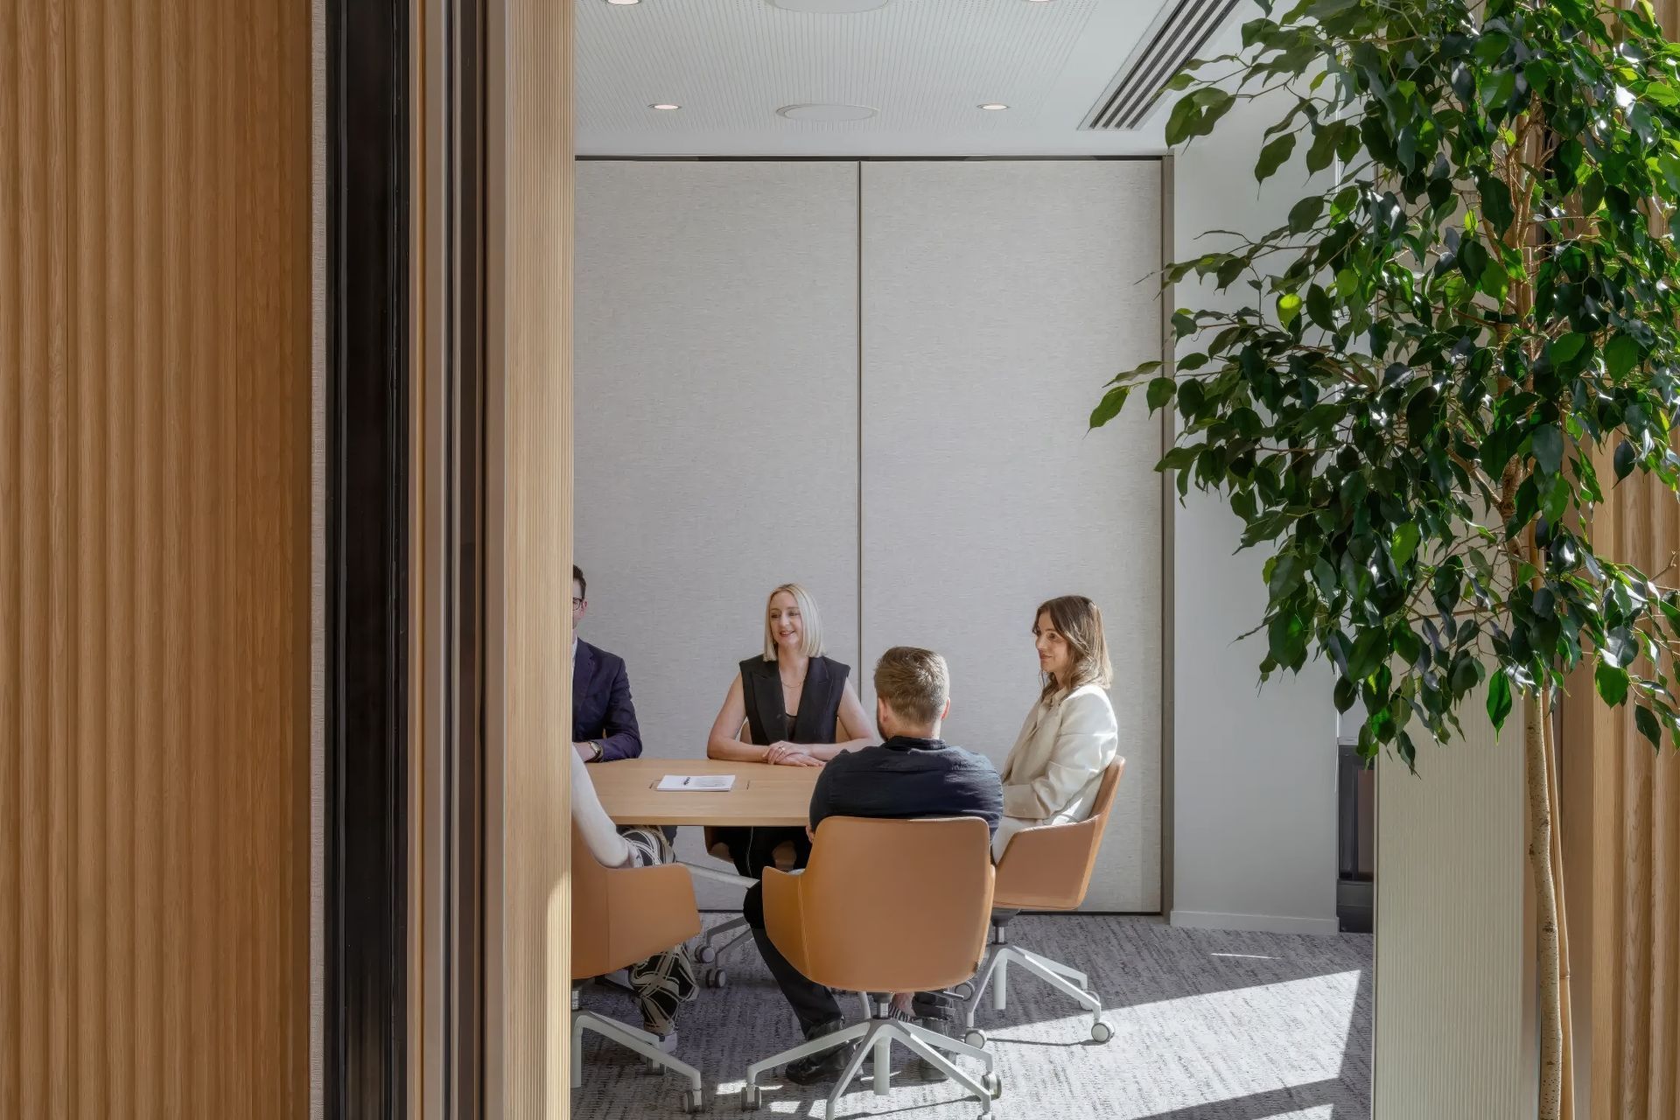
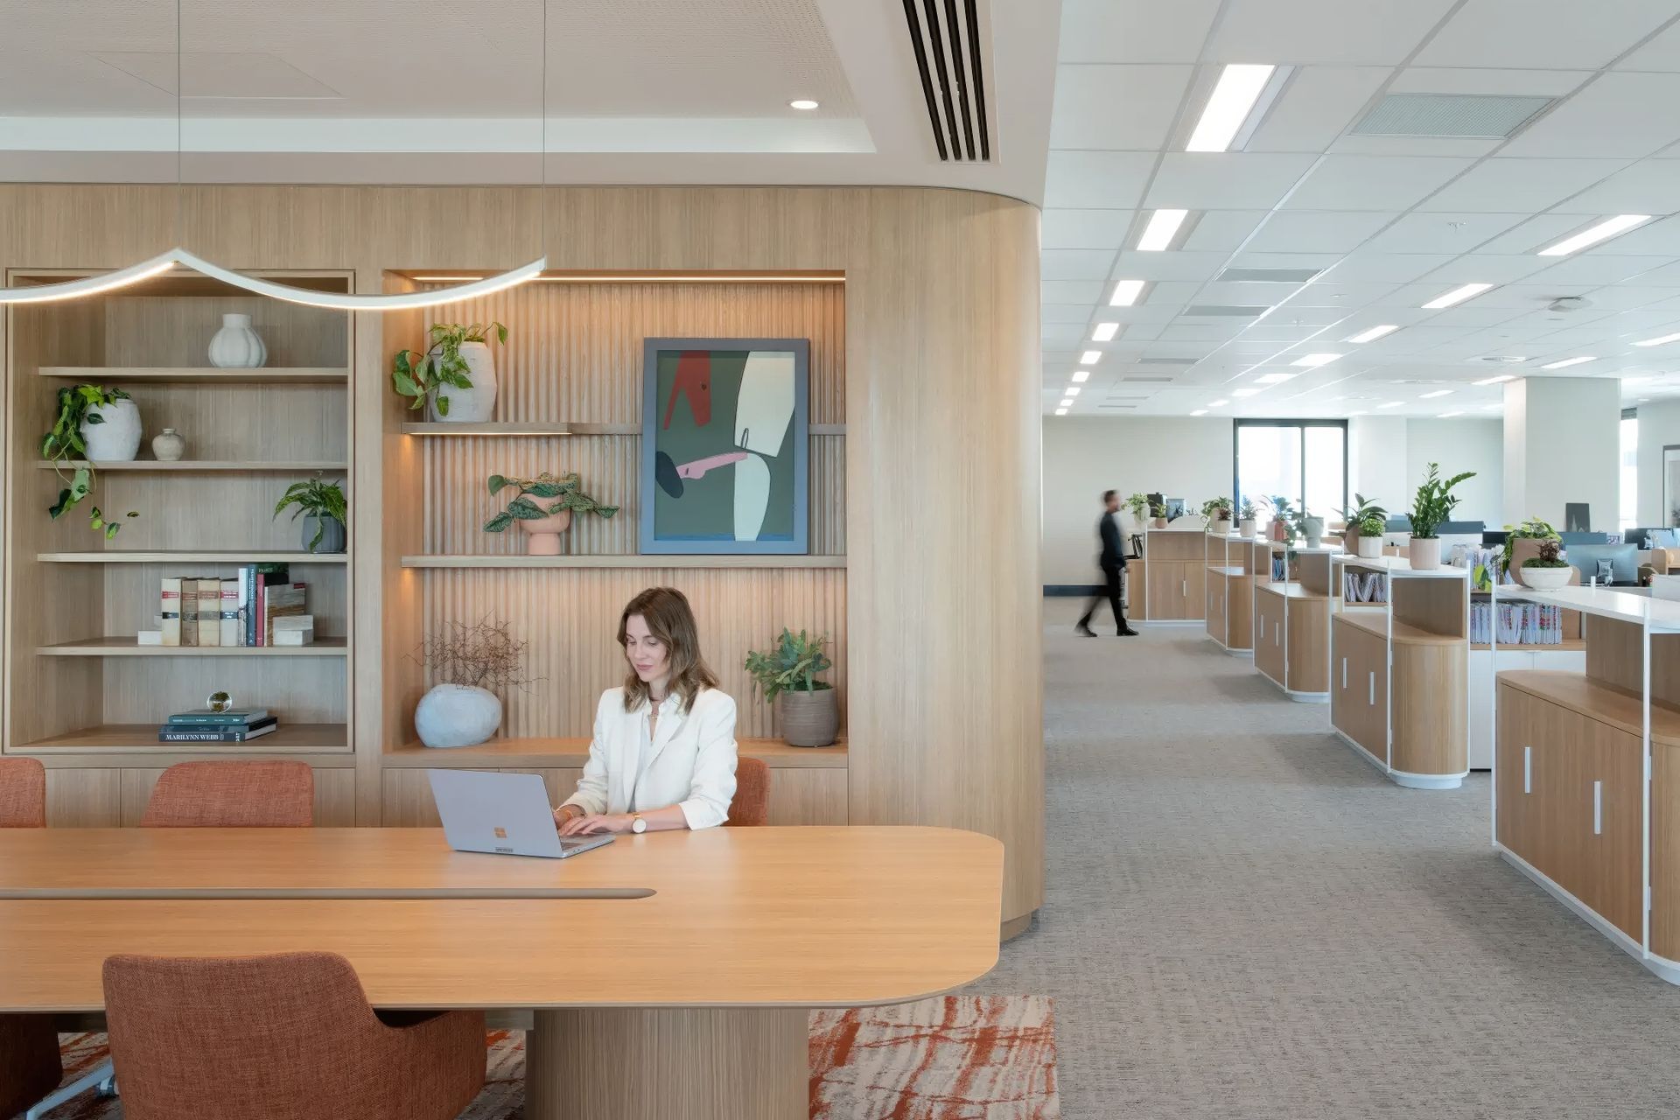
The hard-working layout of the client and hosting spaces operates in a range of modes, accommodating meetings of varying capacities, seminars, events and client functions with ease. The shared staff spaces are future proofed for growth, with ‘offices on demand’ to maintain confidentiality, spaces for quiet focus and a range of meeting rooms seamlessly incorporating technologies chosen to be intuitive and easy to use.
Flexibility is key
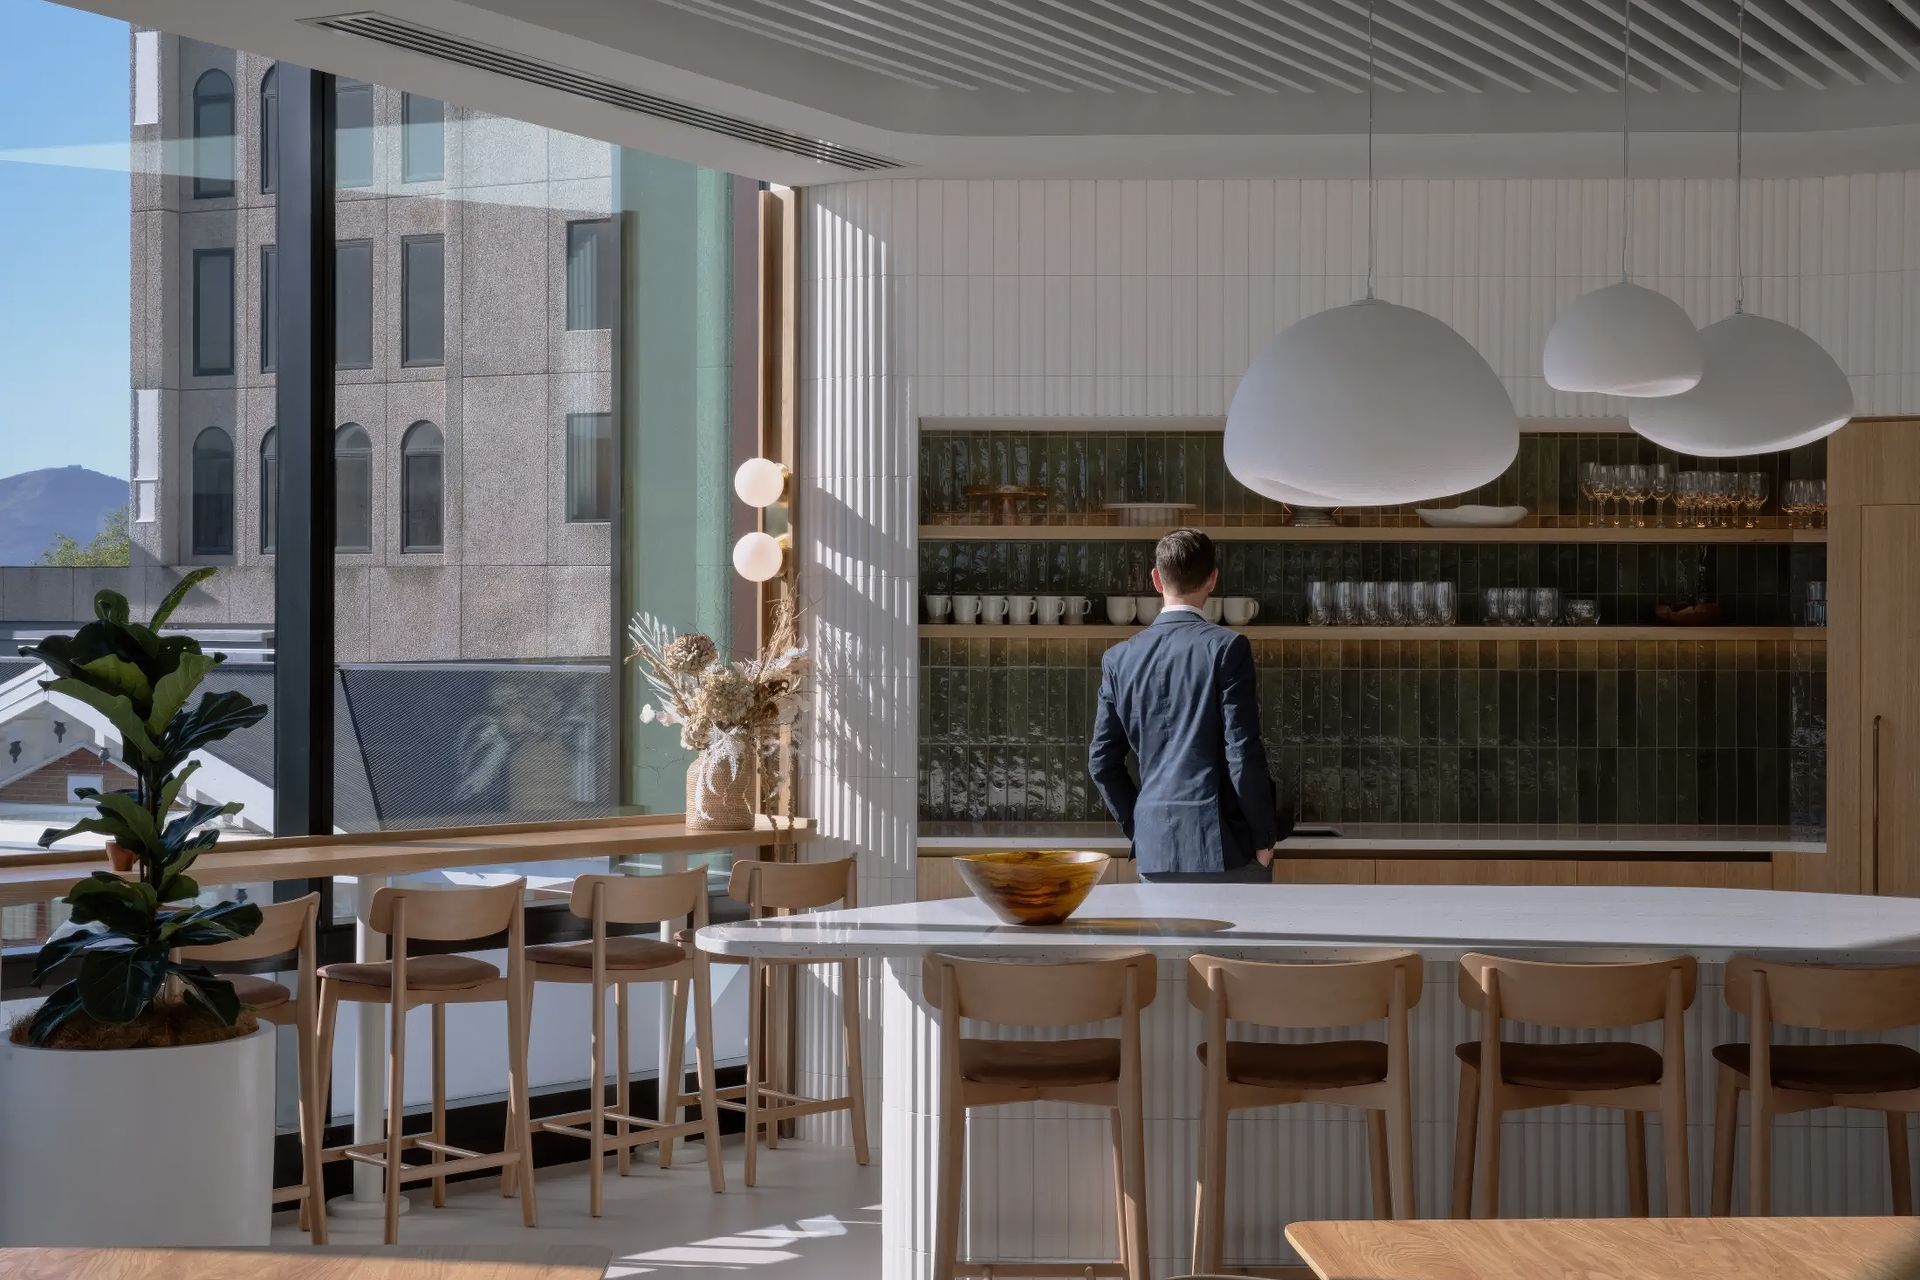
Incorporating activity-based design principles adapted to Buddle Findlay’s unique needs, the design caters to different work styles through incorporation of highly adaptable spaces and work settings. There is ample shared space to encourage collaboration and teamwork, with break-out spaces and nooks for socialisation. Design for wellbeing is also a key feature, with generous end-of-trip facilities for staff and clients, a wellbeing room, and ergonomic furniture selections. In what would once have been the prized ‘corner-office’ location is a welcoming communal staff lounge, blending the amenity of a well-appointed home kitchen with the chic atmosphere of a contemporary restaurant.
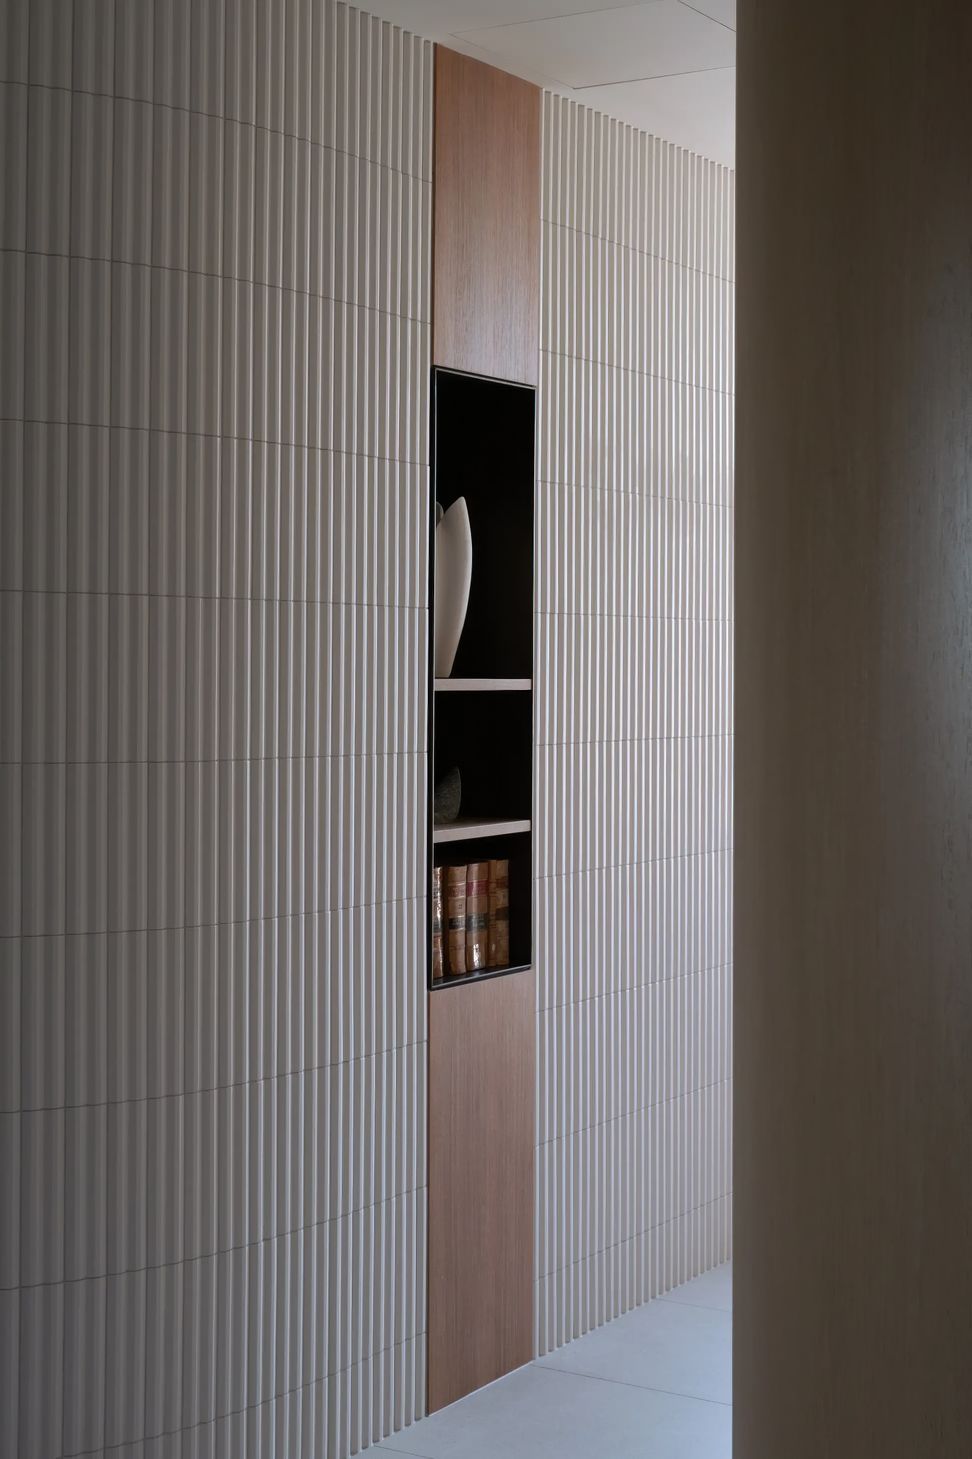
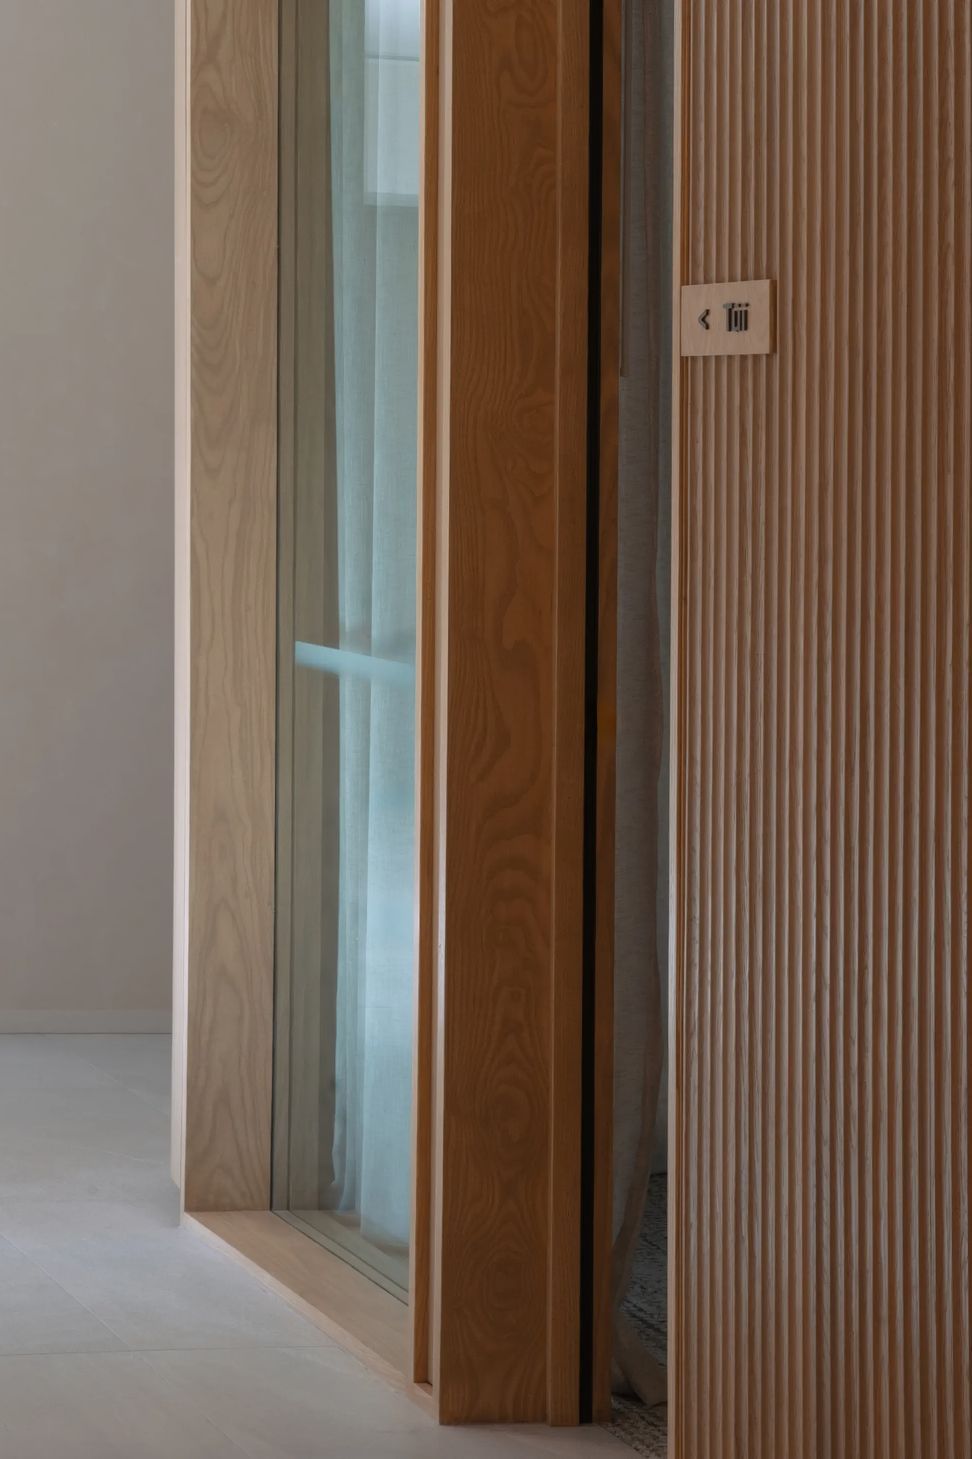
Paintings of the Port Hills by artist W.A. (Bill) Sutton in his oil series Te Tihi o Kahakura and Sky inspired the tones and tactility of the interior design. The warmth of oak timber panelling throughout, shell-like texture of rendered plasterwork, bronze anodized aluminium metalwork, and natural linen and carpet selections, all call to mind the silvers and golds of the natural environment encircling the city.
- Completed
- 2024
- Client
- Buddle Findlay
"We're excited to be back in the heart of our vibrant city, and right next door to where our offices were located prior to the Christchurch earthquakes… Cathedral Square holds a special place in our hearts, and for many of our team, there is a sense of coming home."
— Jan Etwell, Buddle Findlay Partner, Management Board
Like this Project?
Hire Jasmax
Professionals used in
this project
The practices and trades credited on this project.

More projects from
Jasmax
Other work by Jasmax, across every category they build in.


More in
Office
Everything else in Office, from every practice on ArchiPro.


Next Project
Keep scrolling