
Project team
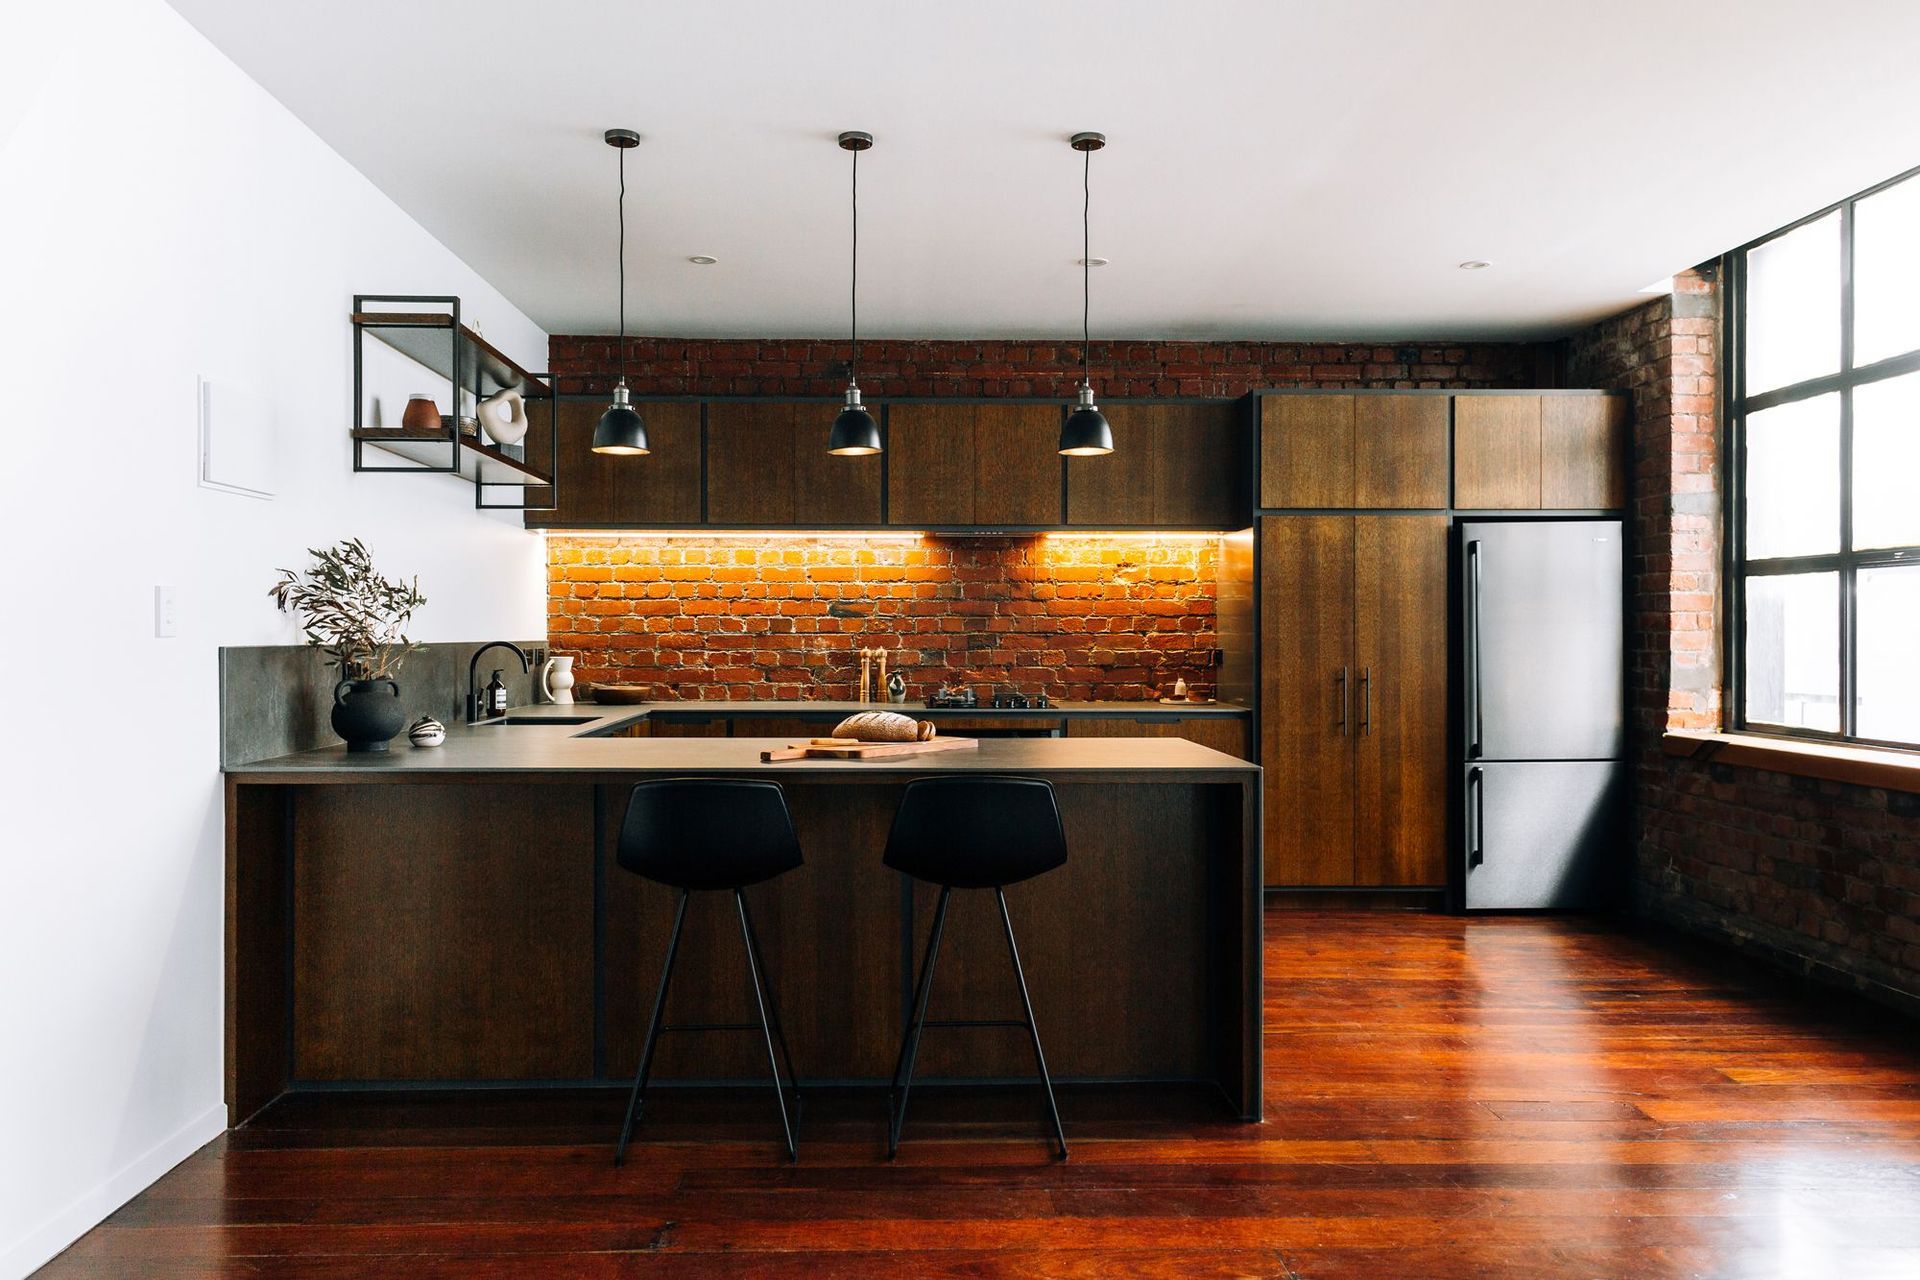
Custom-designed kitchen for a historic inner-city apartment in Wellington, blending industrial loft style with modern functionality while honoring the building's heritage.
Style: Character Apartment Kitchen
Project Scope: Custom designed kitchen for an historic inner city apartment in Wellington, infused with personality and a nod to the heritage of the building and surrounds.
Year: 2021
Location: Te Aro, Wellington
Built in the early 1900s, this warehouse turned apartment building has undergone significant earthquake strengthening, offering a total blank canvas & exciting opportunity to create a truly bespoke kitchen for this deserving inner city pad.
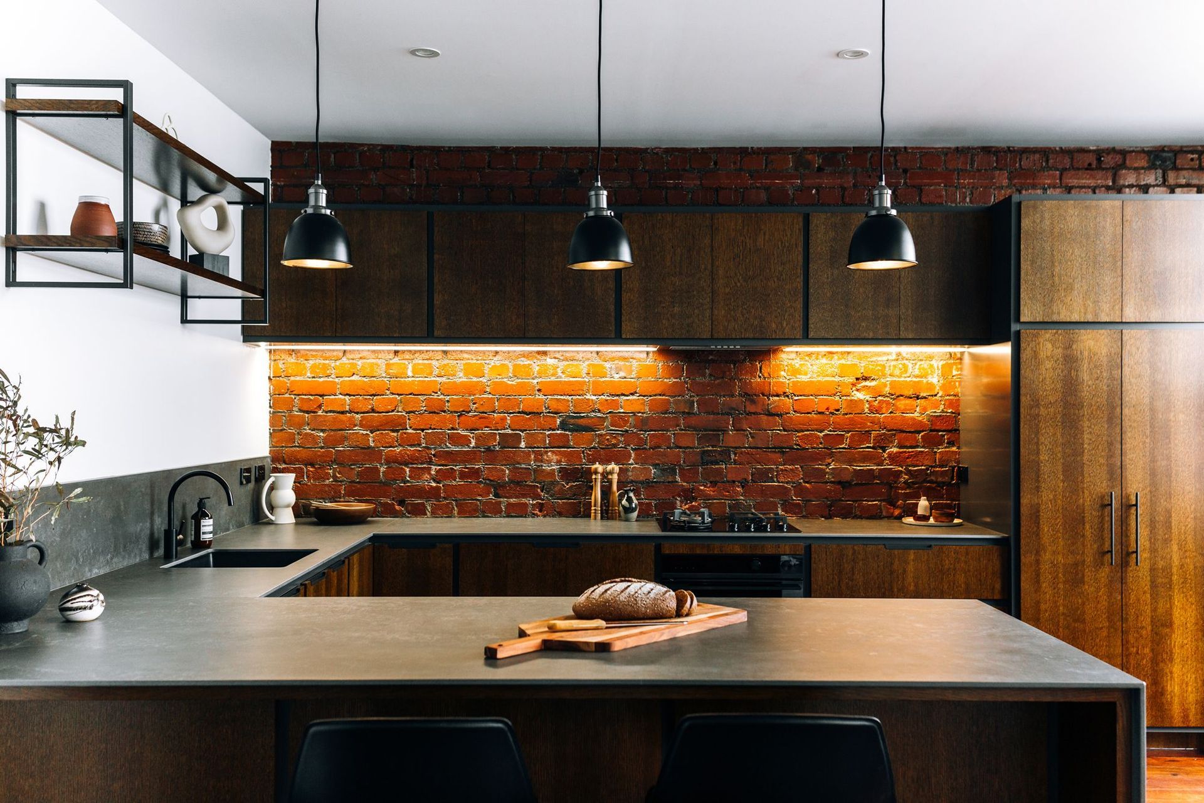
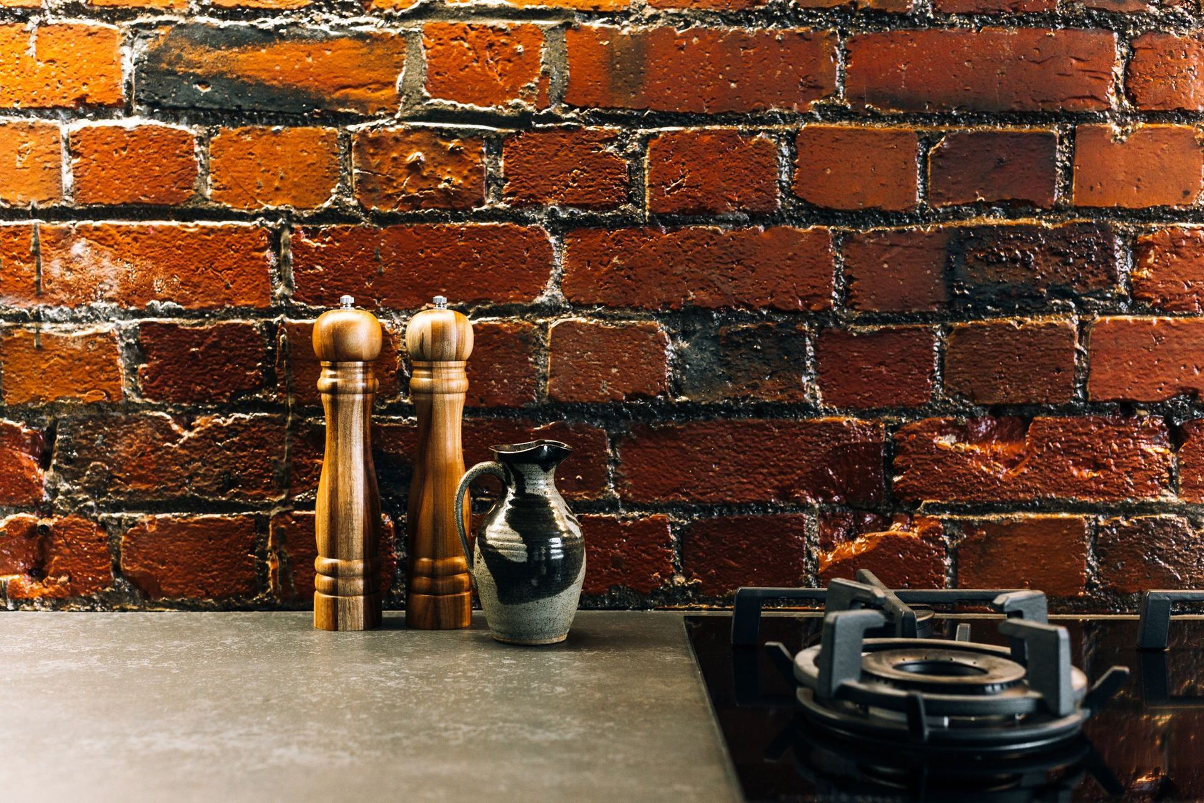
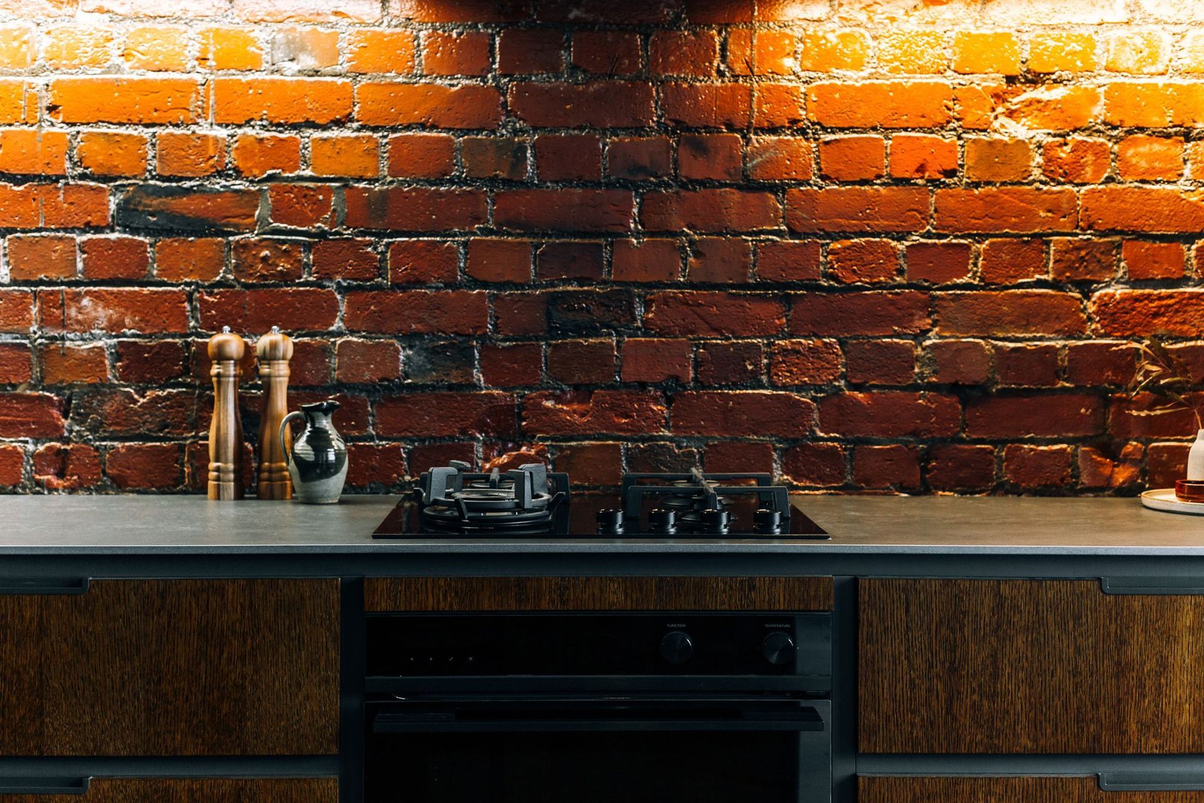
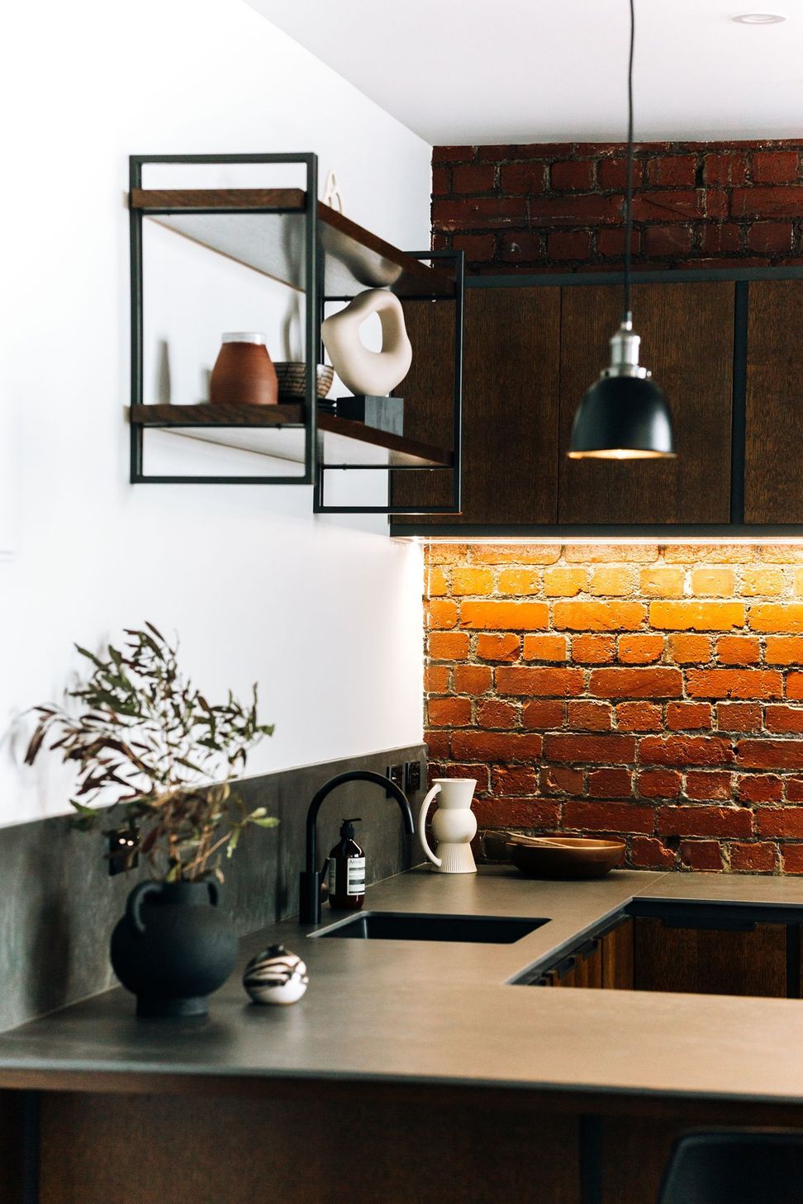
We embraced the industrial loft style of the building with it’s exposed brick walls and heavy structural steel cross-beams to inspire this kitchen re-design.
The layout of key appliances was re-worked, and the kitchen opened up to create a unified entertainer’s space in the heart of this studio apartment.
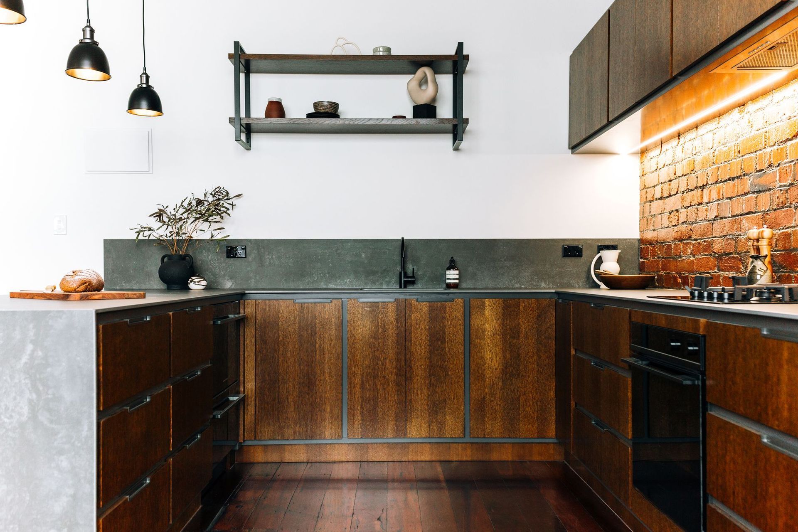
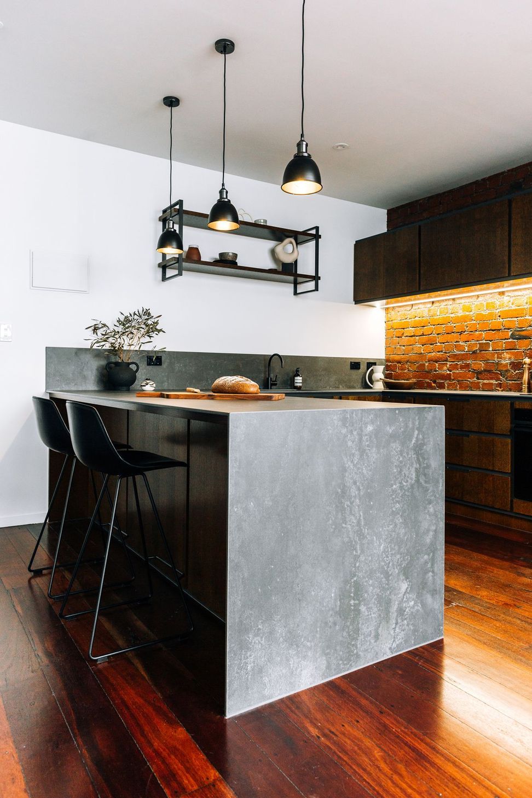
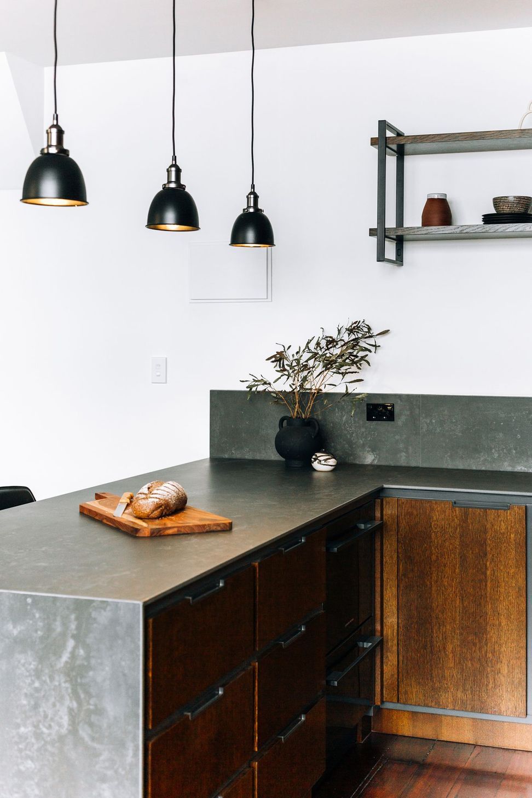
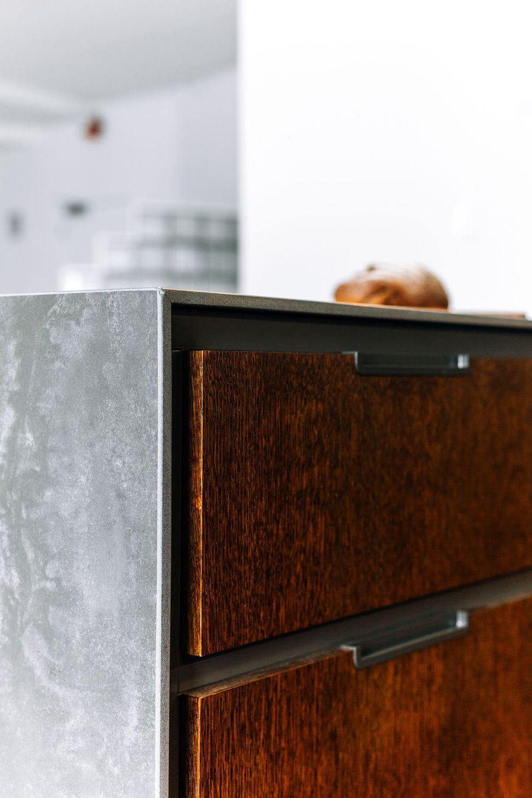
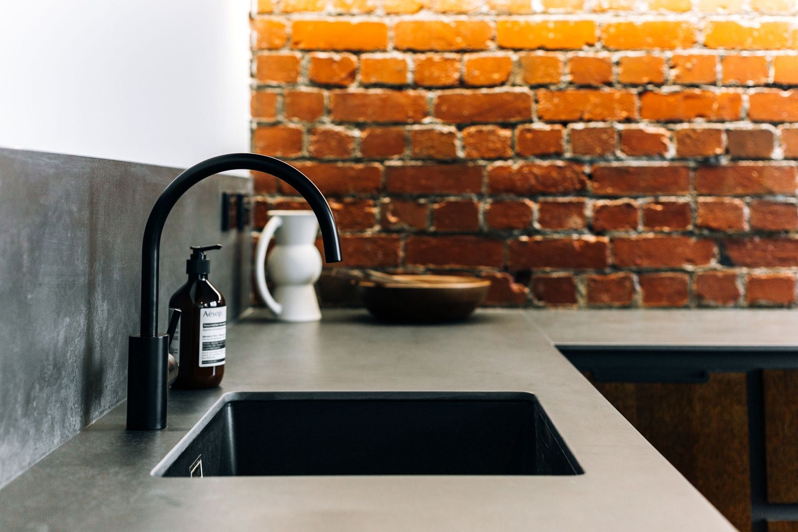
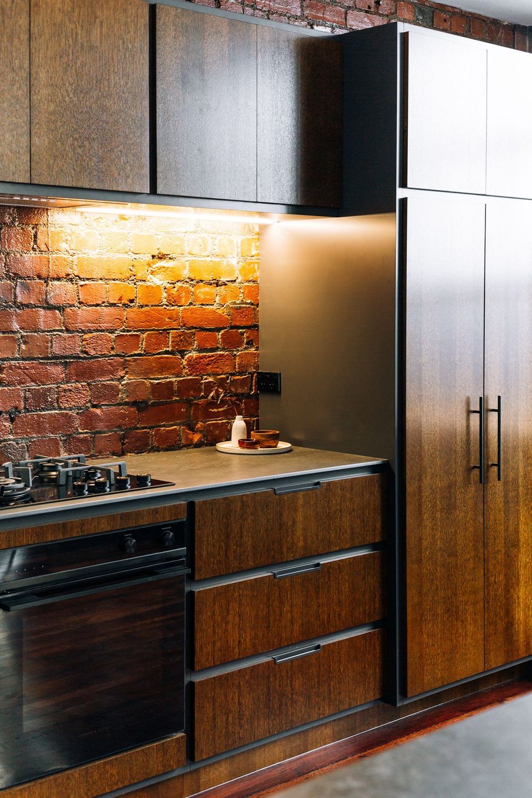
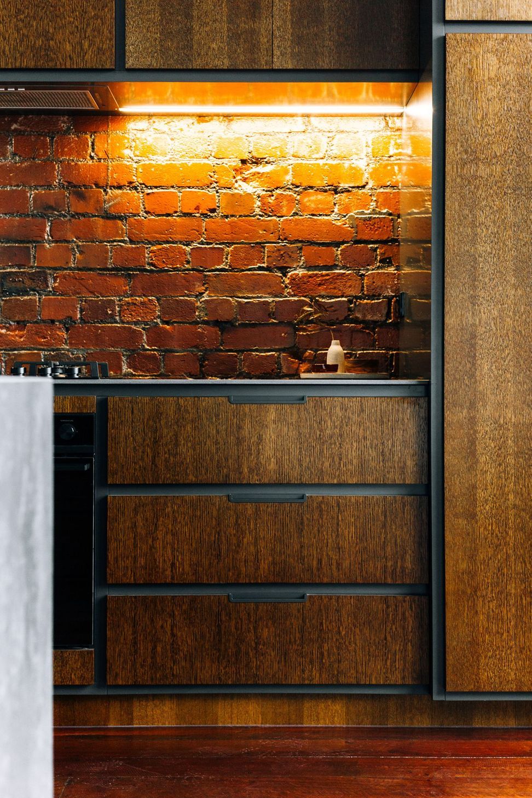
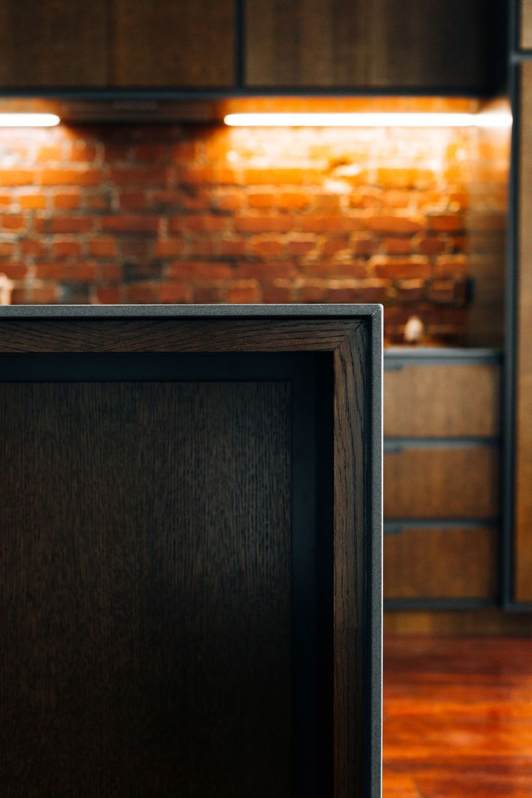
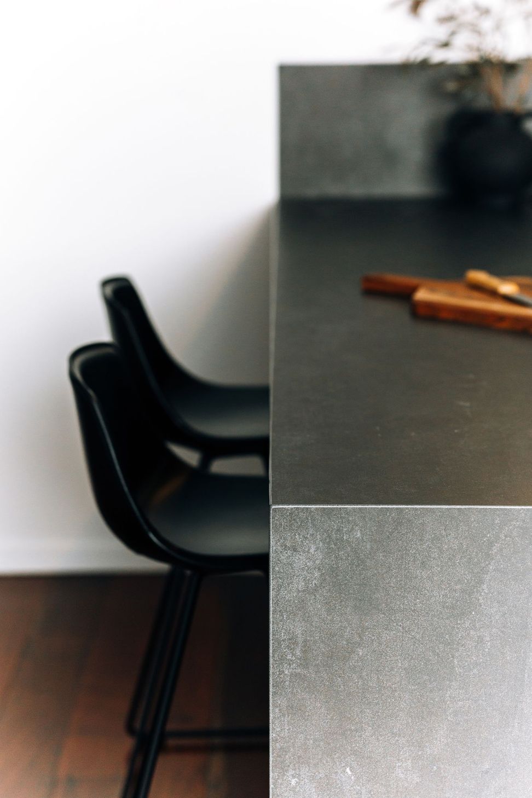
We selected dark stained oak cabinetry with highly functional ceramic bench tops for a sleek, yet extremely practical application.
Black, powder-coated steel handles and shelving detail link through to the apartment’s structural elements, finished off with lighting to highlight the beauty of the inherent materials in our palette.
Photography: Anna Briggs
Like this Project?
Hire Kurio
Professionals used in
this project
The practices and trades credited on this project.

More projects from
Kurio
Other work by Kurio, across every category they build in.


More in
Apartments
Everything else in Apartments, from every practice on ArchiPro.


Next Project
Keep scrolling