
Tags
Project team
A visually inventive two-bedroom house in Te Awamutu, featuring a modernist design with arcing walls that connect to the landscape, complemented by natural cedar and concrete elements, creating a harmonious indoor-outdoor living experience.
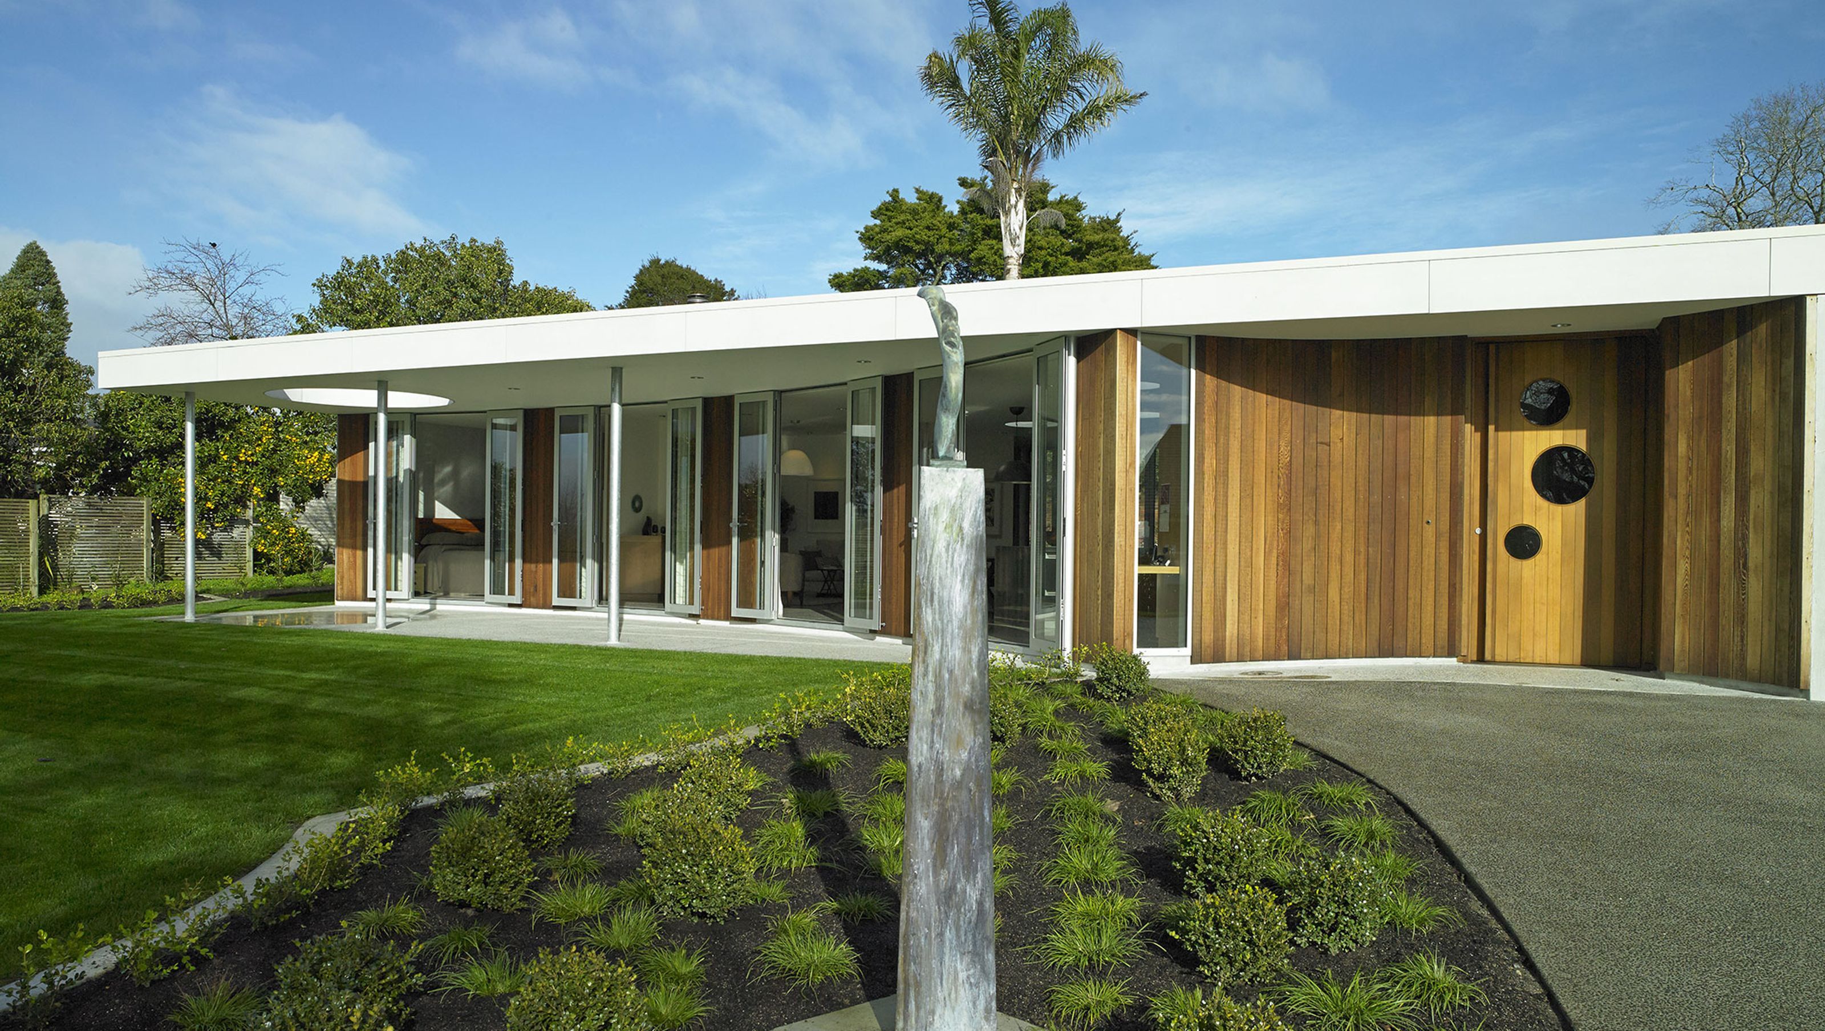
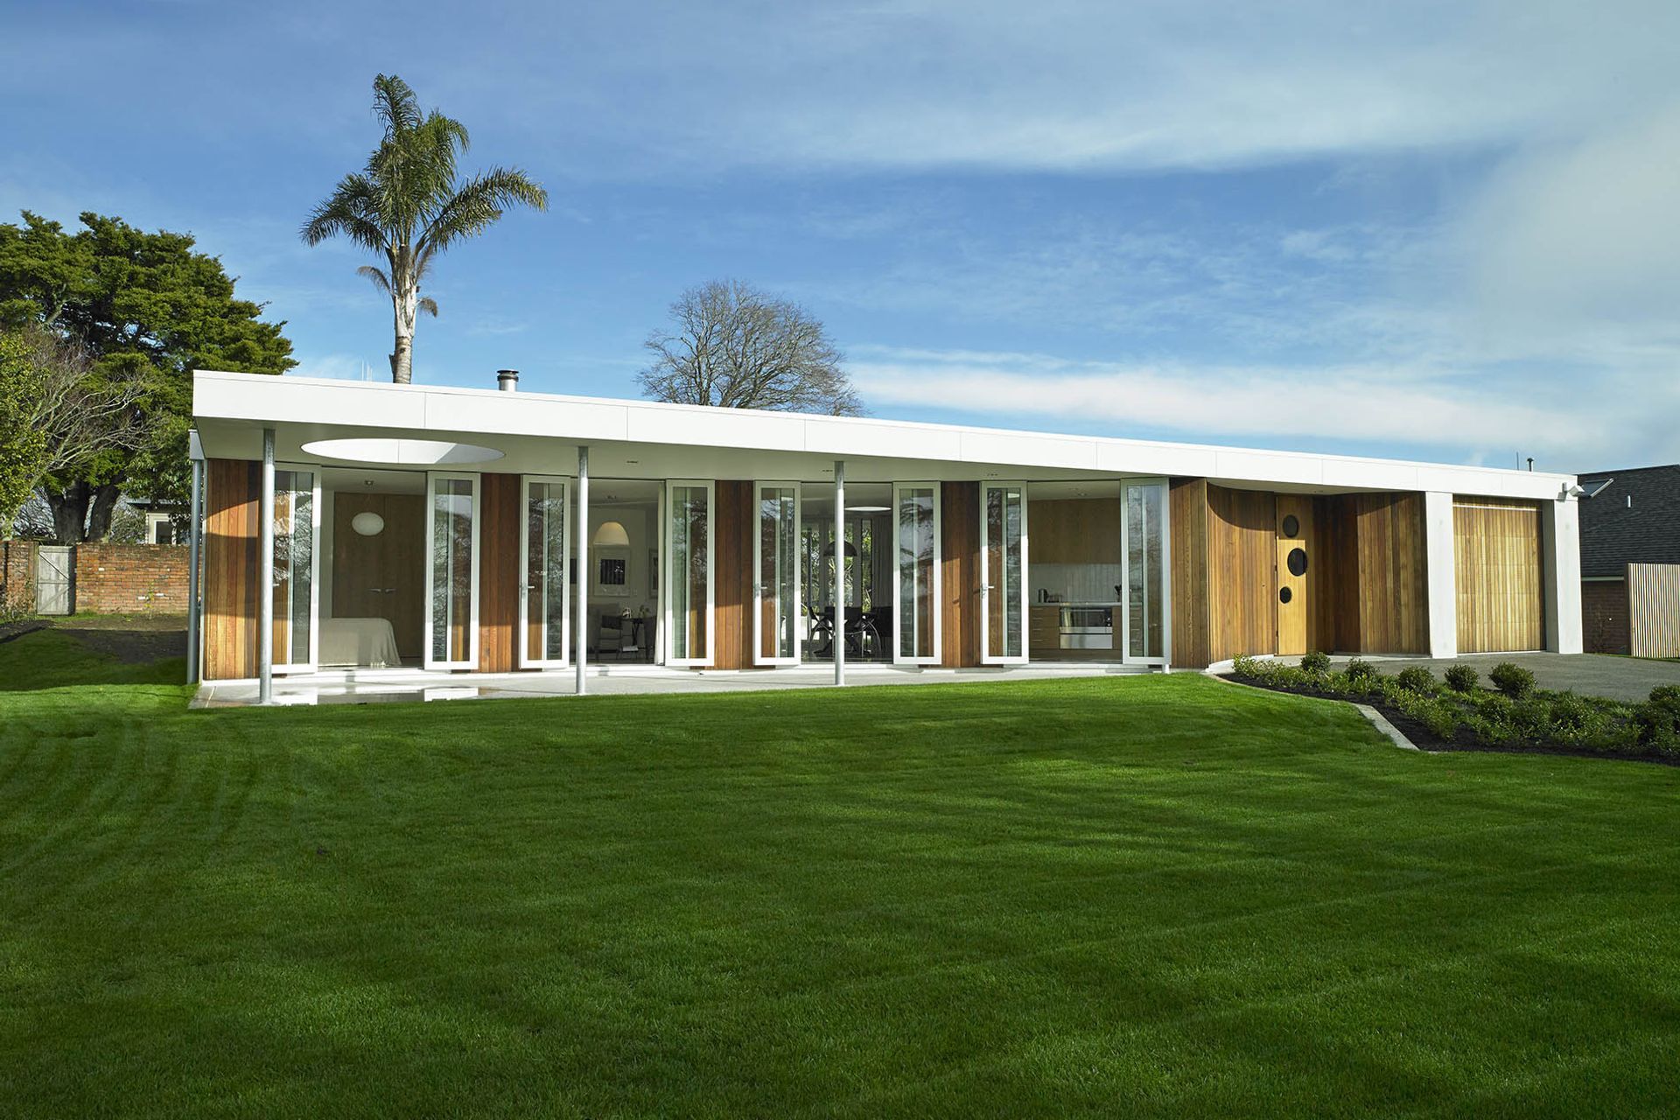
This compact two bedroom house occupies a rear site adjacent to a school in Te Awamutu. Our client was seeking a fresh design which was spatial and visually inventive, and which engaged with her garden in an interesting way.
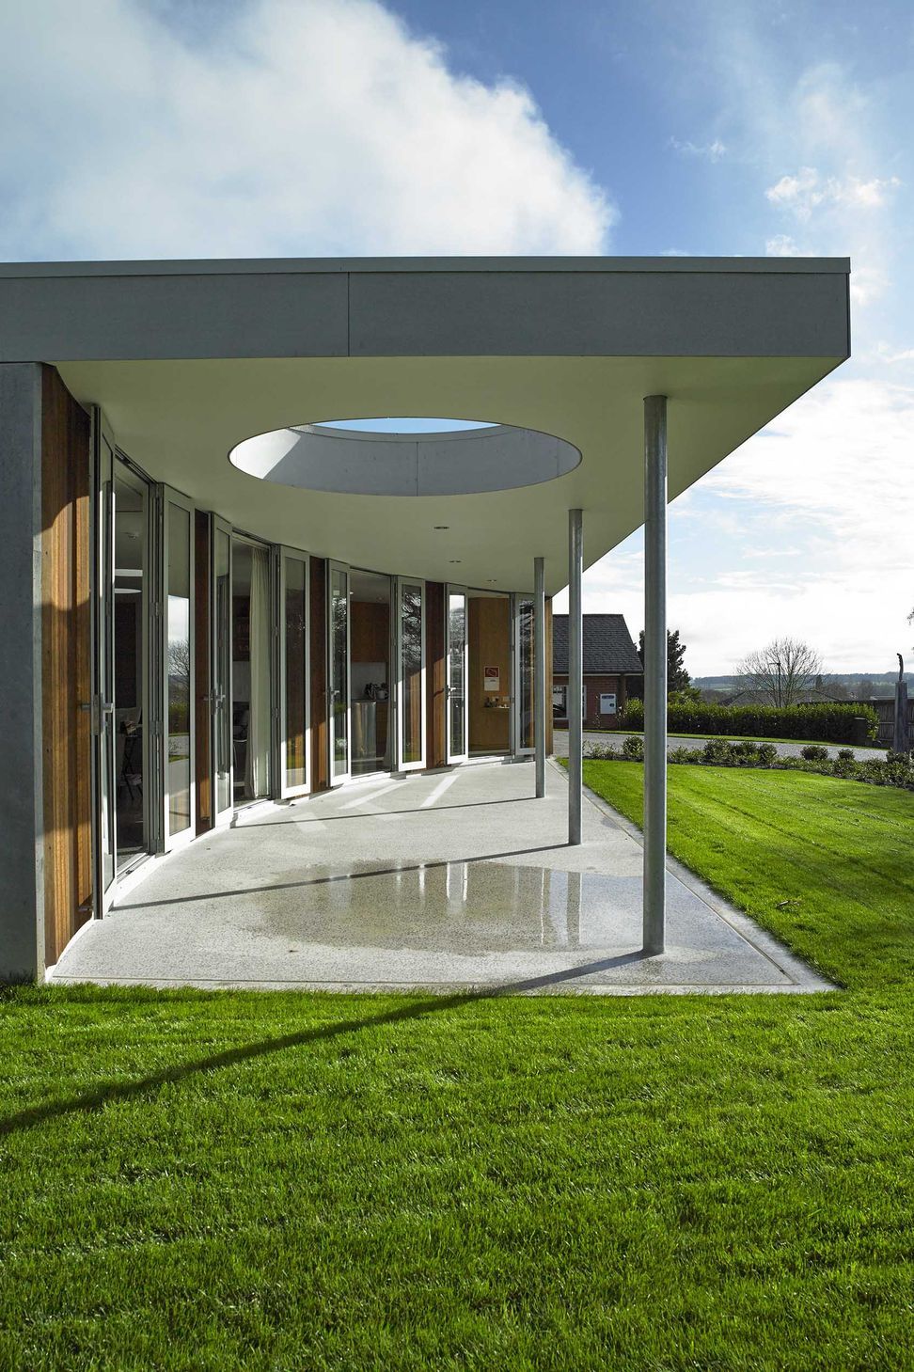
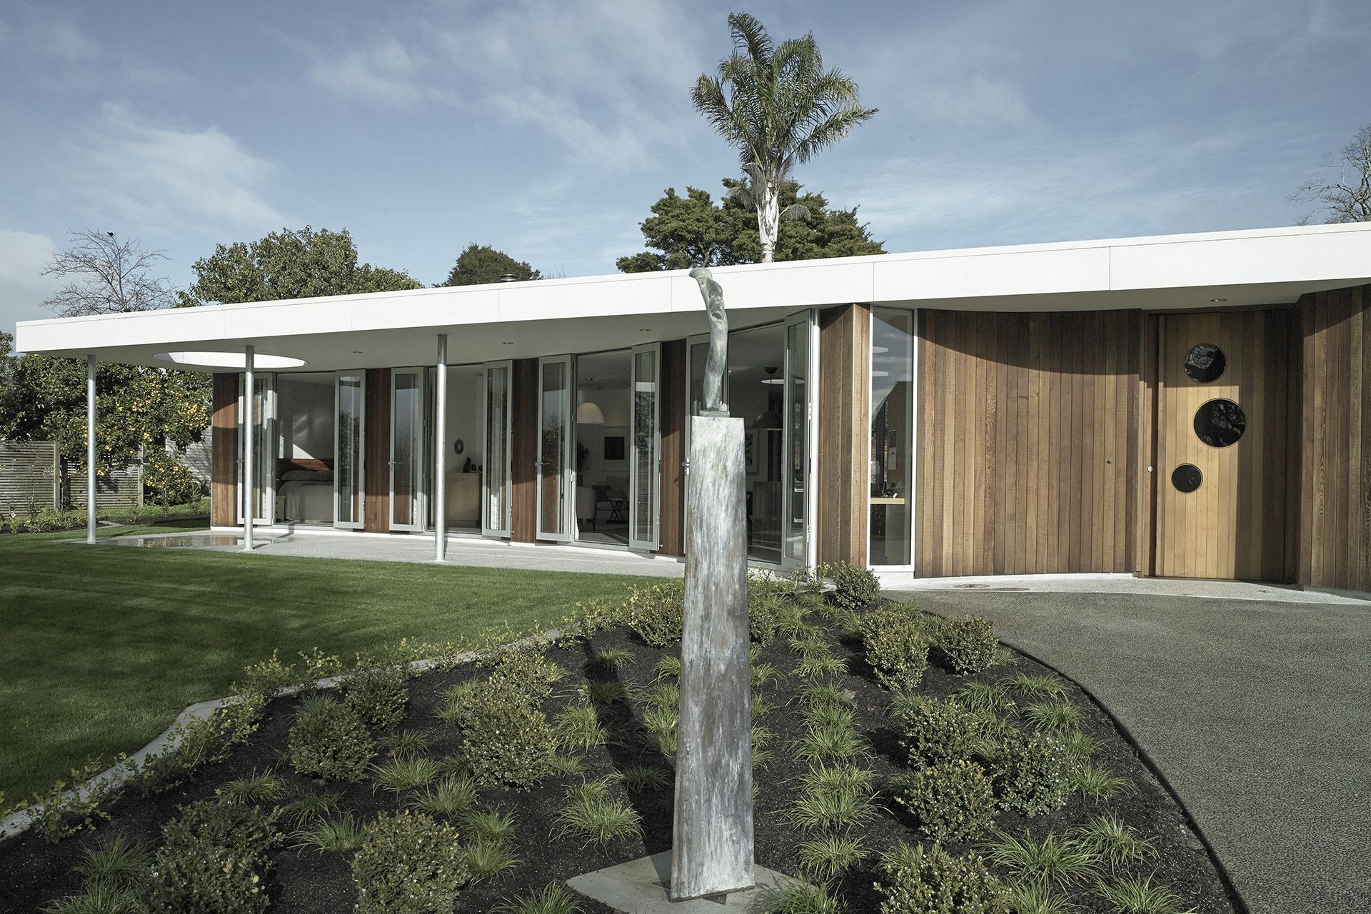
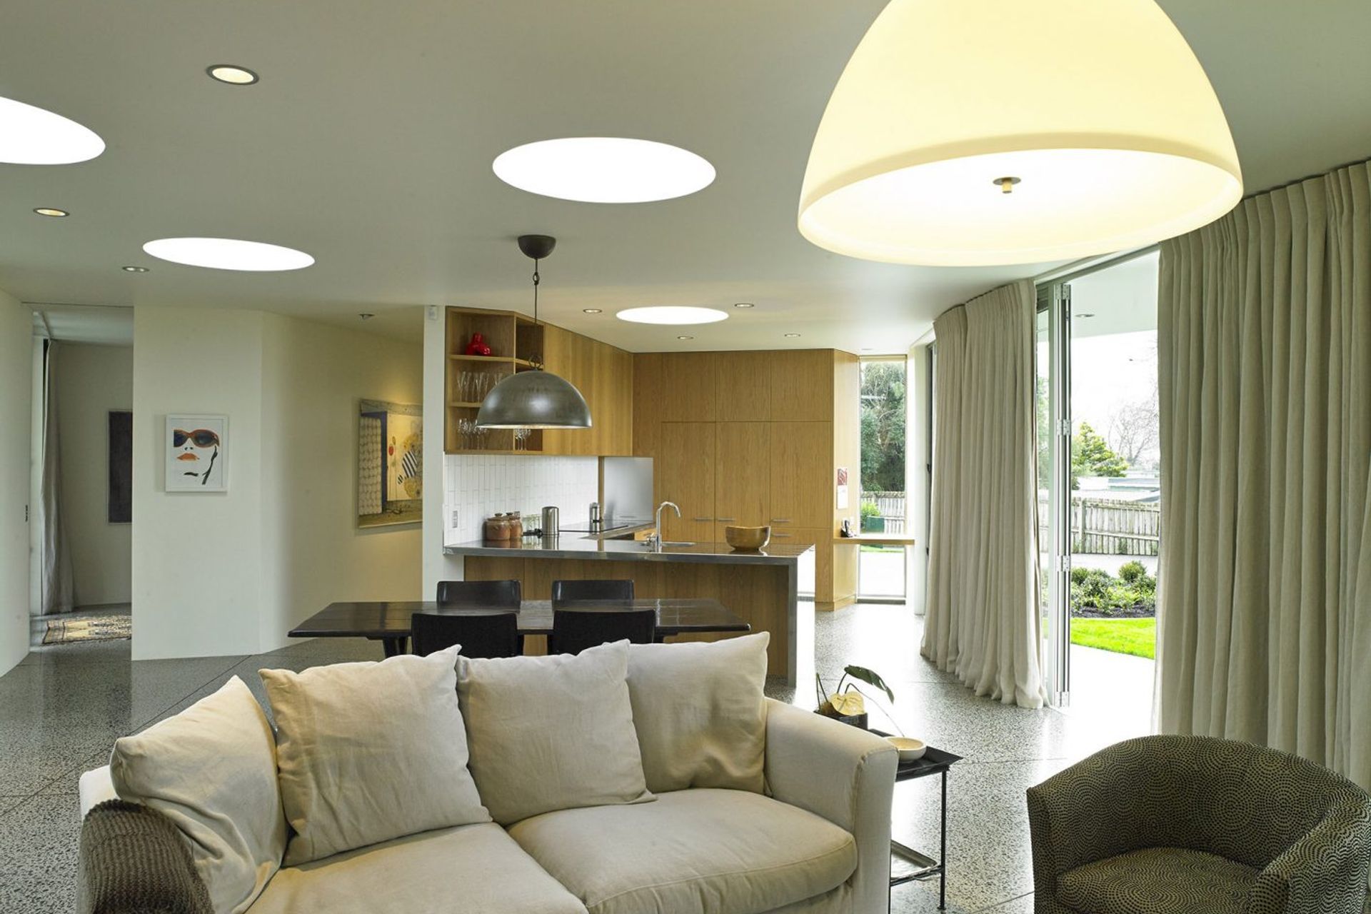
The design takes as its starting point a rectangular modernist box which is then carved out with arcing walls that orientate the house to the landscape, the sun and the entry. These arcs shape a free flowing living space at the heart of the house, which opens out to garden courts to the east and west for morning and afternoon sun.
The design gains its character from the interplay between the rectilinear and circular geometries, with covered verandah spaces formed within the overlapping zones. The rectangular roof plane is punctured with circular holes and skylights, reinforcing this central theme. The plain concrete walls of the box form are contrasted with the natural cedar of the curved walls, suggesting a hard protective exterior cut away to reveal a soft inviting interior.
AWARDS
- WINNER — NZIA WAIKATO AWARD FOR ARCHITECTURE

Like this Project?
Hire Stevens Lawson Architects
Professionals used in
this project
The practices and trades credited on this project.



More projects from
Stevens Lawson Architects
Other work by Stevens Lawson Architects, across every category they build in.


More in
Single House
Everything else in Single House, from every practice on ArchiPro.


Next Project
Keep scrolling