

Te Kauwhata House: A sustainable residential design in North Waikato, featuring passive solar heating, natural ventilation, and stunning views of the rural landscape.
Te Kauwhata House, North Waikato, New Zealand
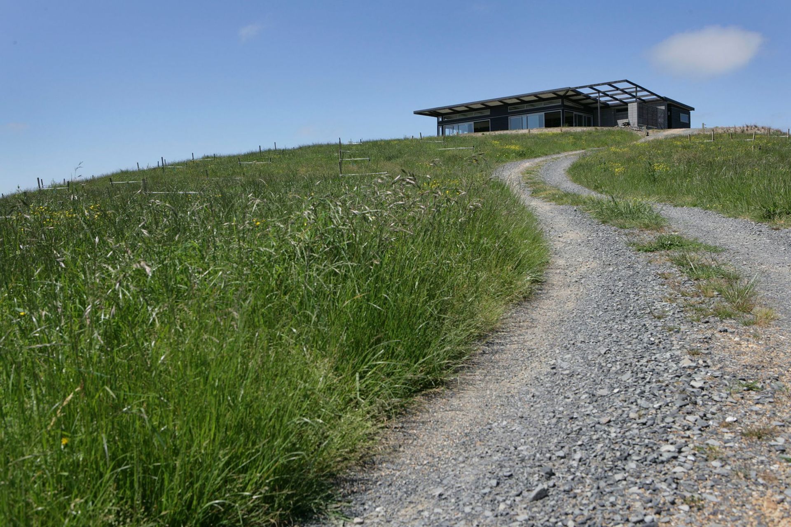
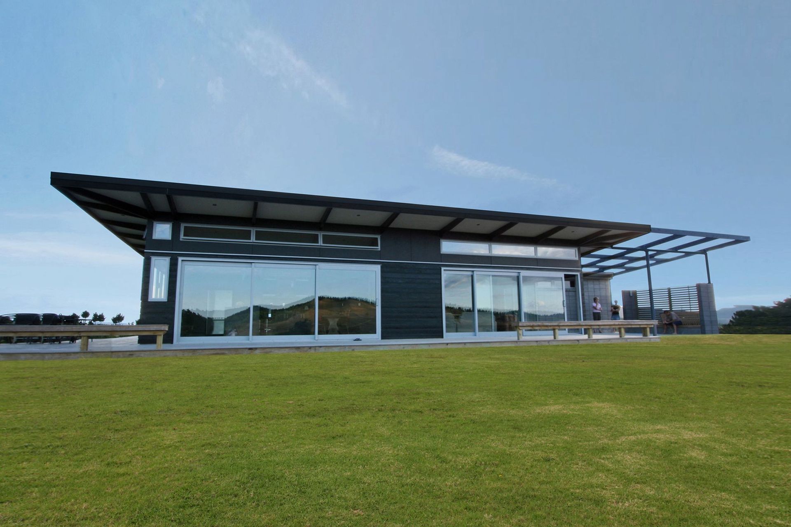
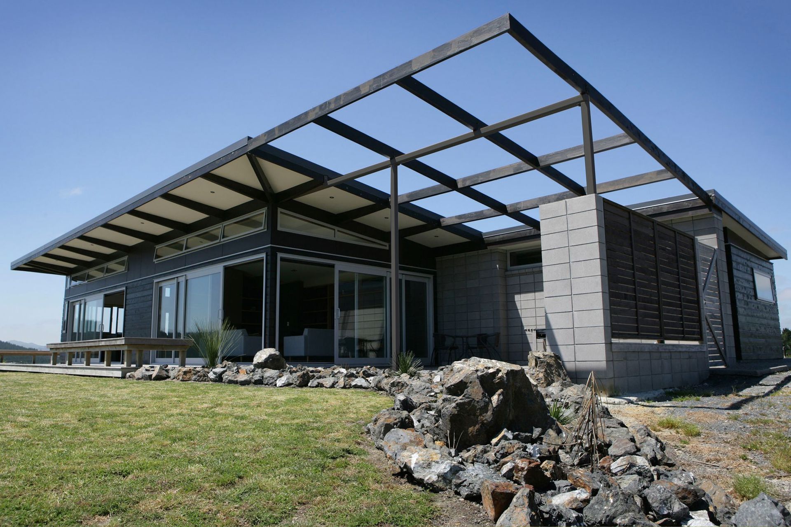
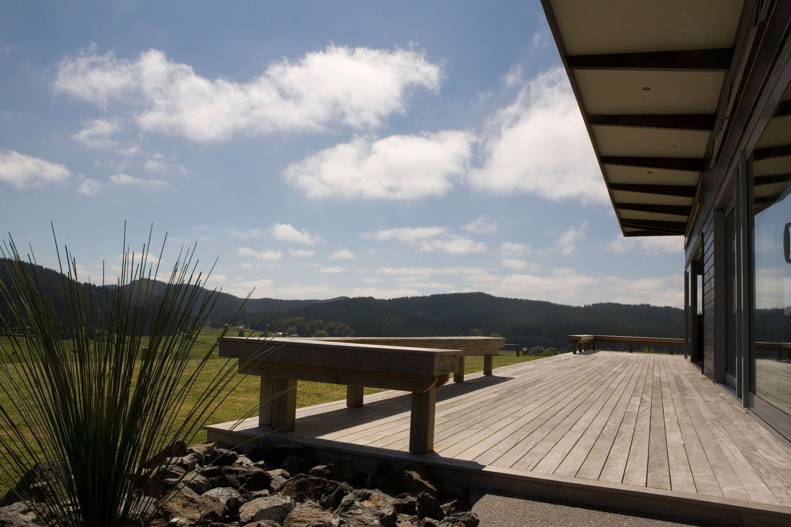
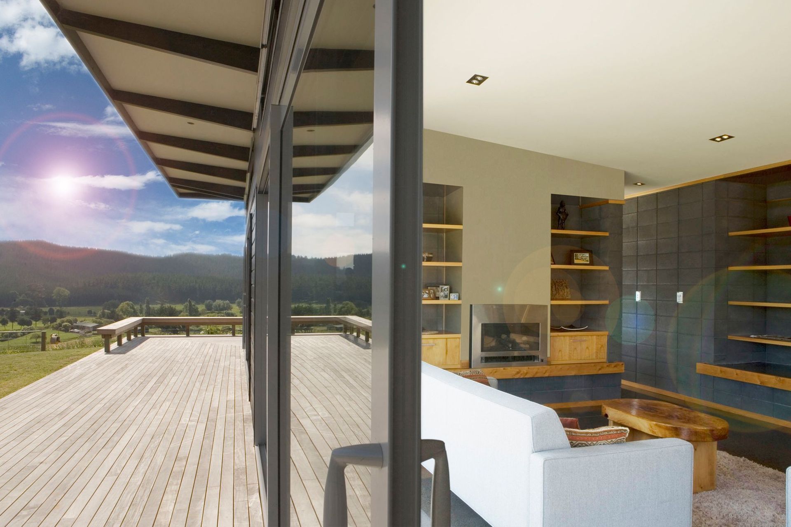
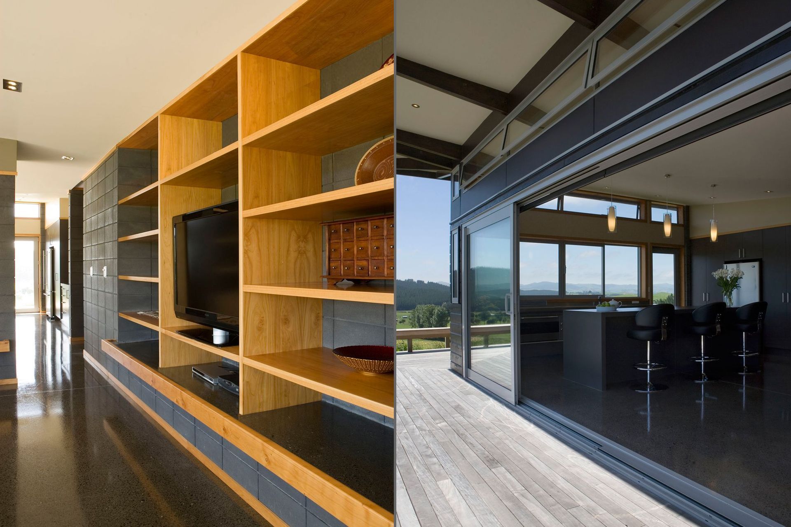
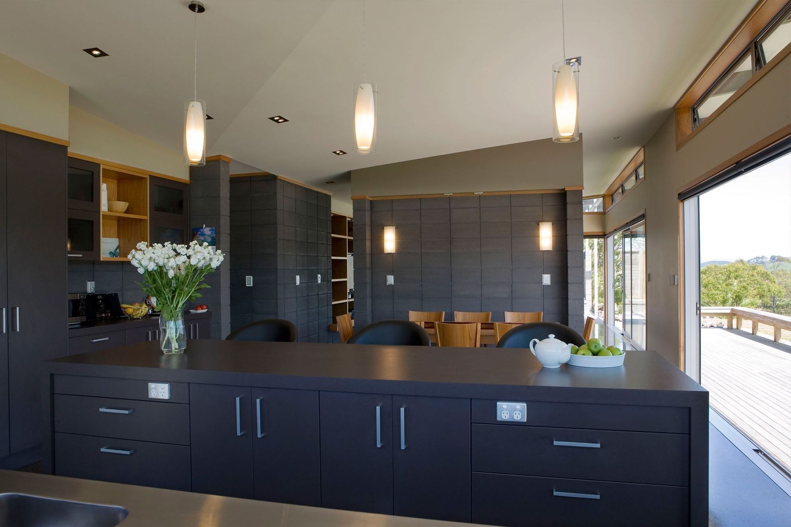
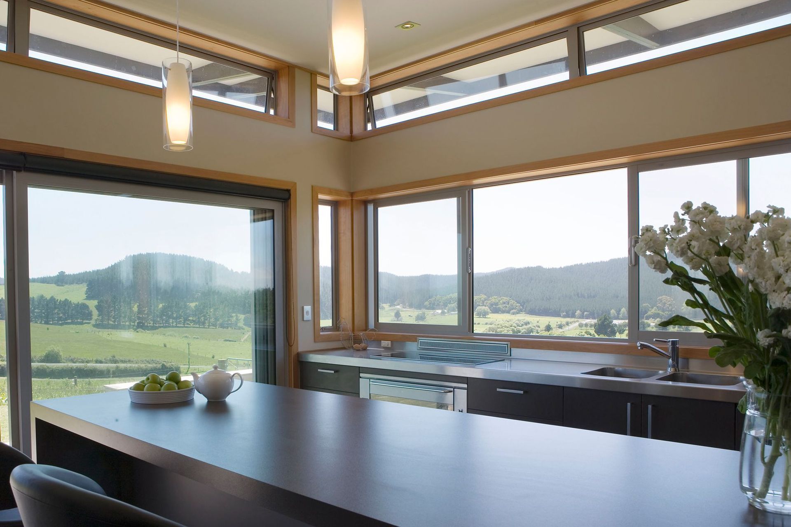
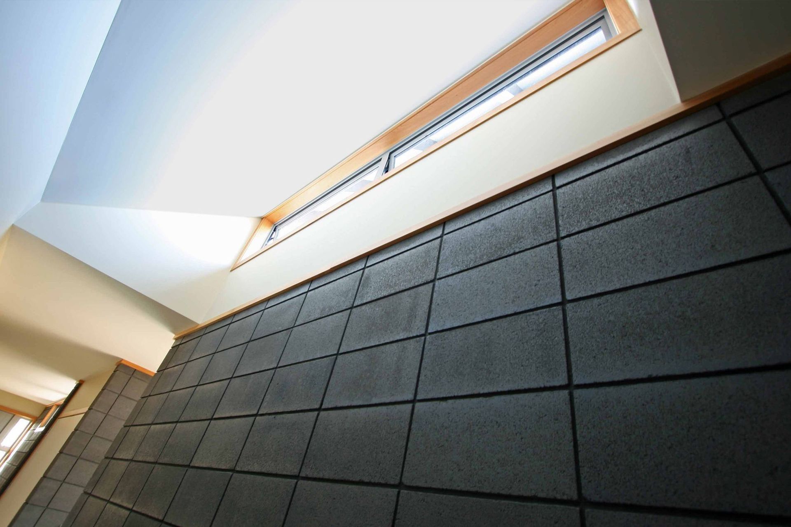
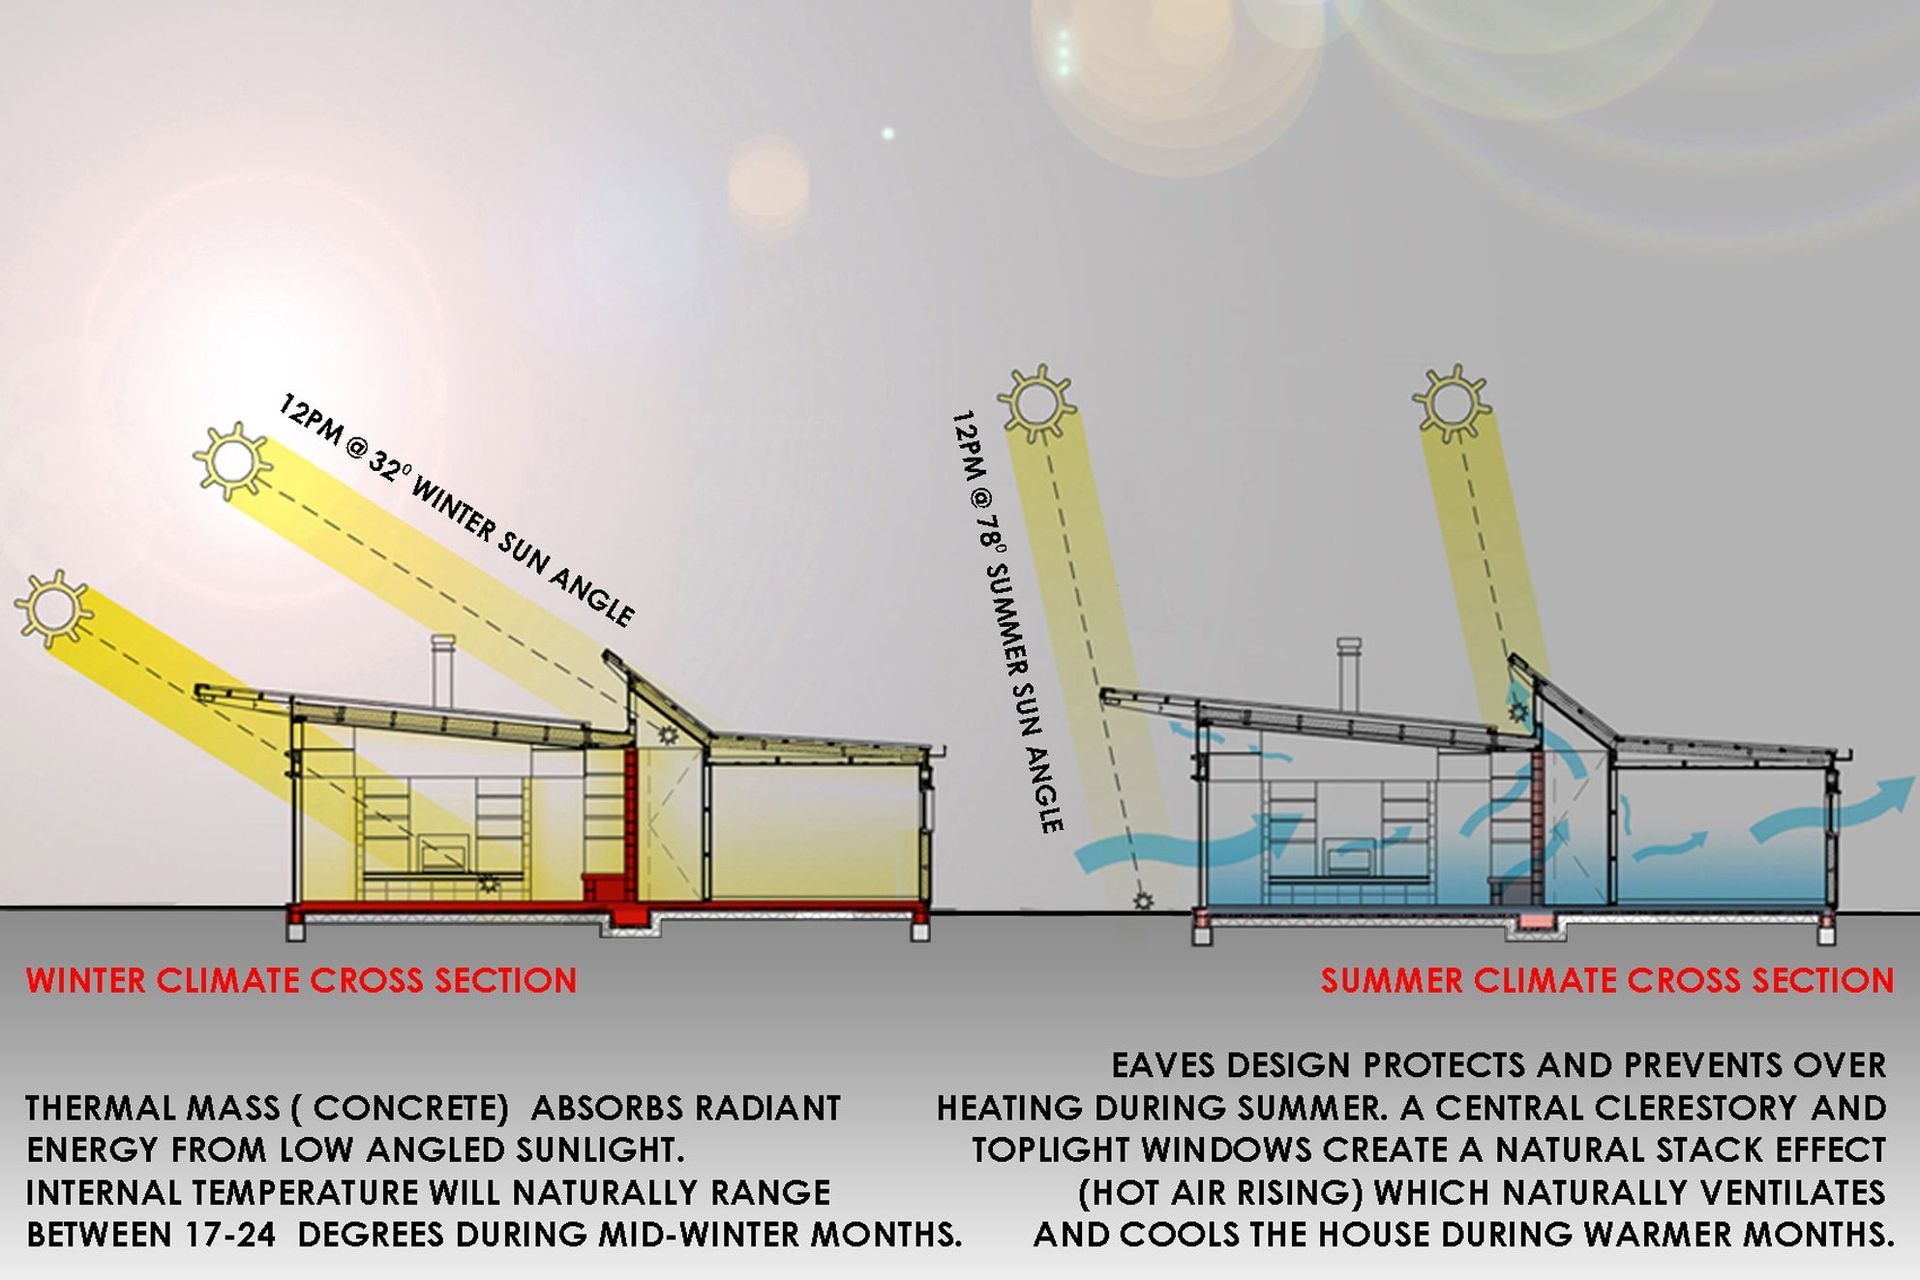
Te Kauwhata House is located in Northern Waikato amongst rolling rural landscape with sweeping views of pine forests and farmland. Designed to peer out over landscape and views, large roof overhanging hover overhead shading the house in summer, and insulated concrete slabs and thermal mass walls are optimised for passive solar gain naturally heating the during winter. Centralised clerestory works as a climate chimney creating a natural stack effect, naturally ventilating and cooling the house during warmer months.
'Awarded First Place Equal in the CCANZ (Cement and Concrete Association of New Zealand), Concrete 3 Sustainability Awards, for Residential Design'
Photographer: Francis Oliver Photography Limited
Like this Project?
Hire Solarei Architecture
Professional Reviews
Professionals used in
this project
The practices and trades credited on this project.

More projects from
Solarei Architecture
Other work by Solarei Architecture, across every category they build in.


More in
Single House
Everything else in Single House, from every practice on ArchiPro.


Next Project
Keep scrolling