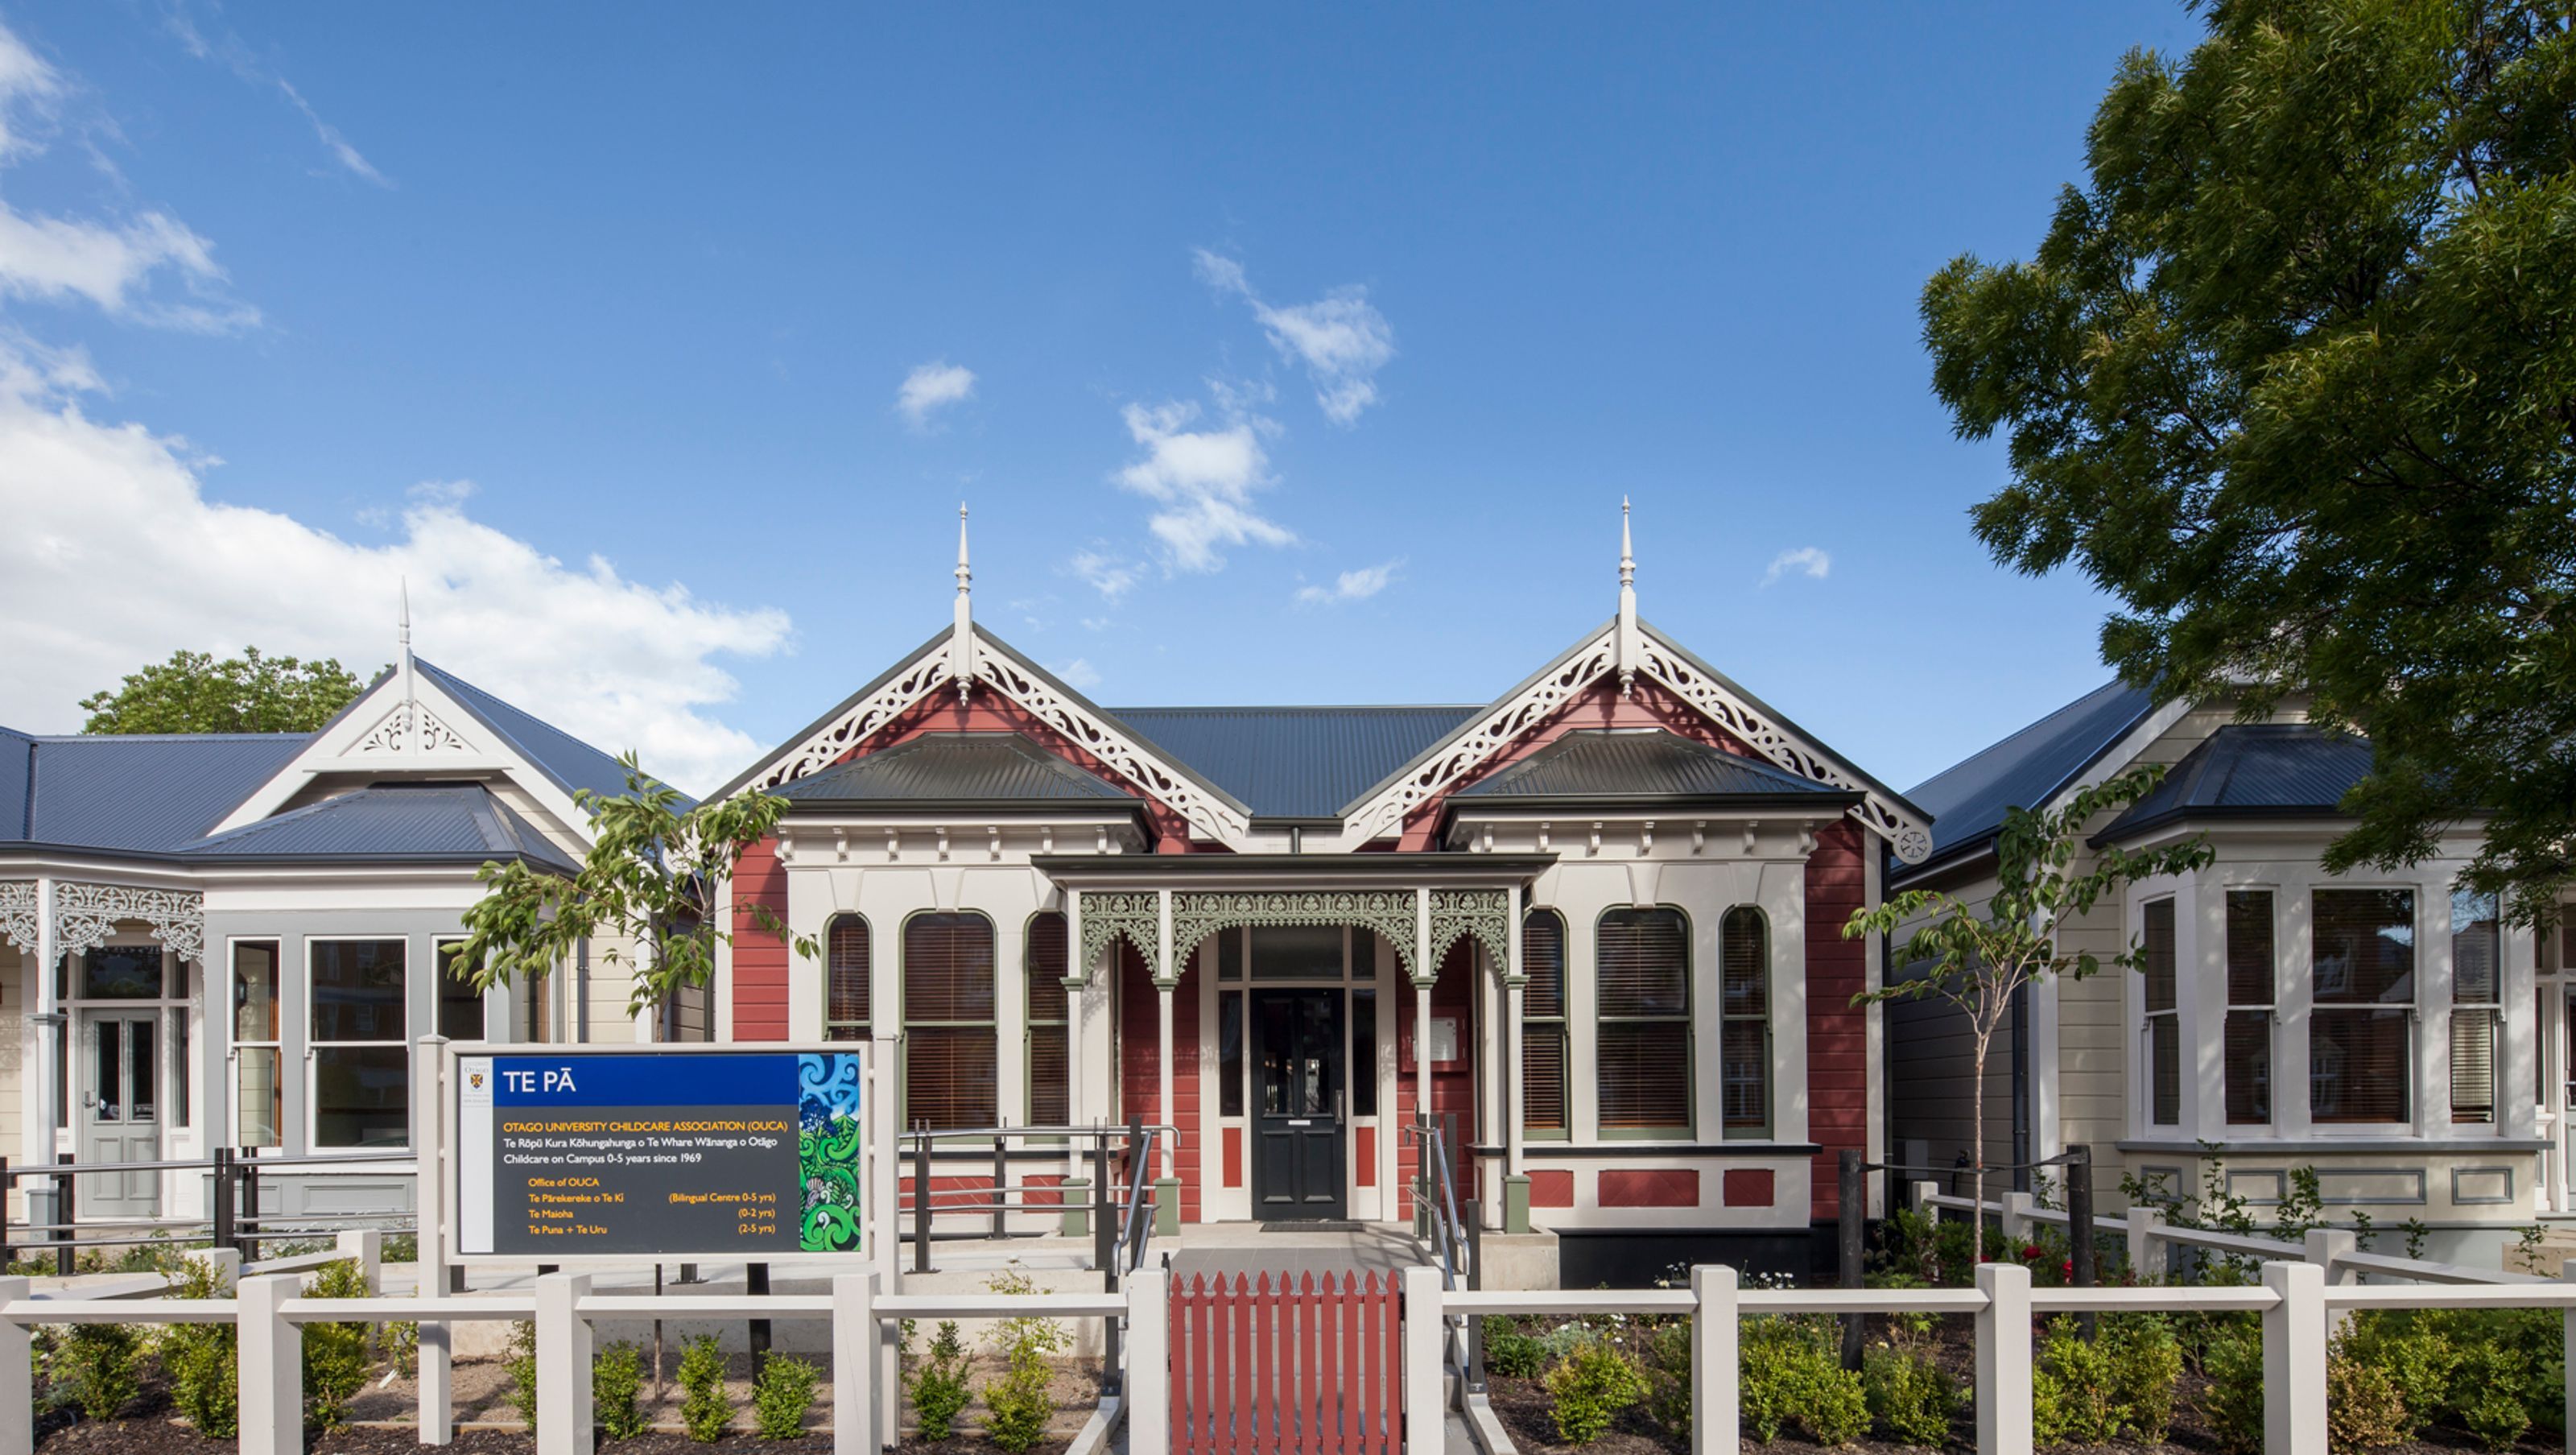
Te Pa Otago Childcare
Te Pa Otago Childcare

- 212.5K profile views
- 387 saves
A vibrant childcare centre at the University of Otago, featuring interconnected villas and new buildings that create a safe, engaging environment for 140 children, inspired by the journey from mountains to sea.
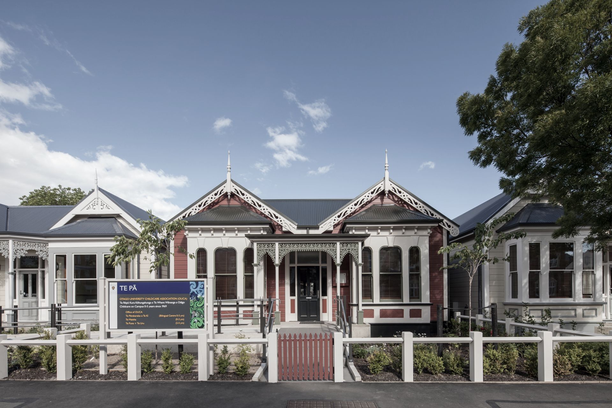
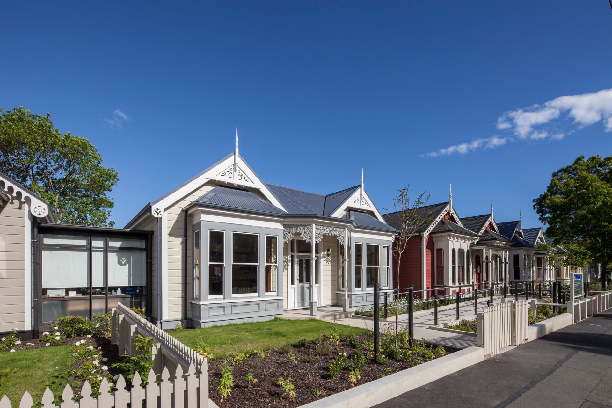
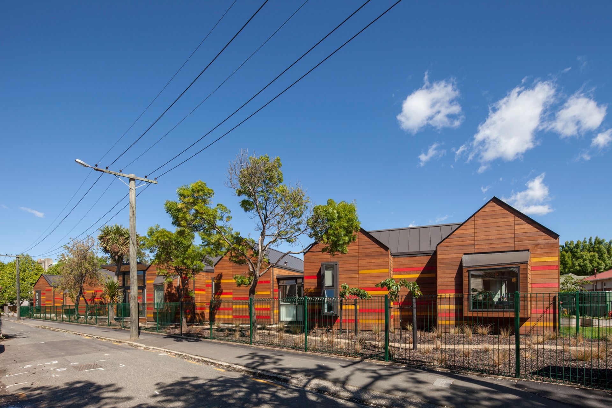
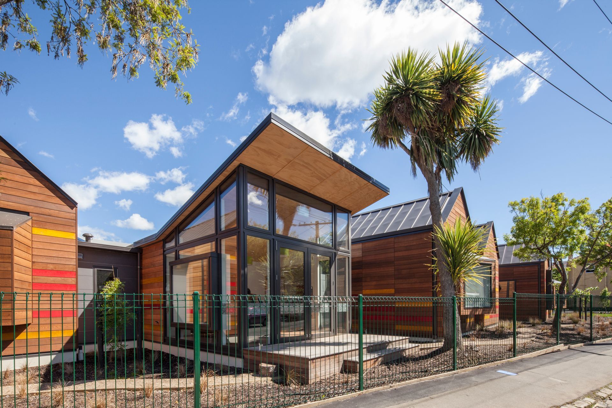

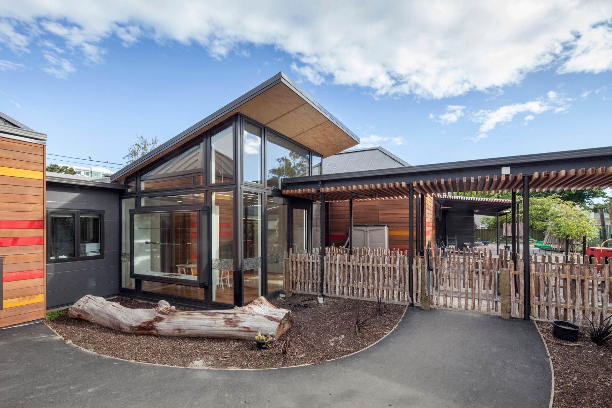

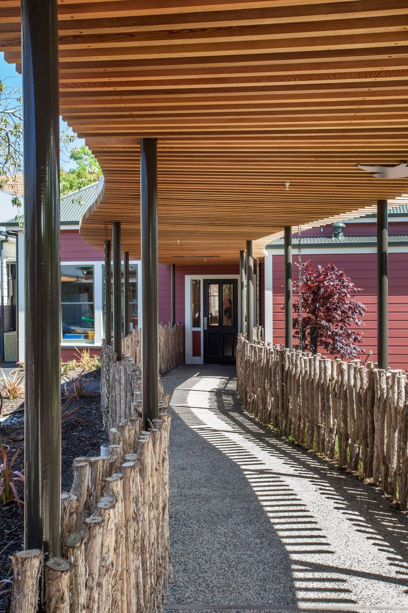
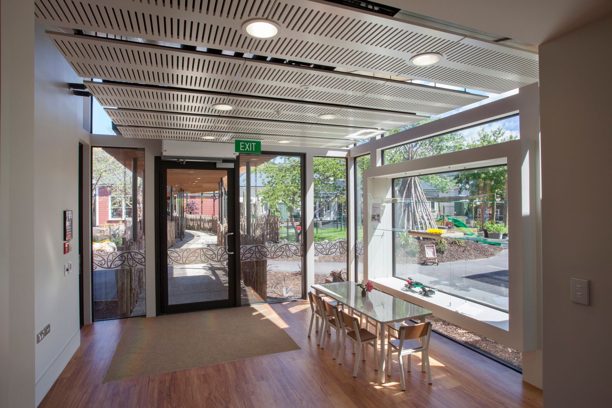
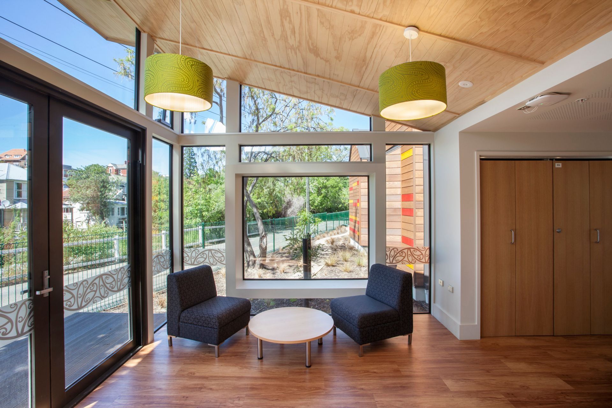
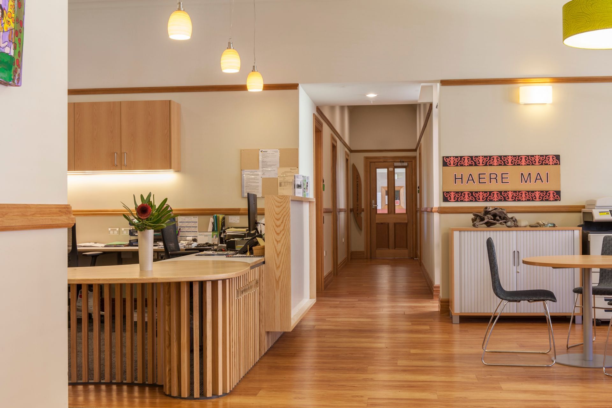
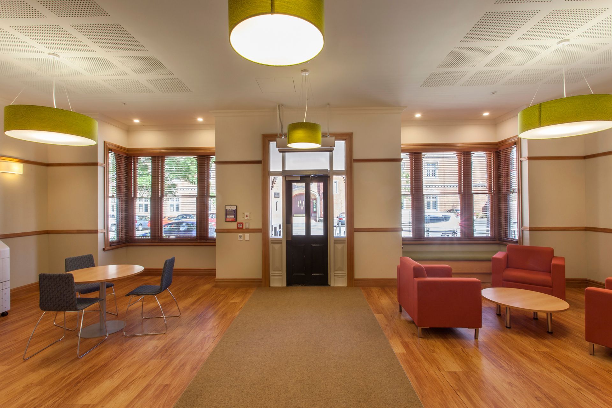
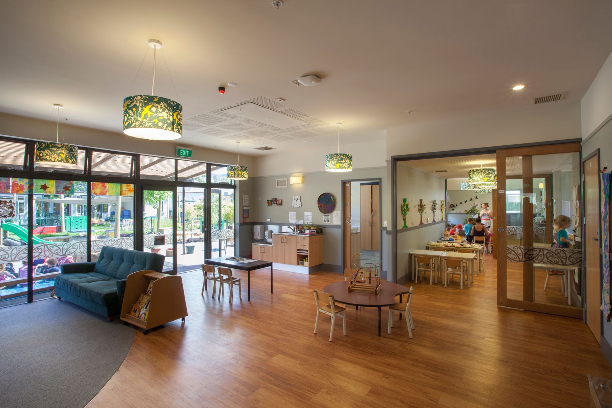
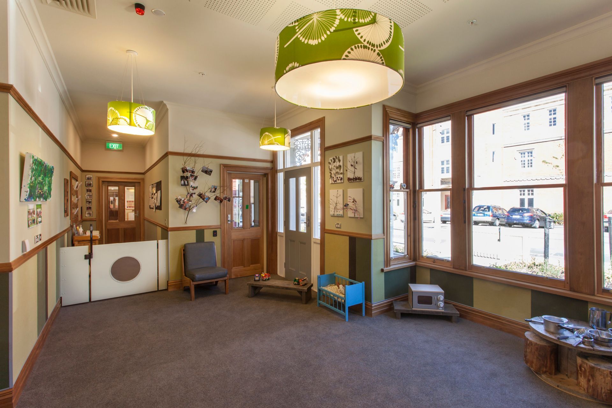
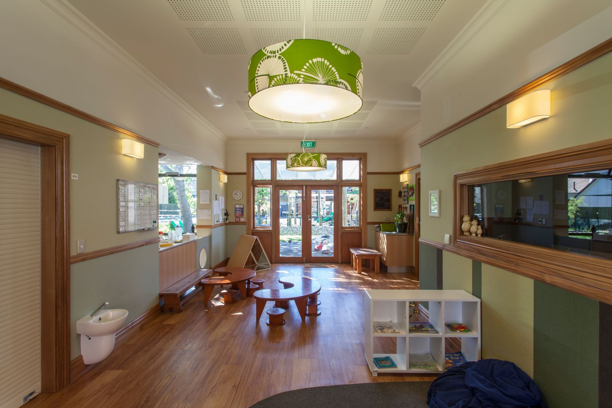
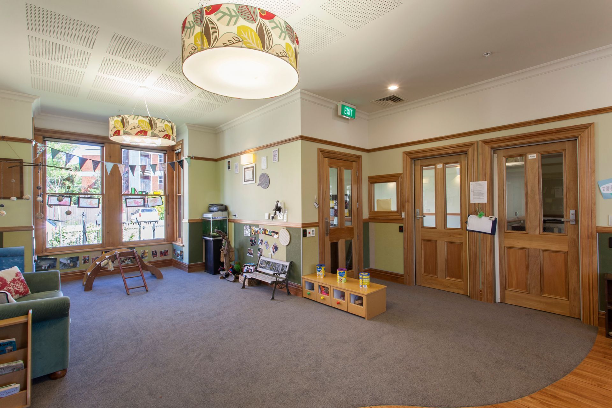
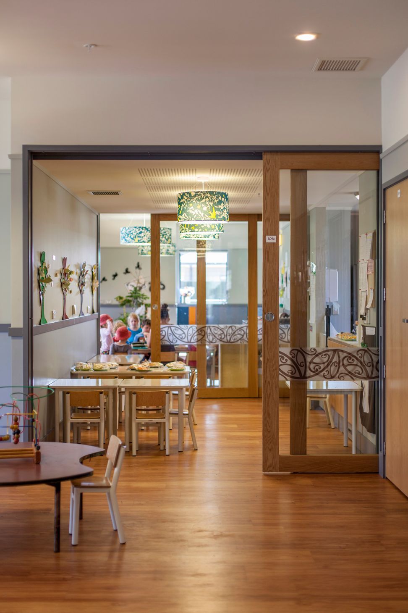
Tepees, forts, playrooms, art spaces, gardens and offices make up the playful microcosm that is the University of Otago Childcare Centre. Hidden behind the street front of five beautifully restored and cleverly connected villas, is a uniquely user-focused and safe environment for 140 children ranging in age from 0-5, where play and learning are seamlessly integrated.
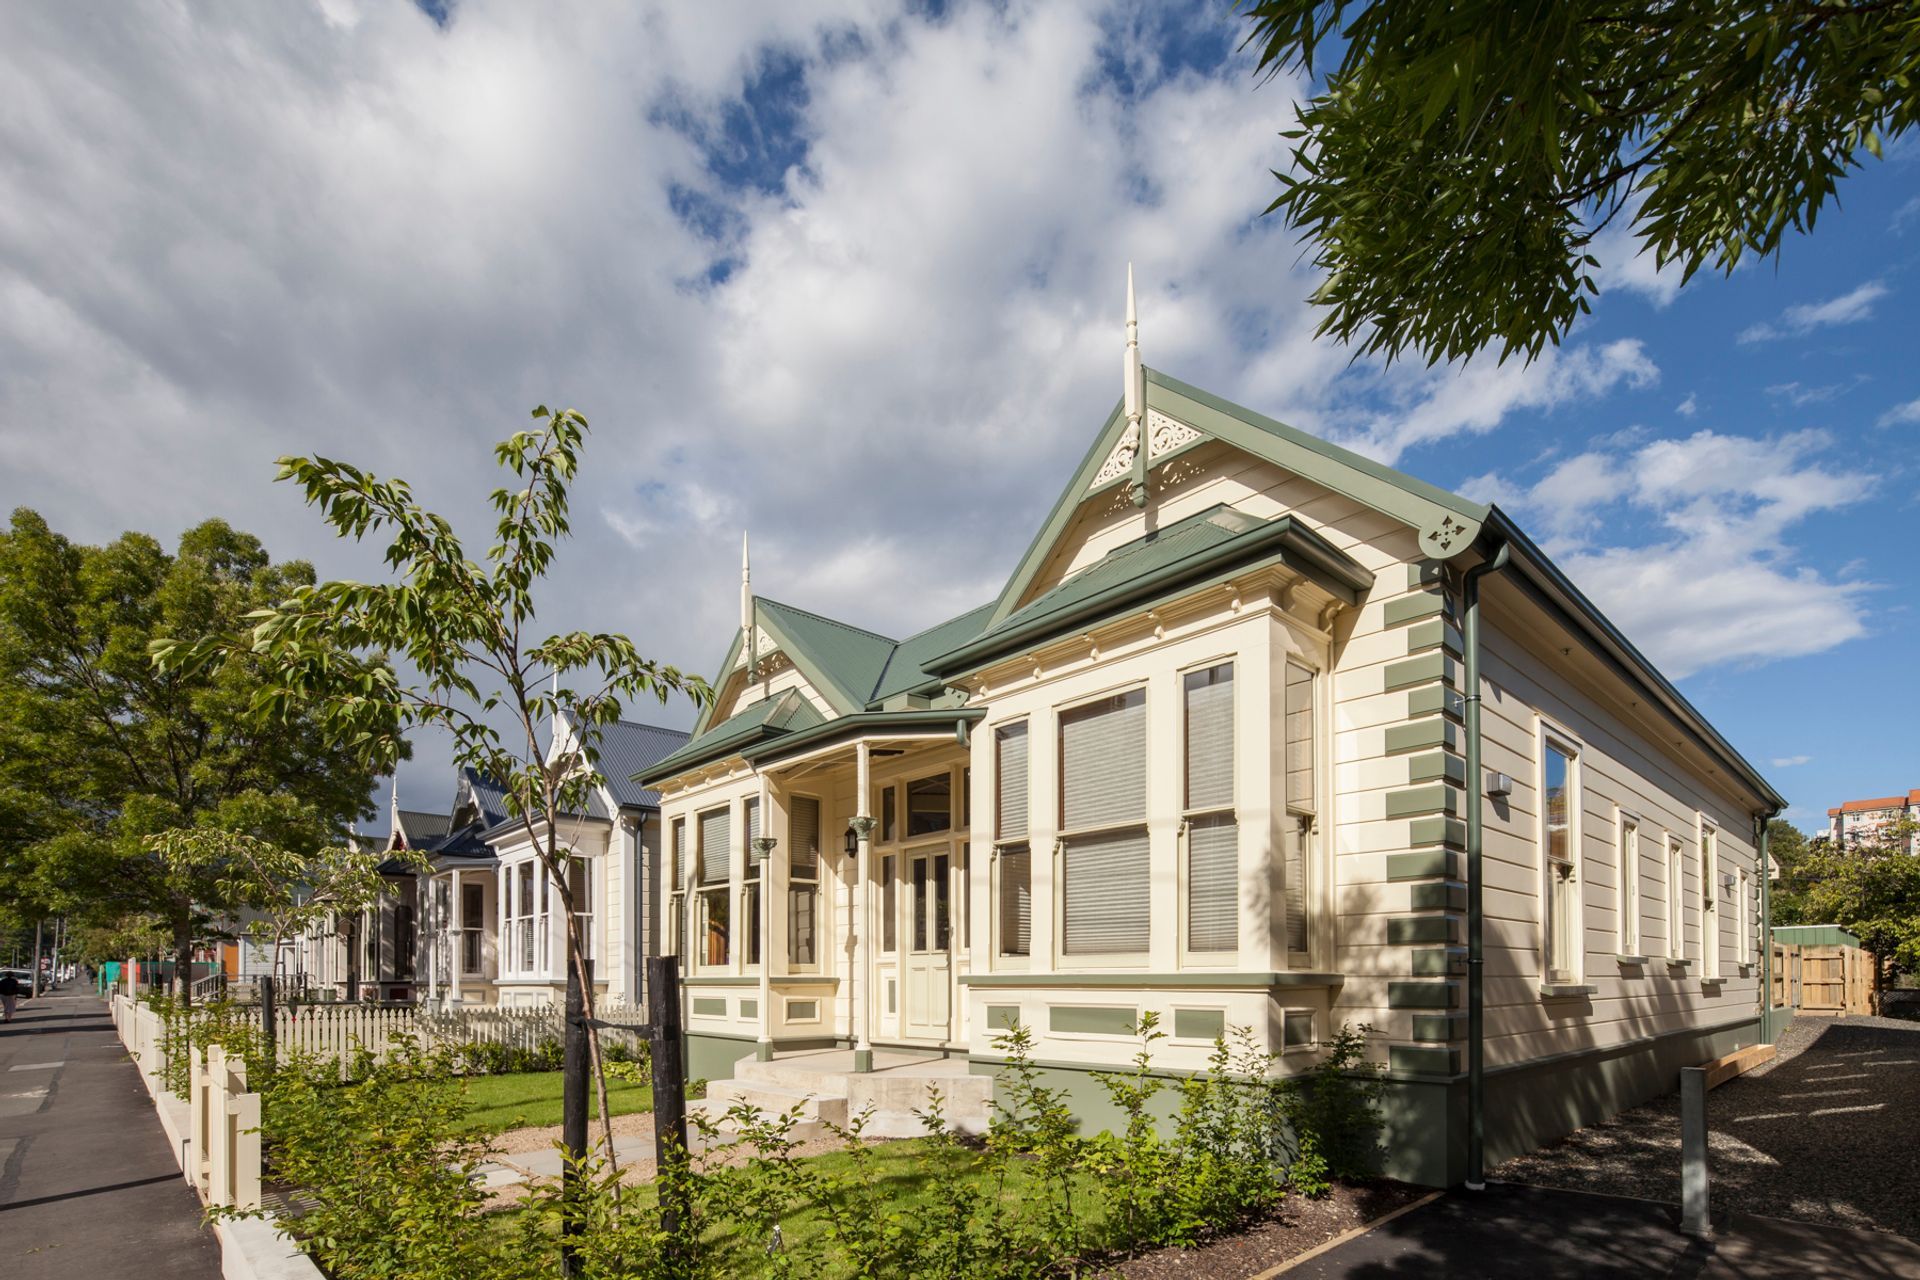

Inspired by the journey from the mountains to the sea, a meandering covered walkway connects the villas to a row of five new buildings which enclose the site along the Water of Leith. These structures mimic the form and rhythm of the villa’s familiar domestic scale, cultivating a welcoming and informal community atmosphere.



Like this Project?
Hire Parker Warburton Team Architects (PWTA)
Professionals used in
this project
The practices and trades credited on this project.



More projects from
Parker Warburton Team Architects (PWTA)
Other work by Parker Warburton Team Architects (PWTA), across every category they build in.


More in
Educational
Everything else in Educational, from every practice on ArchiPro.


Next Project
Keep scrolling