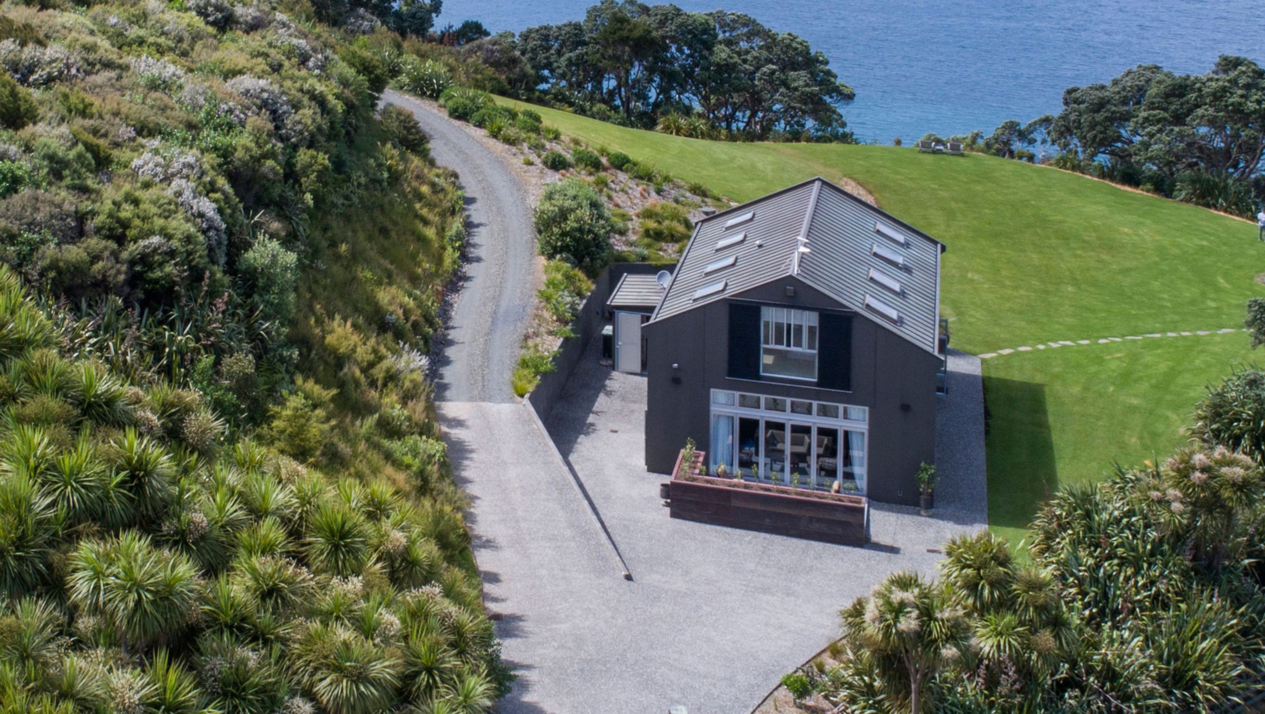
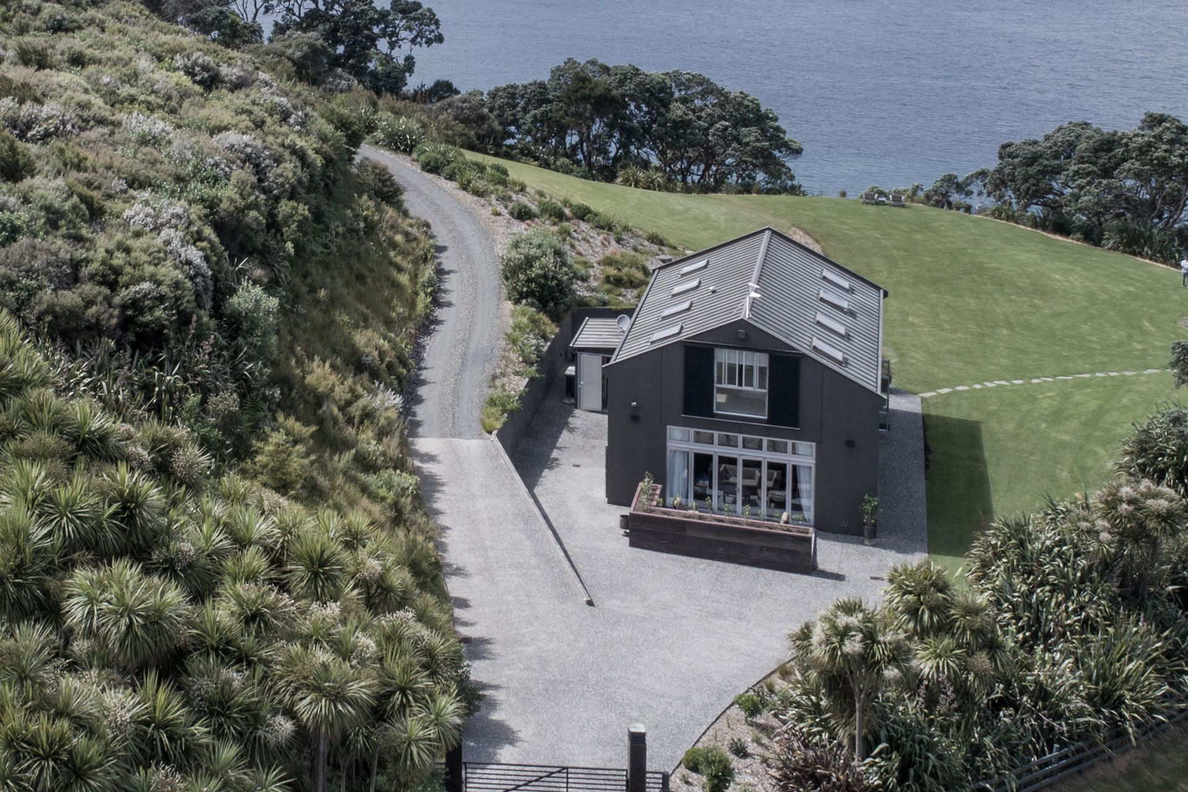
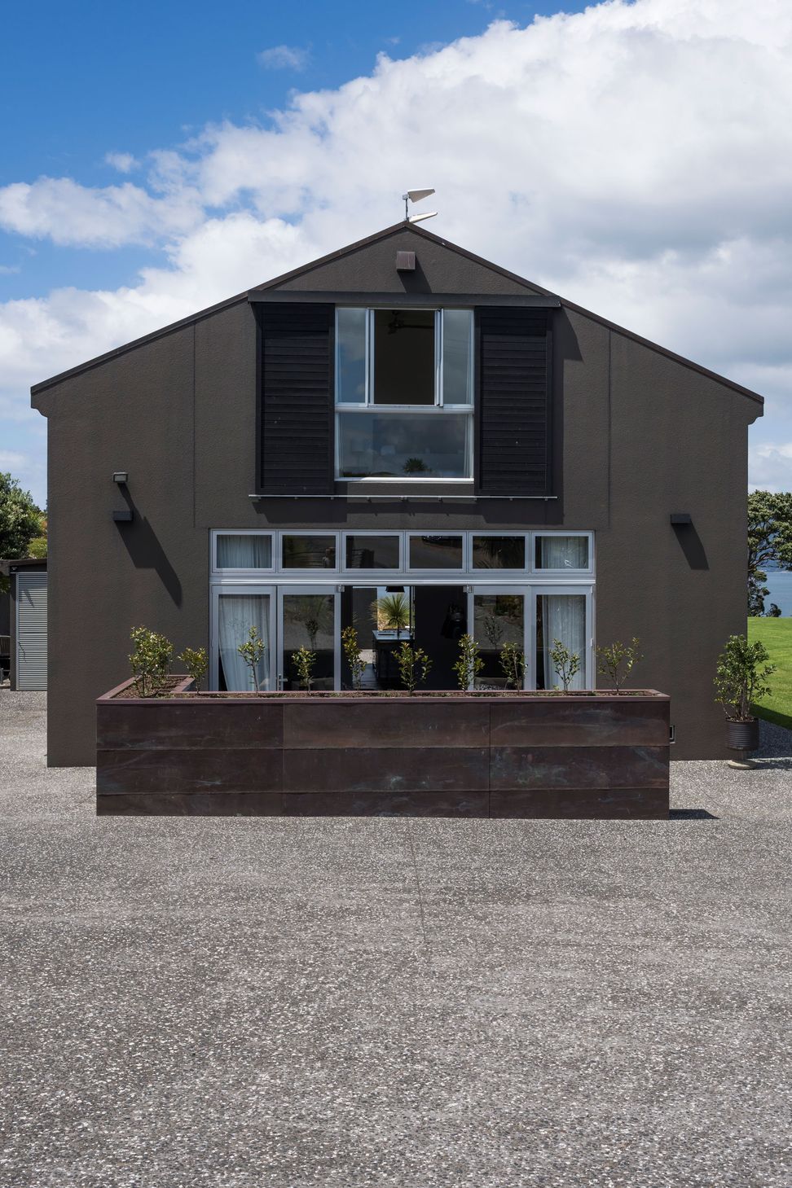
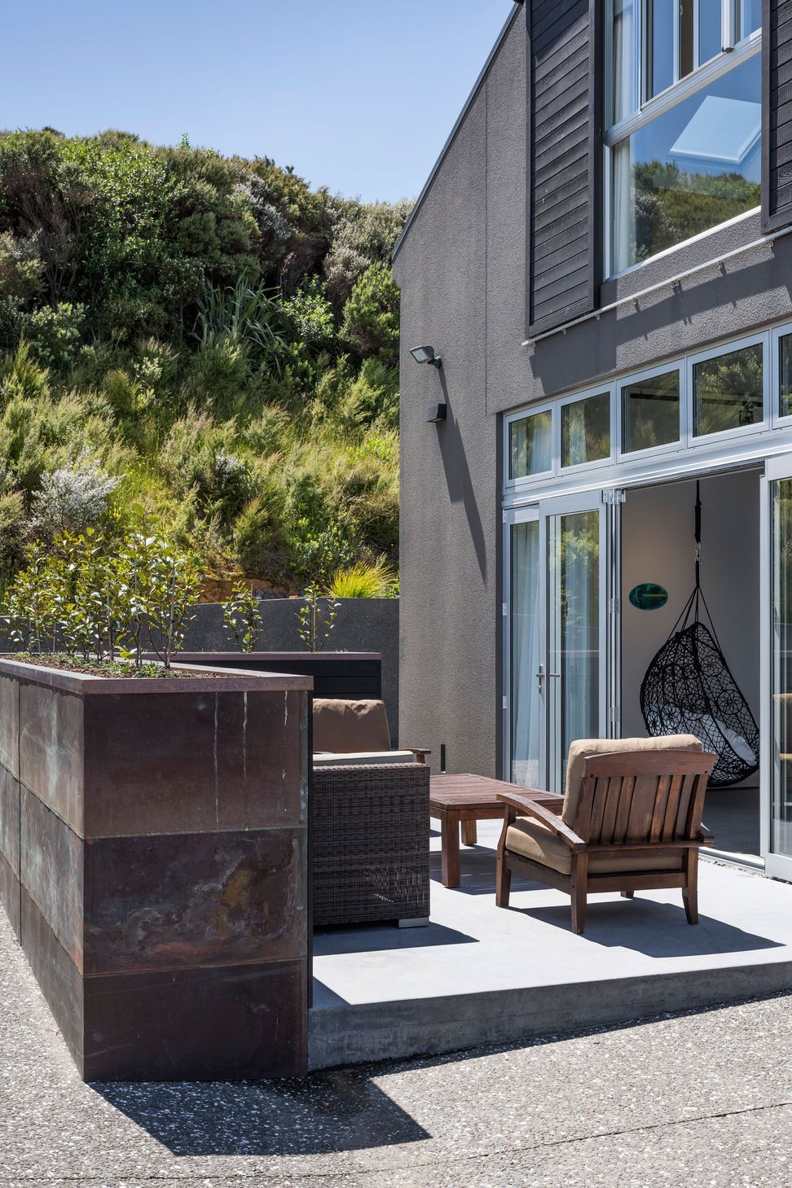
A stylish renovation of an Andrew Patterson-designed concrete house on 25 acres, transforming it into a three-bedroom home with enhanced living spaces and stunning views of the Bay of Islands and surrounding islands.
Te Whara, Kauri Mountain, Northland
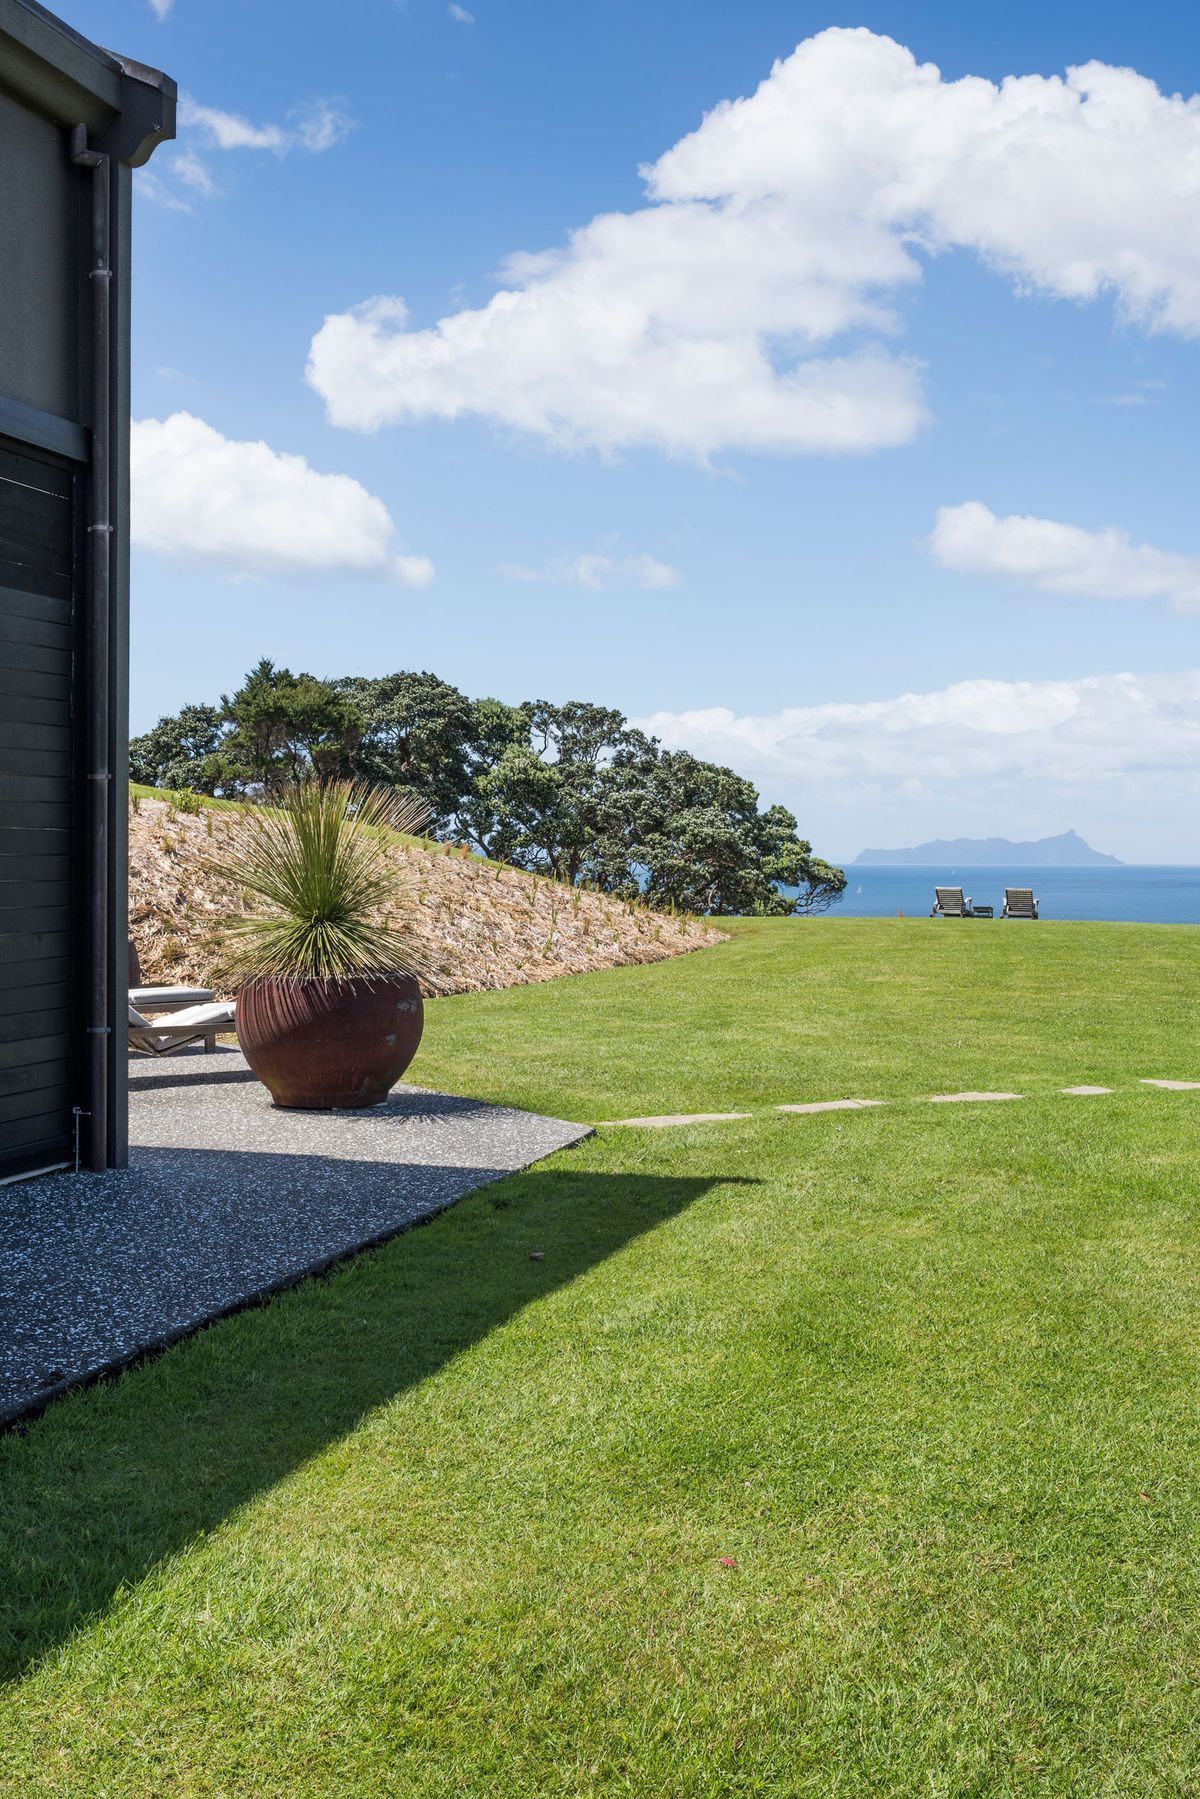
A funky renovation set on a rugged 25 acres with sweeping views to the Bay of Islands, Great Barrier, Little Barrier and all the way down to Kawau Island.
An Andrew Patterson-designed concrete house with the renovation designed by Felicity from Two Architects.
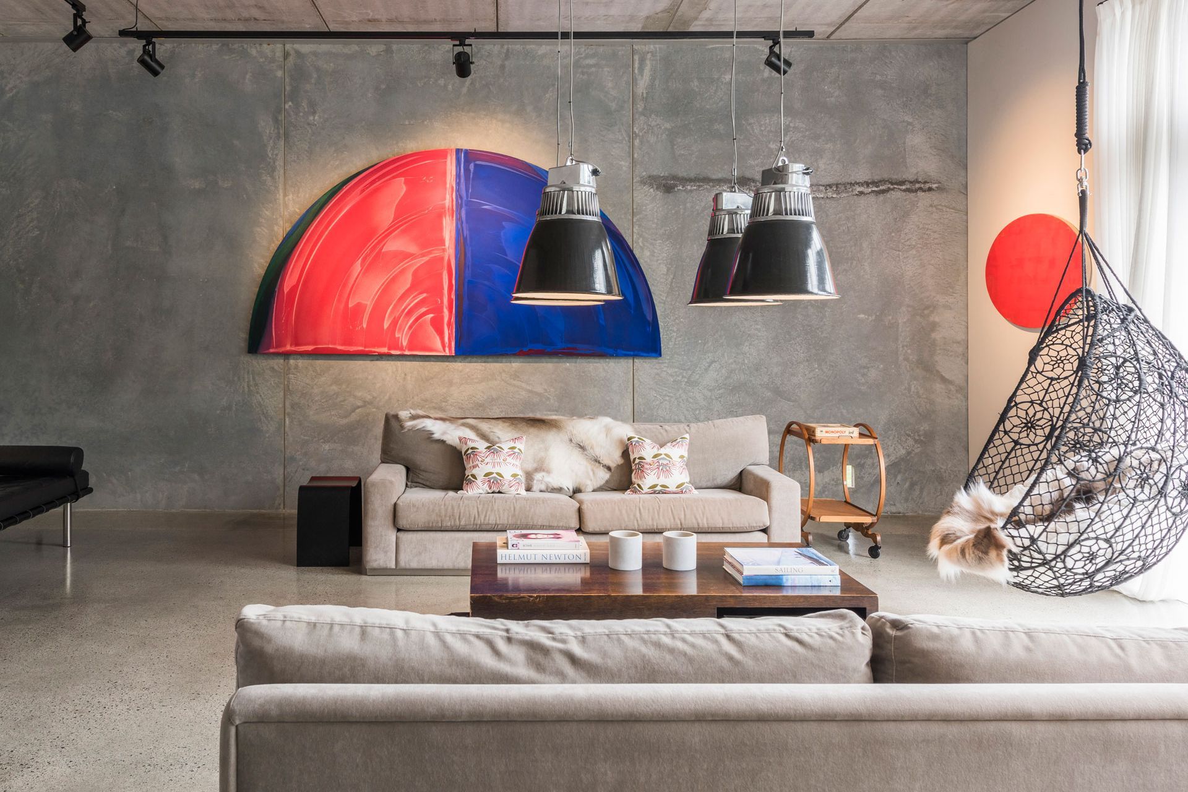
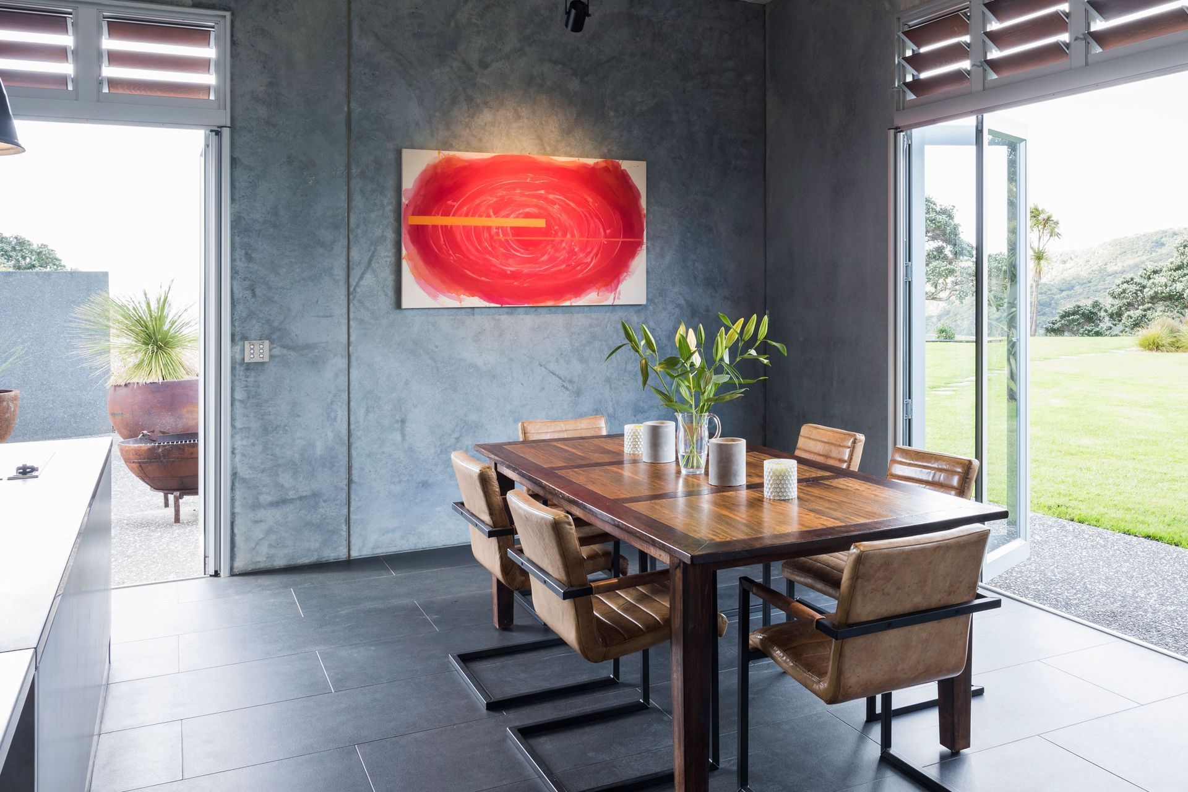
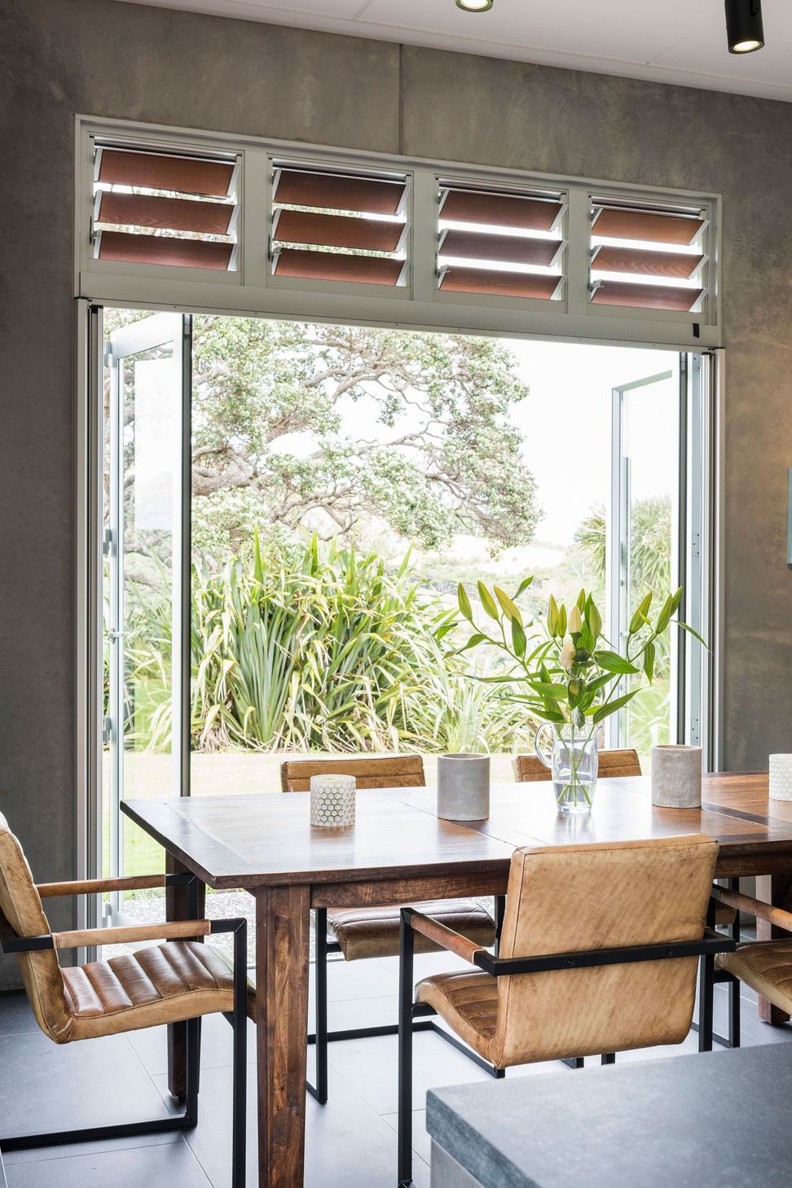
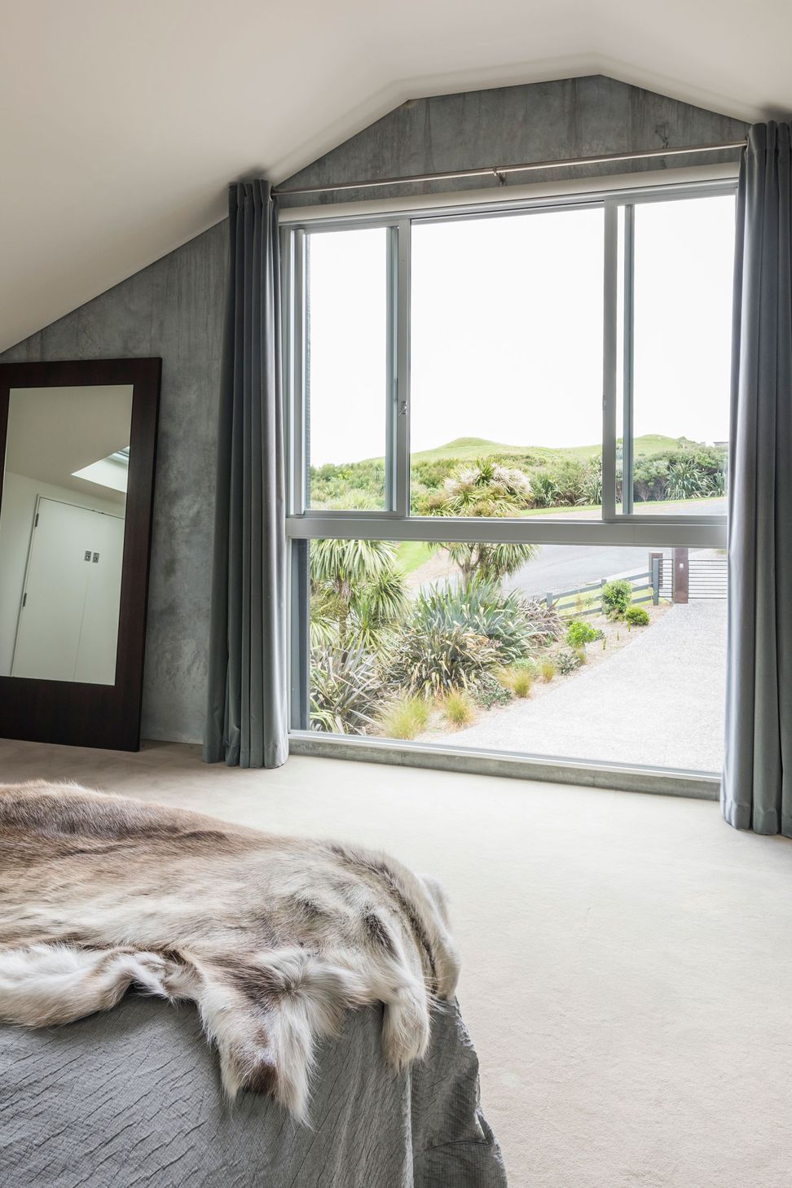
The project included dividing an existing upstairs bedroom into two and relocating another bedroom upstairs making it a three-bedroom home. The downstairs was remodelled, adding a bathroom, removing an interior wall and a tractor garage was opened up to increase the living space.
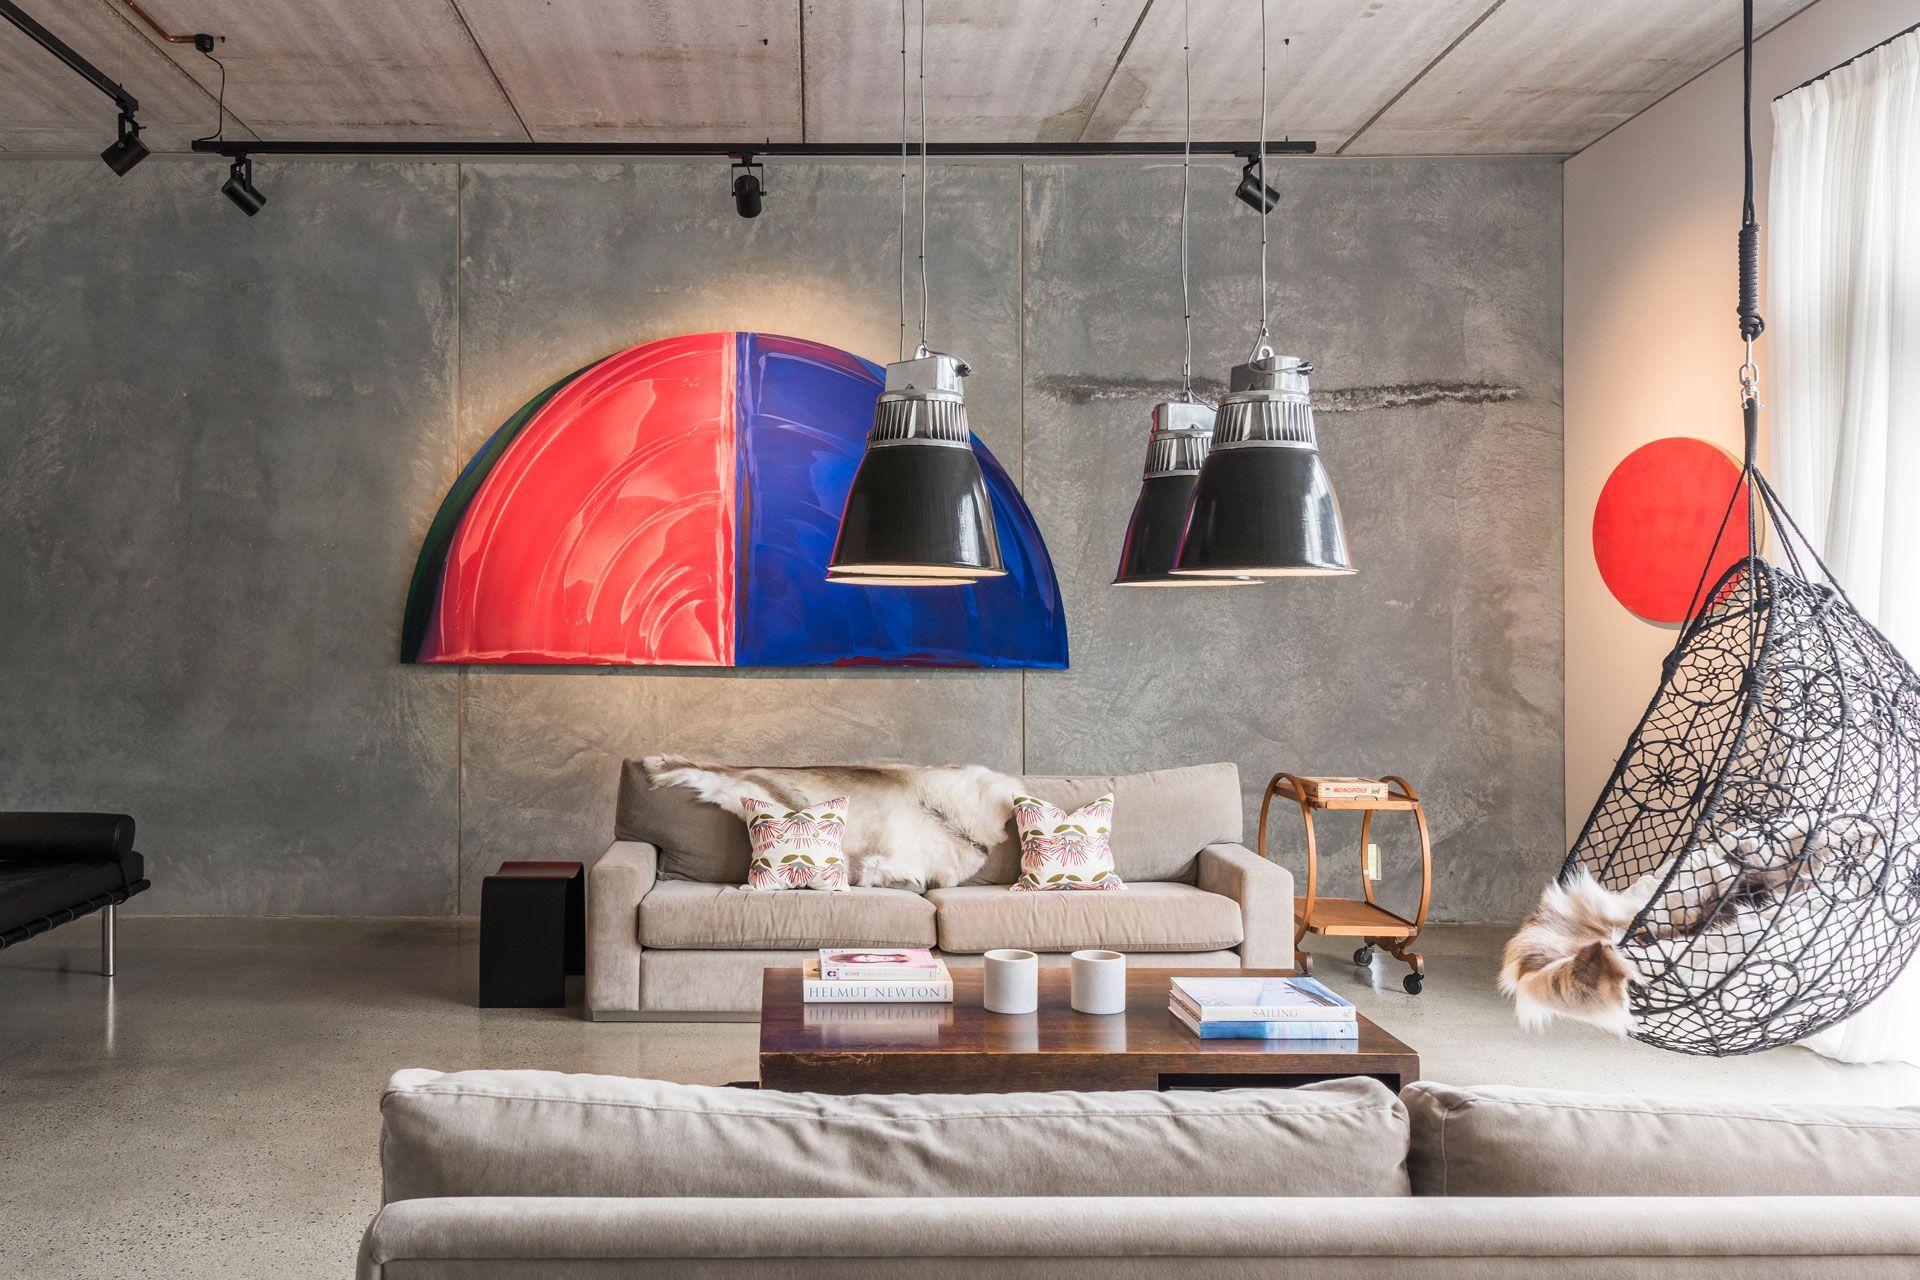
The lights, paintings and pieces of furniture were acquired from all over the world and really showcase the build.
Architect: Renovation, Felicity Christian – Two Architects
Photography: Vanessa and Michael Lewis
Like this Project?
Hire Tuck Construction
Professional Reviews
Professionals used in
this project
The practices and trades credited on this project.

More projects from
Tuck Construction
Other work by Tuck Construction, across every category they build in.


More in
Renovations and Extensions
Everything else in Renovations and Extensions, from every practice on ArchiPro.


Next Project
Keep scrolling