
Project team
- Architecture Bureau
- Matt Queree
Product Suppliers
Thoughtfully renovated mid-century home in Hamilton, enhancing outdoor connectivity and privacy while preserving its original character.
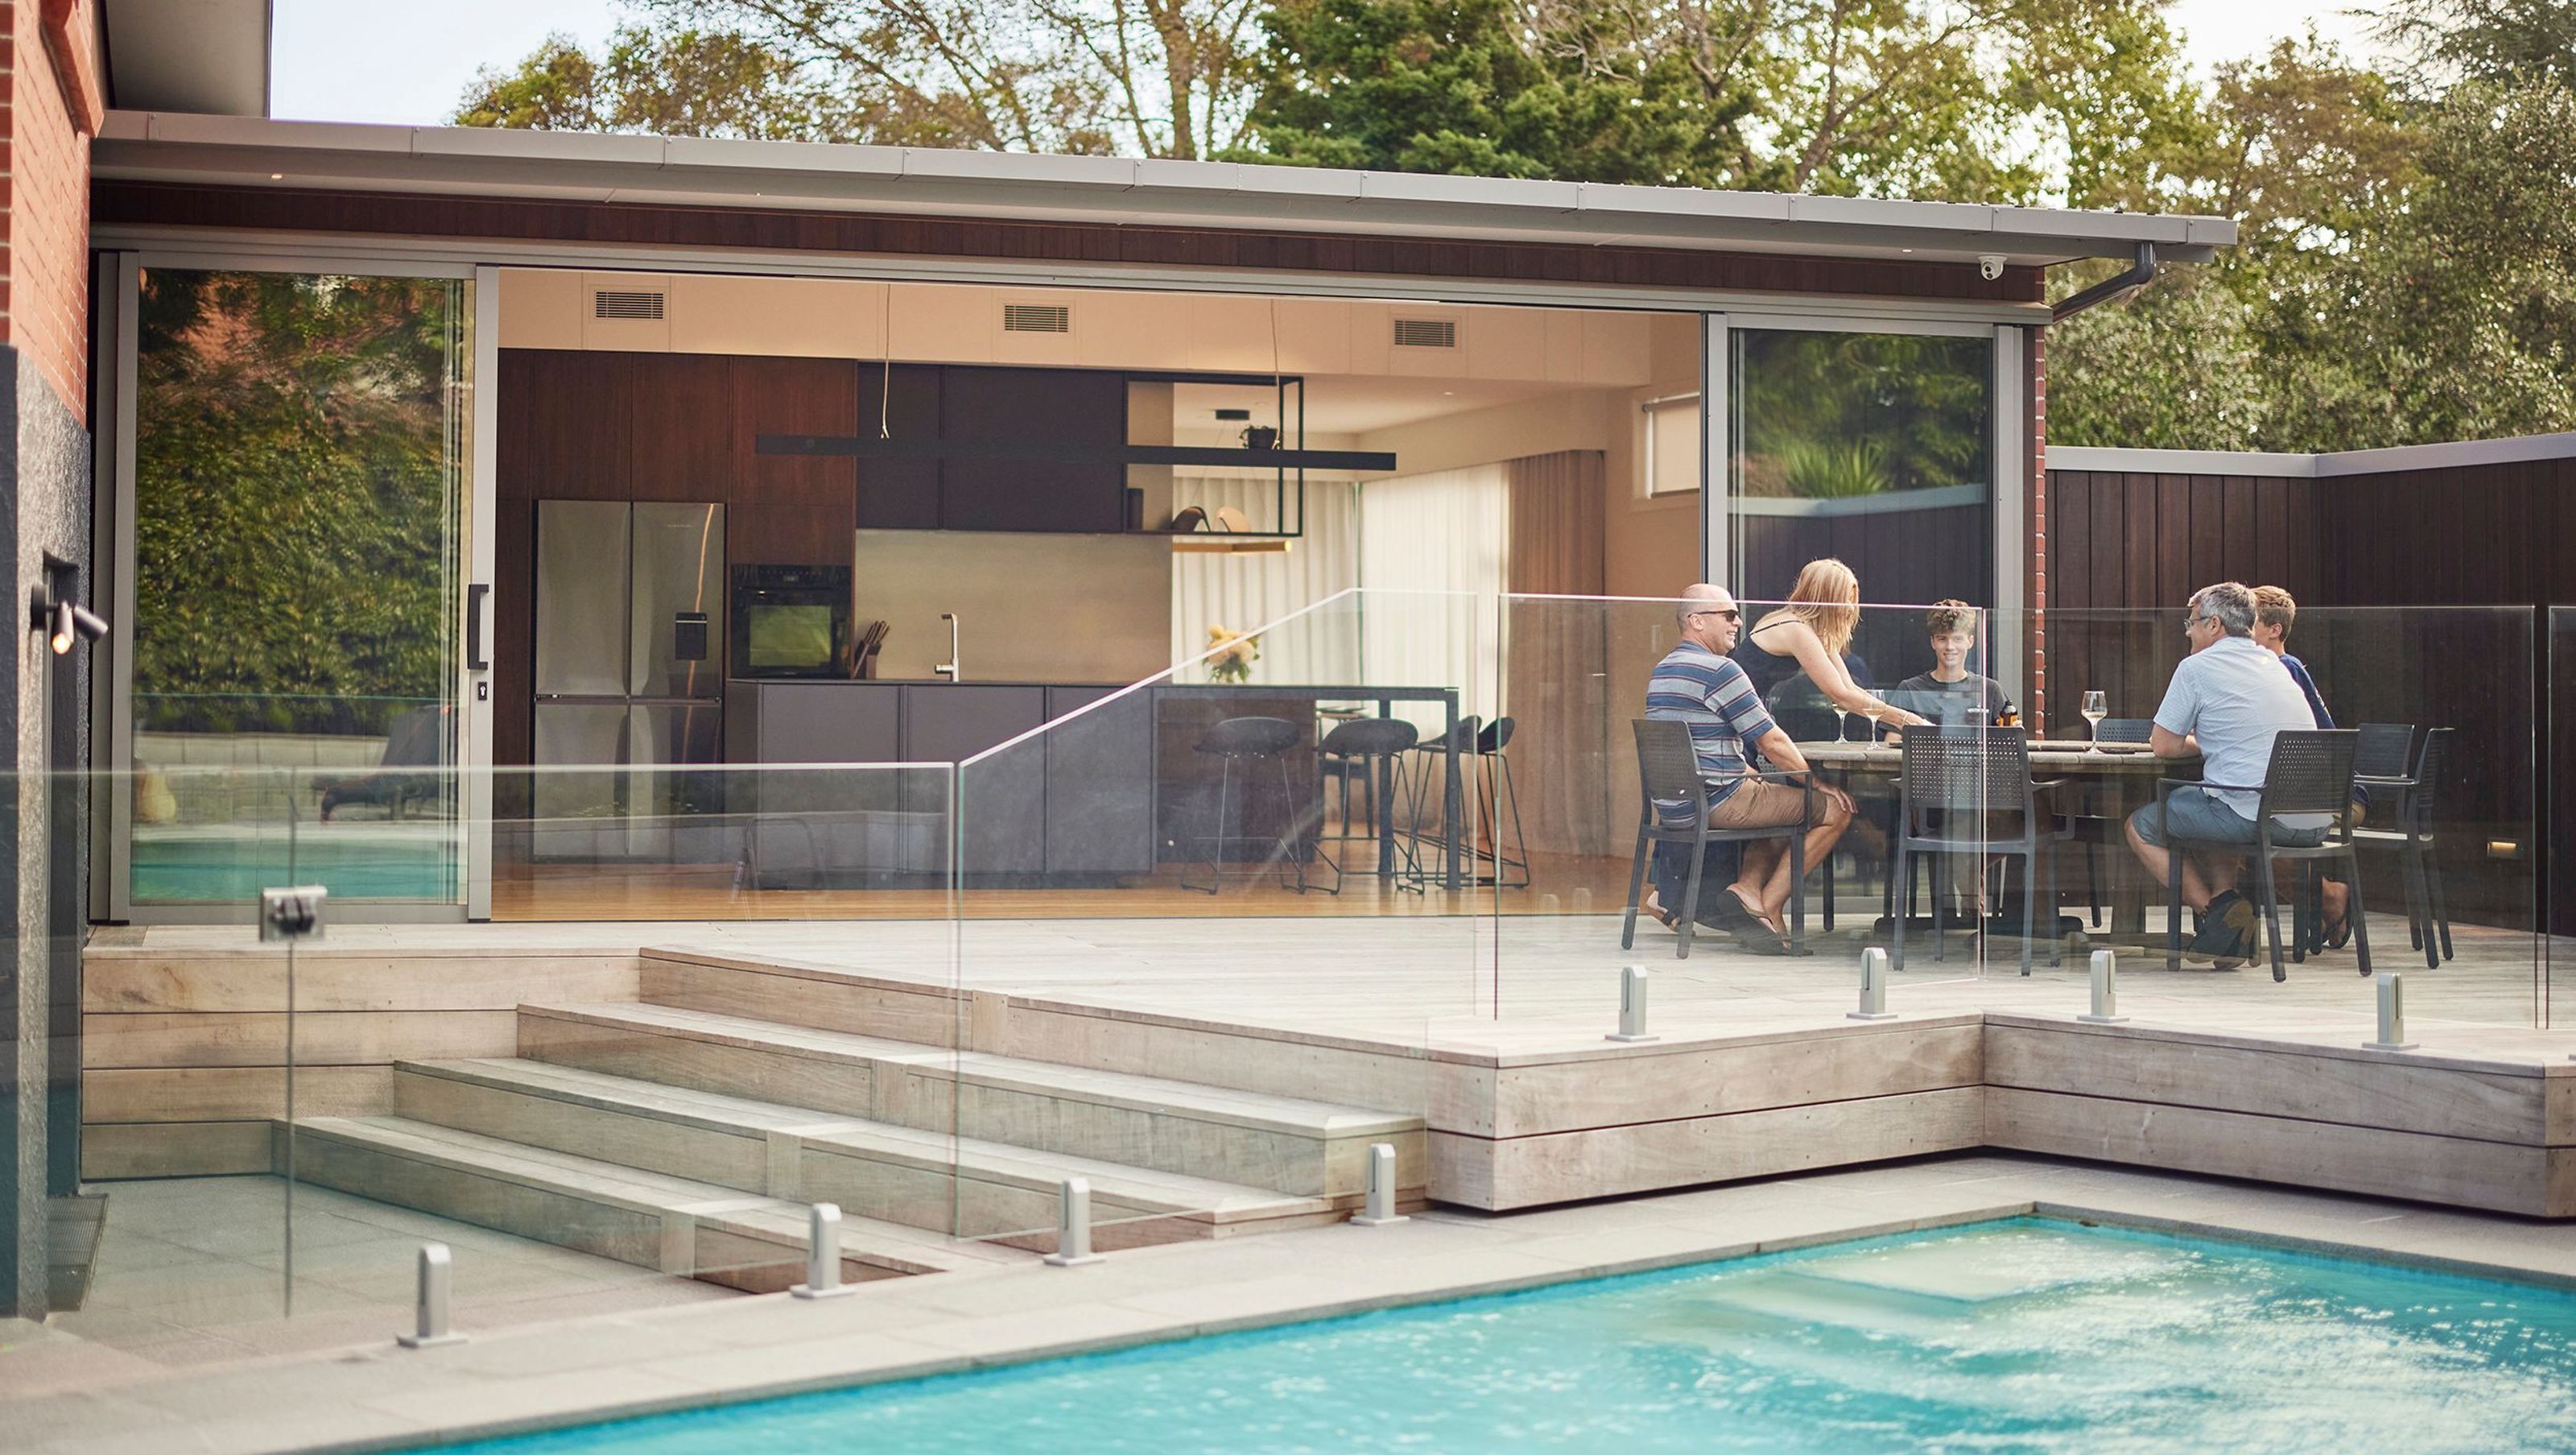
Located in an inner city suburb of Hamilton, near Fairfield Bridge, the elevated site provides views of mature vegetation and glimpses of the Waikato River and Fairfield Bridge below. Proudly perched on this elevated site is an existing red brick four bedroom mid-century house built in 1960’s. The existing house was organised in a traditional split level manner with four small first floor bedrooms with low headroom basement laundry and garaging below. Separate living, dining and kitchen spaces (and one bedroom) are located at ground floor level but the opportunity for occupants to have connectivity with outdoor spaces surrounding the house is awkward and limited.
As the client’s brief was to renovate the existing house, planning constraints were not a significant factor for the project, however our client raised concerns about the nature of the visual privacy of their backyard, primarily around the swimming pool, from view from the neighbour’s bedroom window and the public walkway adjacent to the property. The existing swimming pool had also been originally constructed at a lower level and at an awkward angle to the existing house which created a challenge to provide the client with meaningful outdoor spaces.
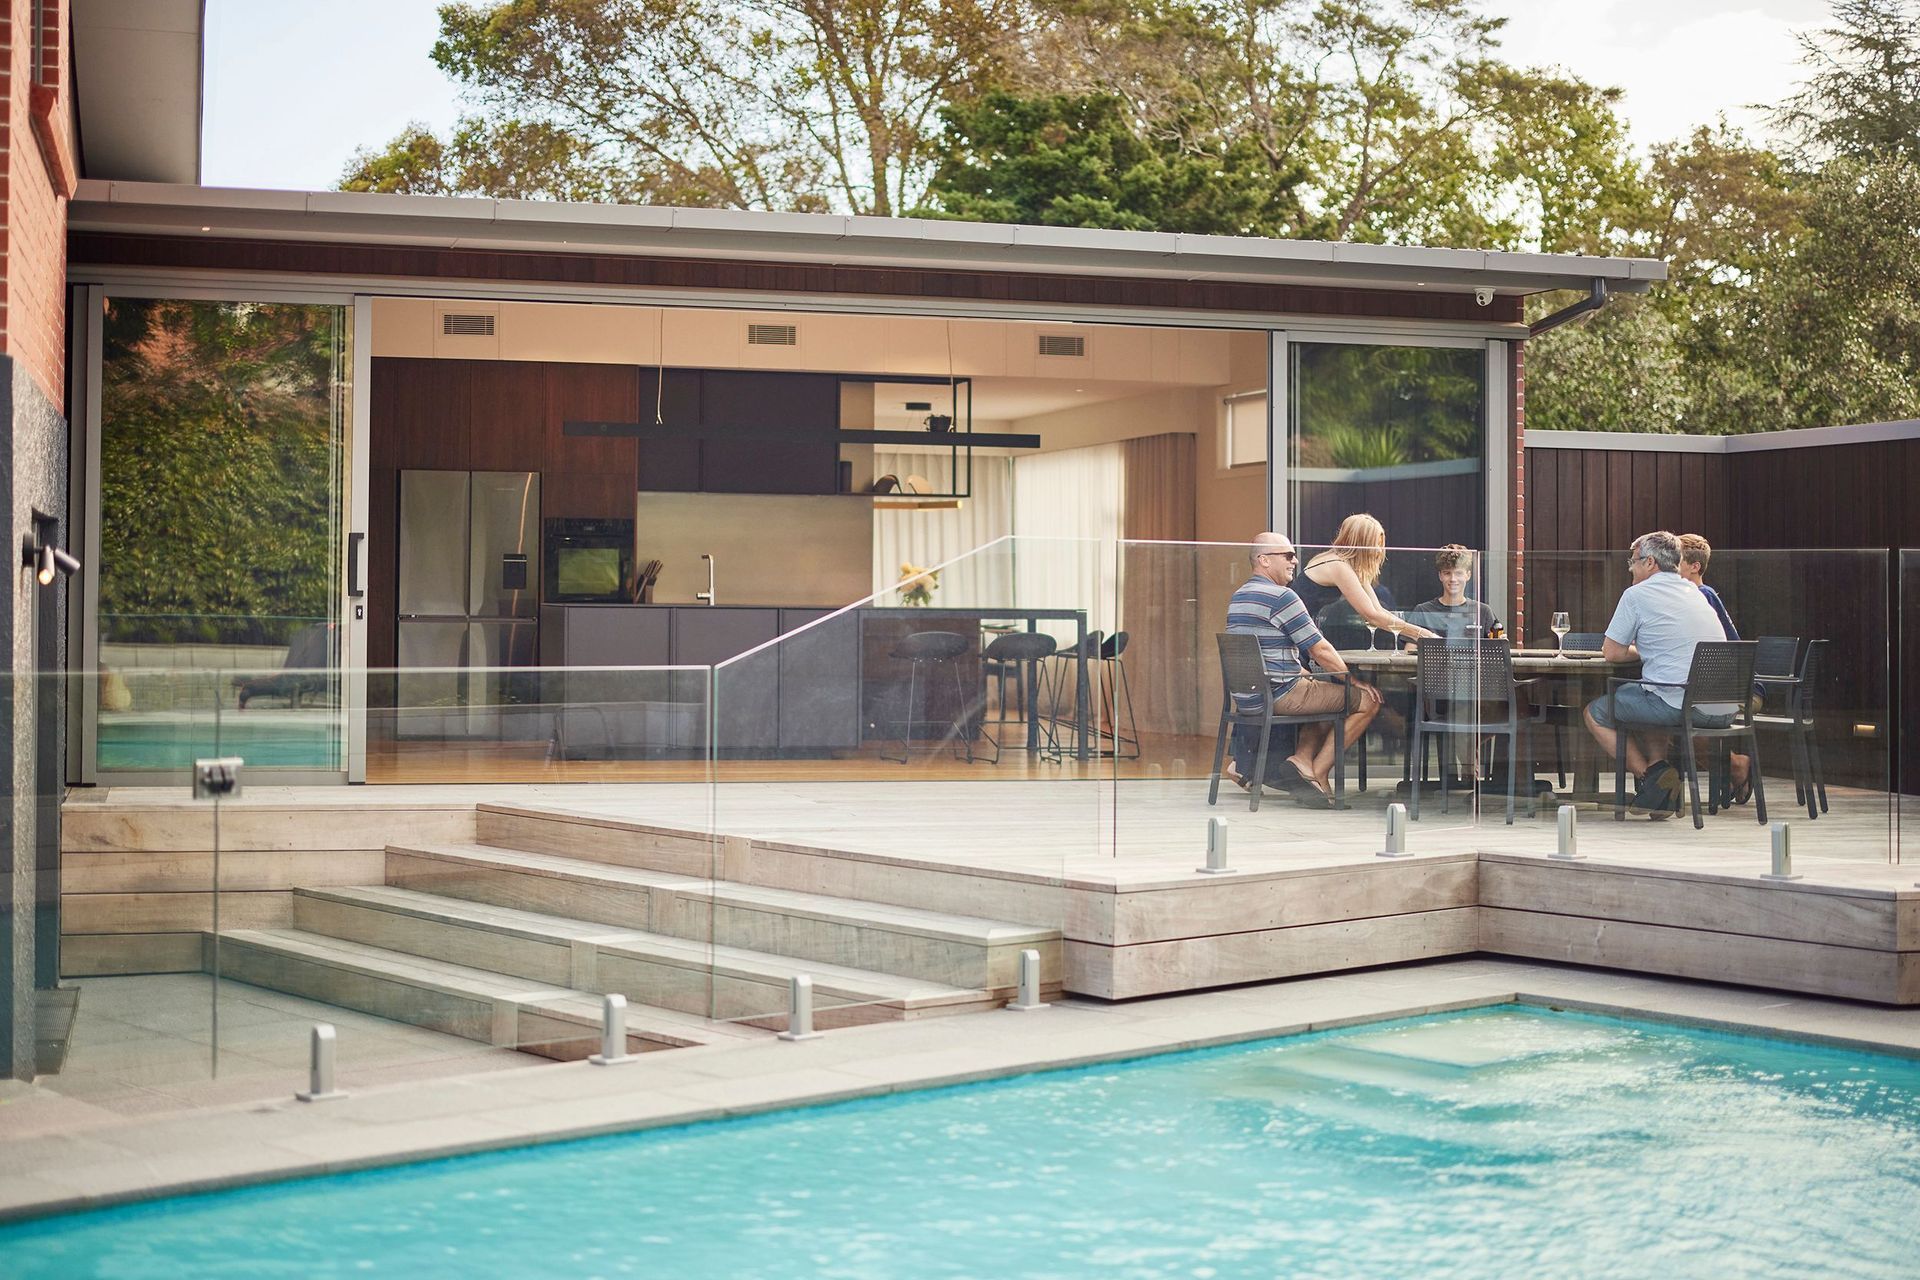
The client’s brief was to modernize the existing four-bedroom home to accommodate their family and improve their connection with the existing backyard and swimming pool, while also providing privacy to the backyard from the neighbour’s bedroom window and public walkway.Underlying these changes was the client’s desire that the external character of the existing home remained sympathetic to its mid-century origins. In response to the brief, our design approach was to design a small rear extension to increase size of the kitchen (to include a pantry) with new sliding doors leading out on to a new timber deck adjacent to the existing swimming pool. The remainder of the house was carefully reorganized to modernise the configuration of the house in order to provide a main bedroom with walk in wardrobe, guest bedroom with ensuite, two bedrooms, family room, laundry and guest toilet. A new carport has been constructed to provide privacy from prying eyes of pedestrians using the public walkway and provide additional covered carparking (with better headroom) and a concealed service court.
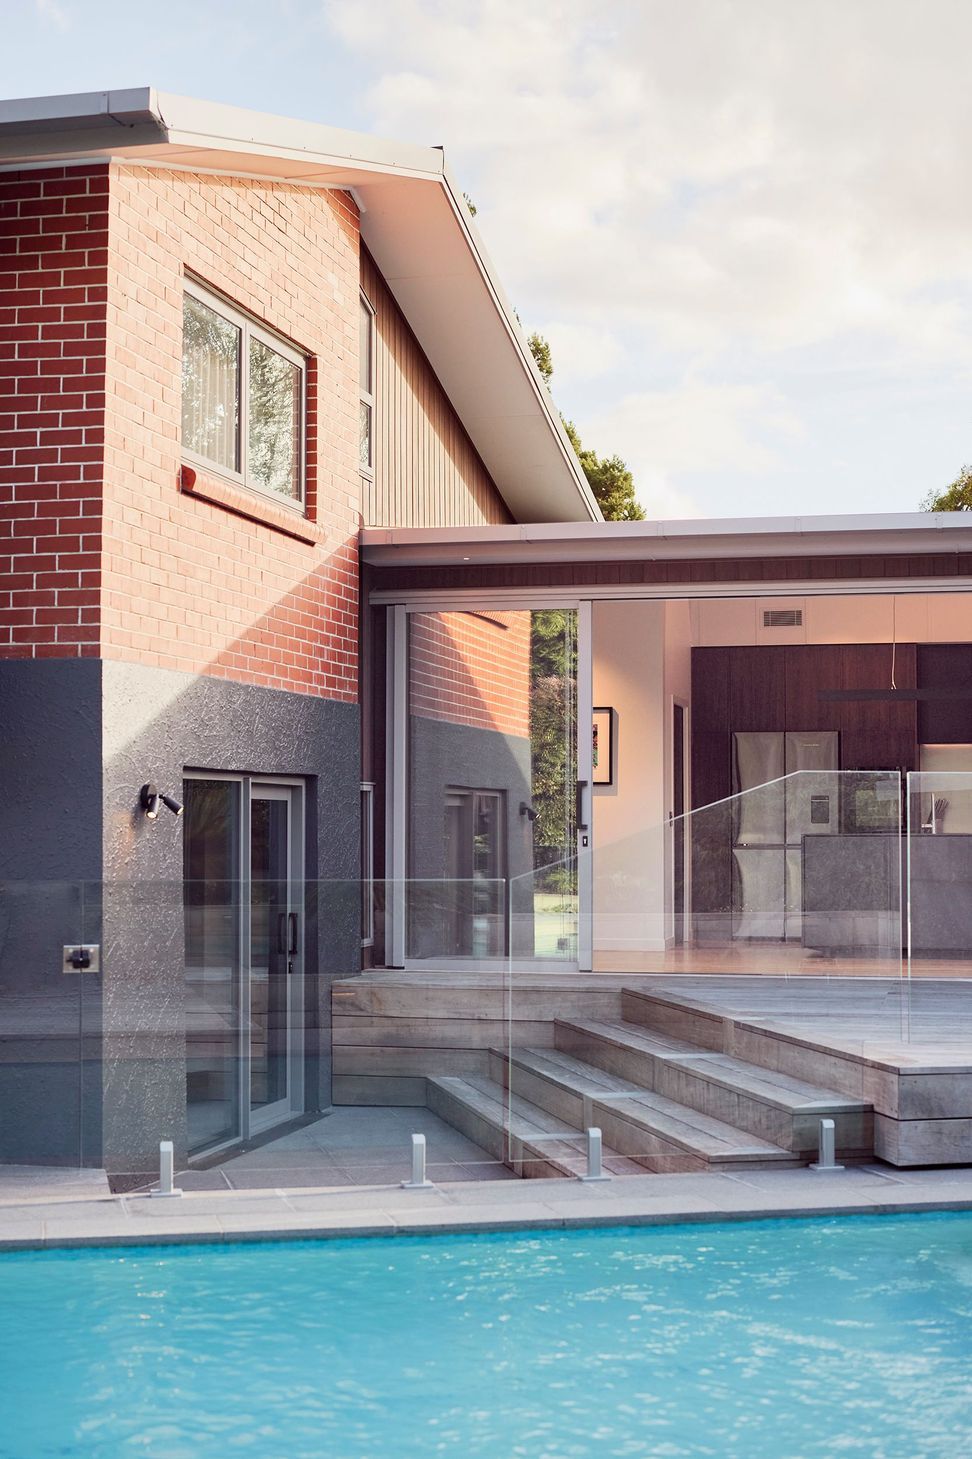
As the client’s desire that the external character of the existing home remained sympathetic to its mid-century originsthe basis of the primary construction typography was to maintain the existing red brick cladding, stained vertical weatherboard cladding and plastered concrete walls. Any new exterior materiality changes introduced were carefully considered to respect the existing mid-century home but also to compliment the nature of the existing red brick.


Like this Project?
Hire Architecture Bureau
The products behind the project
One product specified into this build from one supplier, a verified ArchiPro member. Tap through to specifications, suppliers and lead times.

Professionals used in
this project
The practices and trades credited on this project.



More projects from
Architecture Bureau
Other work by Architecture Bureau, across every category they build in.


More in
Renovations
Everything else in Renovations, from every practice on ArchiPro.


Next Project
Keep scrolling