

Product Suppliers
Contemporary apartment-style home in Christchurch, designed to maximize views and light while ensuring privacy, featuring a dramatic suspended staircase and a seamless blend of form and function.
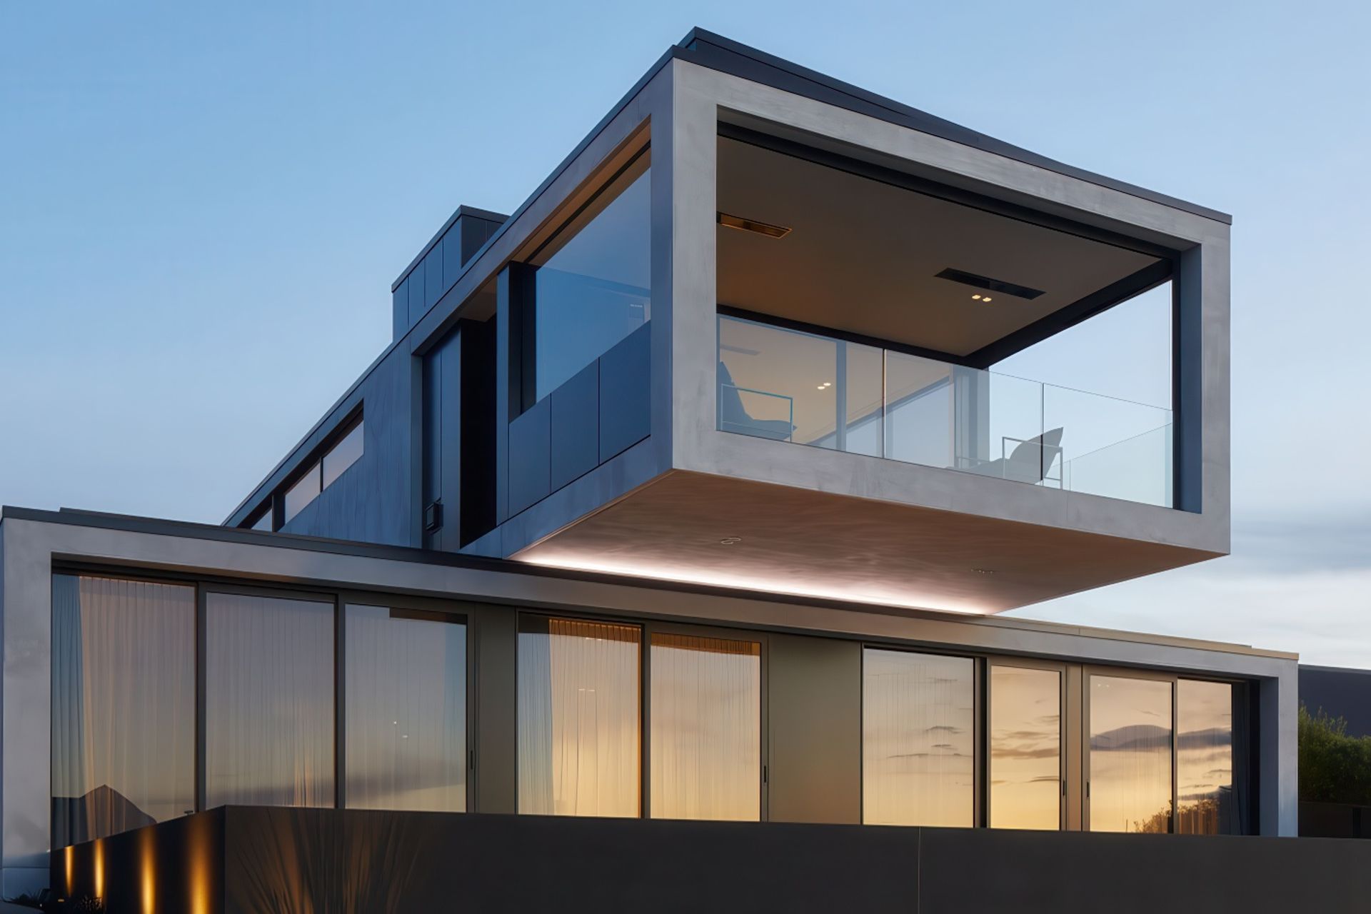
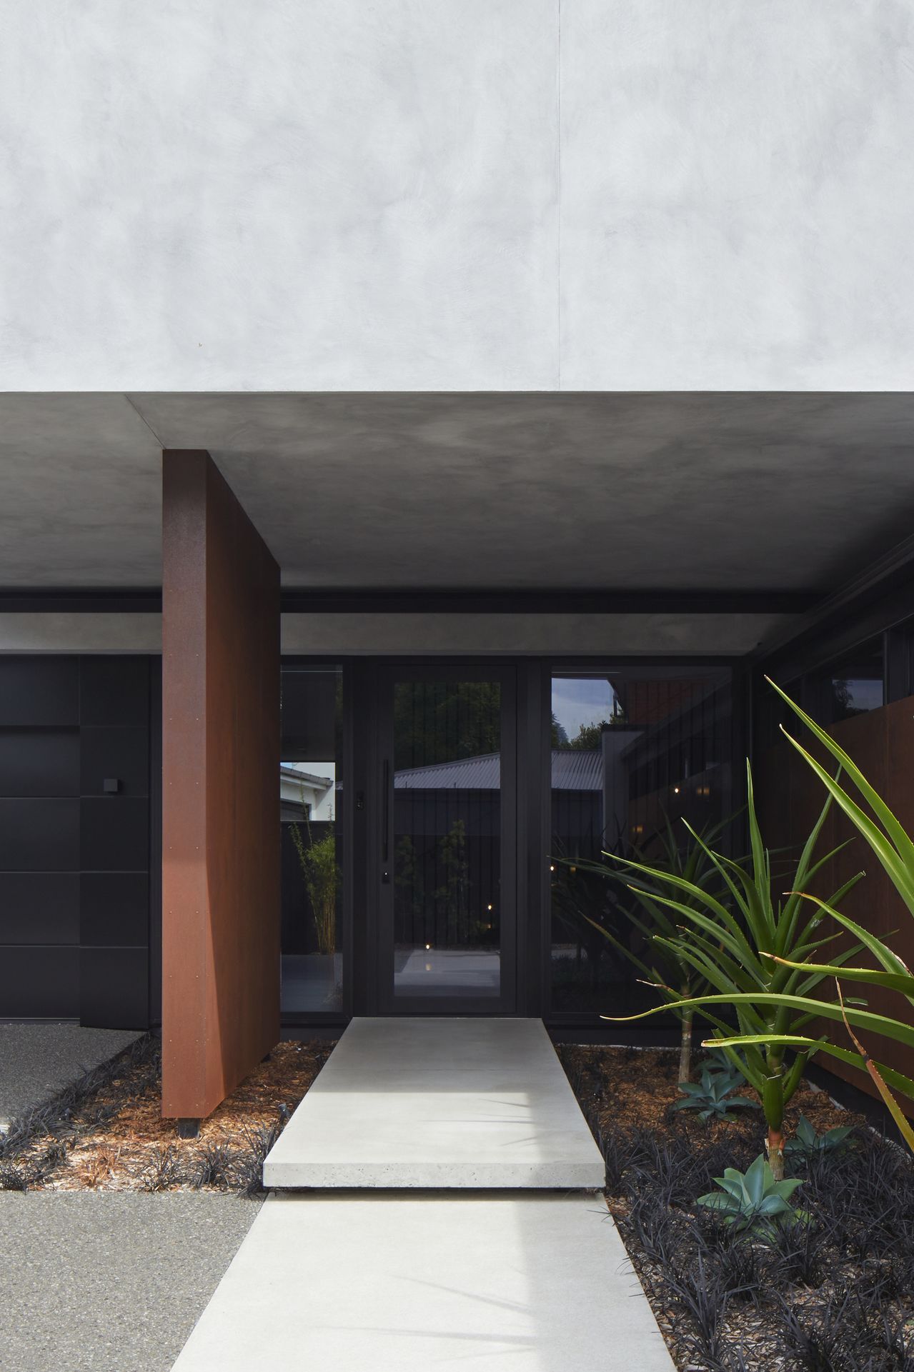
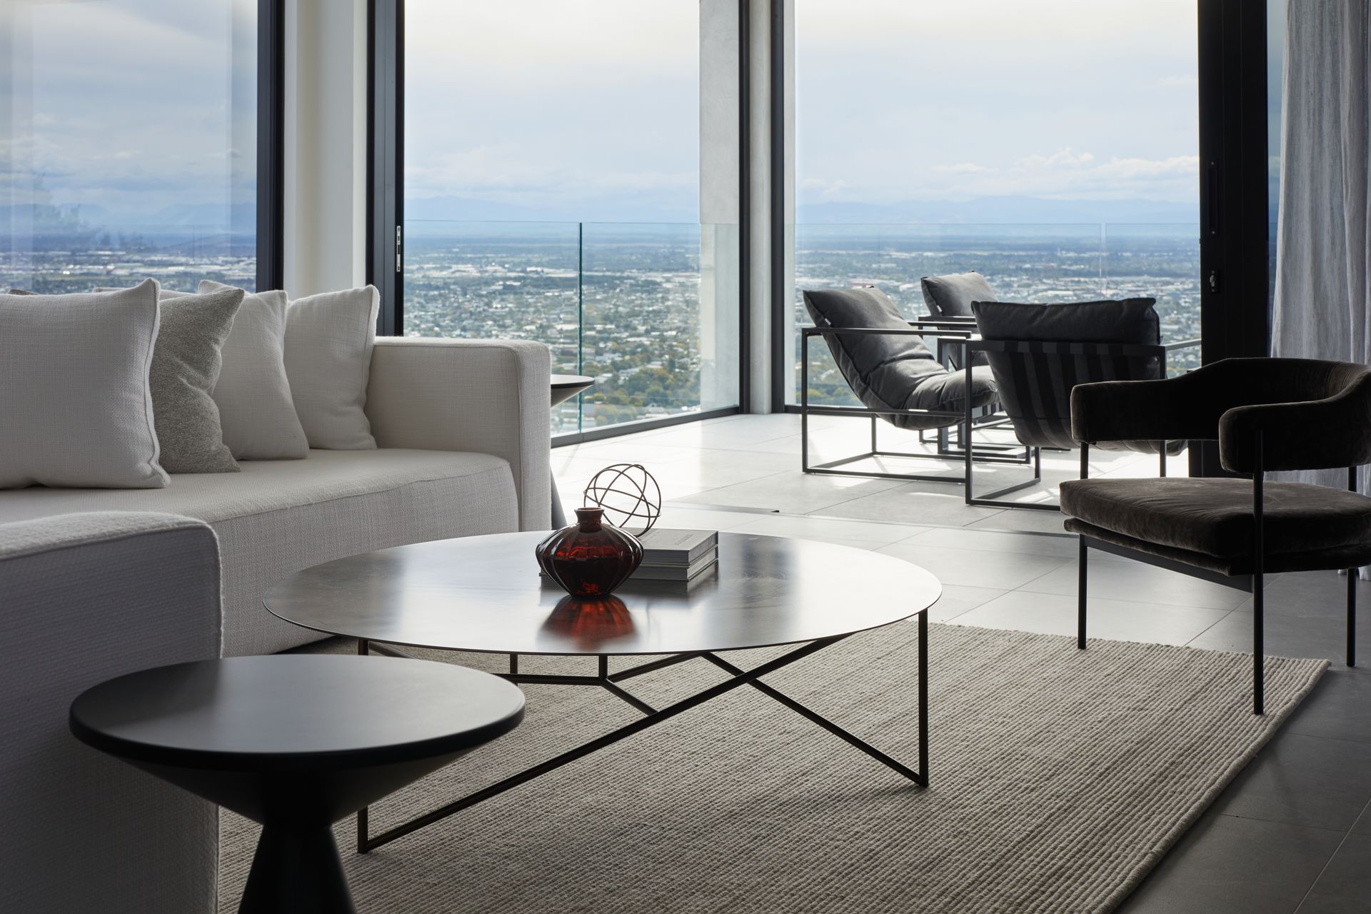
Our clients wanted a contemporary “lock and leave” apartment-style home located on the hills overlooking Christchurch.
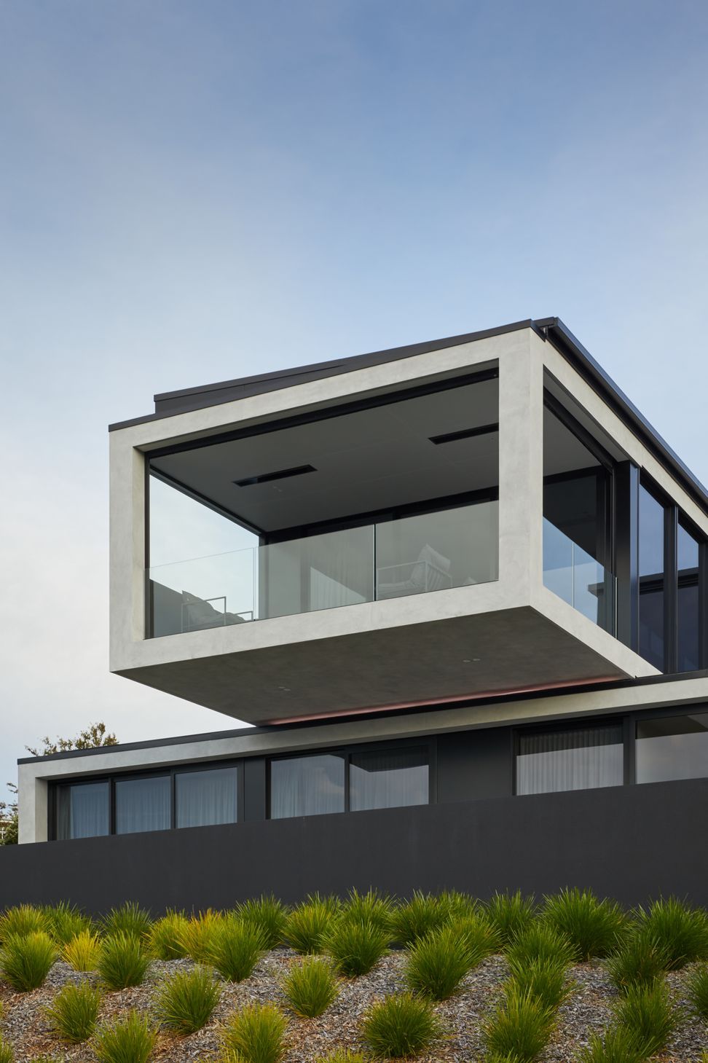
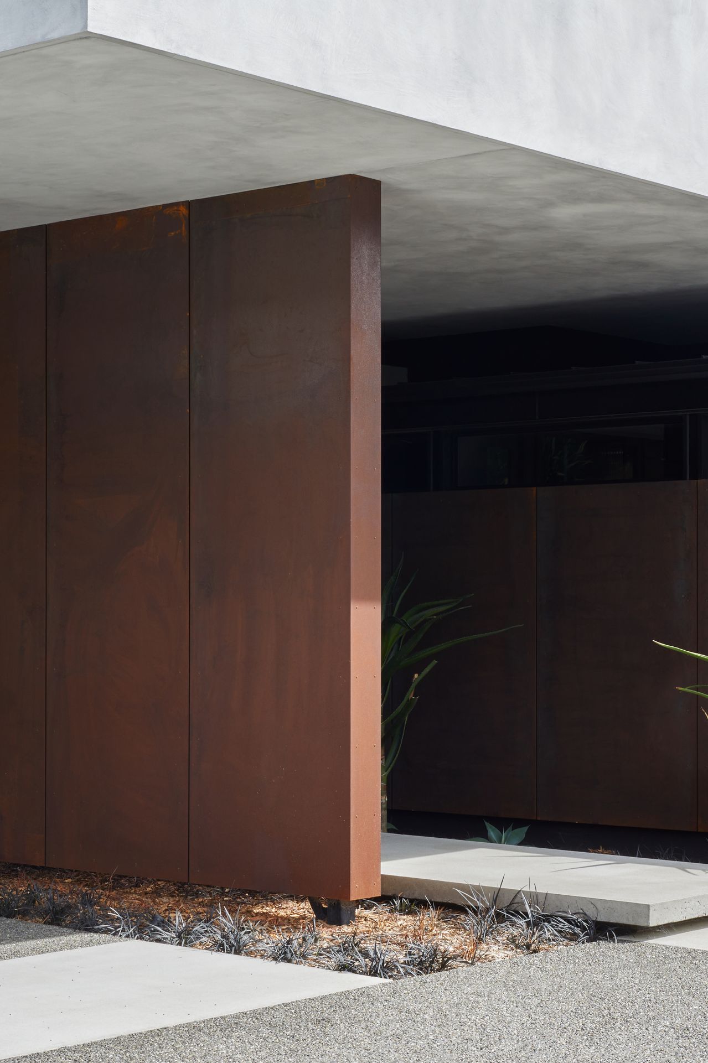
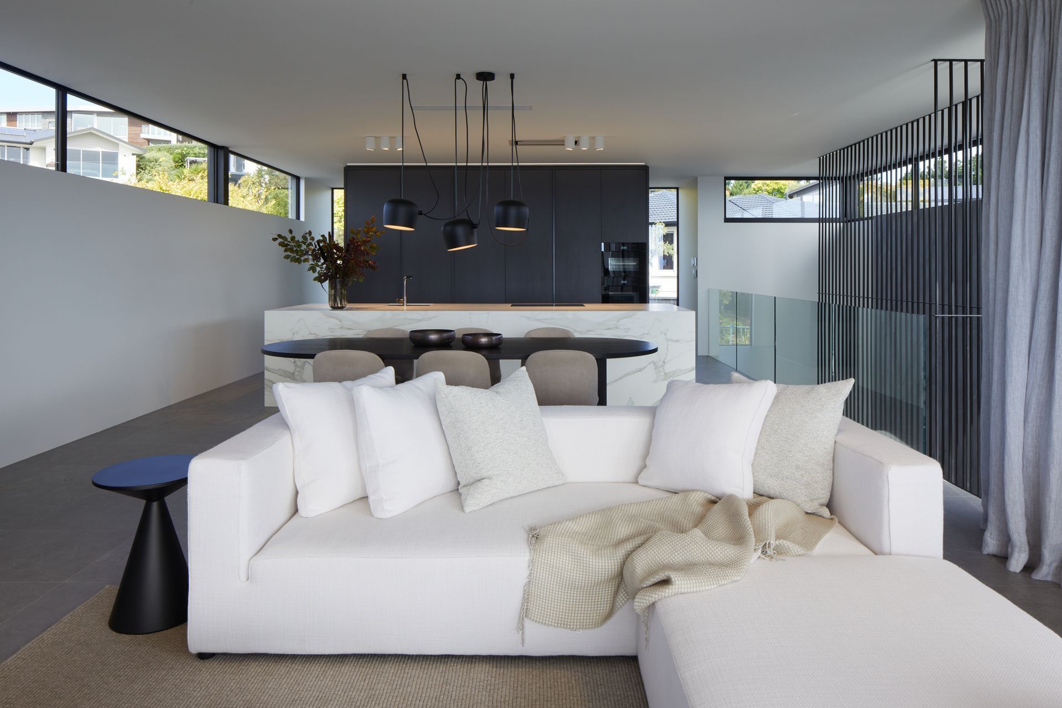
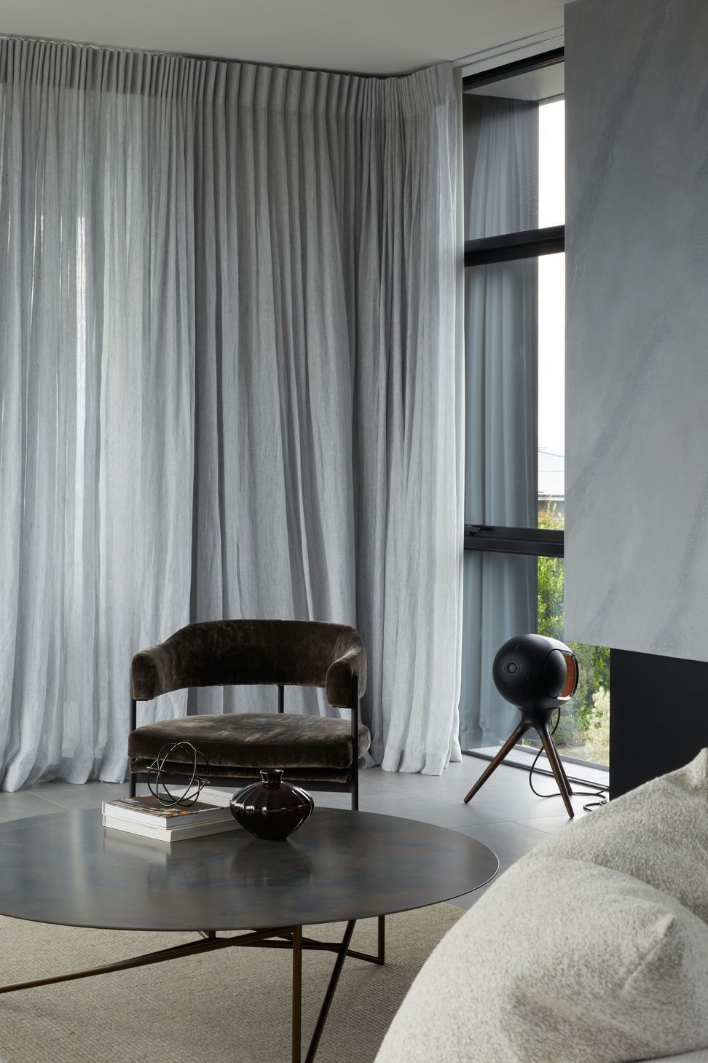
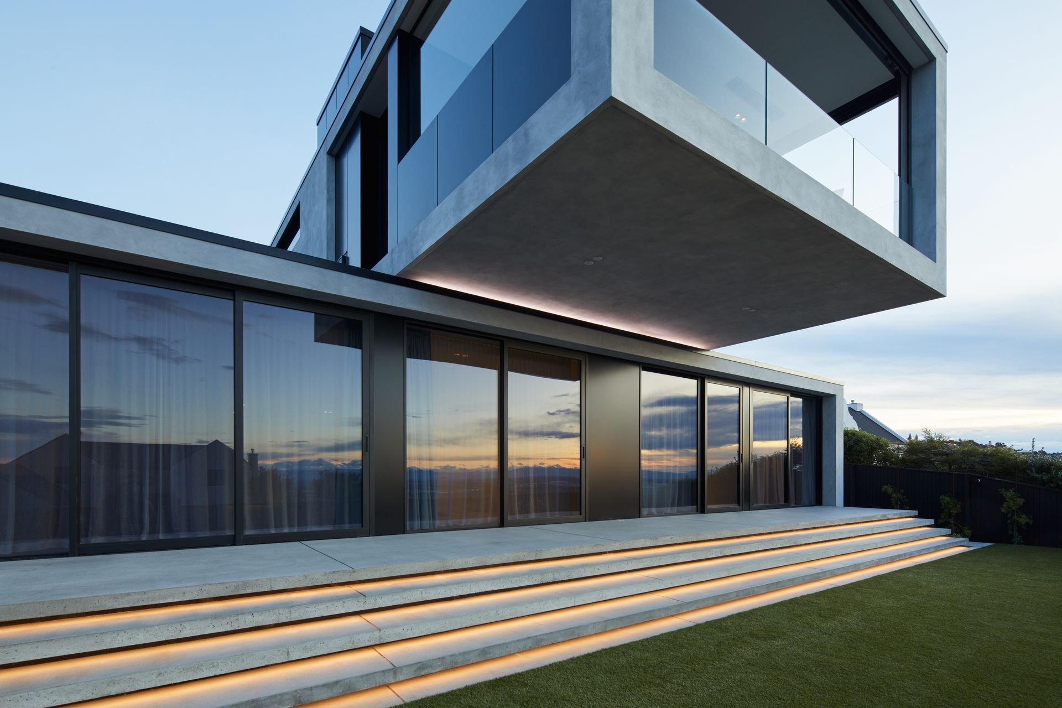
We started the design process by arranging a series of built forms, strategically positioned to maximise the views, orientation, and contours of the site. With clear vistas positioned deliberately to connect to the landscape, each space feels voluminous and generous, with room left for movement between zones. Thoughtfully positioned windows and walls allow light through without compromising on privacy.
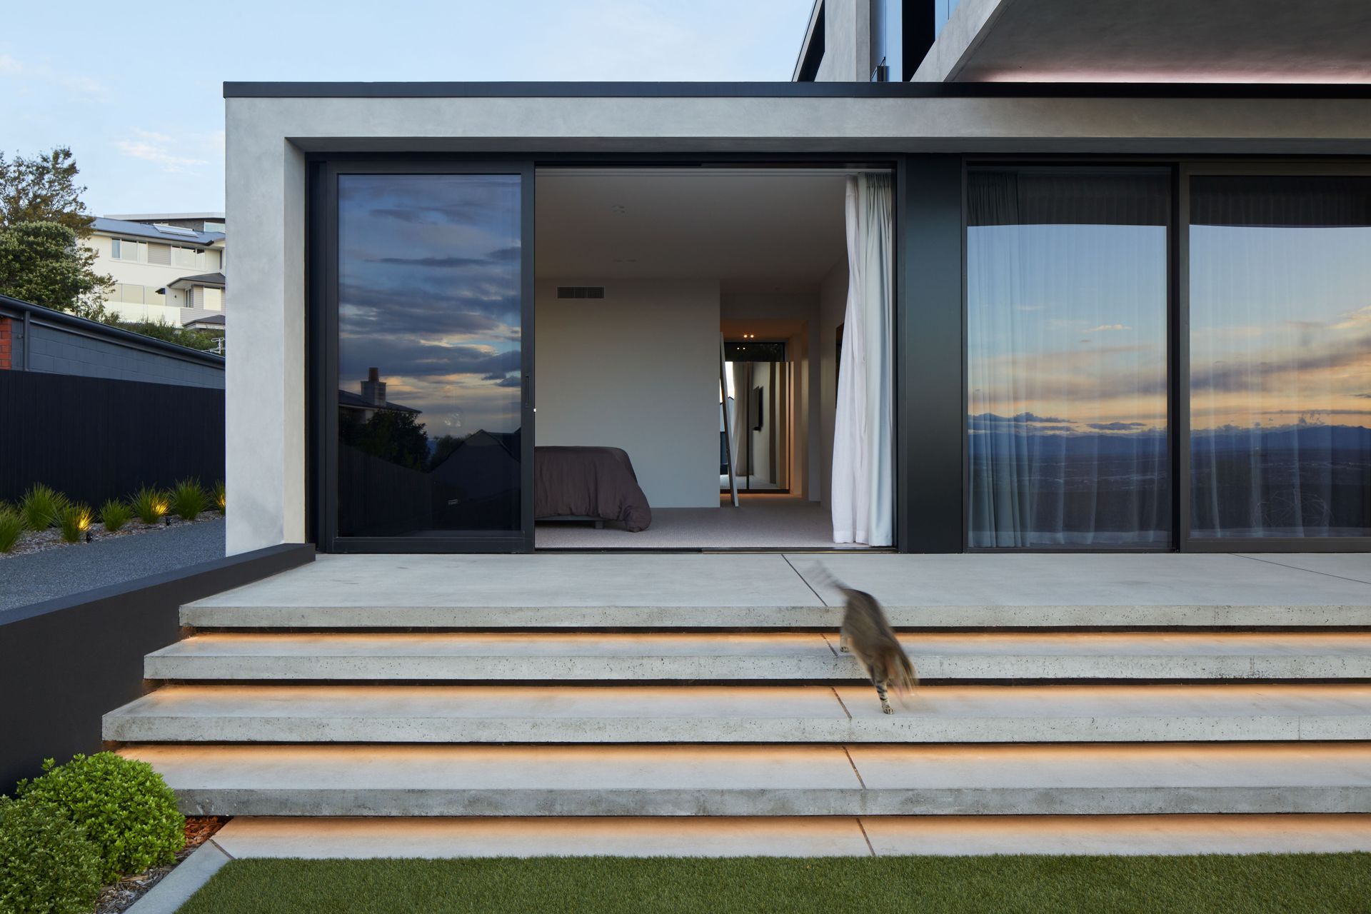
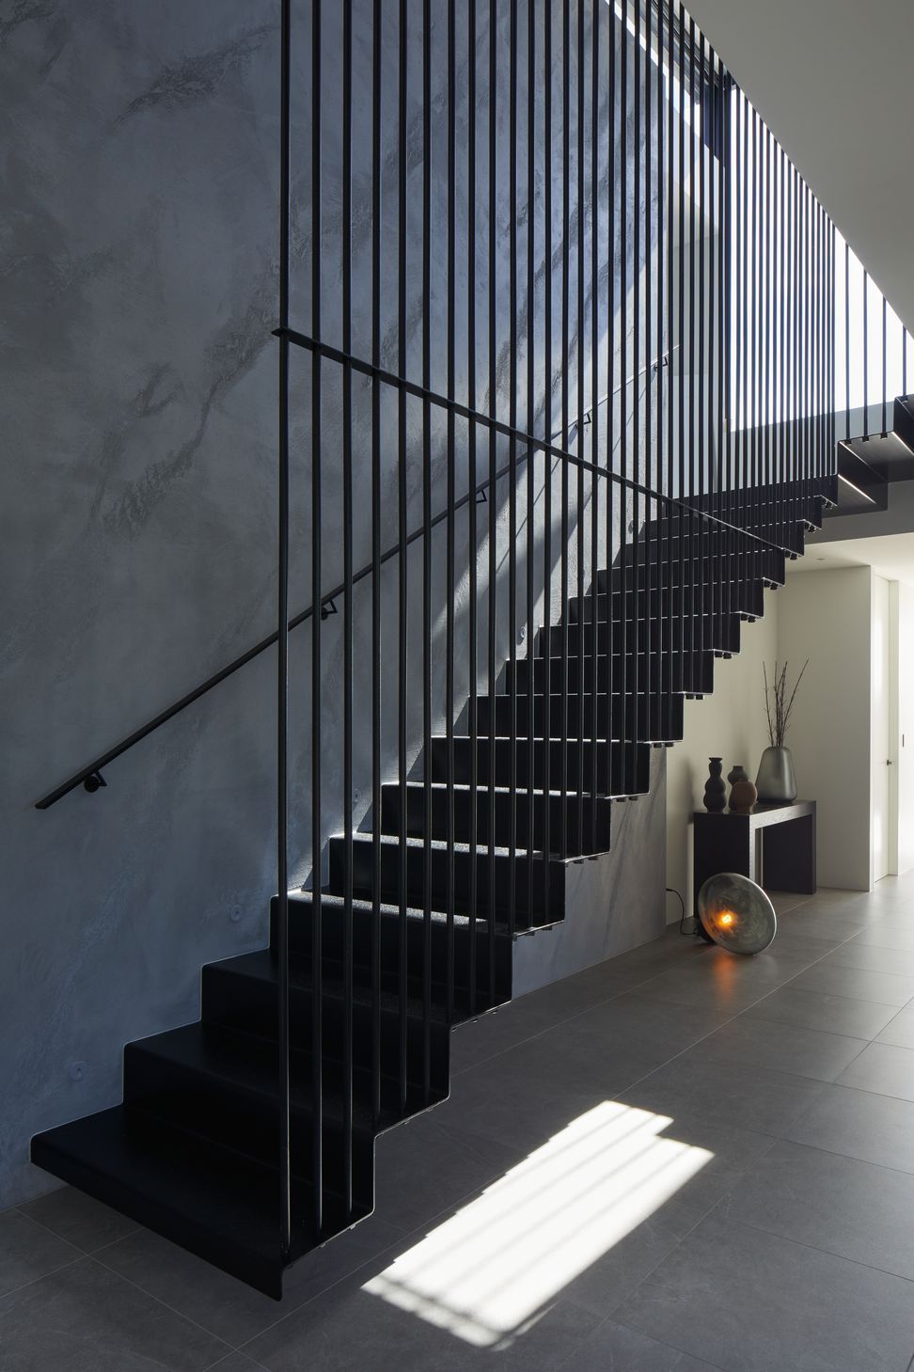
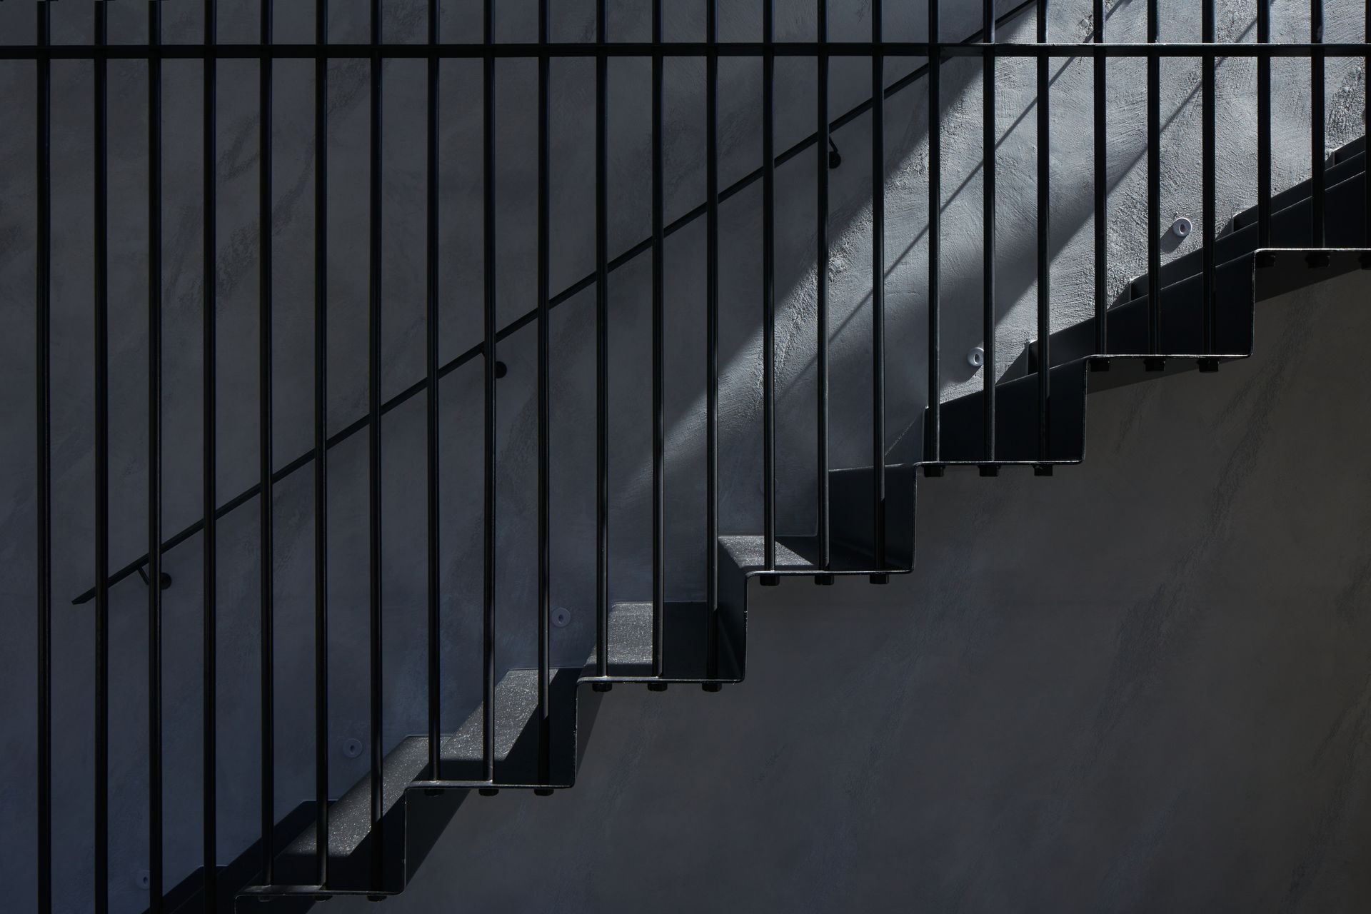
The upper level consists of the main living and social areas, while the lower level features the bedrooms, including a spacious master suite and outdoor terrace. A single piece of folded steel is crafted into a dramatic staircase suspended from the ceiling. Shafts of light filter through the black steel rods throughout the day.
The home seamlessly blends form and function, creating an elegant and inviting space that is both timeless and durable.
Like this Project?
Hire O'Neil + Shirley Architecture
The products behind the project
One product specified into this build from one supplier, a verified ArchiPro member. Tap through to specifications, suppliers and lead times.

Professionals used in
this project
The practices and trades credited on this project.



More projects from
O'Neil + Shirley Architecture
Other work by O'Neil + Shirley Architecture, across every category they build in.


More in
Single House
Everything else in Single House, from every practice on ArchiPro.


Next Project
Keep scrolling