
Project team
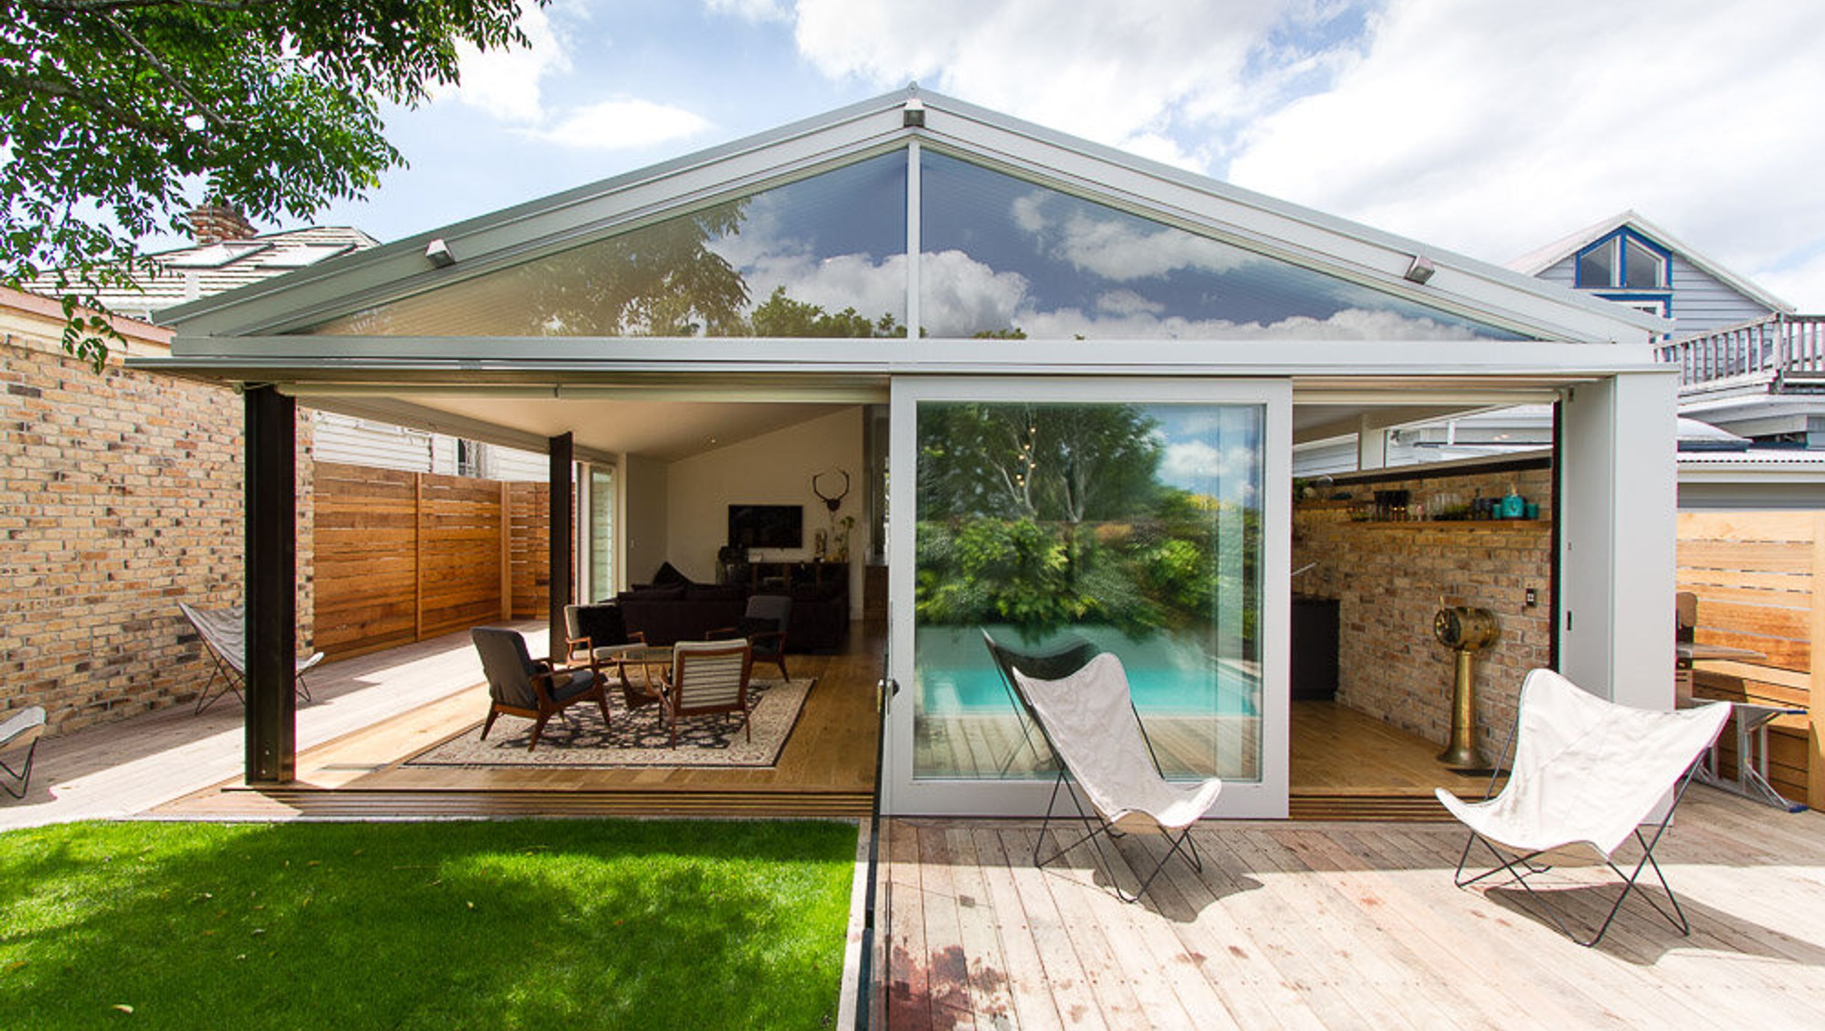
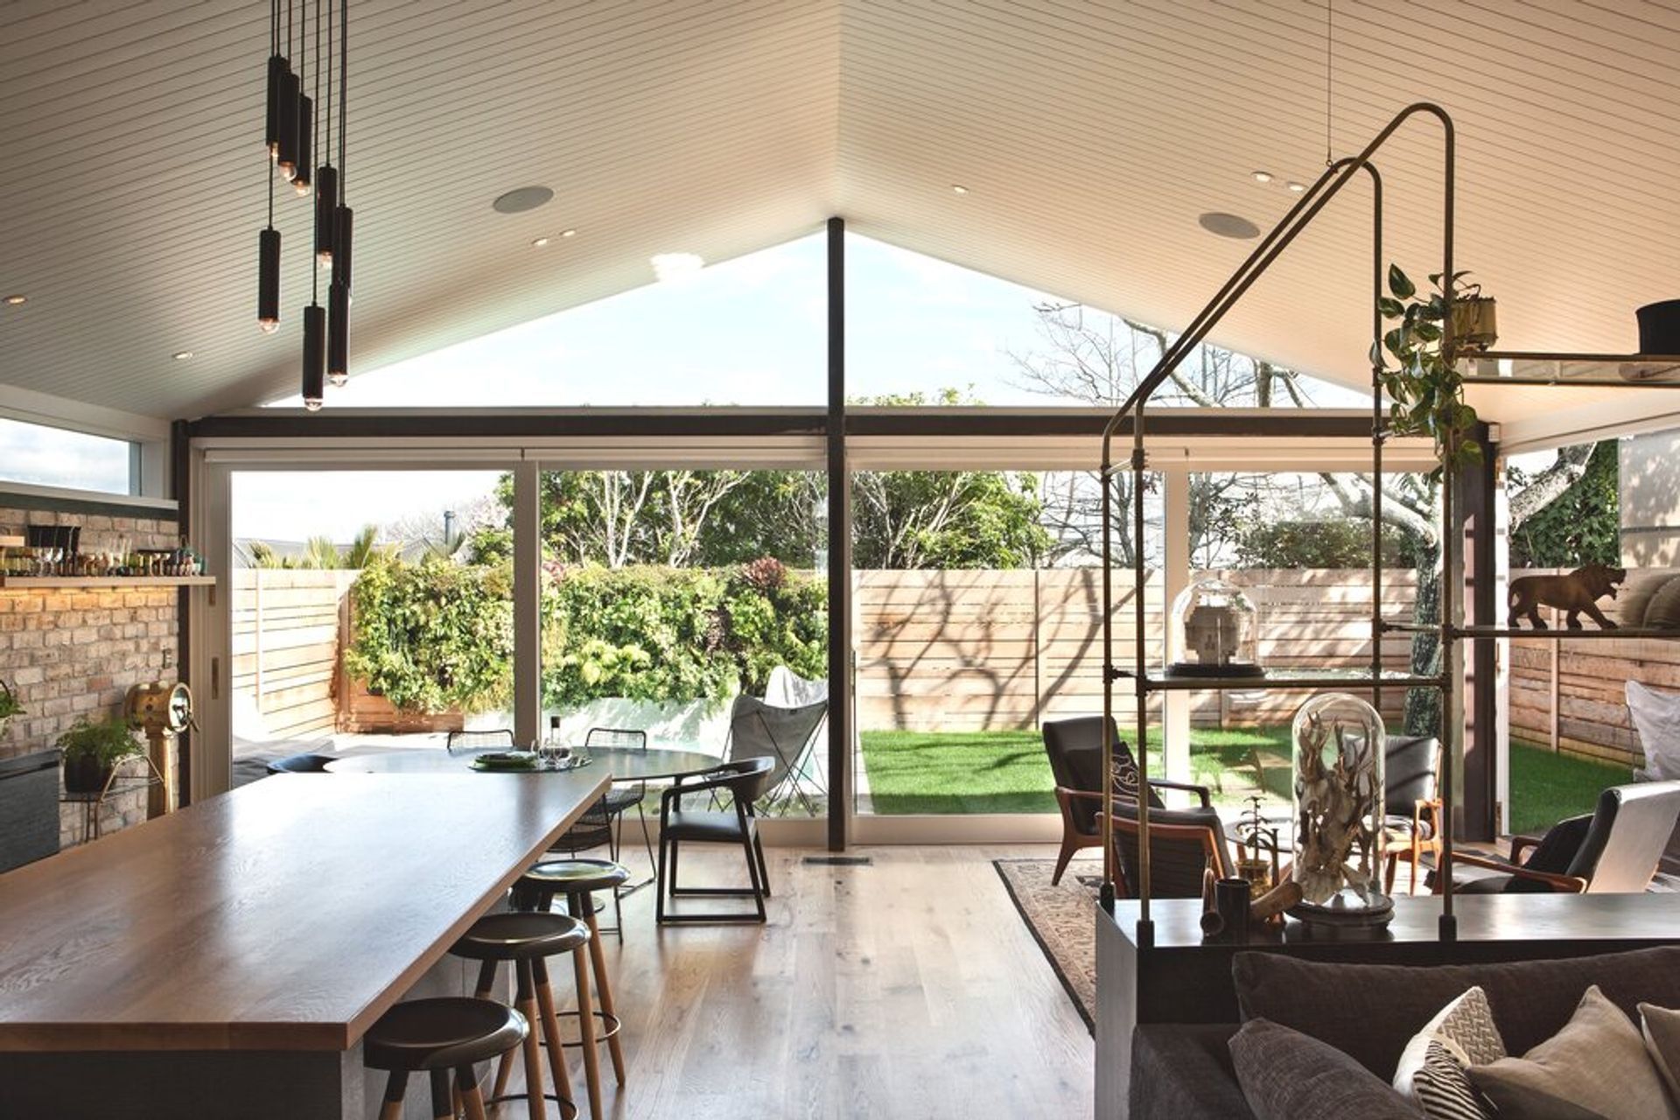
The Barn is a biophilic villa conversion in Ponsonby, NZ, designed by John Irving and Jade, featuring natural and reclaimed materials, smart home technology, and enhanced acoustics for a serene living environment.
THE BARN / PONSONBY, NZ
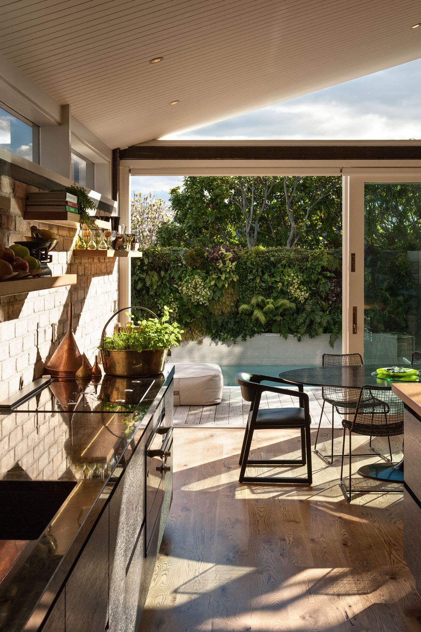
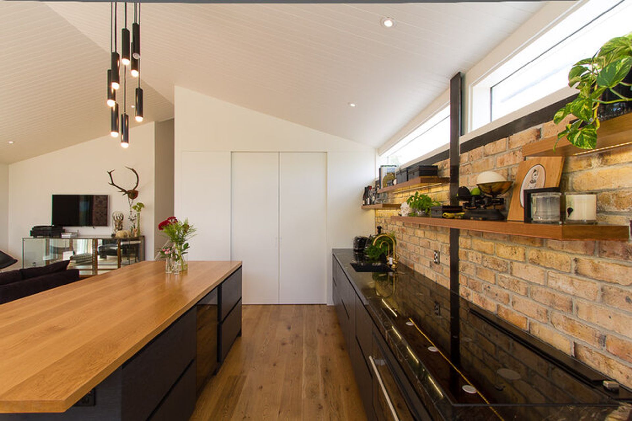
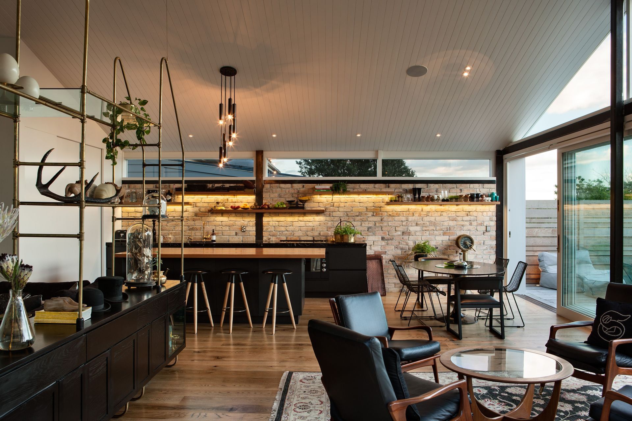
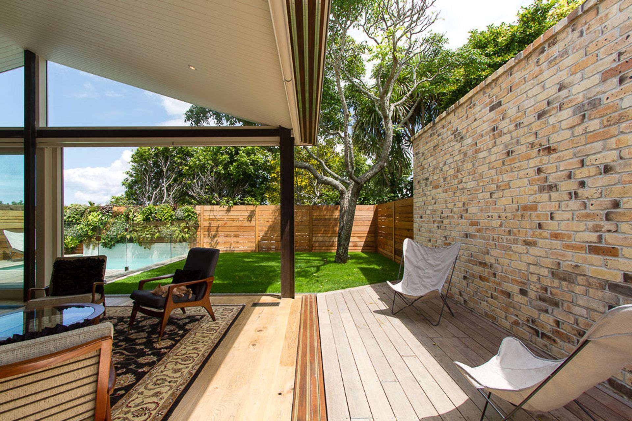
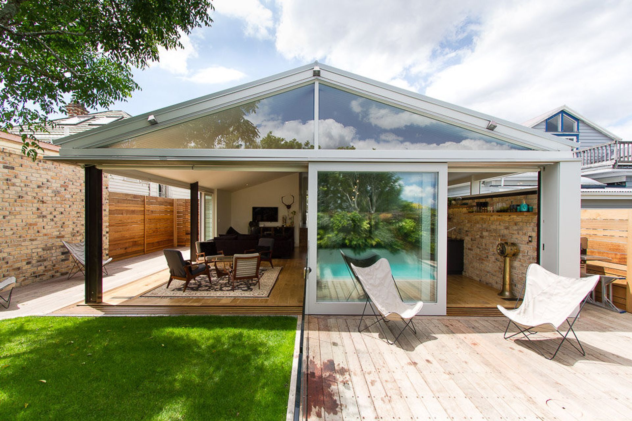
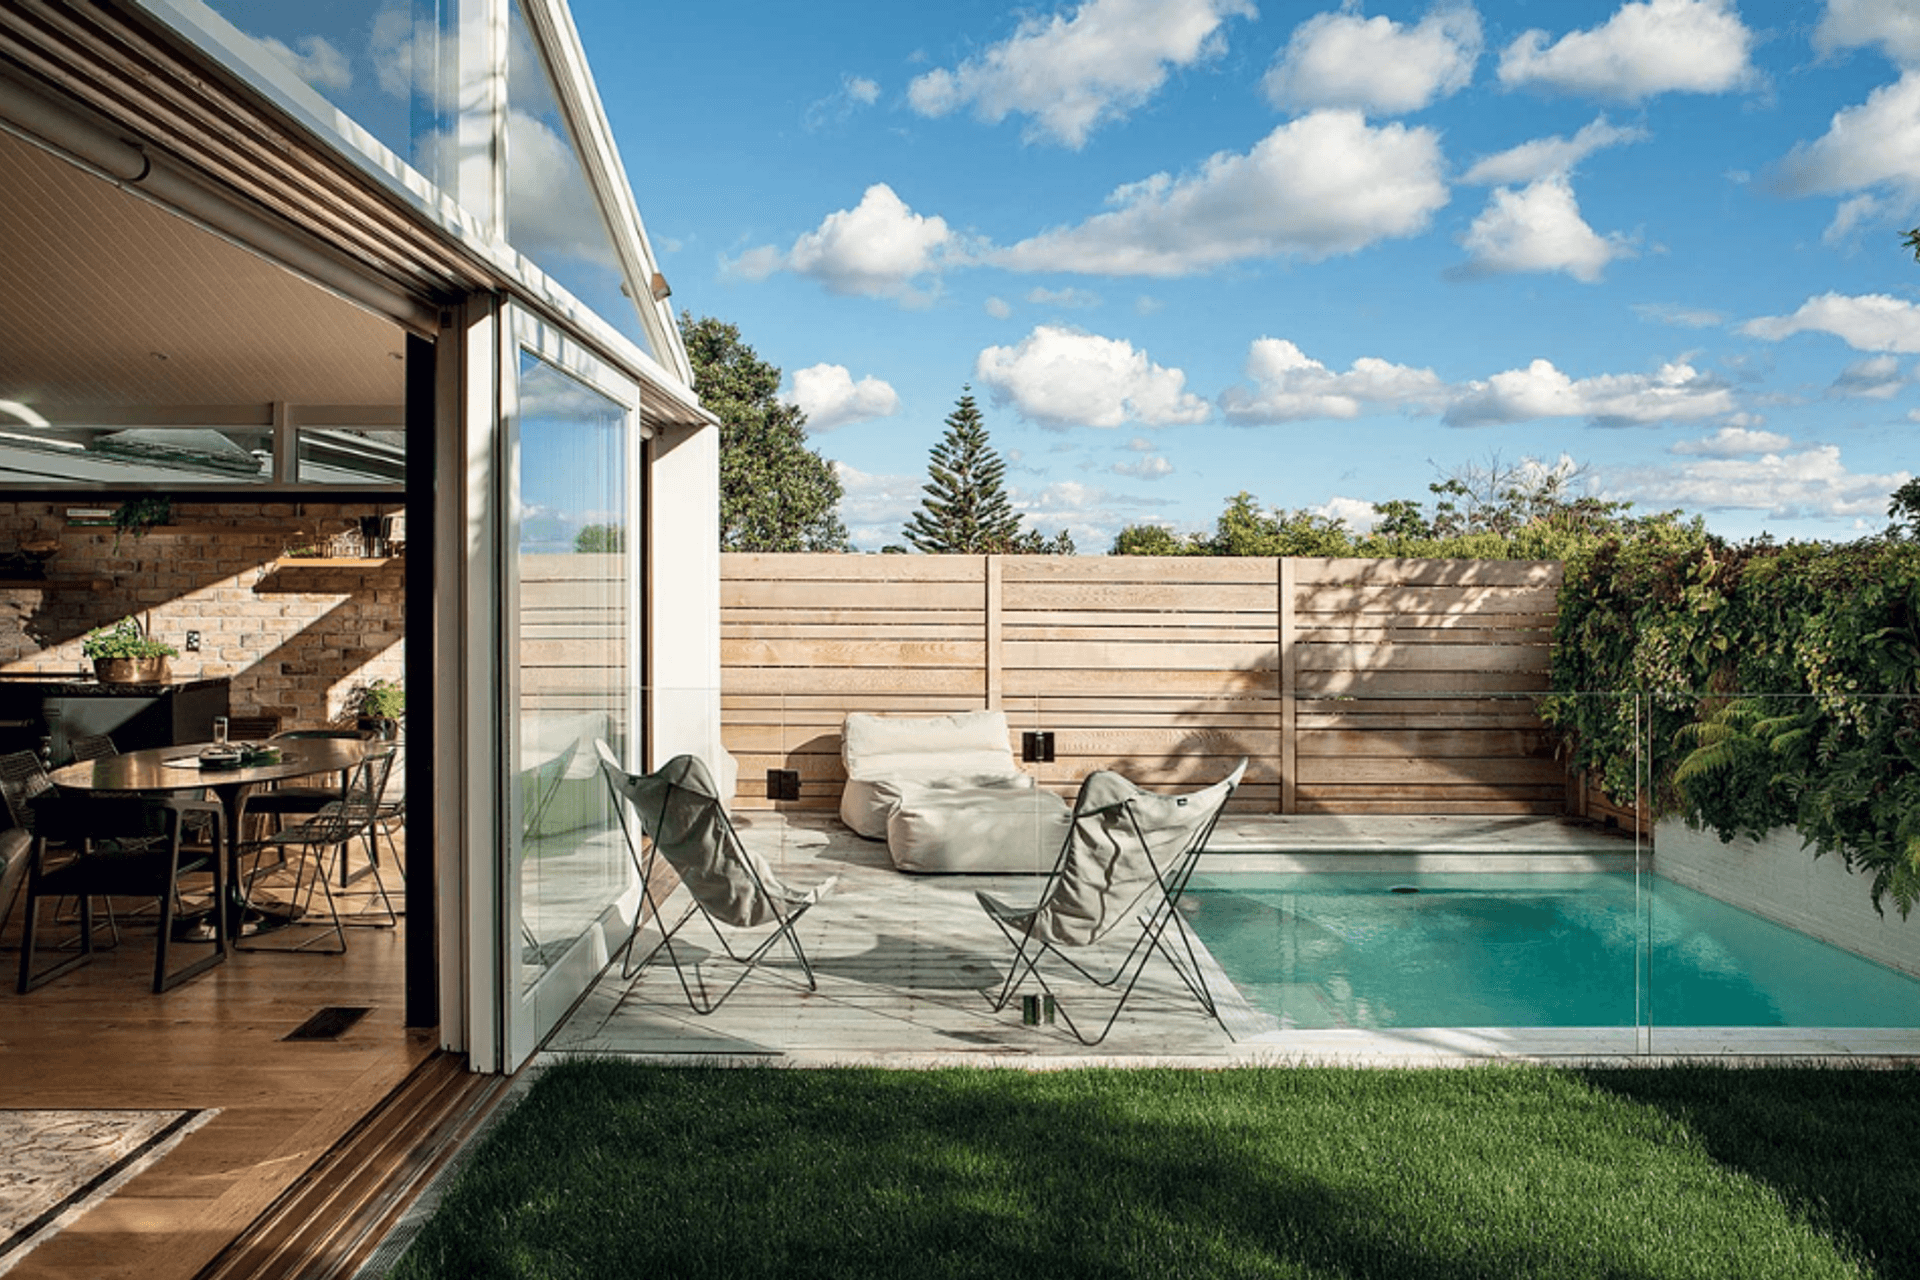
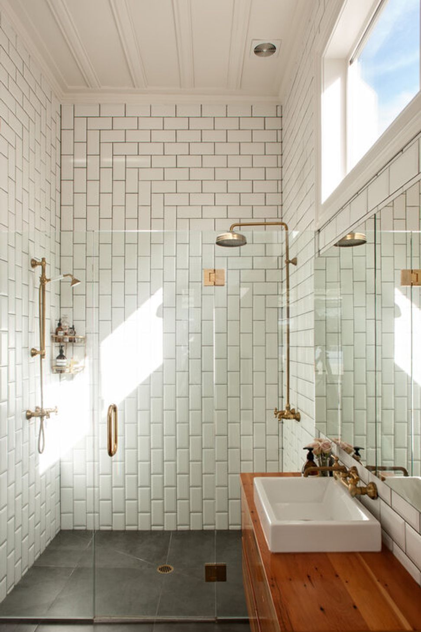
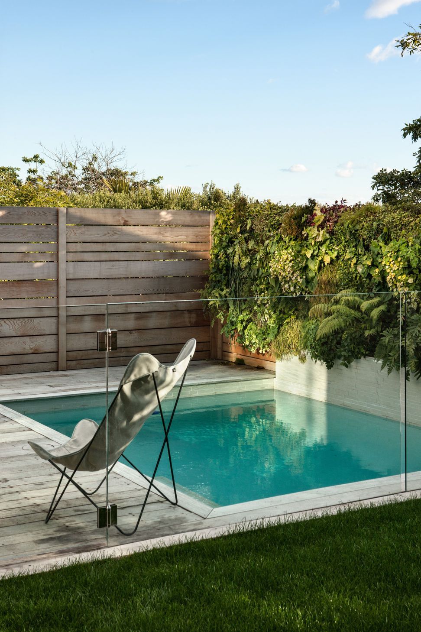
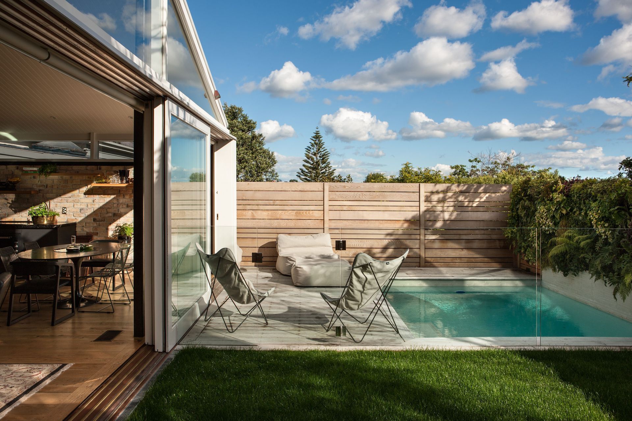
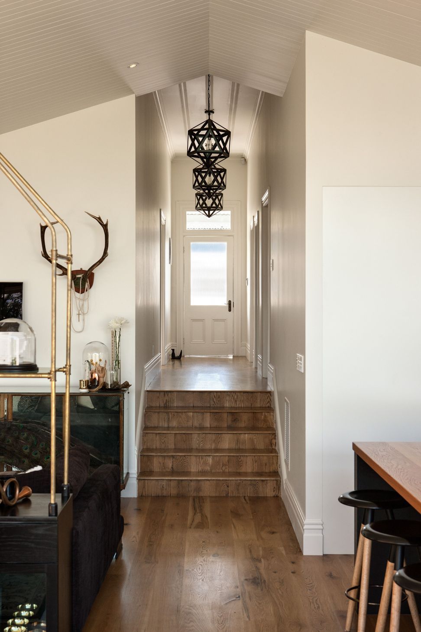
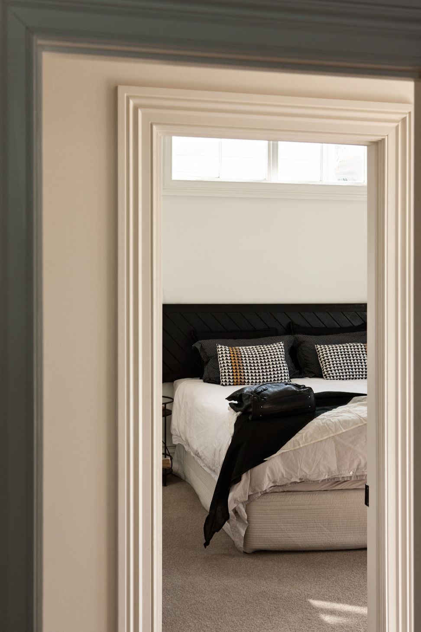
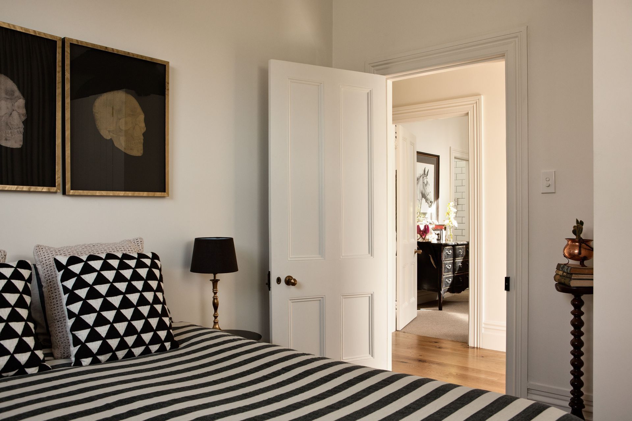
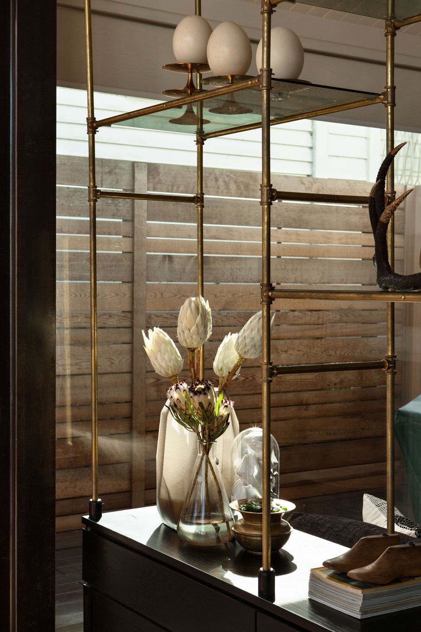
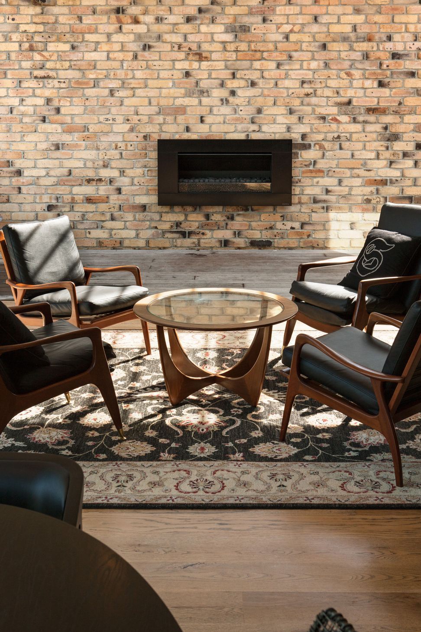
PROJECT: A personal project for the founder of Good_Space + her family. The Barn was designed by John Irving alongside Jade, creating a calm, light-filled + open space that used natural + reclaimed materials. It’s where the passion for Wellness Architecture originated, a biophilic designed villa conversion that seamlessly blended the old + the new. A smart home Fibaro system was installed to control both the natural + artificial lighting elements, optimising shade through roller blinds + louvers. Creating a comfortable + glare-free environment. This, along with a focus on acoustics saw the internally generated noise buffered via a tongue + groove texture of the ceiling. Given the location, street noise was further mitigated via the installation of double glazed windows + sound proof insulation at the front of the home.
TEAM: Studio John Irving Architects / 505 Construction
STATUS: Completed 1.05.15
FEATURED: Urbis / Your Home & Garden / Inside Out Magazine
Like this Project?
Hire Good_Space
Professional Reviews
Professionals used in
this project
The practices and trades credited on this project.





More projects from
Good_Space
Other work by Good_Space, across every category they build in.


More in
Single House
Everything else in Single House, from every practice on ArchiPro.


Next Project
Keep scrolling