
Project team
- Good_Space
- Rachel Wybrow
- Anna McLeod
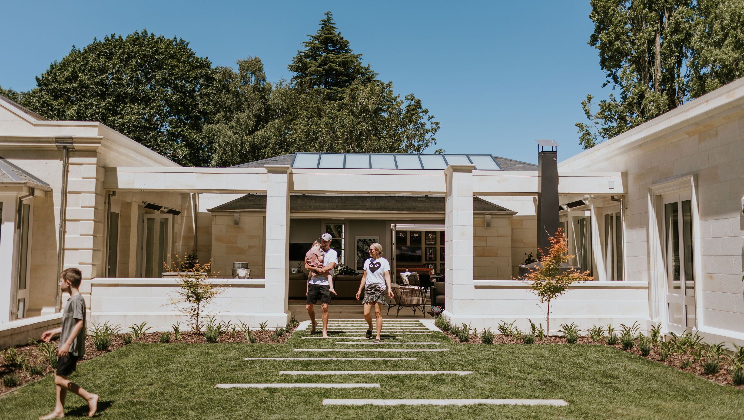
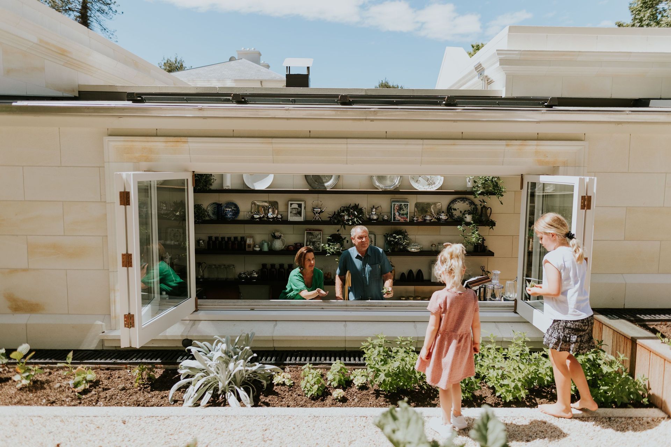
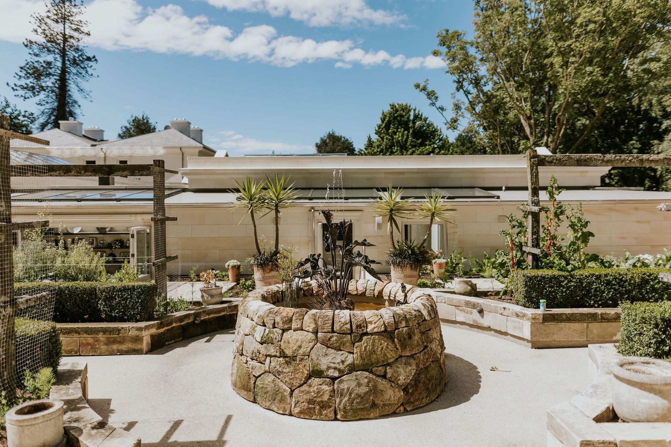
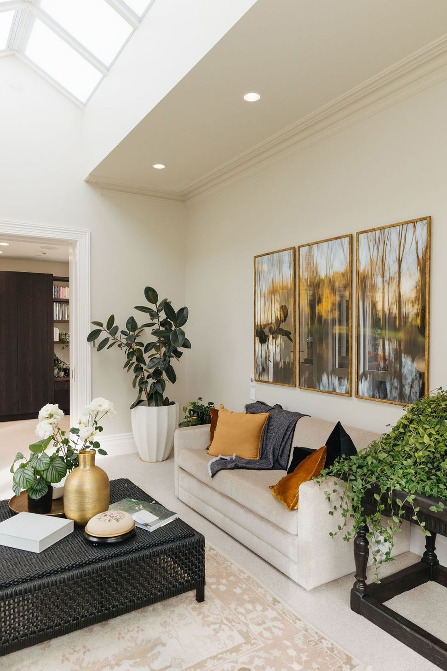
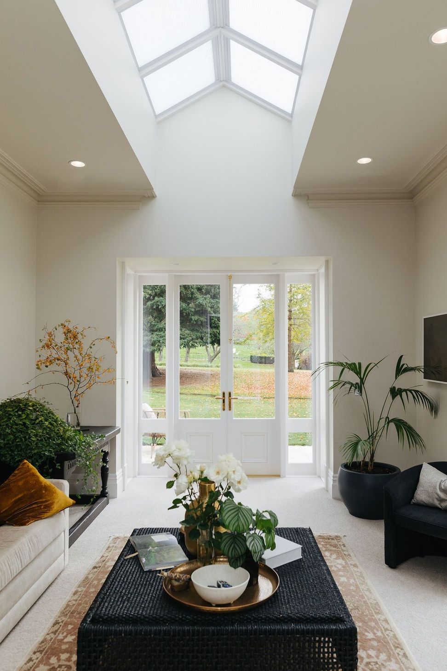
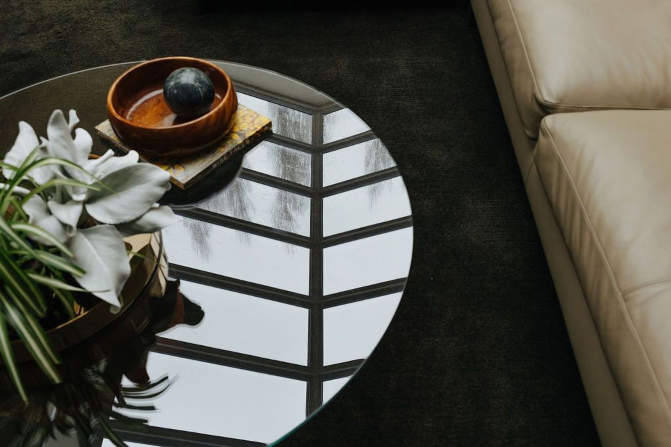
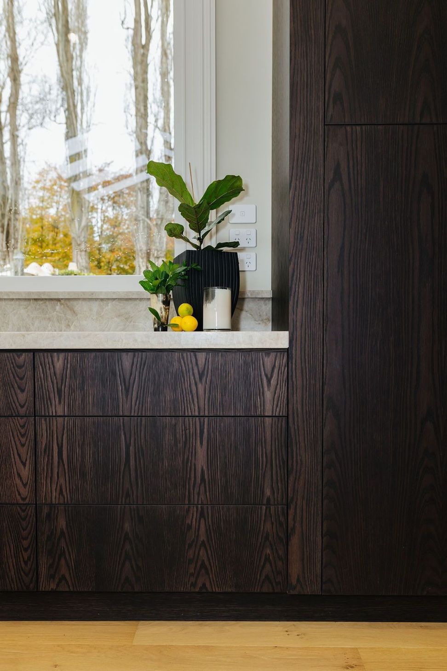
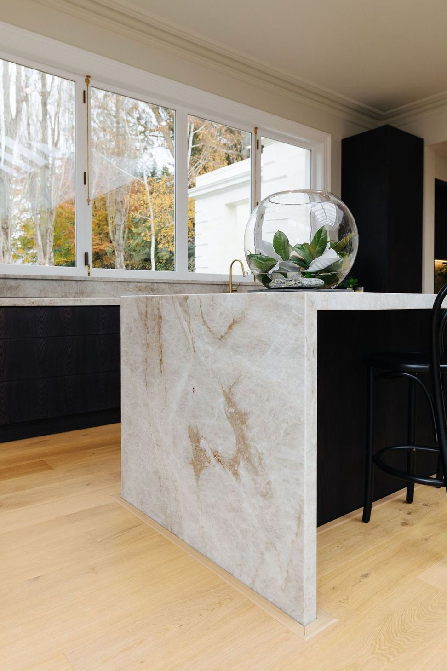
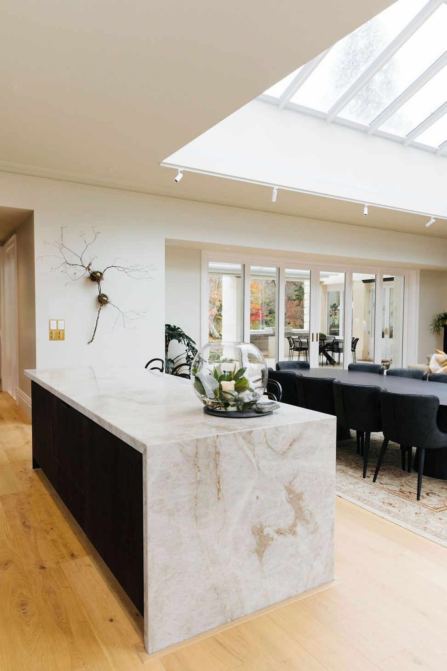
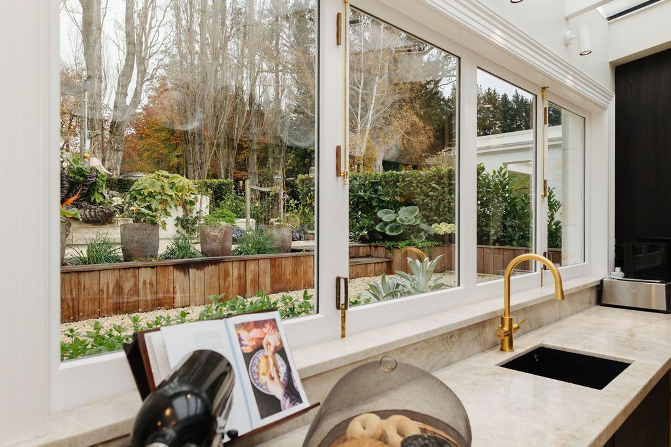
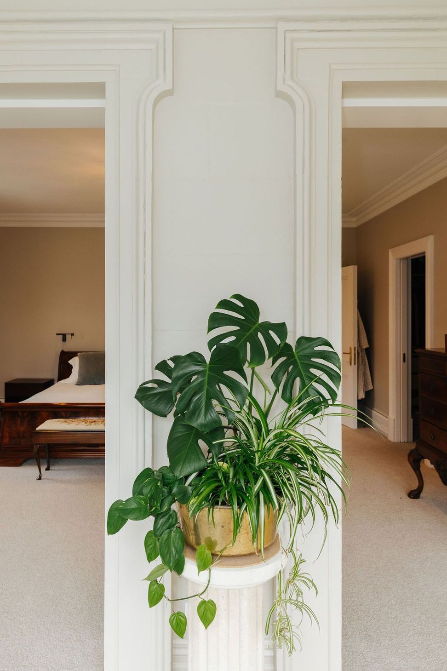
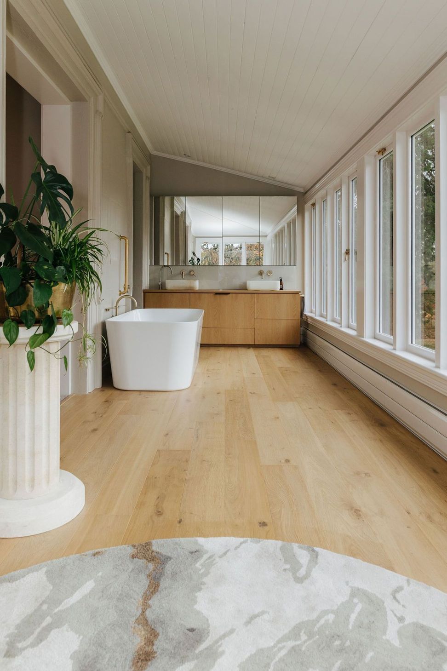
Willow Park is a reimagined Country Estate featuring a fully renovated Oamaru Stone homestead, complemented by a modern extension. Emphasizing wellness architecture, it offers biophilic design, high-quality craftsmanship, and sustainable living across 8 bedrooms and multiple living spaces.
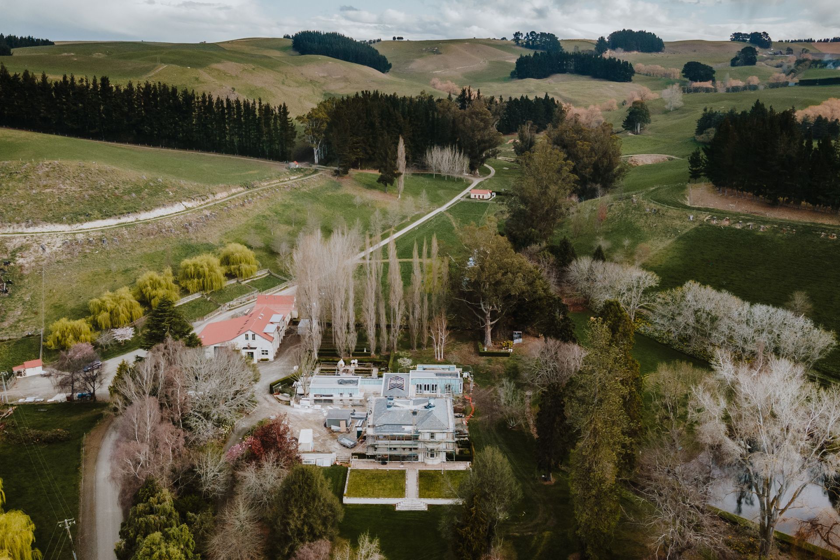
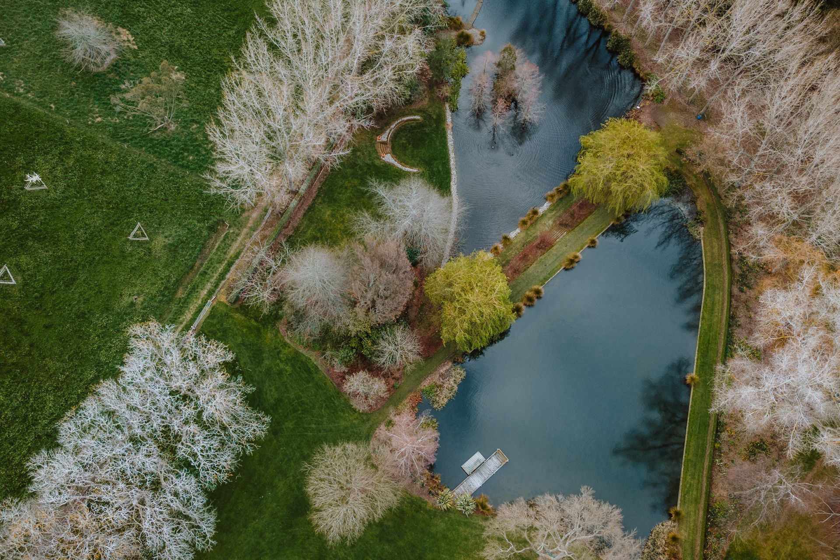
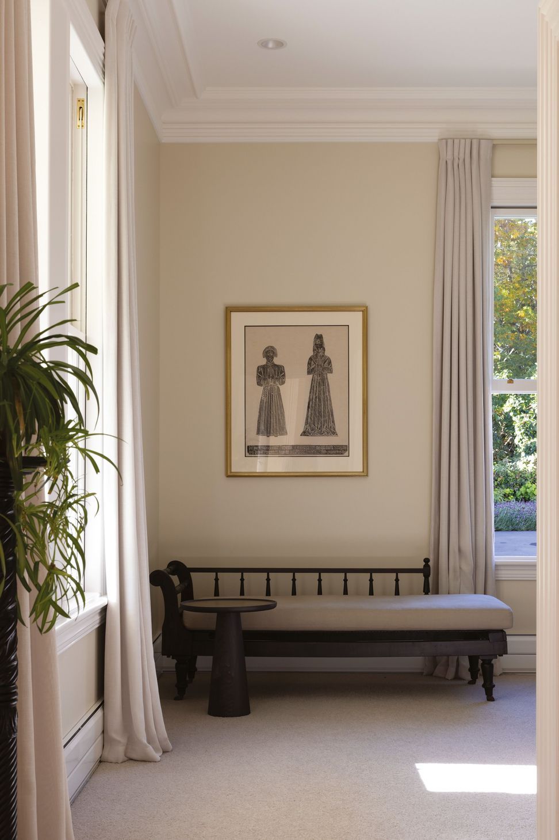
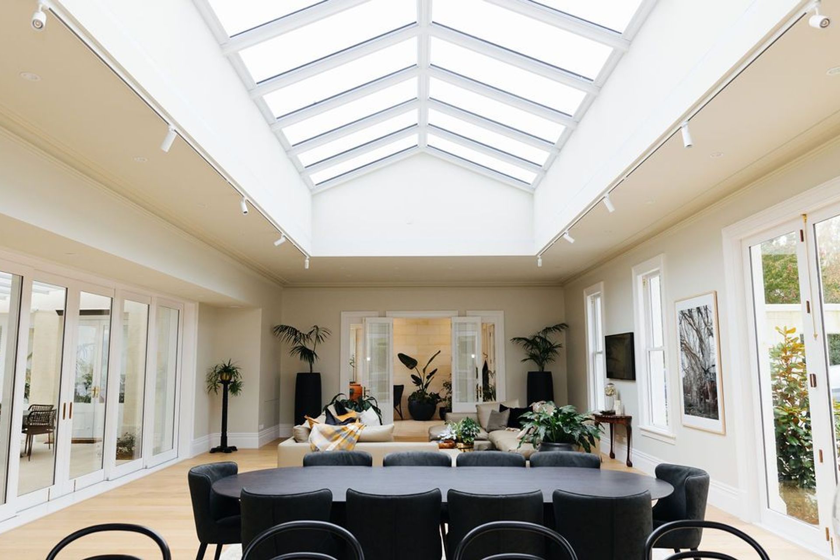
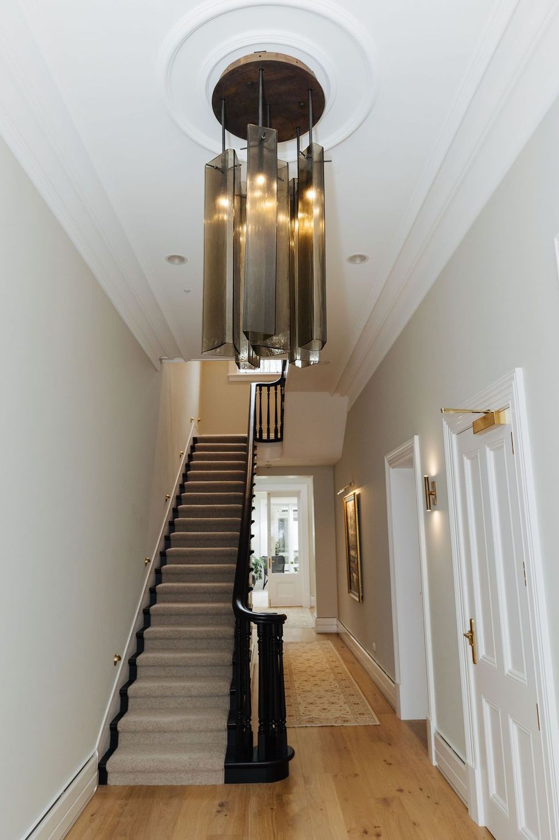
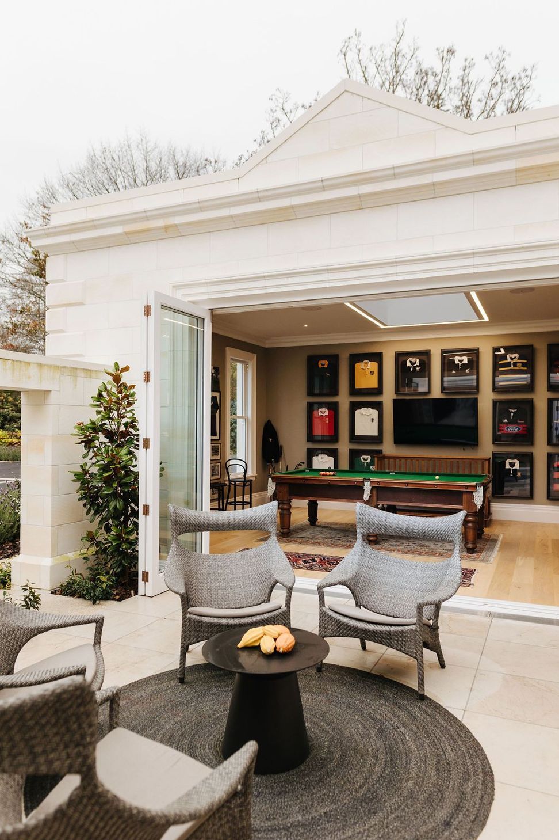
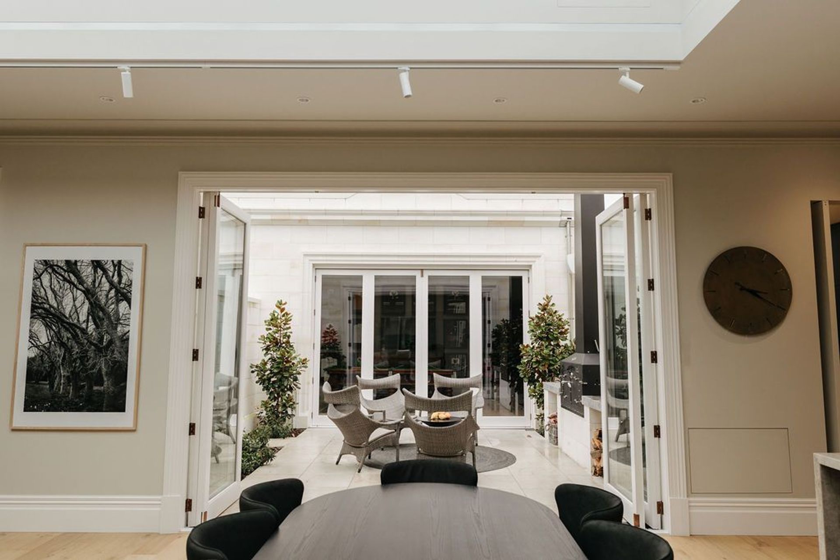
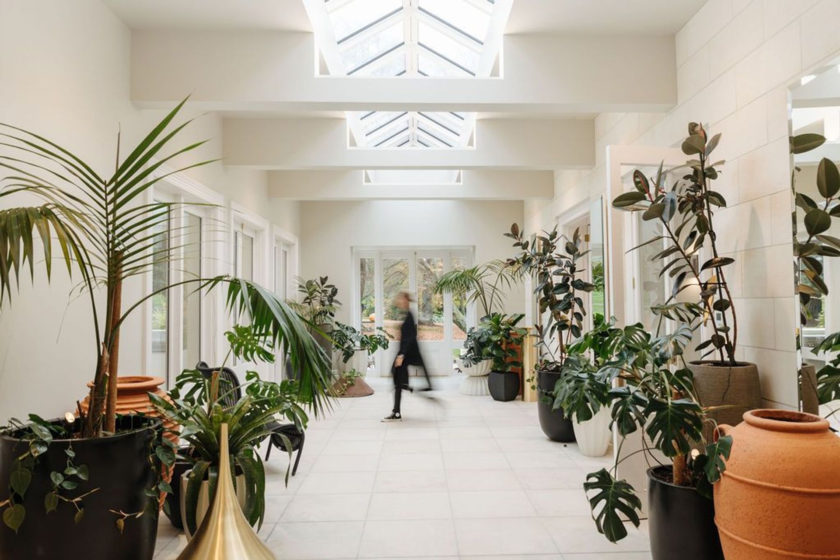
Willow Park is a Country Estate reimagined, an evolution of the Hurst family home. More than just the building itself, its idyllic nature-scape + surrounding farmland have long been an oasis for reflection + inspiration. Willow Park honours its past + respects its future with an entire renovation of the original Oamaru Stone homestead, a modern extension now doubles the footprint + brings Willow Park into a new era.
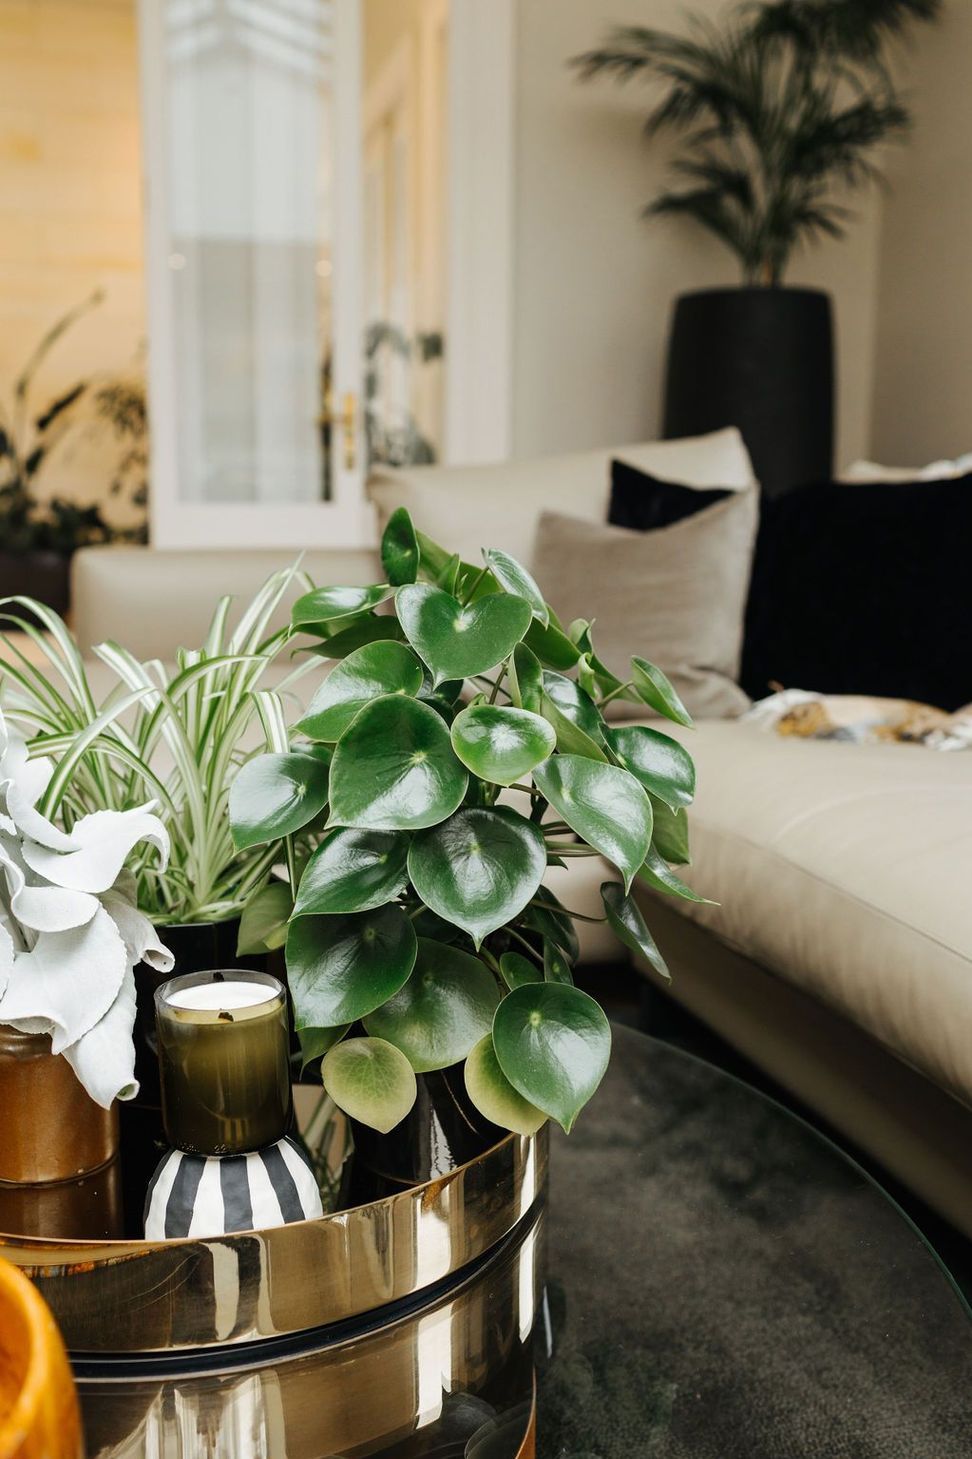
With Wellness Architecture at the core, the vision was to design a biophilic, sustainable, health + wellness home. One that regenerates it’s natural resources + continues to inspire in a much-elevated way.
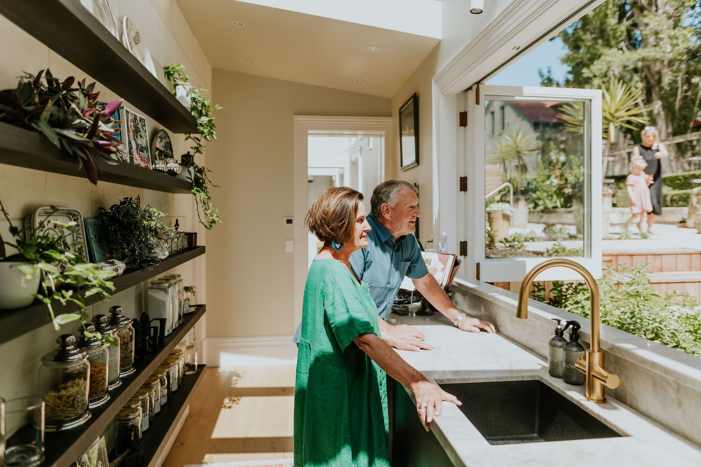
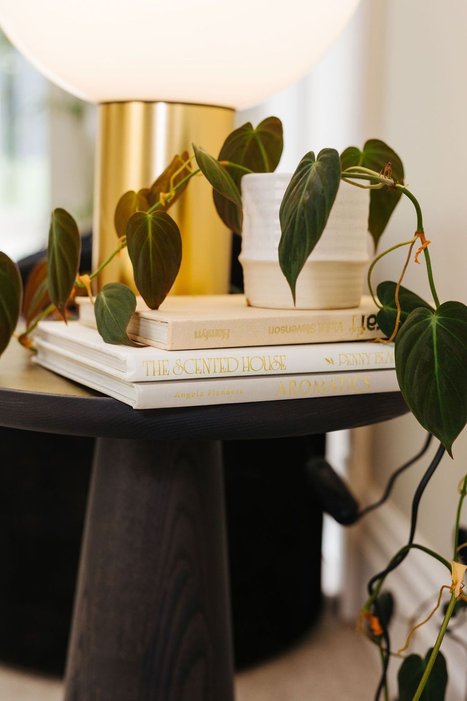
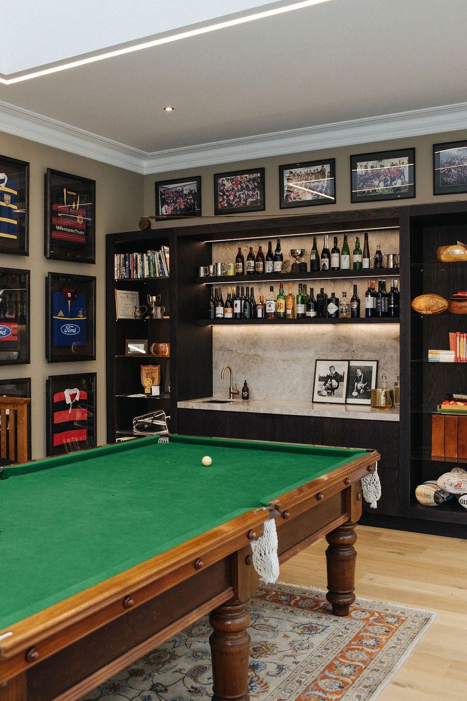
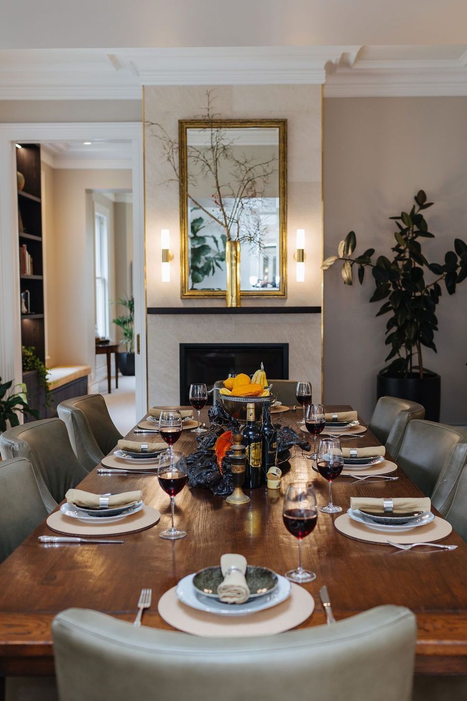
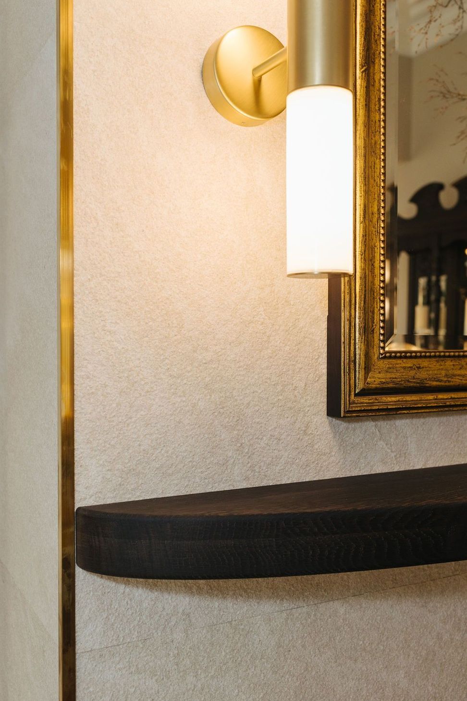
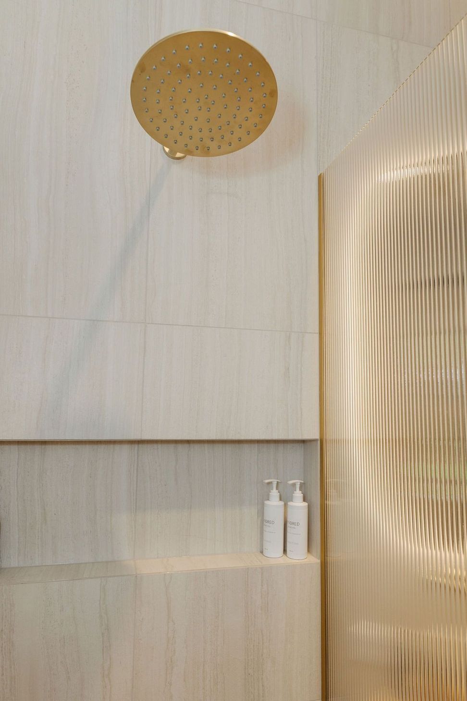
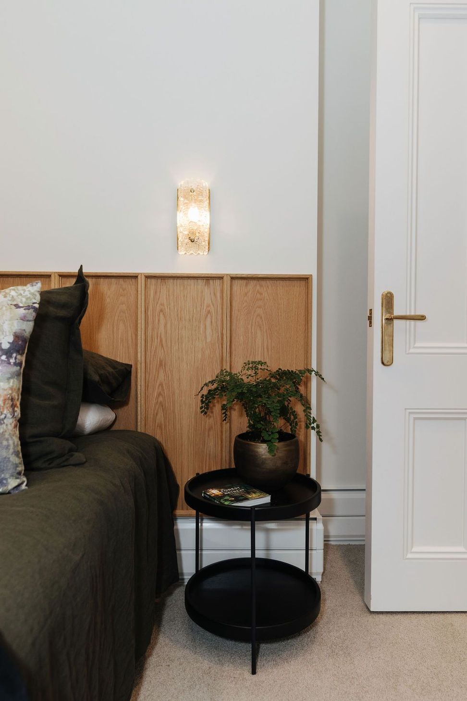
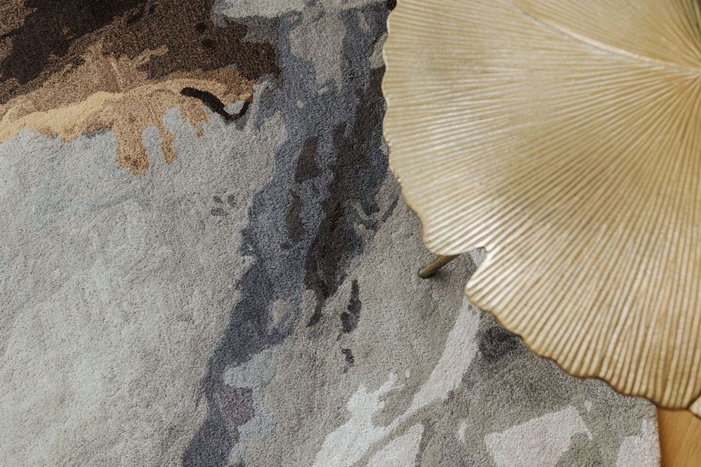
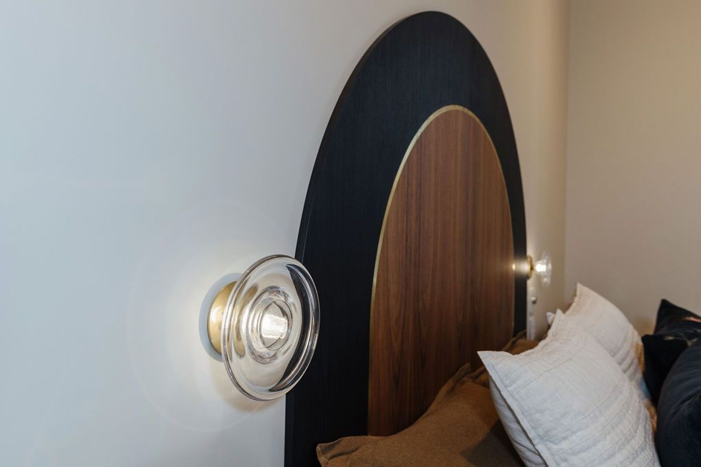
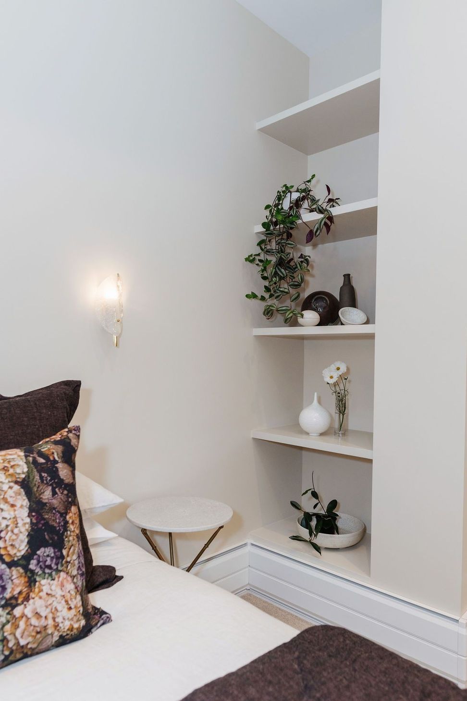
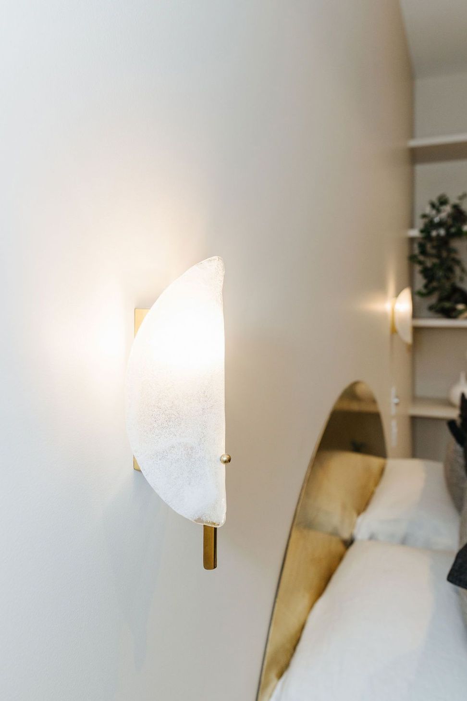
All materials, products + finishes were mindfully curated. Aesthetically its where high-quality craftsmanship meets laid-back luxury. From a technical POV its where non-toxic + sound absorbing materials take centre stage, with circadian rhythm lighting + UV purified water for good measure.
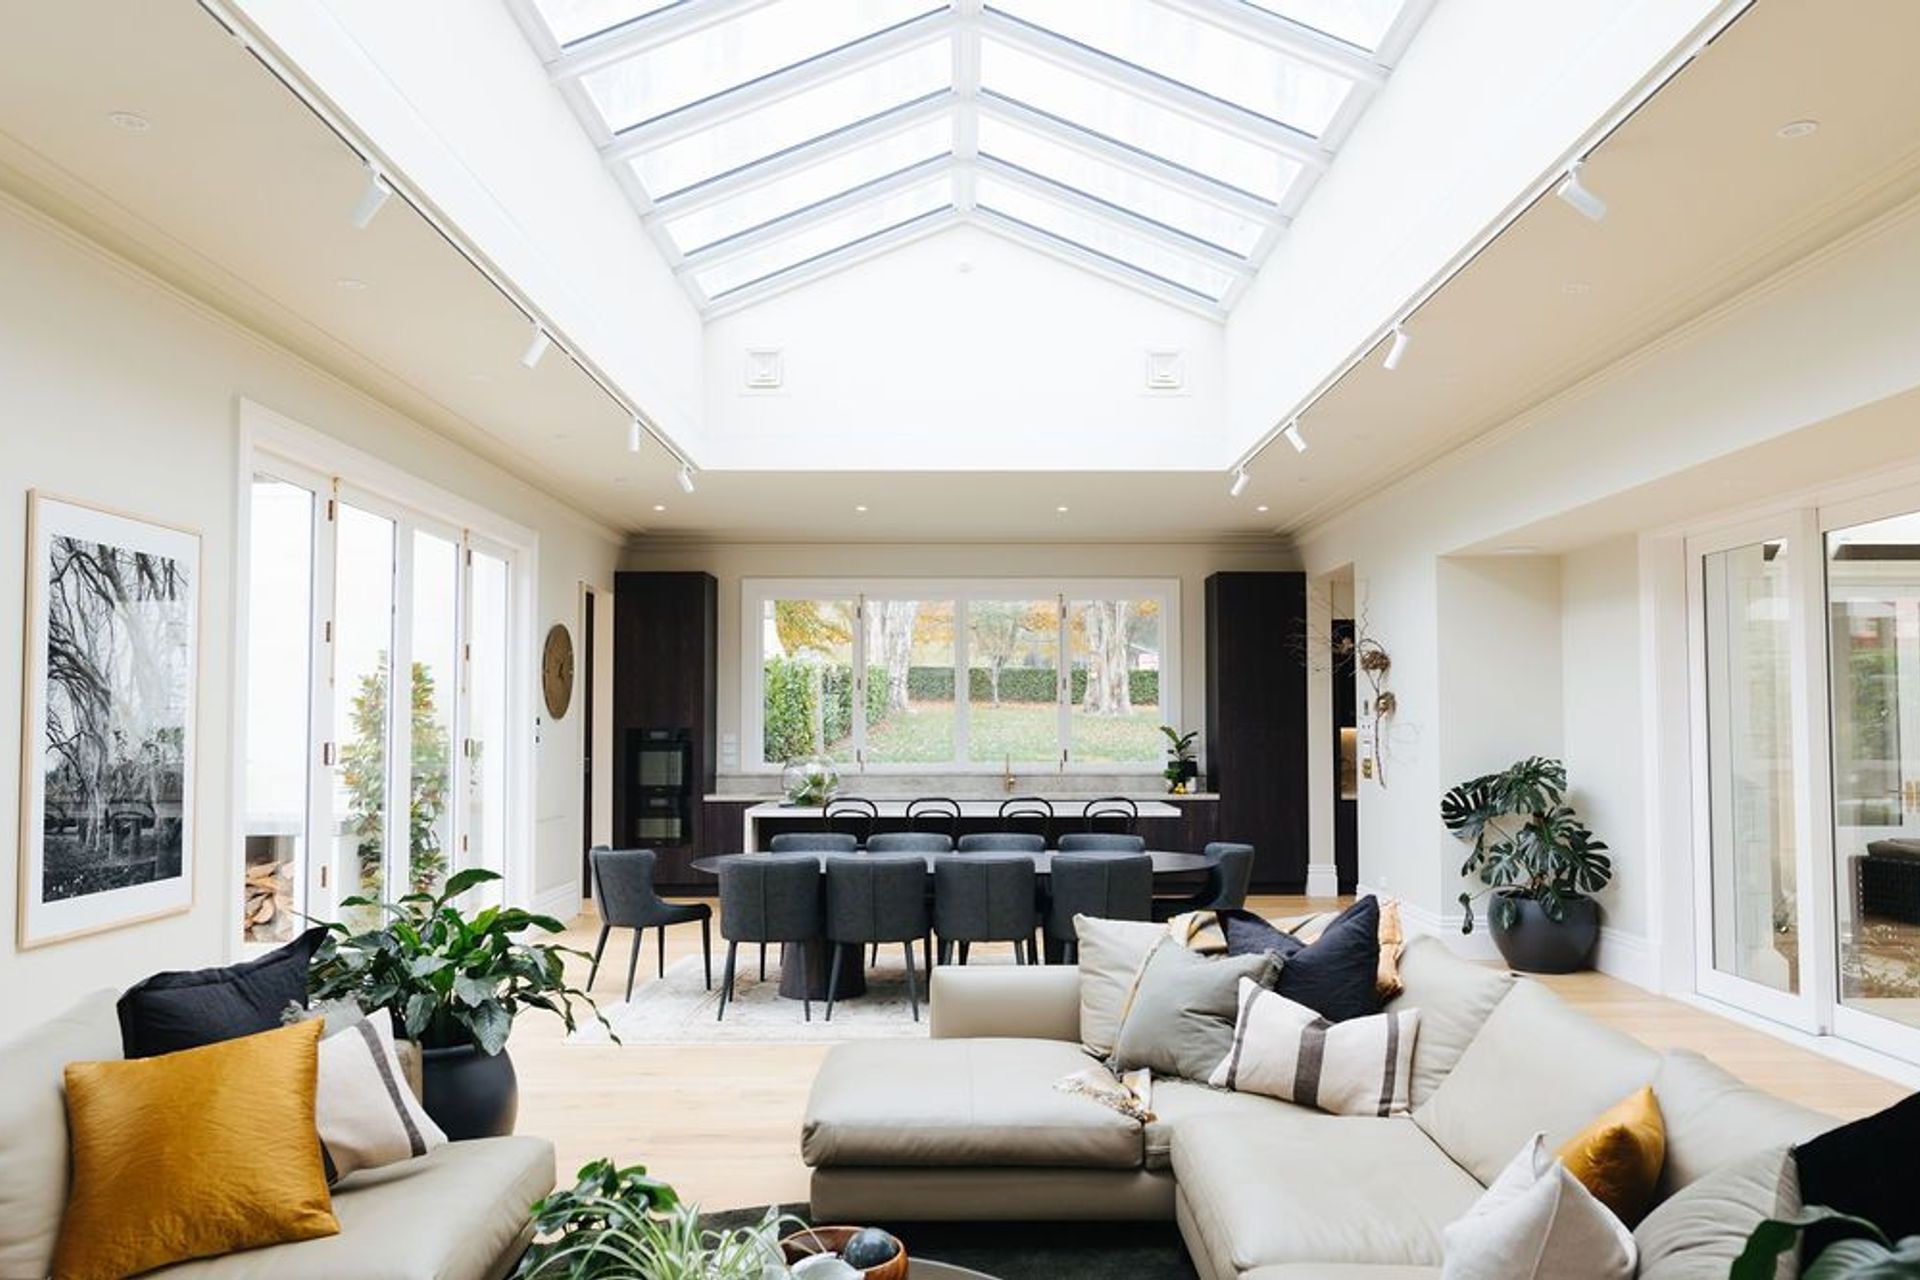
The homestead consists of 8 bedrooms + ensuites, 3 living areas, 2 dining areas, 3 outdoor entertaining areas + a tranquil outdoor bath area.
Architect: Ian Perry
Building Company: Roger Gilchrist Construction
Landscape Architect: Sean Dixon













Like this Project?
Hire Good_Space
Professional Reviews
Professionals used in
this project
The practices and trades credited on this project.

More projects from
Good_Space
Other work by Good_Space, across every category they build in.


More in
Renovations
Everything else in Renovations, from every practice on ArchiPro.


Next Project
Keep scrolling