

Project team
- Mihaly Slocombe Architects
- Martina Gemmola
Product Suppliers
Created for a family navigating a unique stage of life, The Don explores how architecture can support change without compromising connection.
Beyond the family home
The years between leaving home and settling into adulthood are rarely considered in residential architecture. Yet for one family, they became the catalyst for an entirely different kind of house.
The clients lived in the New South Wales hinterland while their adult children were studying in Melbourne. Rather than simply purchasing an apartment, they saw an opportunity to create a home that could support this unique chapter of family life. It would provide a place for the siblings to live during their university years, while offering a welcoming base for the parents whenever they visited. Just as importantly, it needed to remain relevant long after graduation, adapting as family life inevitably evolved.
That brief led Melbourne practice Mihaly Slocombe Architects to rethink the conventional renovation. Rather than creating a single expansive living zone, the architects transformed a tired Victorian house into a series of interconnected spaces and courtyards that could expand, contract and change purpose over time, without ever compromising the home's character or sense of presence.
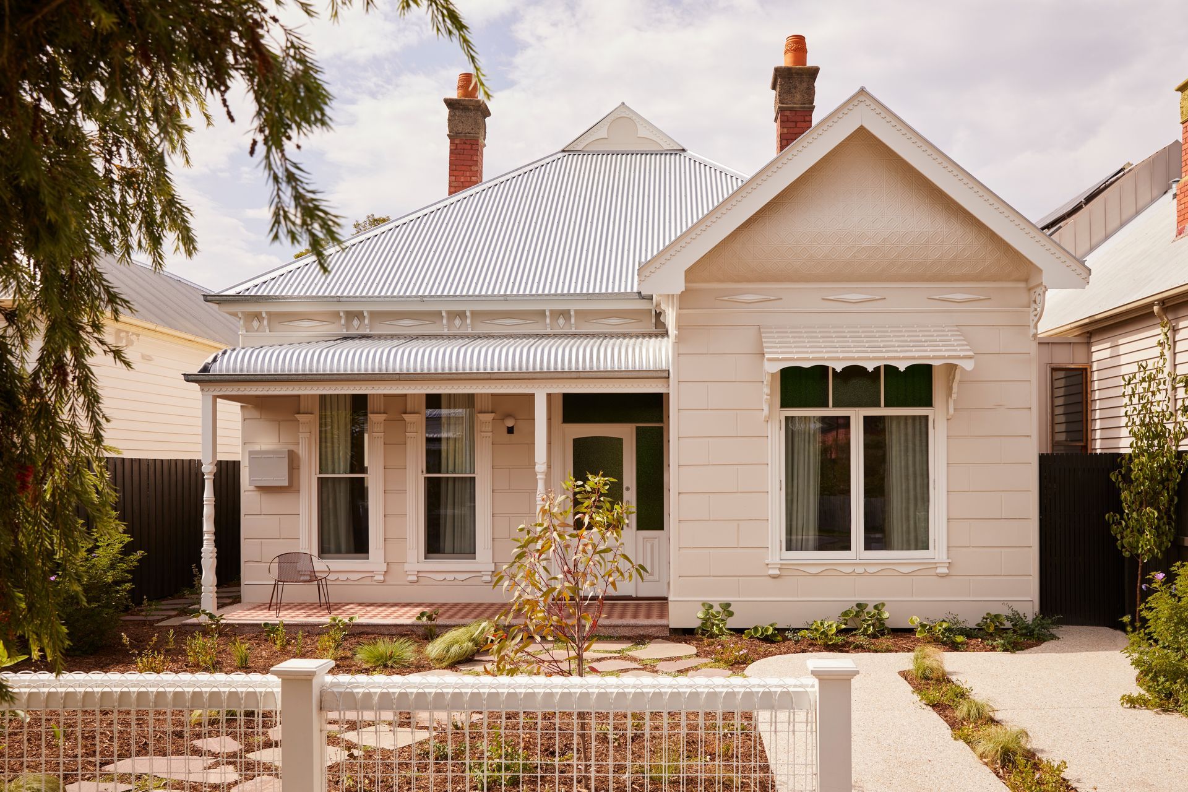
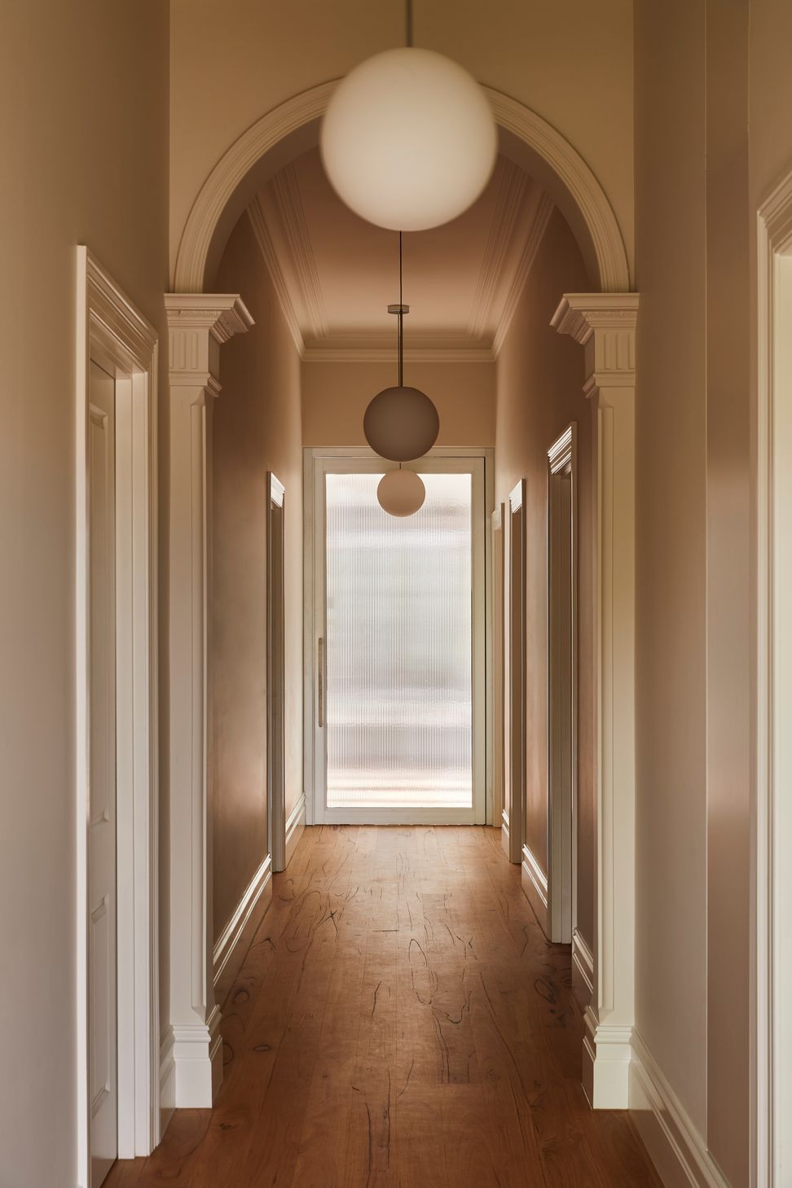
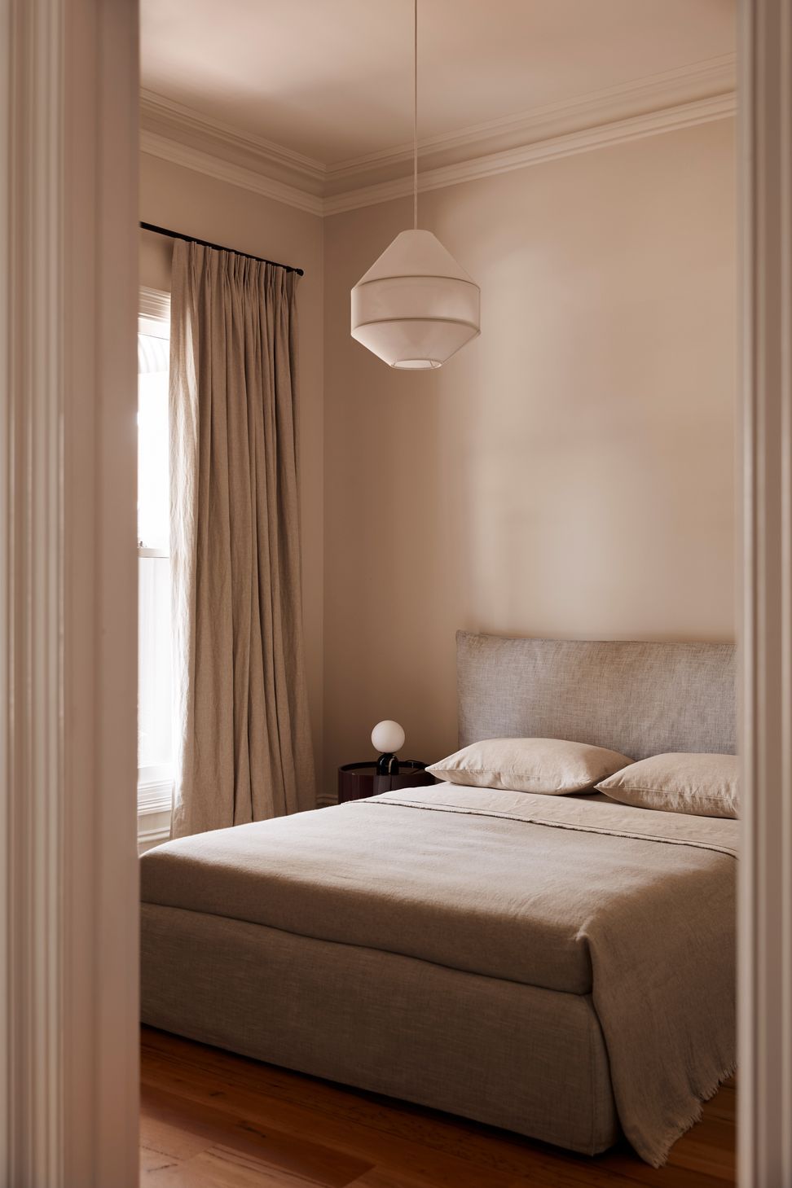
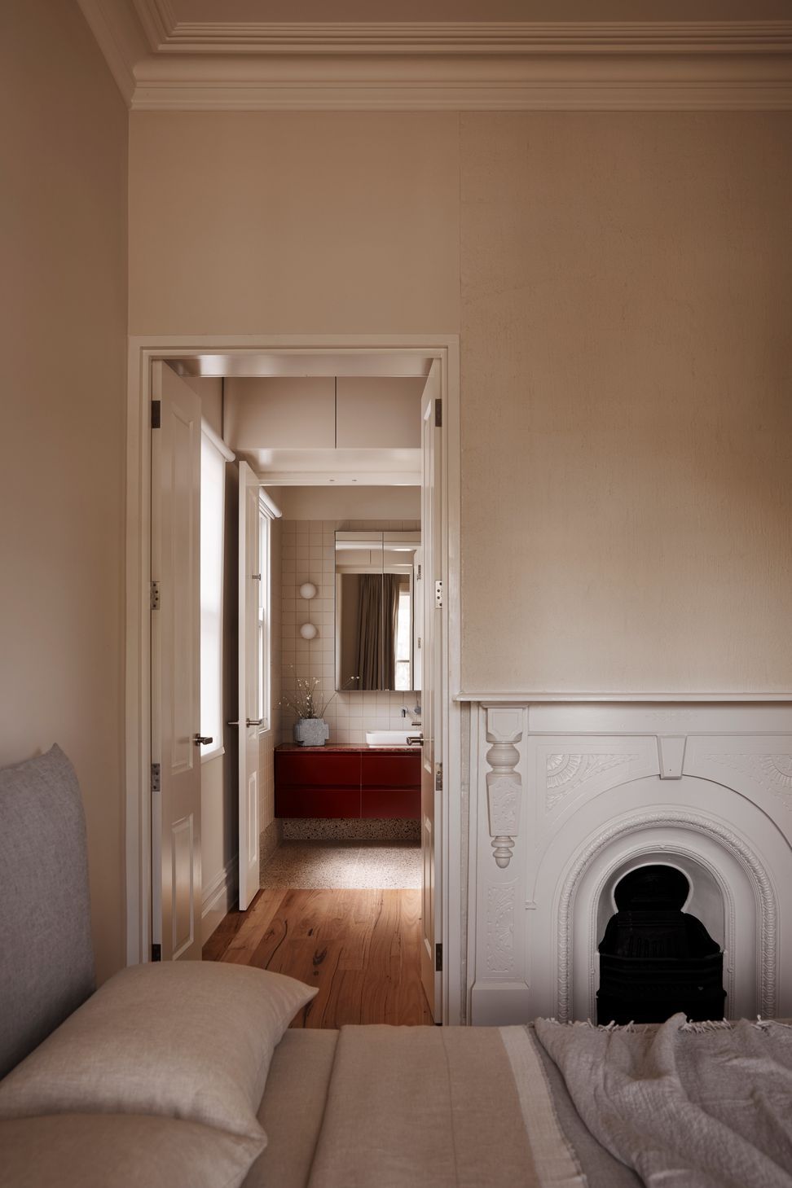
Located within Brunswick's heritage precinct, The Don began life as a neglected double-fronted Victorian house. Much of the original rear addition was beyond repair, allowing the architects to retain and restore the historic frontage and front rooms while reimagining everything beyond it.
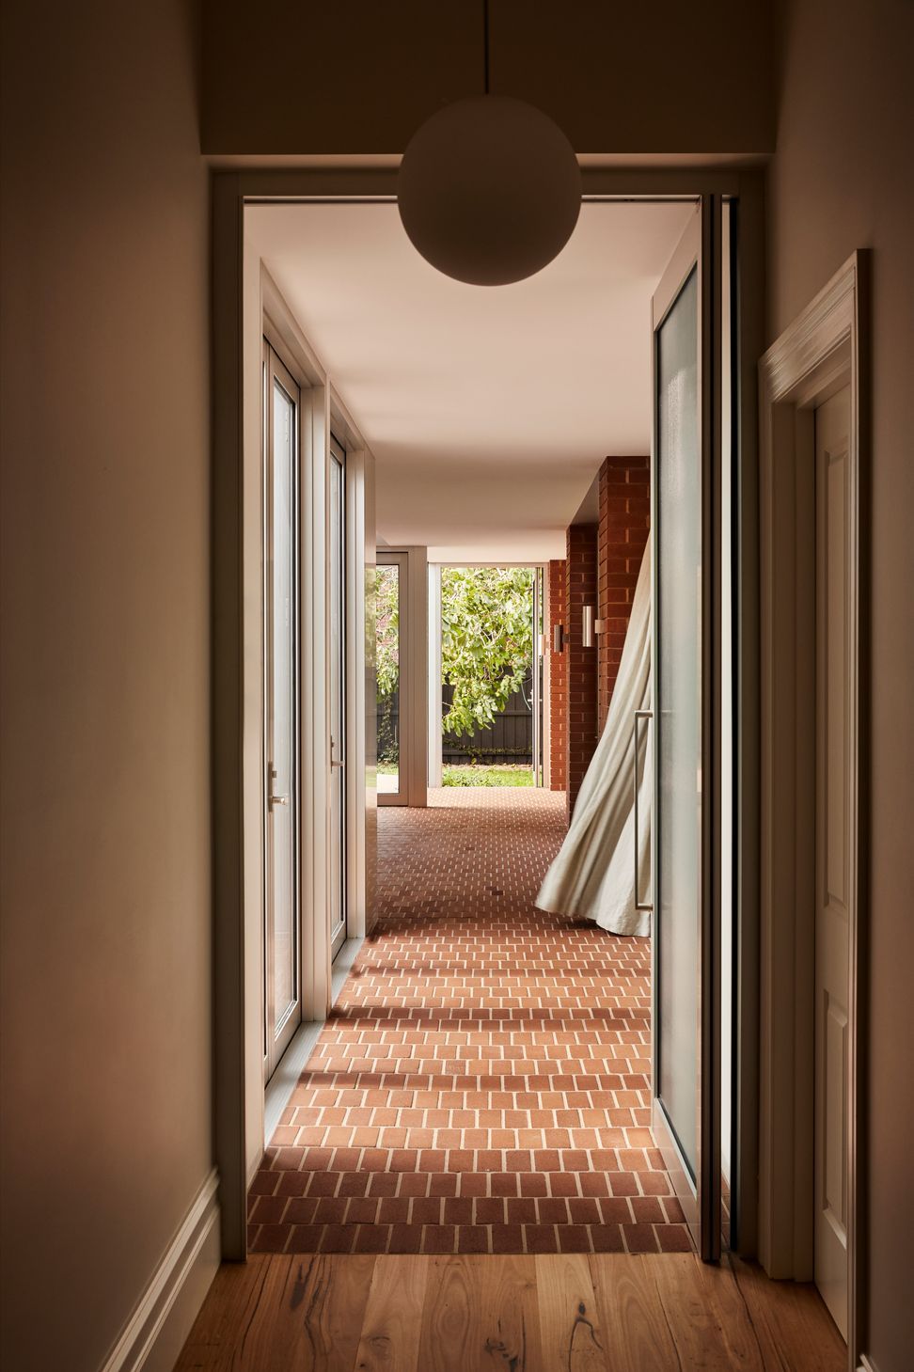
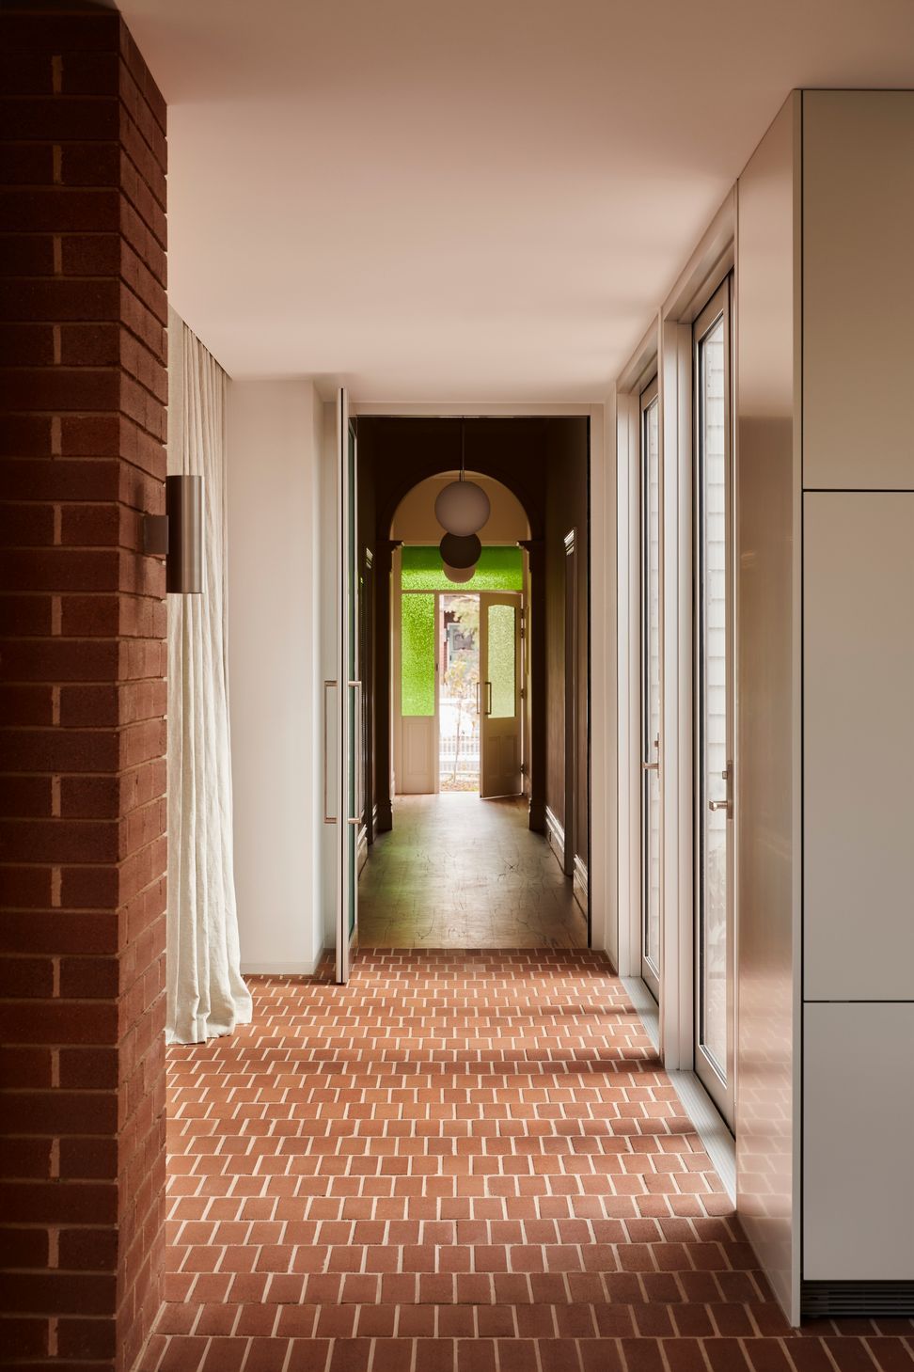
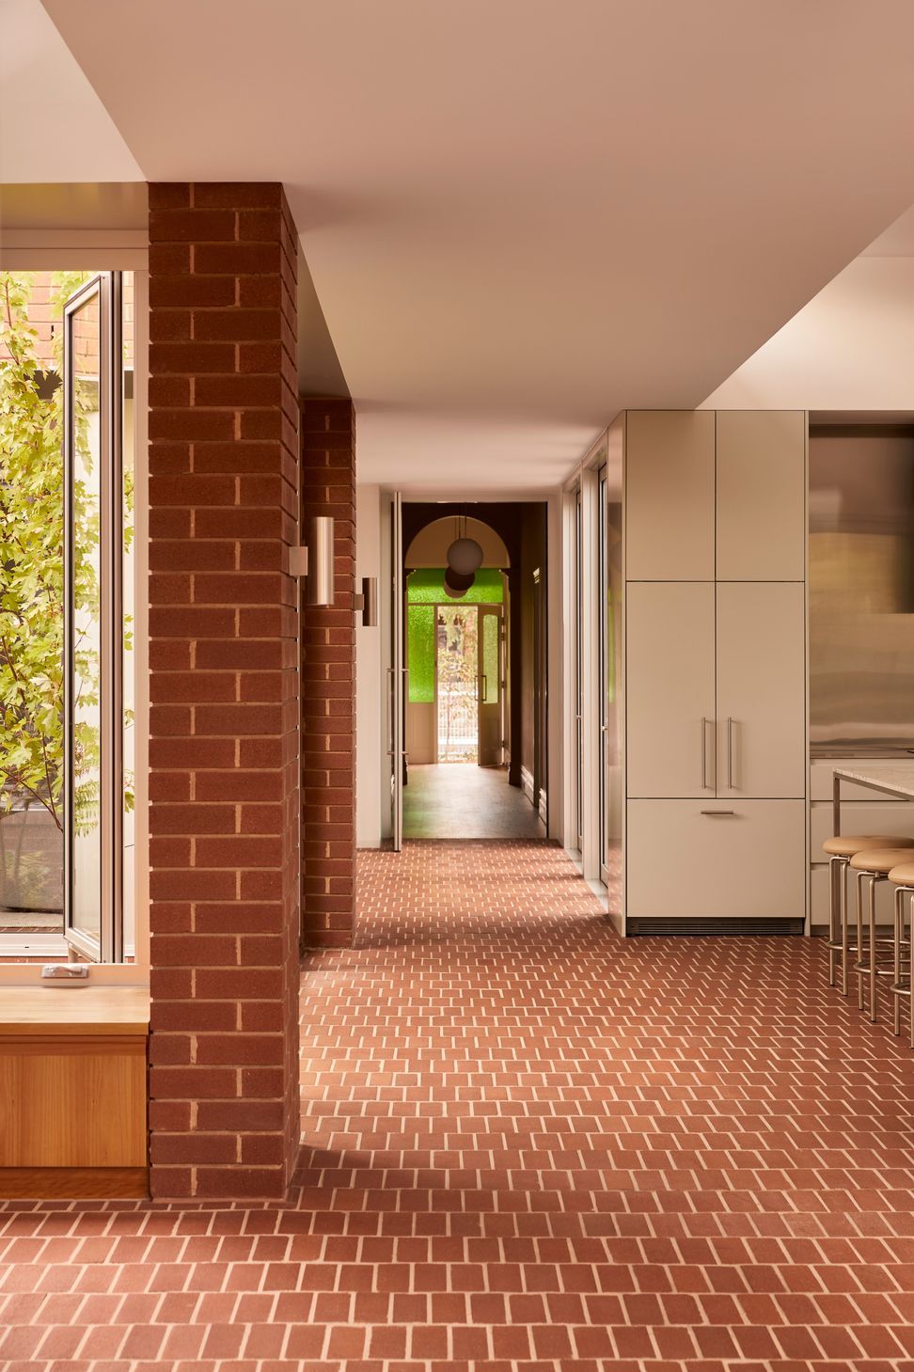
Rather than extending with a single large open-plan volume, Mihaly Slocombe introduced a sequence of living spaces arranged along a central circulation spine. Individual rooms can be opened to one another or separated as required, allowing the house to shift effortlessly between intimate everyday living and larger social gatherings.
Sliding zoning doors allow sections of the house to be closed off, while secondary living areas can become guest accommodation, study spaces or additional bedrooms depending on changing needs. Instead of prescribing exactly how the house should function, the architects created a framework that allows it to evolve over decades.
"None of us really knew what life would look like once the children finished university," architect Warwick Mihaly explains. "Would they stay? Would they move away? Would friends come to live with them? Rather than designing for one fixed scenario, we wanted the house to accommodate uncertainty."
The plan is equally responsive to the site itself.
Like many heritage homes throughout Melbourne's inner suburbs, the property stretches deep towards a prized northern rear garden. While these sites promise abundant natural light, they also present a familiar challenge: only the rear façade faces north, leaving the centre of the home dark.
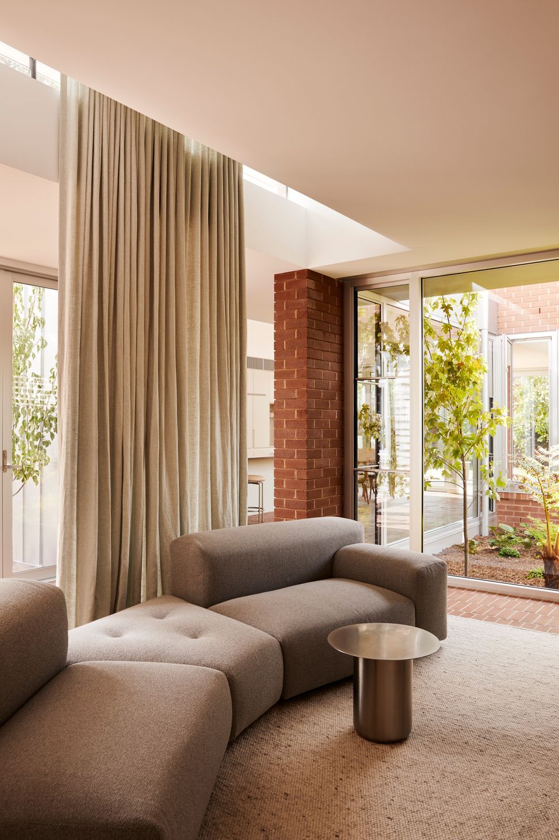
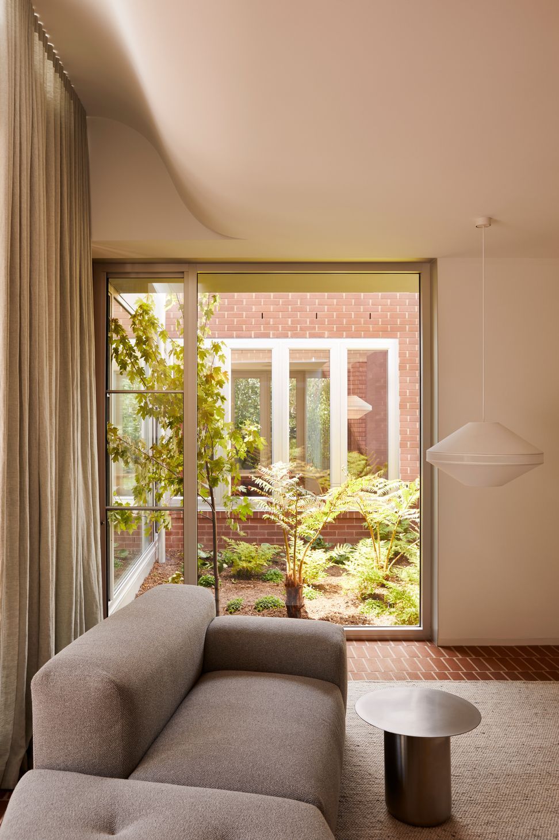
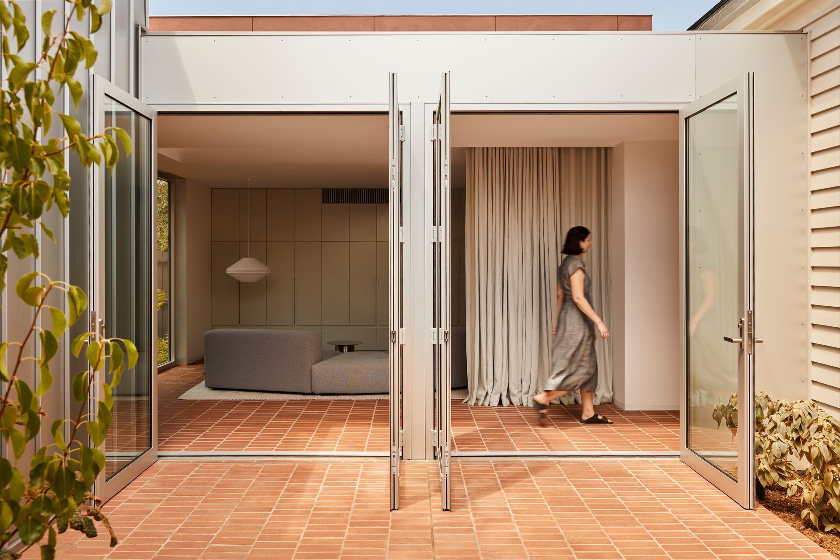
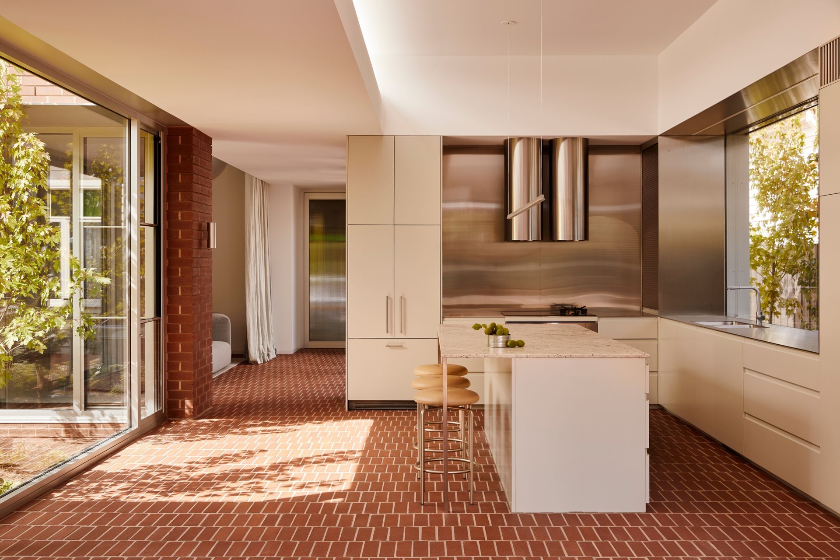
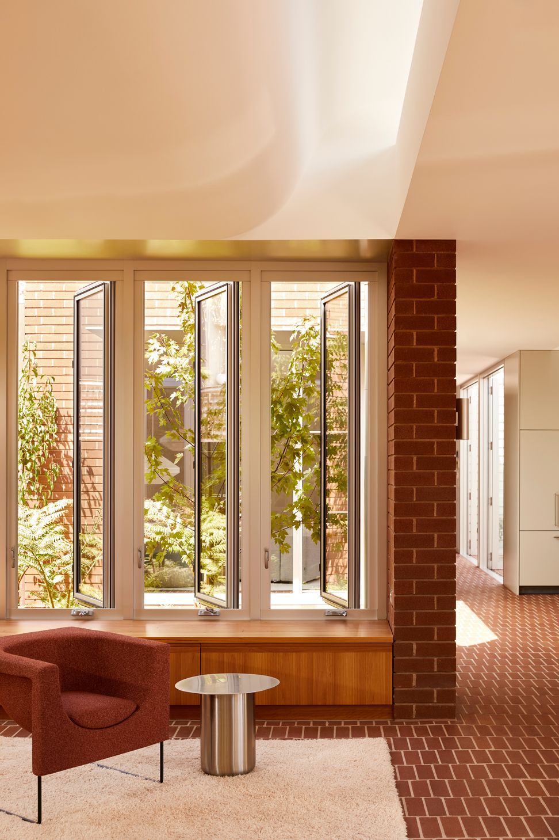
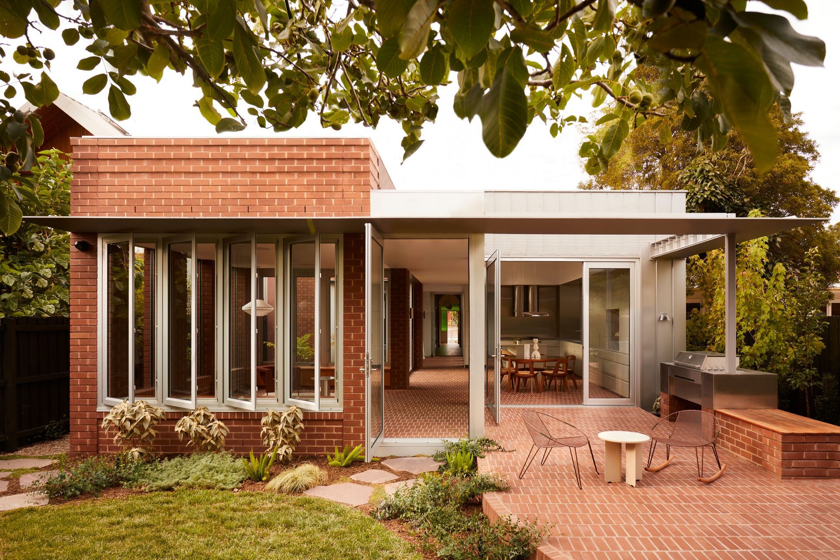
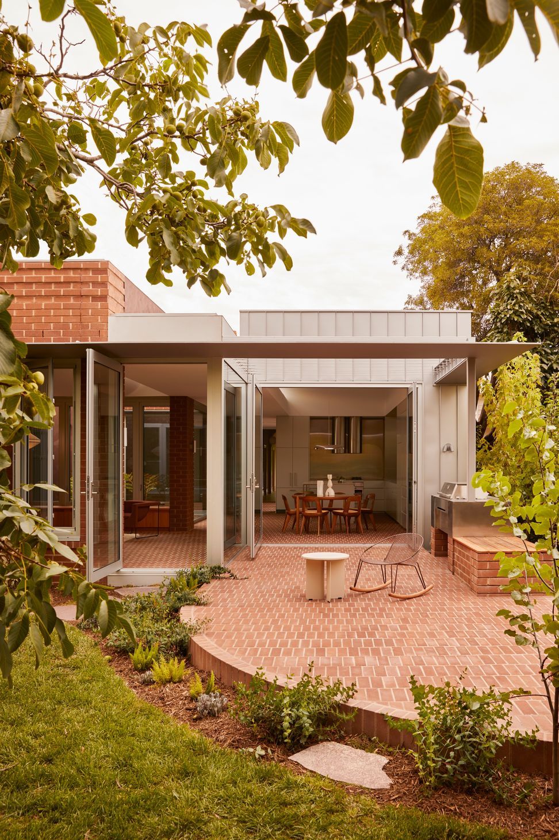
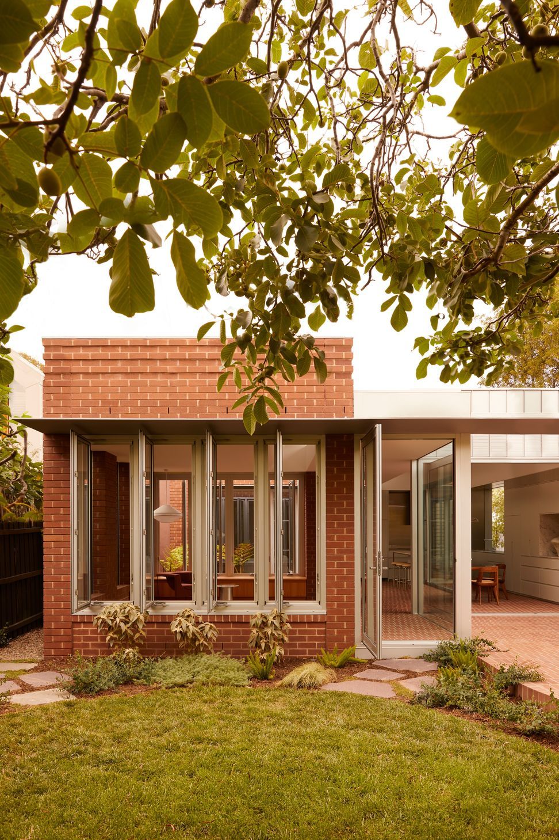
Rather than accepting that limitation, the architects carved a series of courtyards through the length of the extension, creating multiple northern orientations that draw sunlight deep into the floor plan. Living spaces unfold around these planted voids, each enjoying its own outlook and relationship to landscape while remaining visually connected to the wider home.
"The courtyards completely changed the way the house performs," says Mihaly. "Instead of having one north-facing room, we created several, which means almost every living space has its own access to sunlight and garden."
The strategy also transforms the experience of the landscape. Rather than preserving the backyard at all costs, the garden becomes something woven throughout the home.
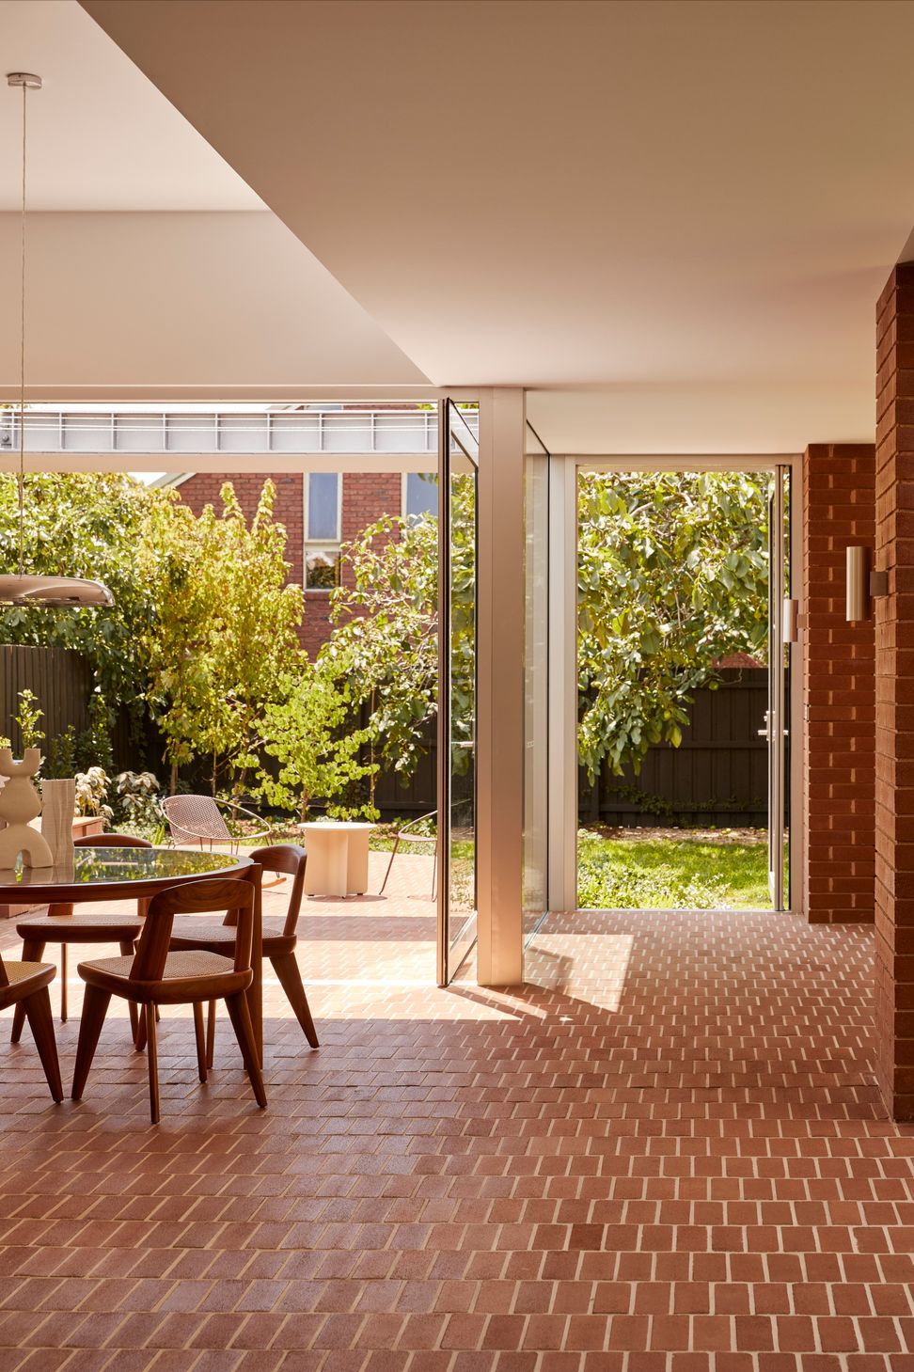
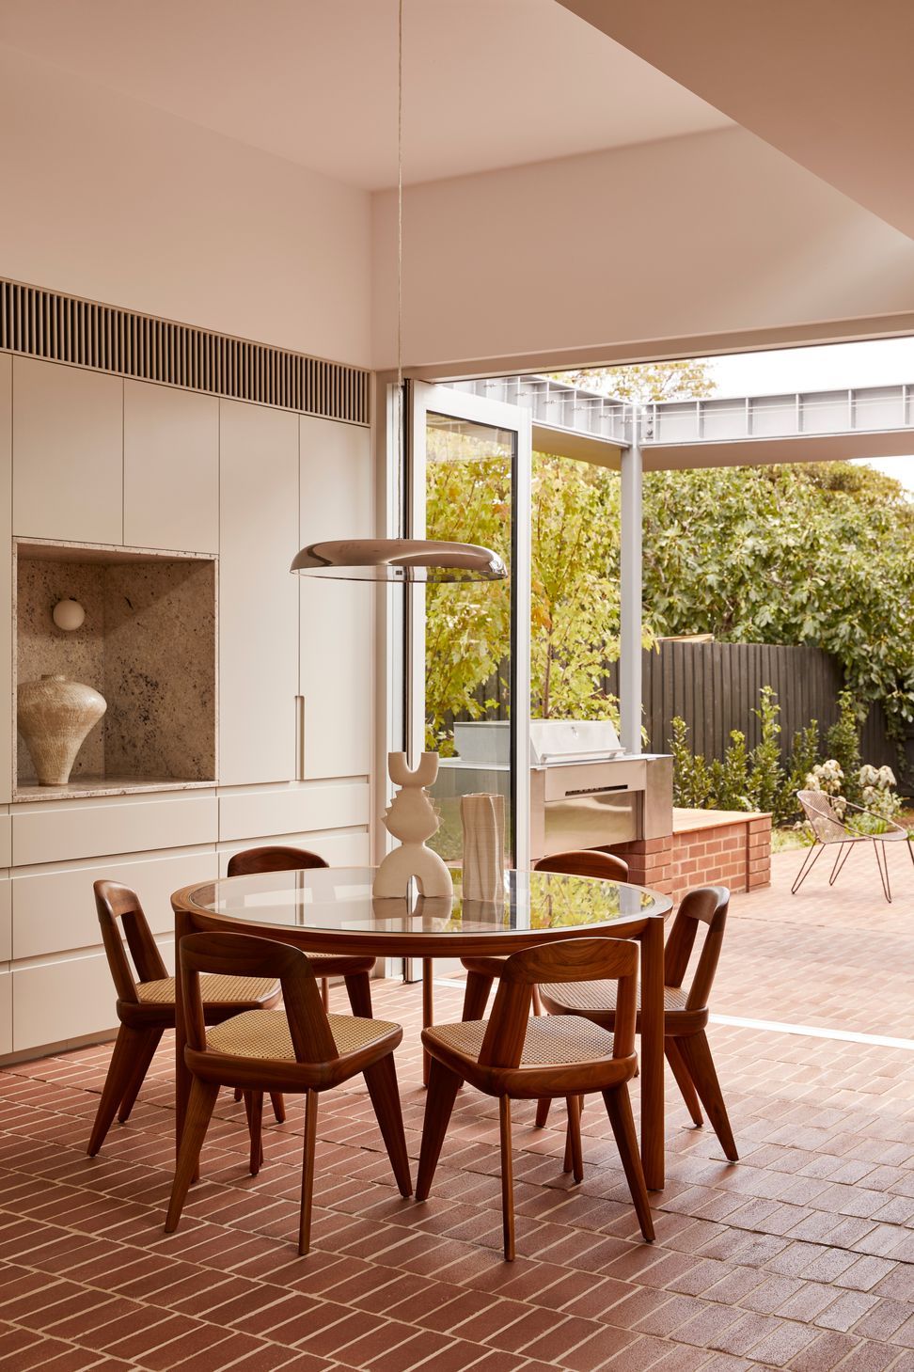
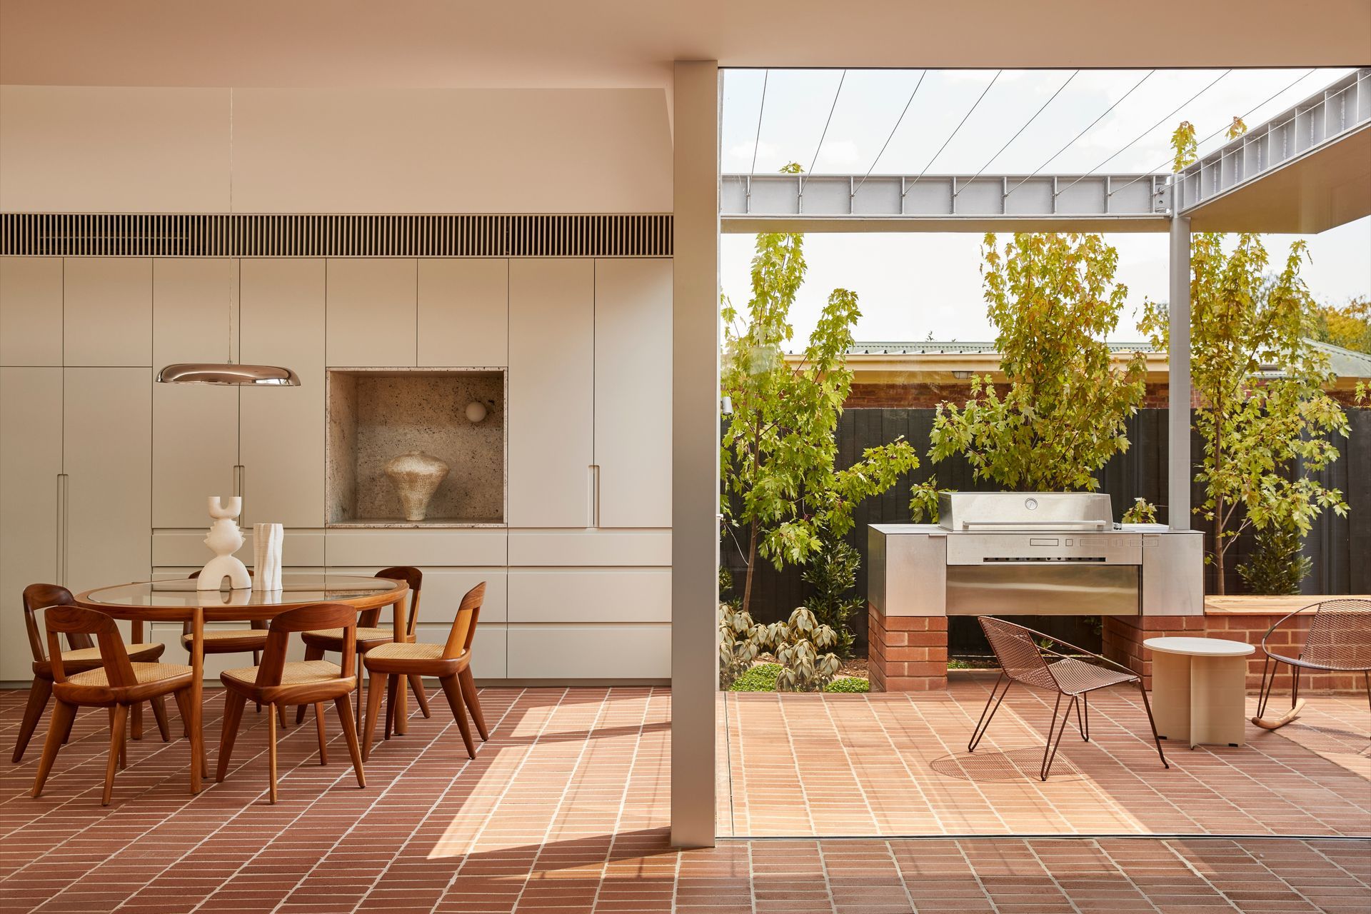
One courtyard offers a quiet contemplative outlook, another creates an outdoor dining room, while the rear garden continues to provide generous space beyond. Together they blur the distinction between indoors and outdoors, allowing greenery to become part of everyday life.
Materiality reinforces that continuity.
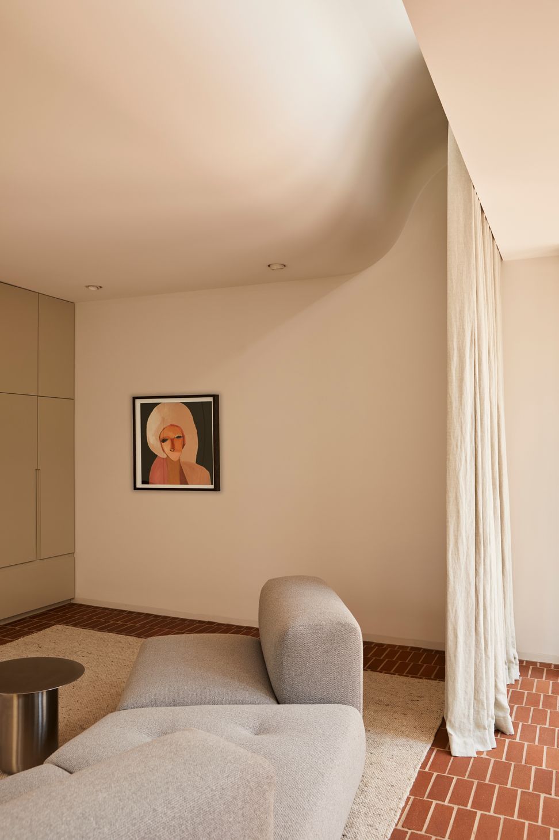
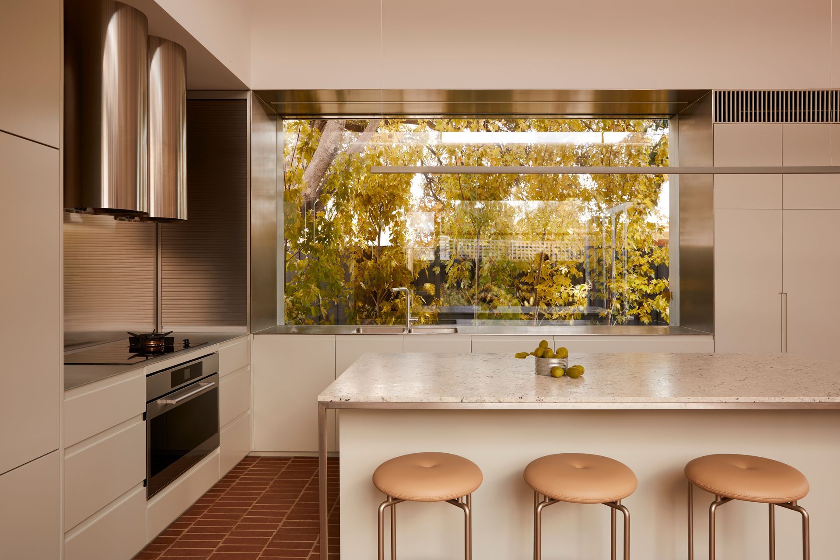
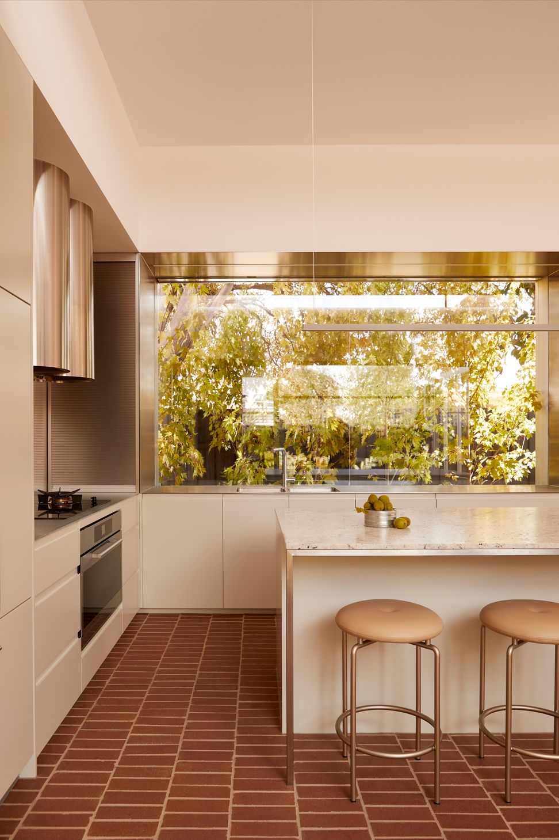
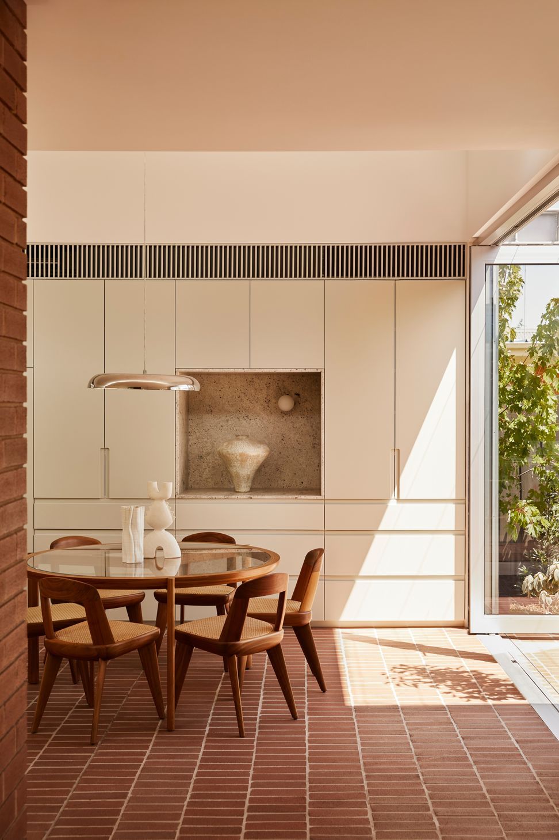
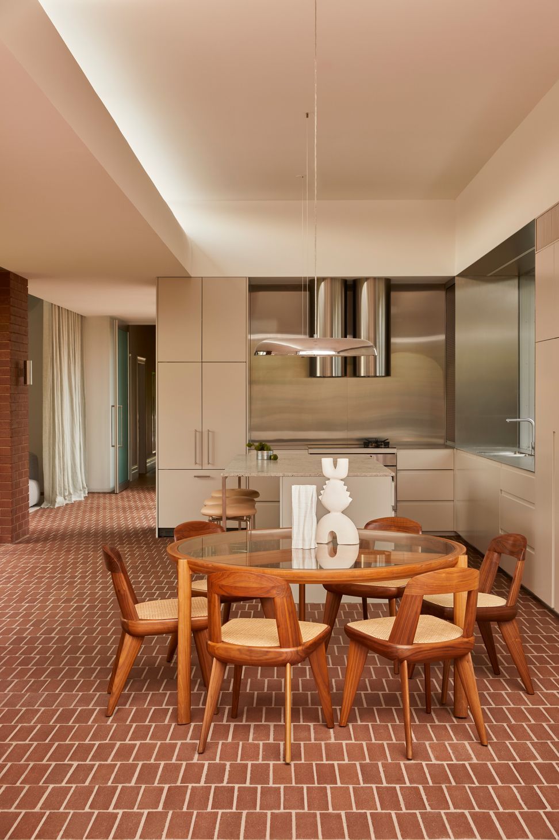
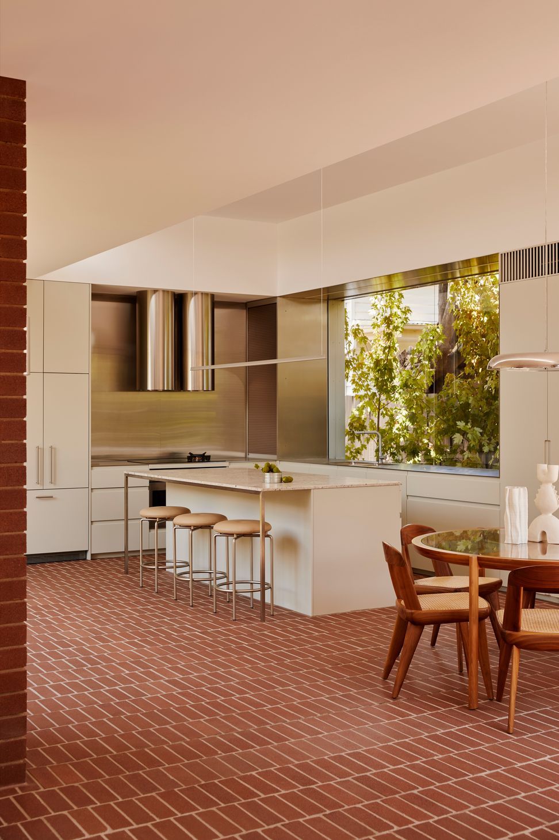
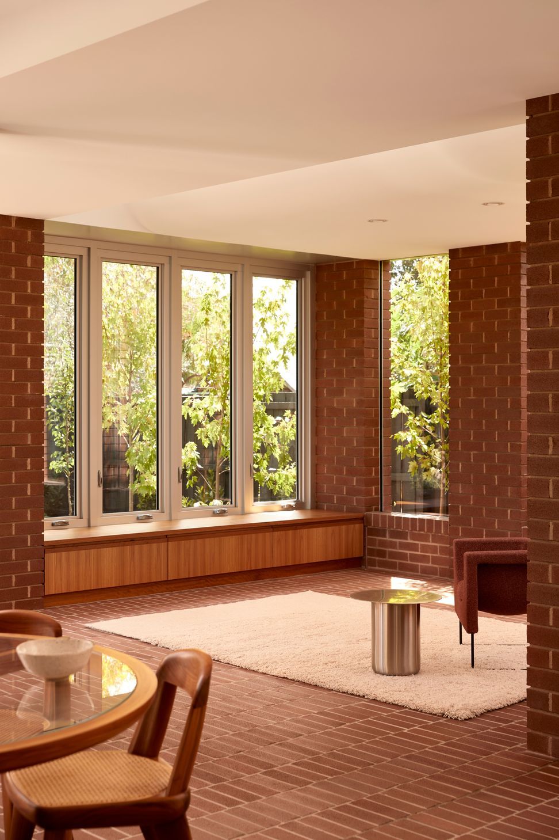
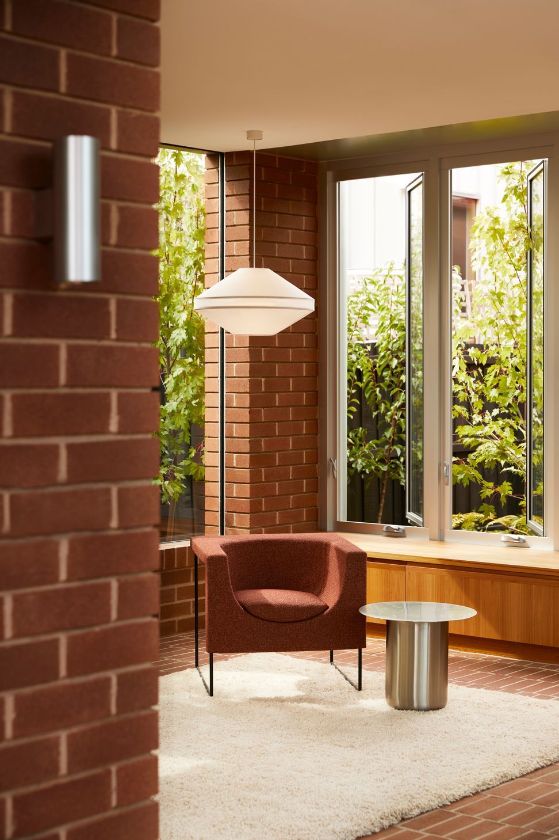
Drawing inspiration from Brunswick's industrial history as one of Melbourne's great brickmaking districts, brick becomes the defining material of the project. It wraps internal and external walls before extending underfoot as a richly textured brick floor that runs throughout the new addition and into the outdoor courtyards.
"We've always loved brick underfoot," Mihaly says. "It has a warmth and tactility that completely changes how a house feels, while also referencing the history of the suburb."
The robust flooring also reflects the practical nature of the brief. Designed for multiple occupants and periods where the home may sit empty between visits, durability was just as important as aesthetics.
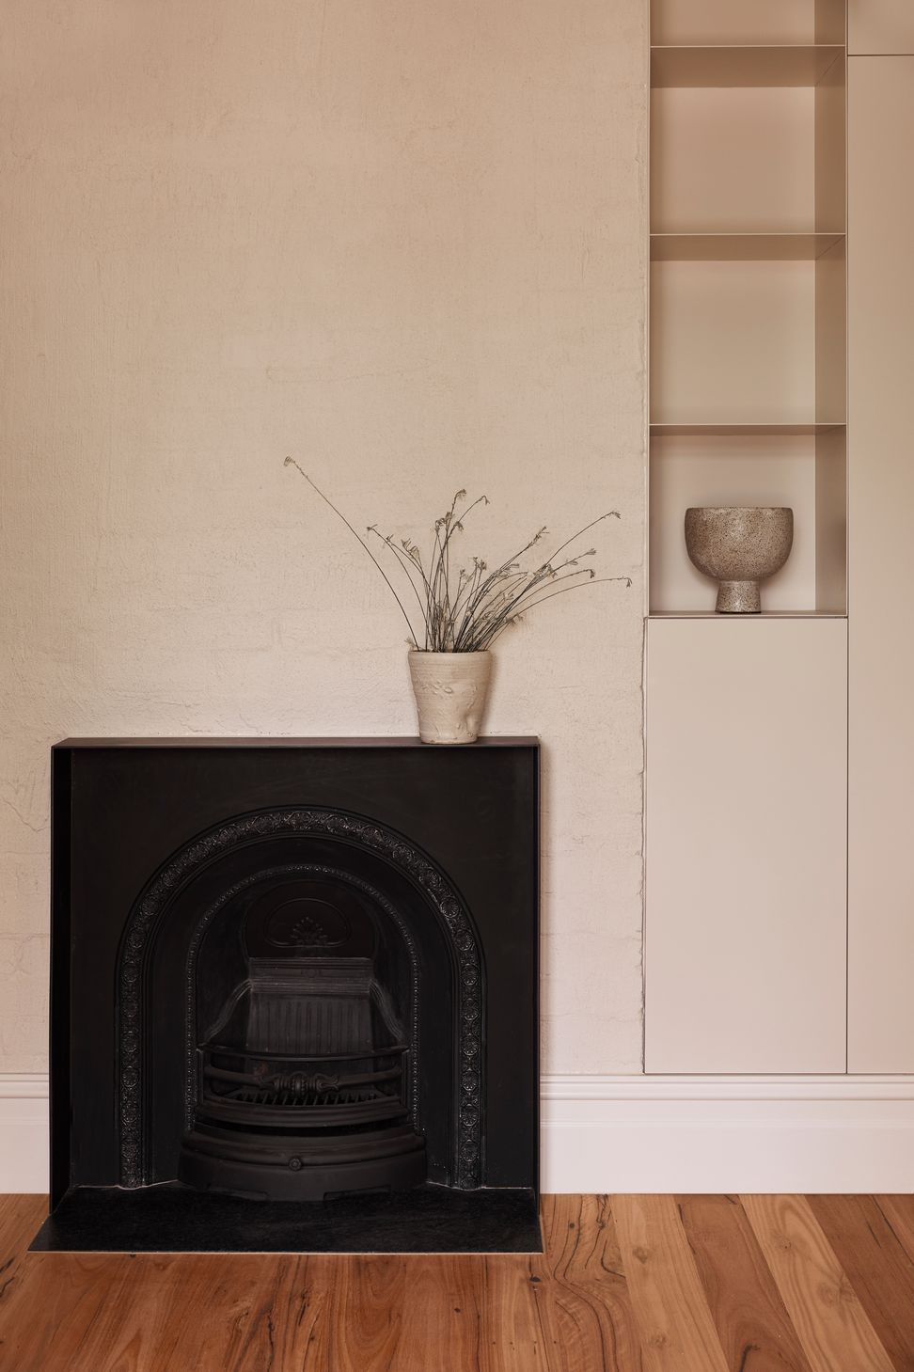
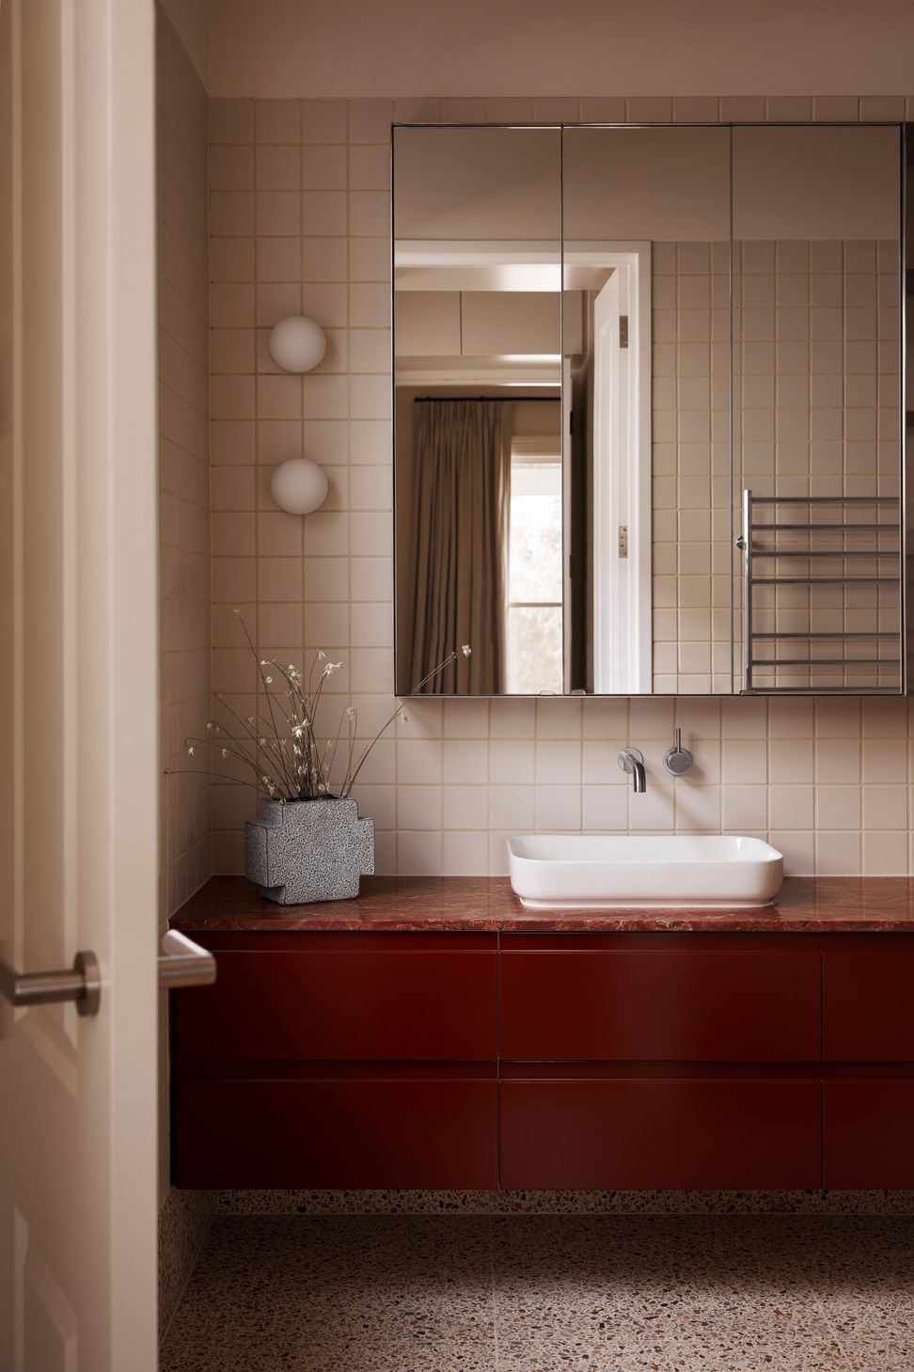
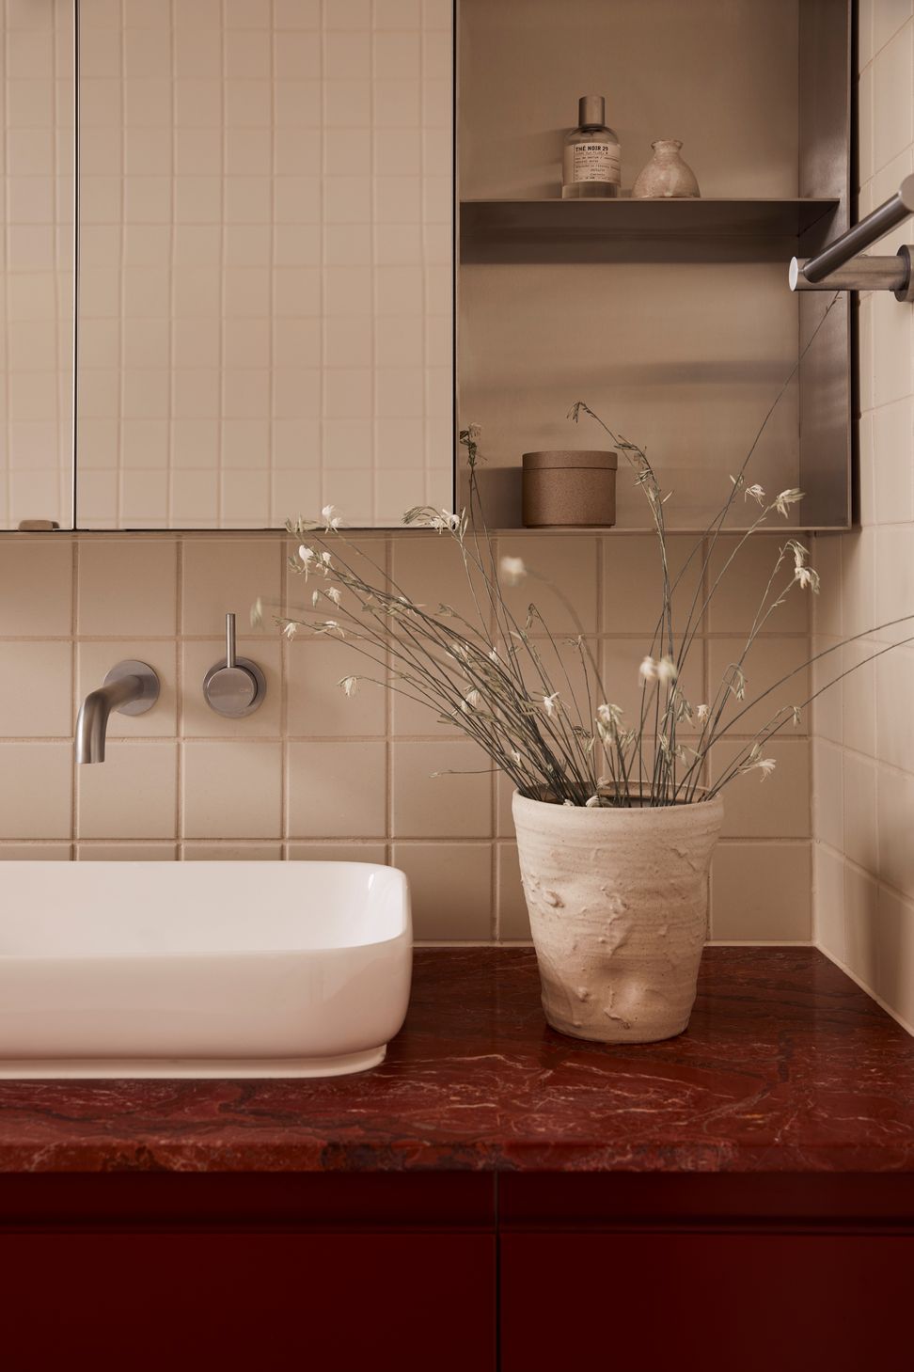
Stainless steel kitchen benchtops, natural timber joinery, soft green cabinetry and richly hued bathroom finishes complement the brick without competing with it, while the restrained palette ensures the original Victorian home and contemporary addition feel like parts of the same architectural story.
Architect Adelaide Willcox says that extending the brick flooring into the courtyards was essential to achieving that seamless connection.
"We wanted the outdoor rooms to feel like a genuine extension of the interiors," she says. "Having the same material continue through both spaces makes the landscape feel woven into the architecture rather than sitting outside it."
For Mihaly, however, the project's greatest success isn't any individual material or detail. It is the generosity of the plan itself.
"I think there's a bravery in giving some of the garden back to the house," he reflects. "You lose a little bit of lawn, but what you gain are these beautiful pockets of landscape that completely transform how you experience the home. Every room has its own relationship with the outdoors, and that makes the whole house feel richer."
It's a fitting outcome for a project conceived around a fleeting stage of family life. Rather than designing for one moment, The Don demonstrates how thoughtful architecture can embrace change, creating spaces that continue to feel generous, adaptable and deeply connected long after the original brief has evolved.
If you're thinking about renovating your home as the family’s needs change, explore Mihaly Slocombe Architects on ArchiPro alongside a curated collection of products, professionals and inspiring projects to help shape your vision.
- Building style
- Art Deco
Like this Project?
Hire Mihaly Slocombe Architects
Professional Reviews
The products behind the project
Four products specified into this build from three suppliers, verified ArchiPro members. Tap through to specifications, suppliers and lead times.


Professionals used in
this project
The practices and trades credited on this project.







More projects from
Mihaly Slocombe Architects
Other work by Mihaly Slocombe Architects, across every category they build in.


More in
Urban
Everything else in Urban, from every practice on ArchiPro.


Next Project
Keep scrolling