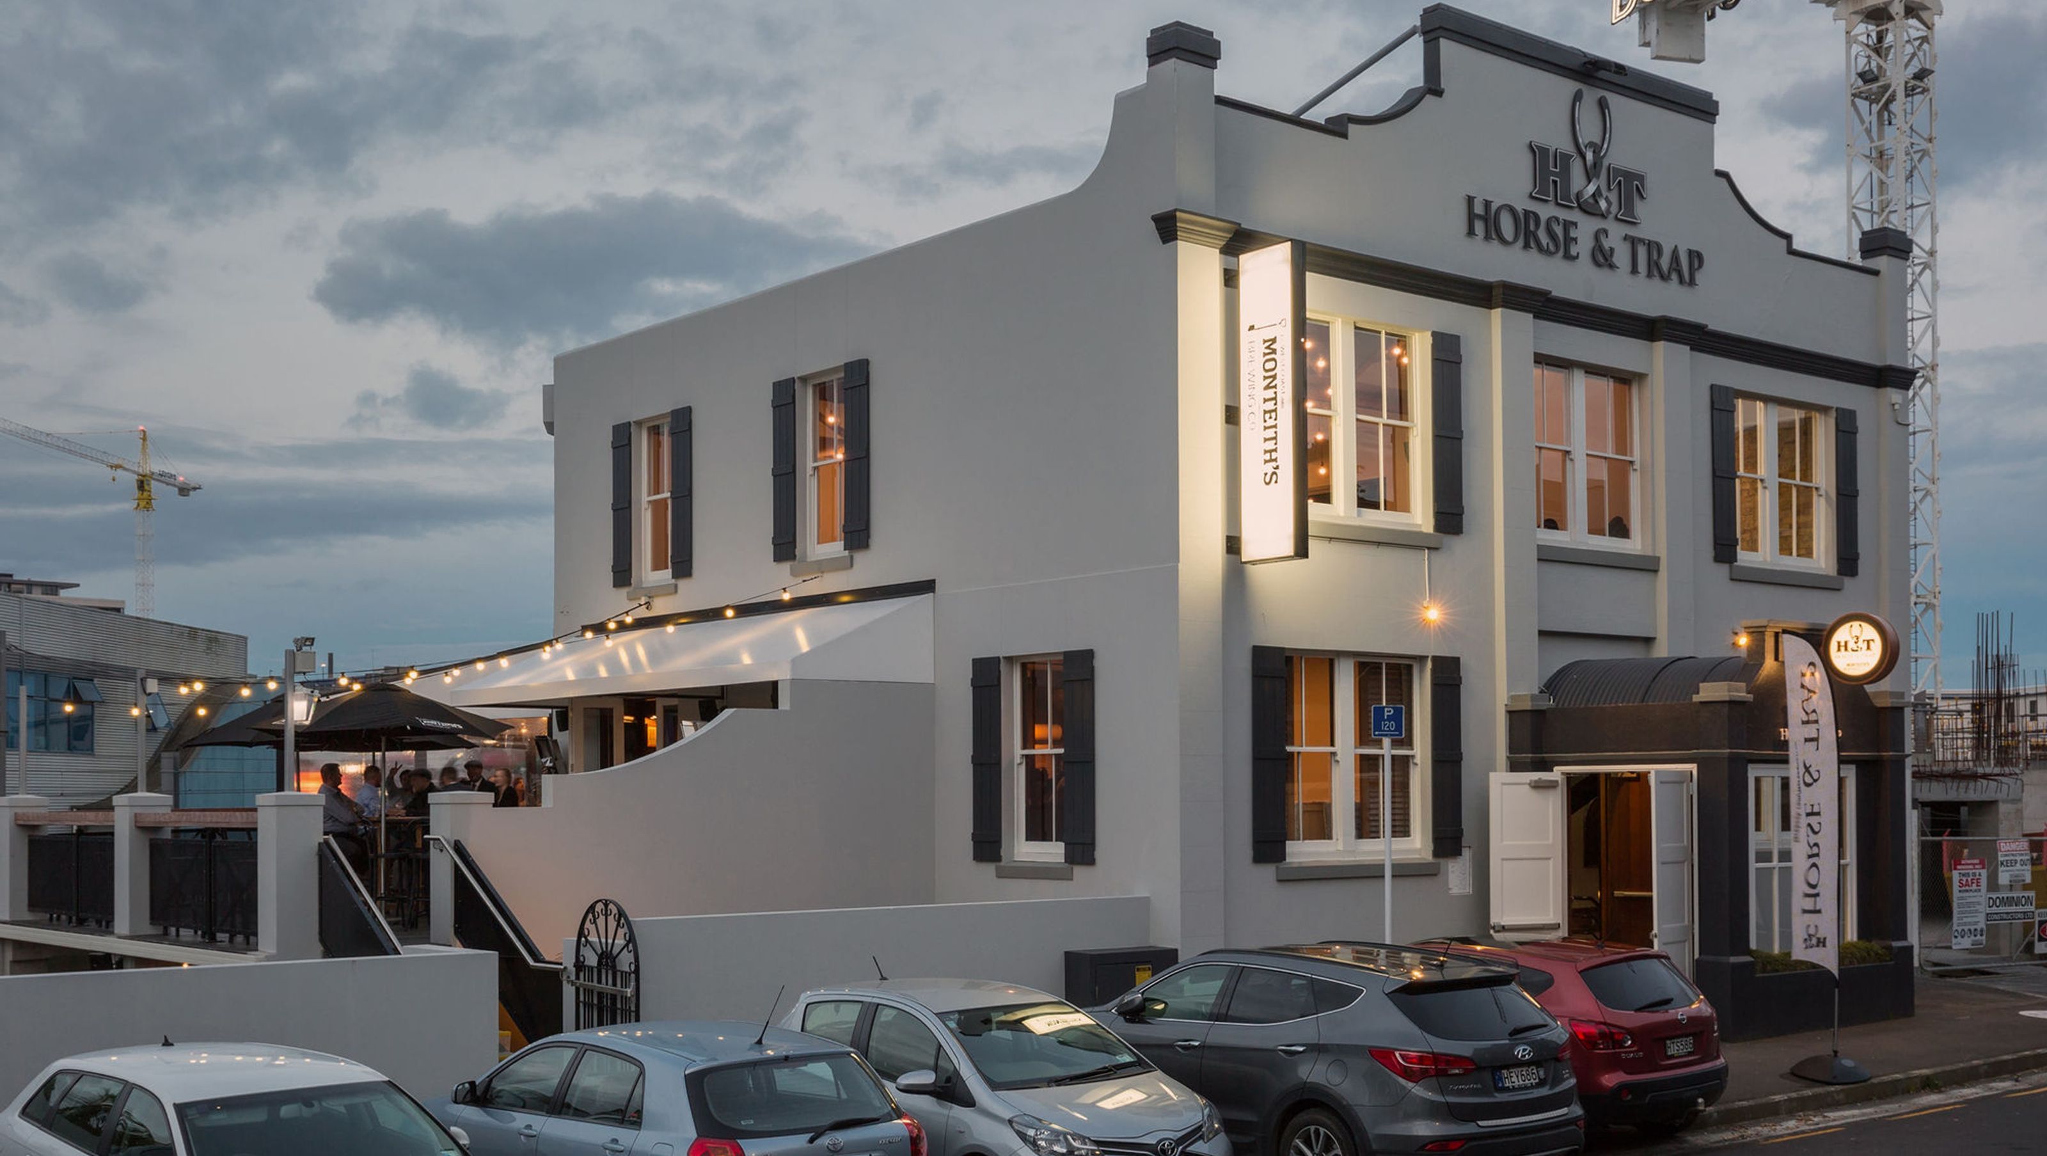


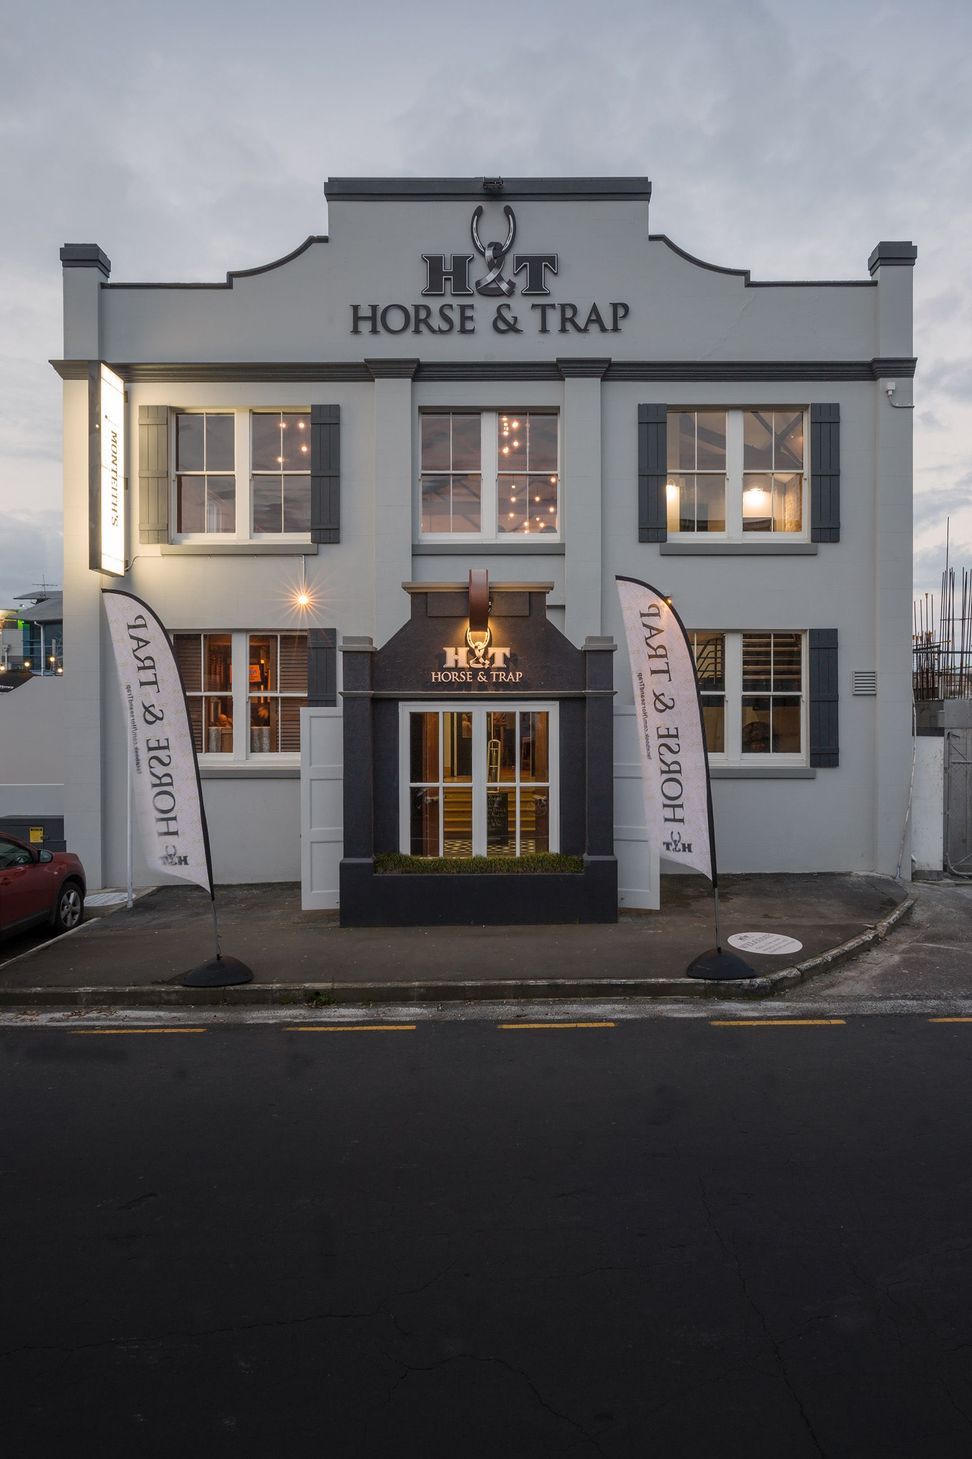
Renovation and seismic upgrade of the iconic Horse and Trap Tavern in Mount Eden, preserving its classic 1914 character while enhancing structural integrity and modernizing interior spaces.
The renovation and seismic upgrade of Mount Eden’s Horse & Trap Tavern has given this neighbourhood institution a new lease on life and will ensure it stands the test of time for many years to come.

Originally built from unreinforced brickwork and featuring exposed interior timber post and beam structures, our goal was to retain the unique character of this landmark 1914 building.
In order to preserve the visible heritage of the building, innovative materials were used on the exterior. Inside, a diaphragm bracing system has strengthened the existing floors and roof. In this way concrete and steel structural interventions have been minimised.
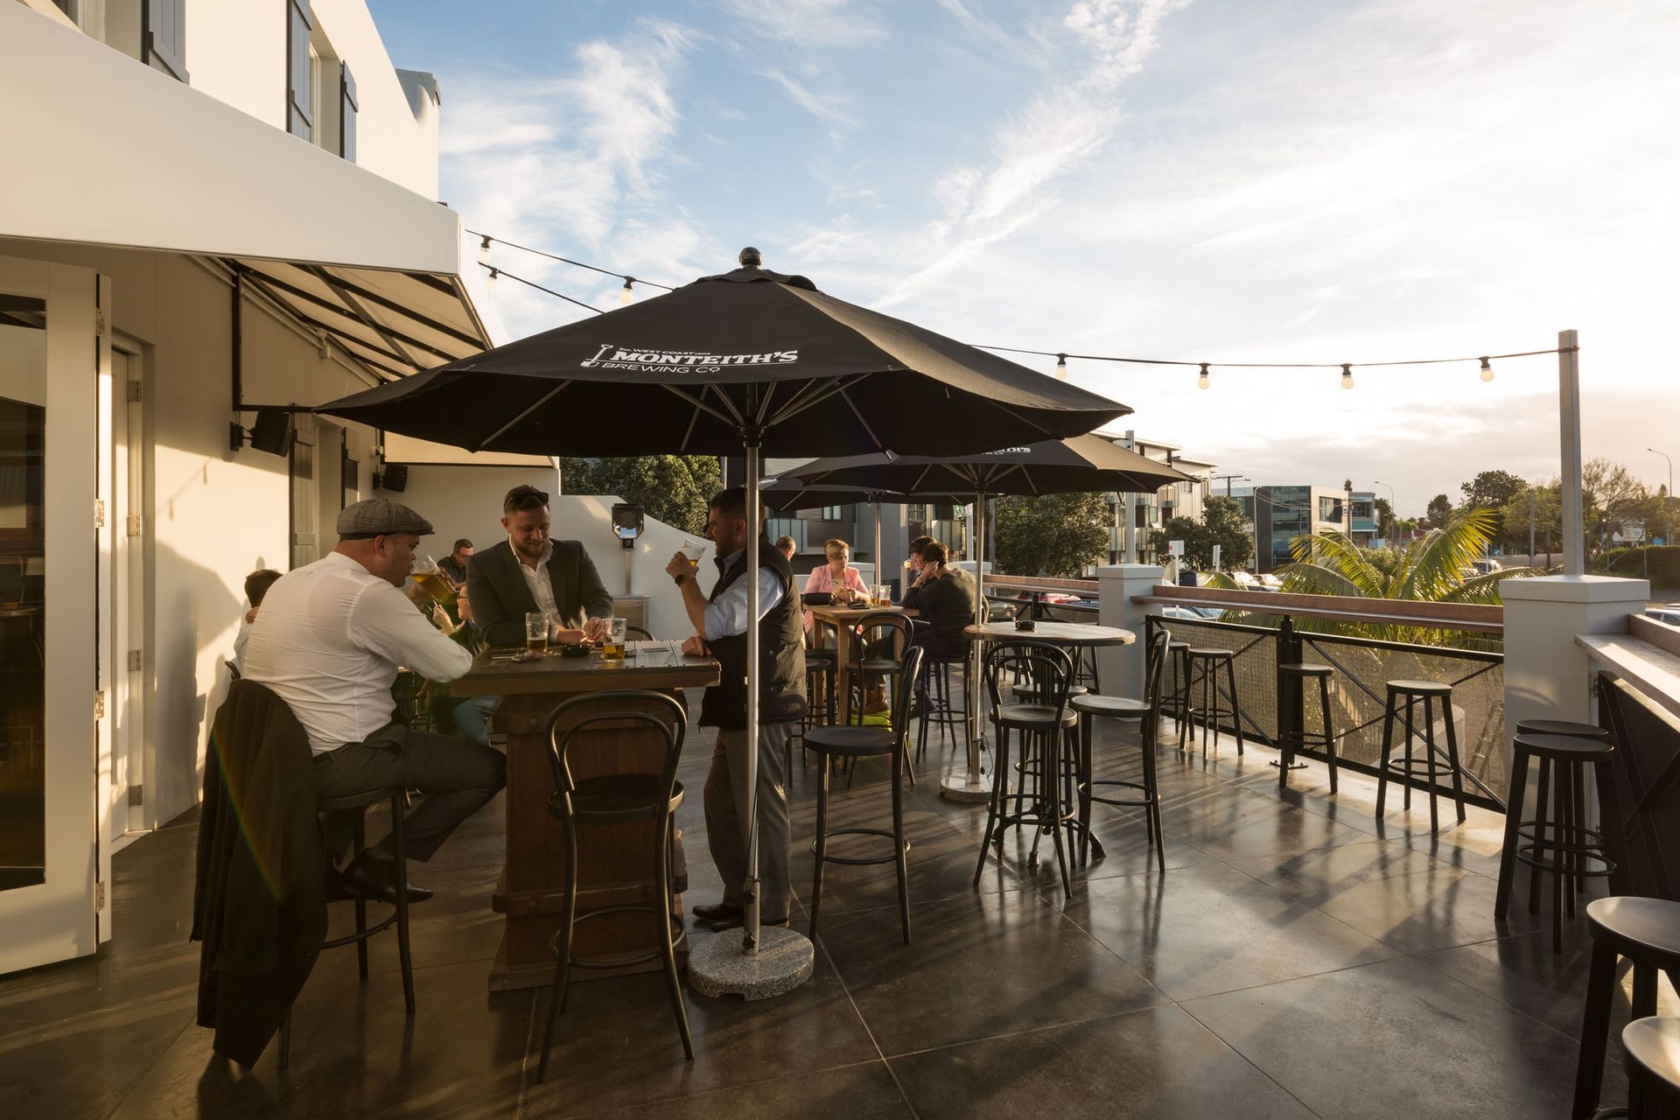
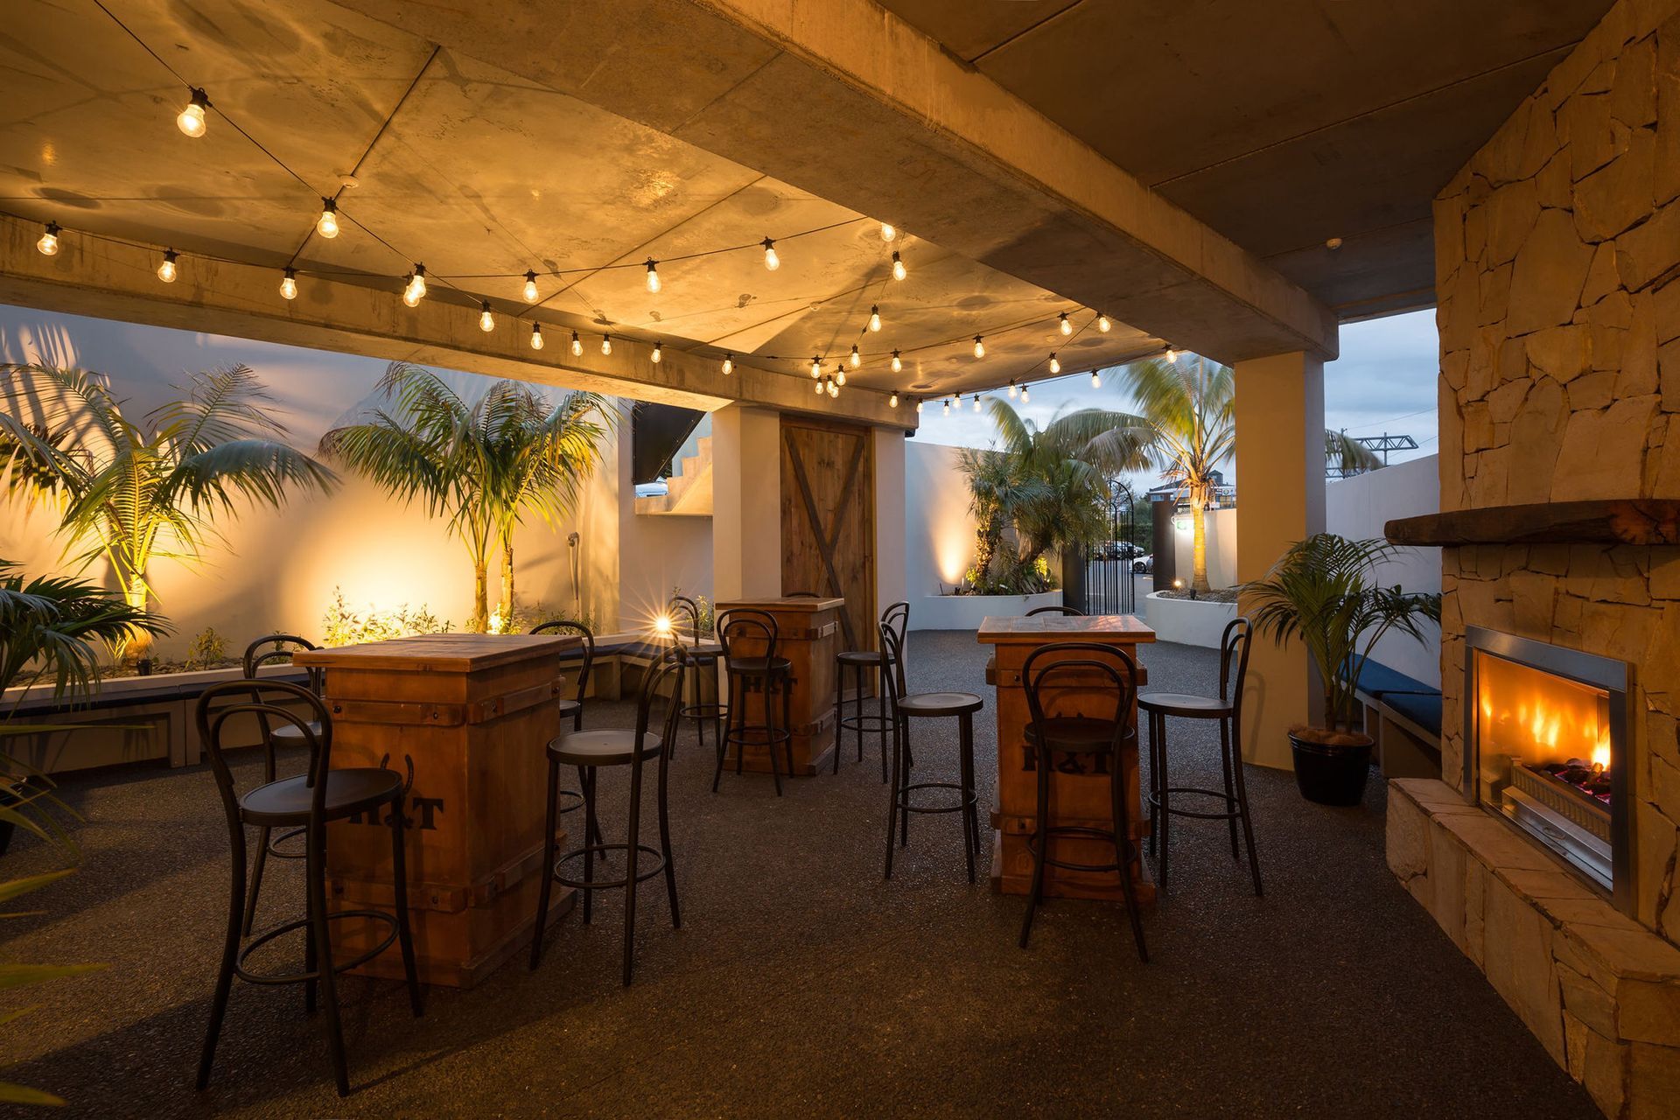
A new west-facing balcony provided valuable outdoor space while also reducing the strengthening required.
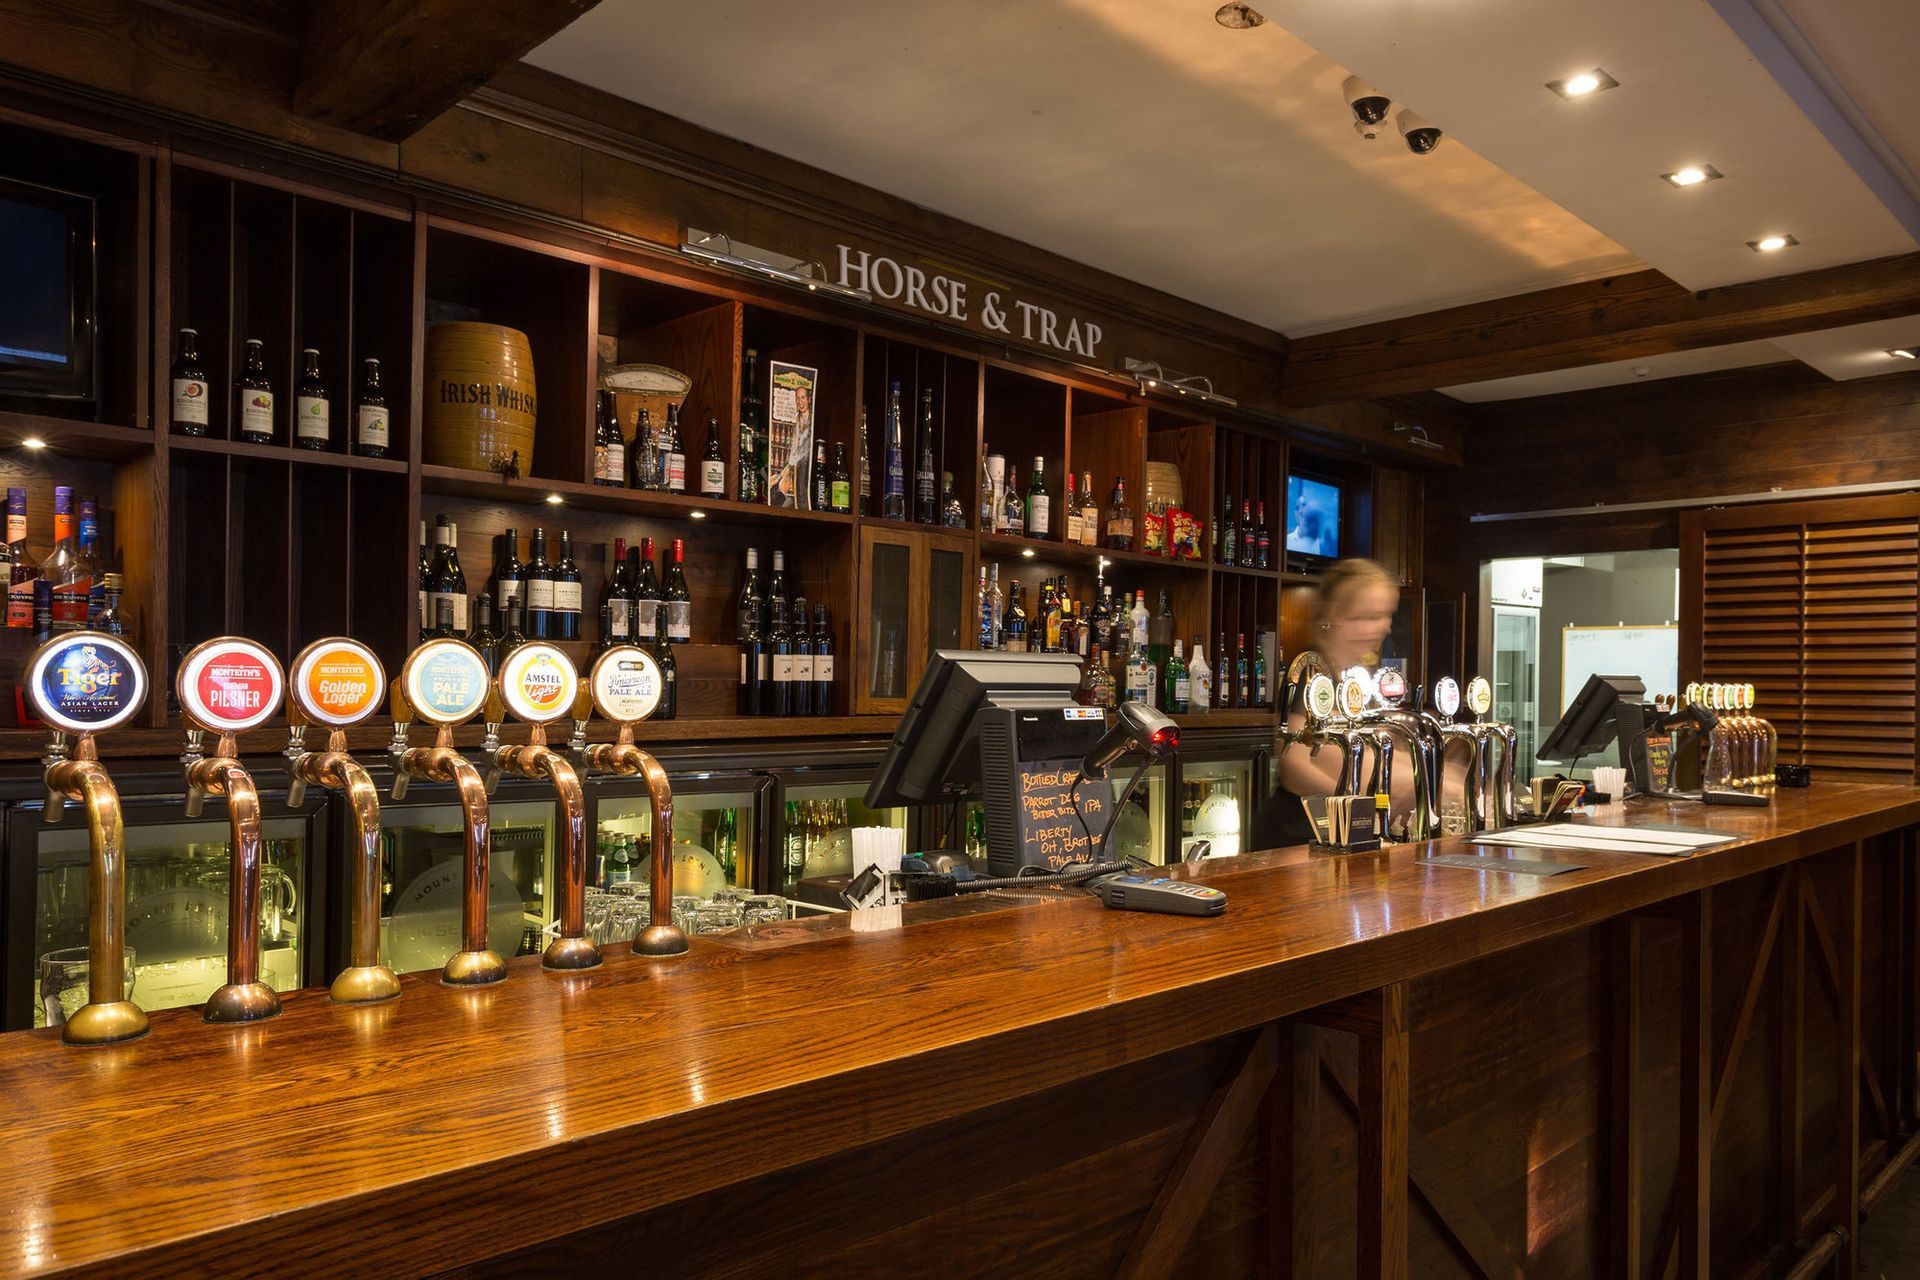
New internal fit out work was undertaken in conjunction with Award winning Lovelace & Co to refresh and improve the current spaces.
- Completed
- 2016
- Building style
- Classic

Like this Project?
Hire Gel Architects
Professionals used in
this project
The practices and trades credited on this project.



More projects from
Gel Architects
Other work by Gel Architects, across every category they build in.


More in
Cafes and Restaurants
Everything else in Cafes and Restaurants, from every practice on ArchiPro.


Next Project
Keep scrolling