
Project team
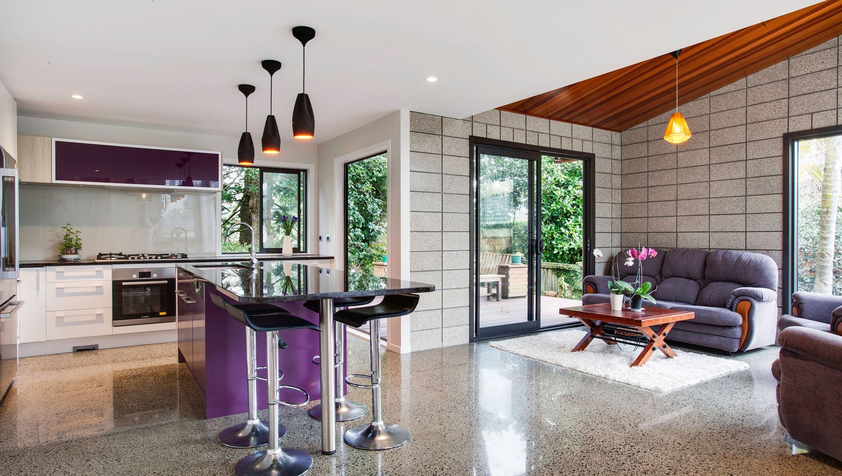
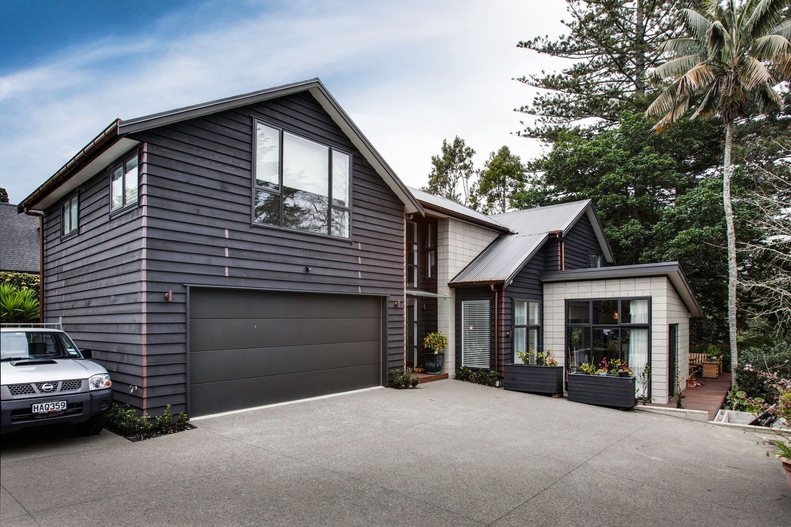
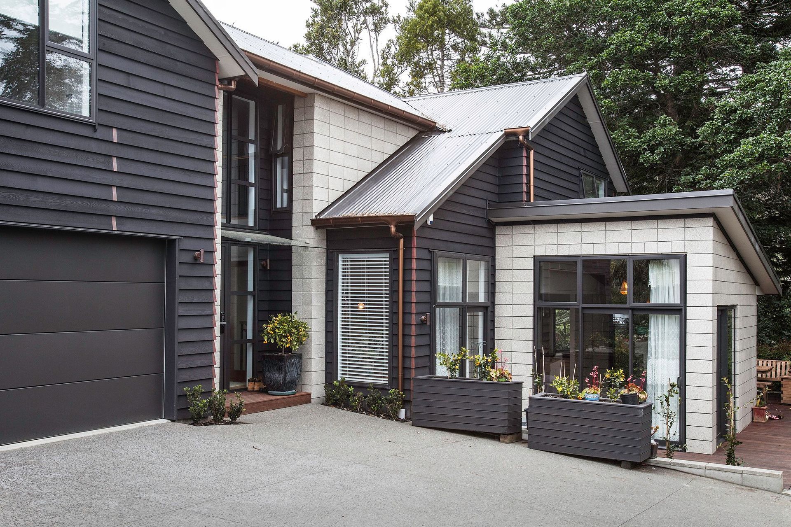
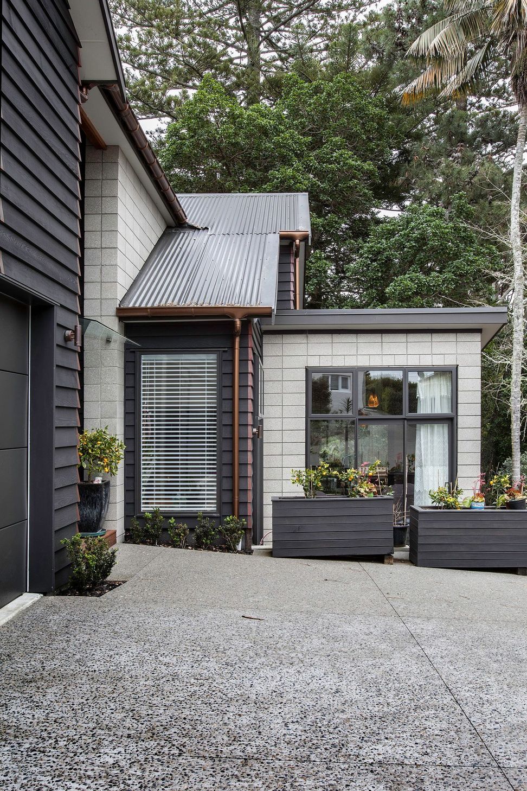
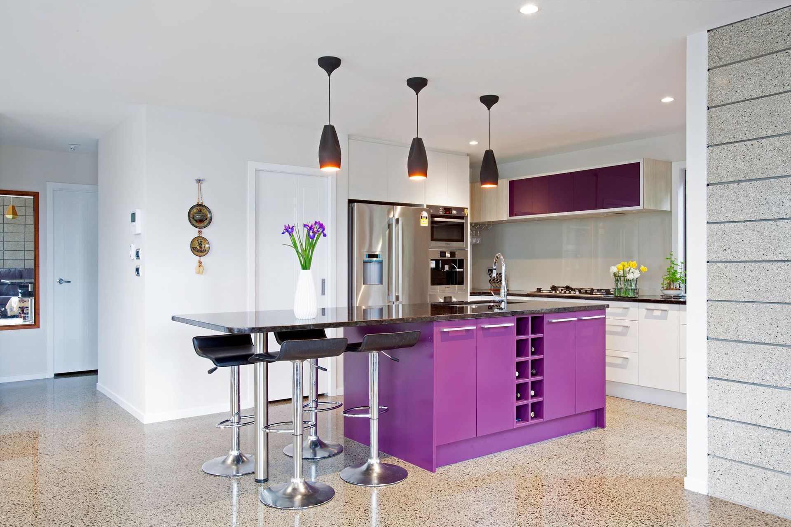
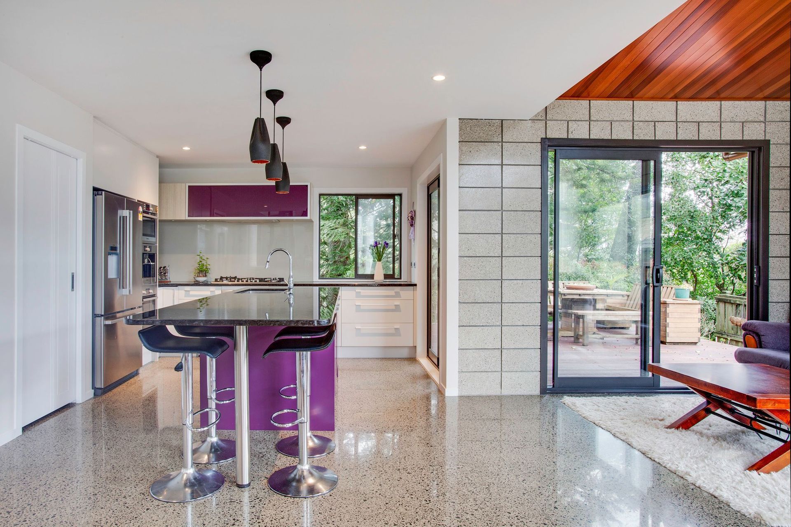
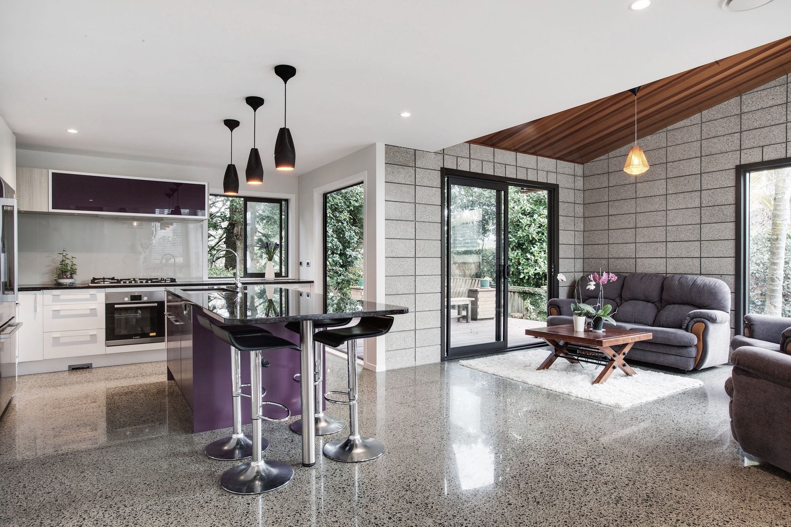
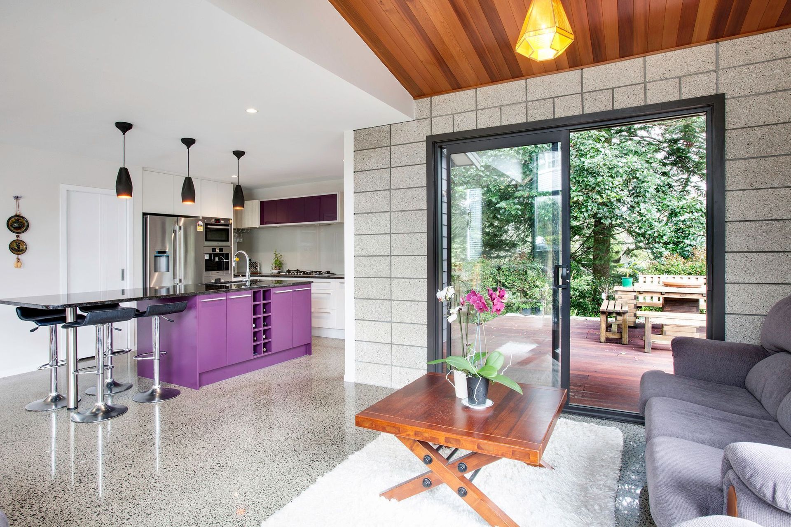
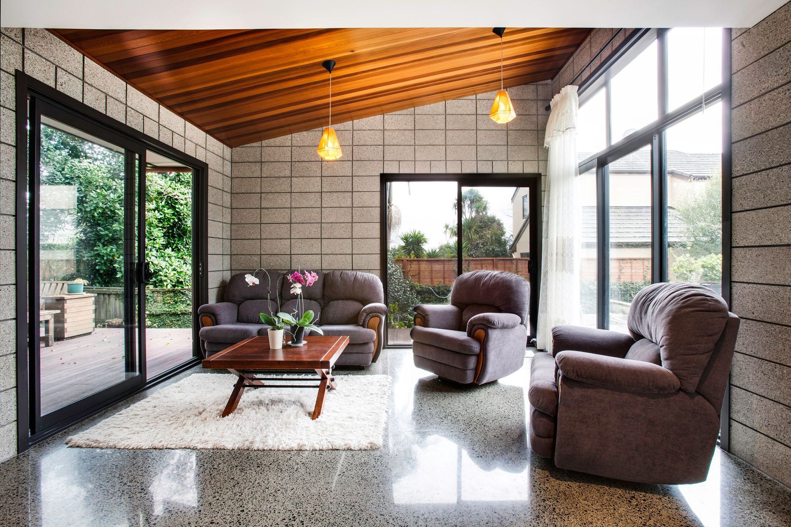
A harmonious blend of sustainable design and natural beauty, featuring honed blockwork and black cedar, this home offers excellent cross flow ventilation and privacy for multi-generational living, all while embracing a strong passive solar theme.
A subdivided rear site which backs onto a park with large established trees appealed to these keen gardeners and apiarists.
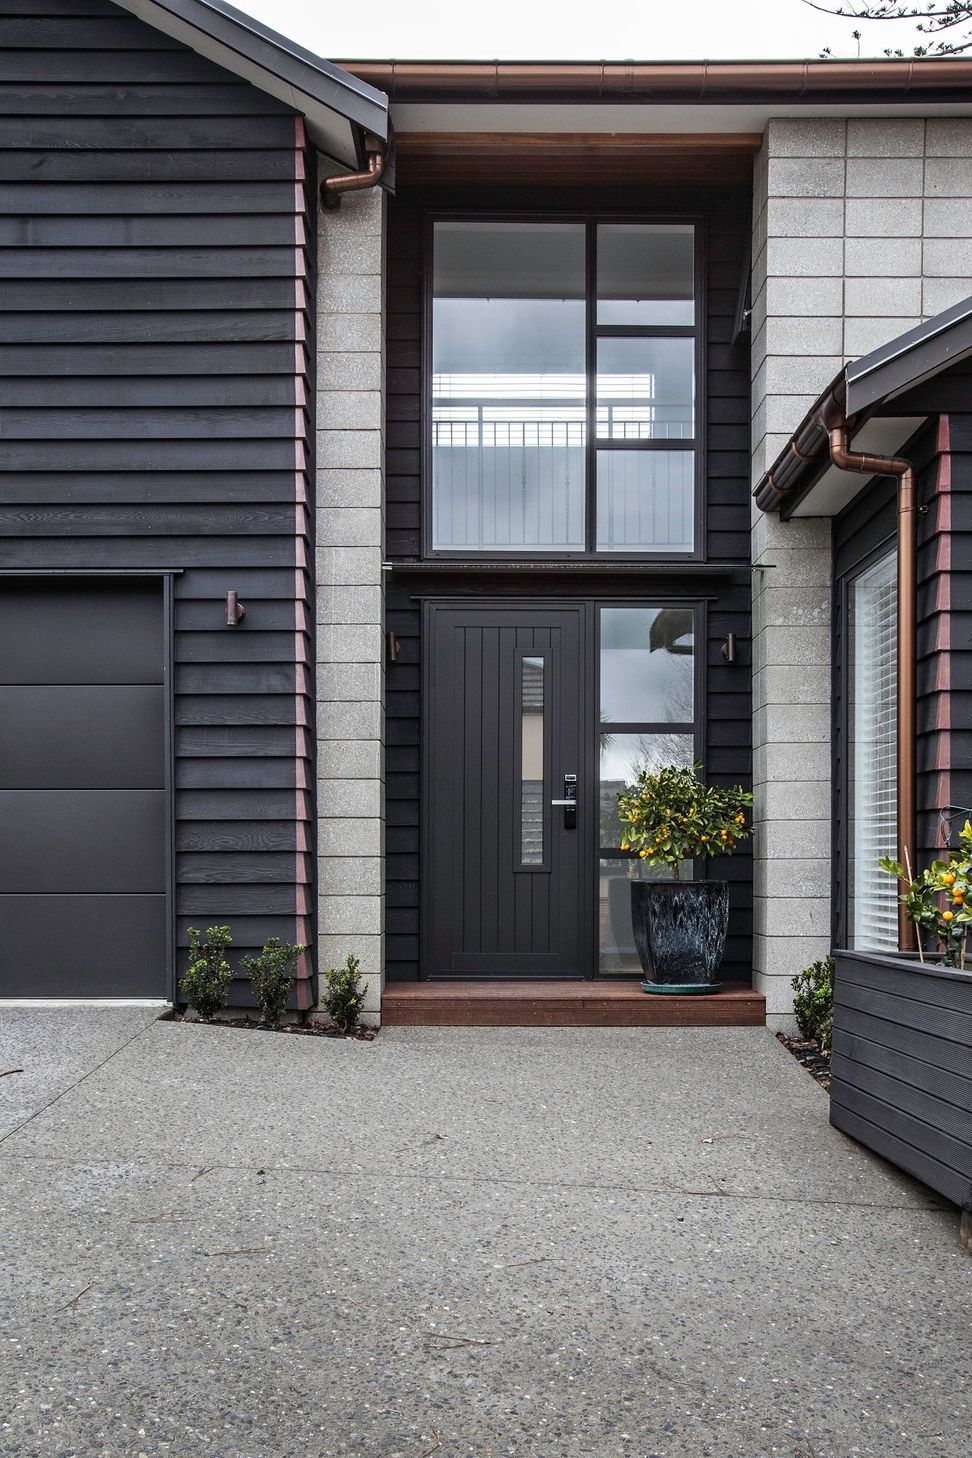
The owners had seen some of our previous work and wanted similar materials (honed blockwork and black cedar) and were determined to bring a strong passive solar design theme through the home.
Polished concrete floors and excellent cross flow ventilation keep the power bills low and make for a light bright interior which could have been dark due to the large trees on the boundary.
Good separation between the bedrooms enables two generations of adults and also international students to coexist whilst maintaining their privacy.
Like this Project?
Hire H Architecture
Professionals used in
this project
The practices and trades credited on this project.

More projects from
H Architecture
Other work by H Architecture, across every category they build in.


More in
Residential
Everything else in Residential, from every practice on ArchiPro.


Next Project
Keep scrolling