
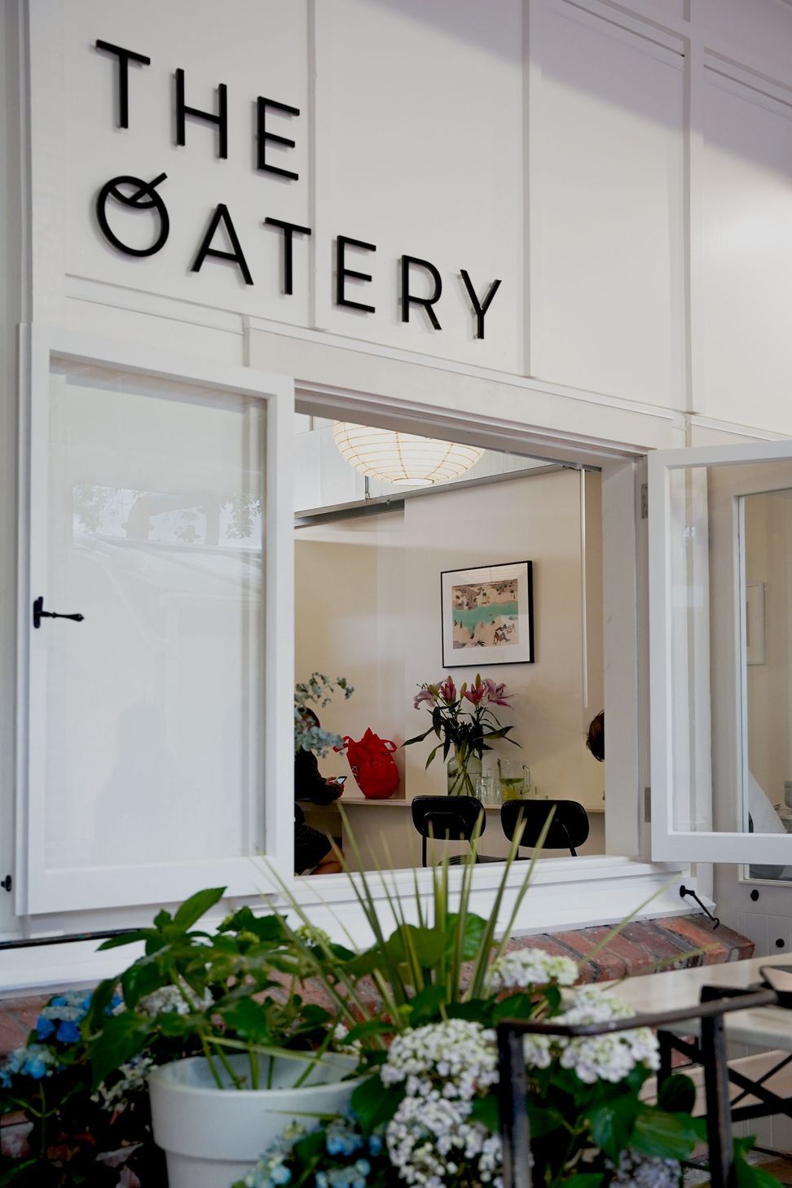
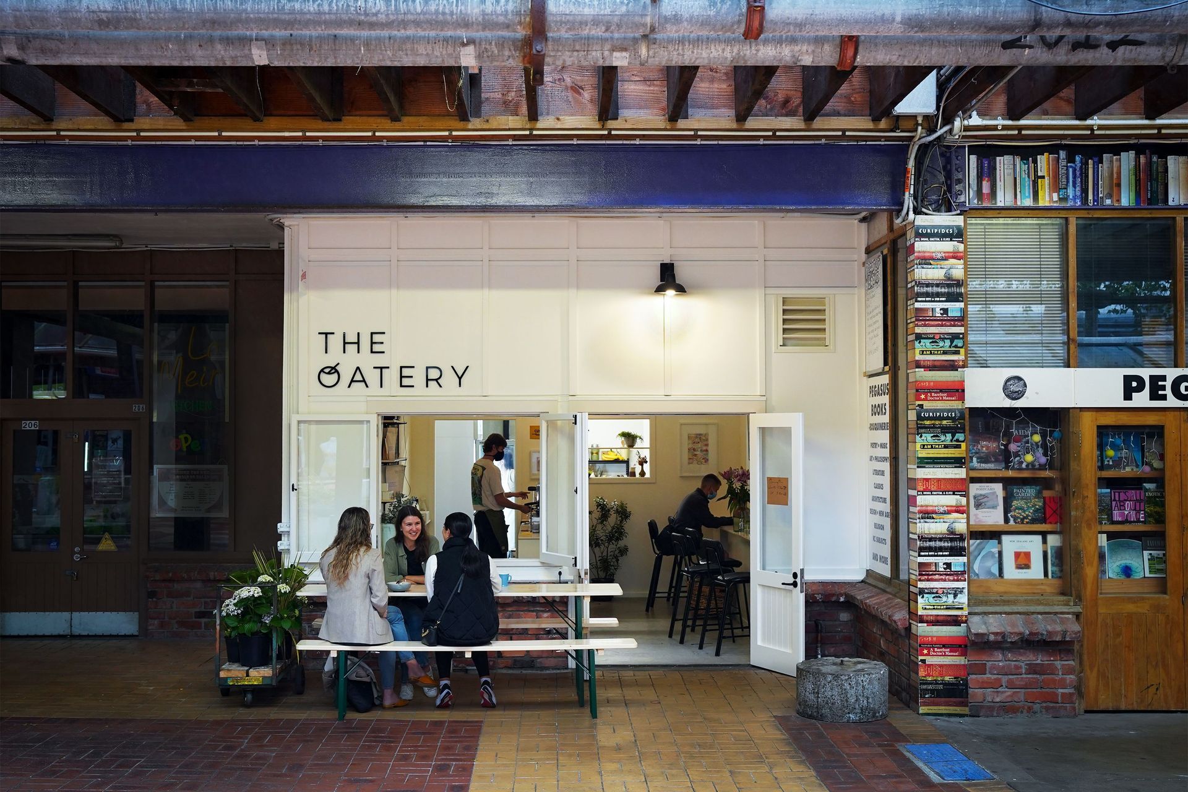
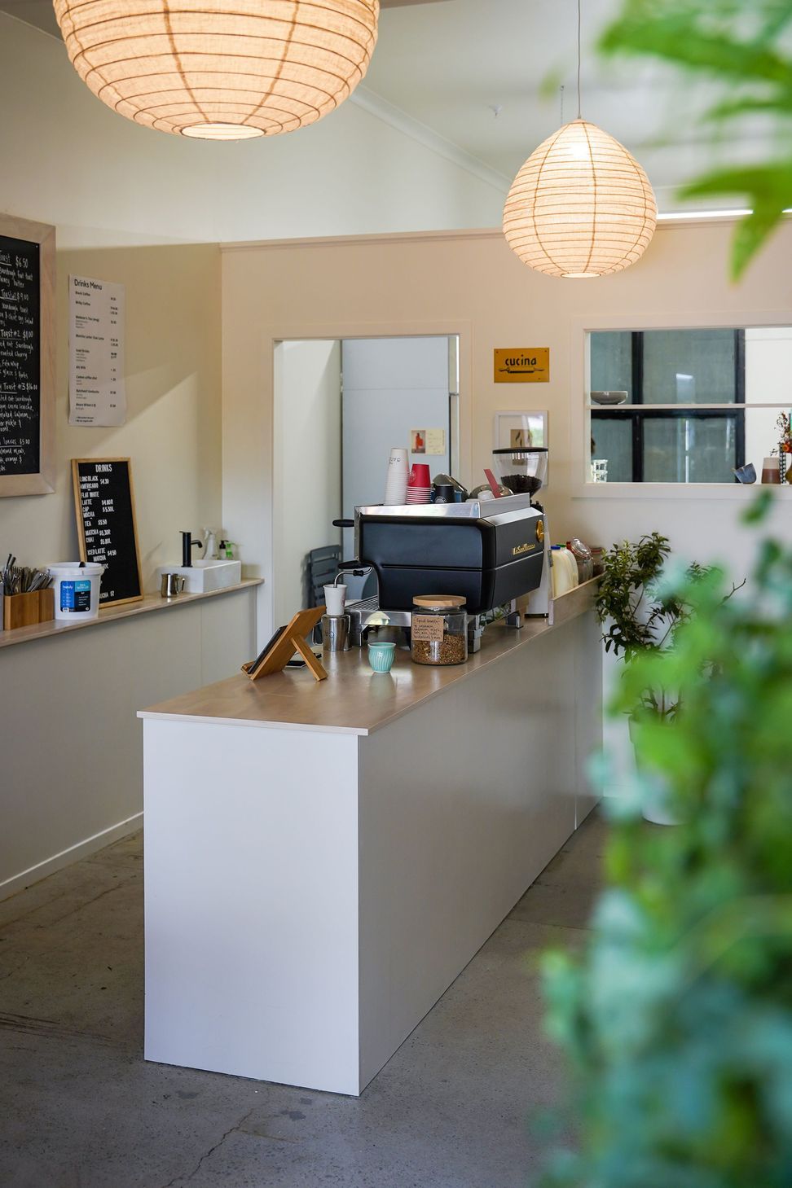
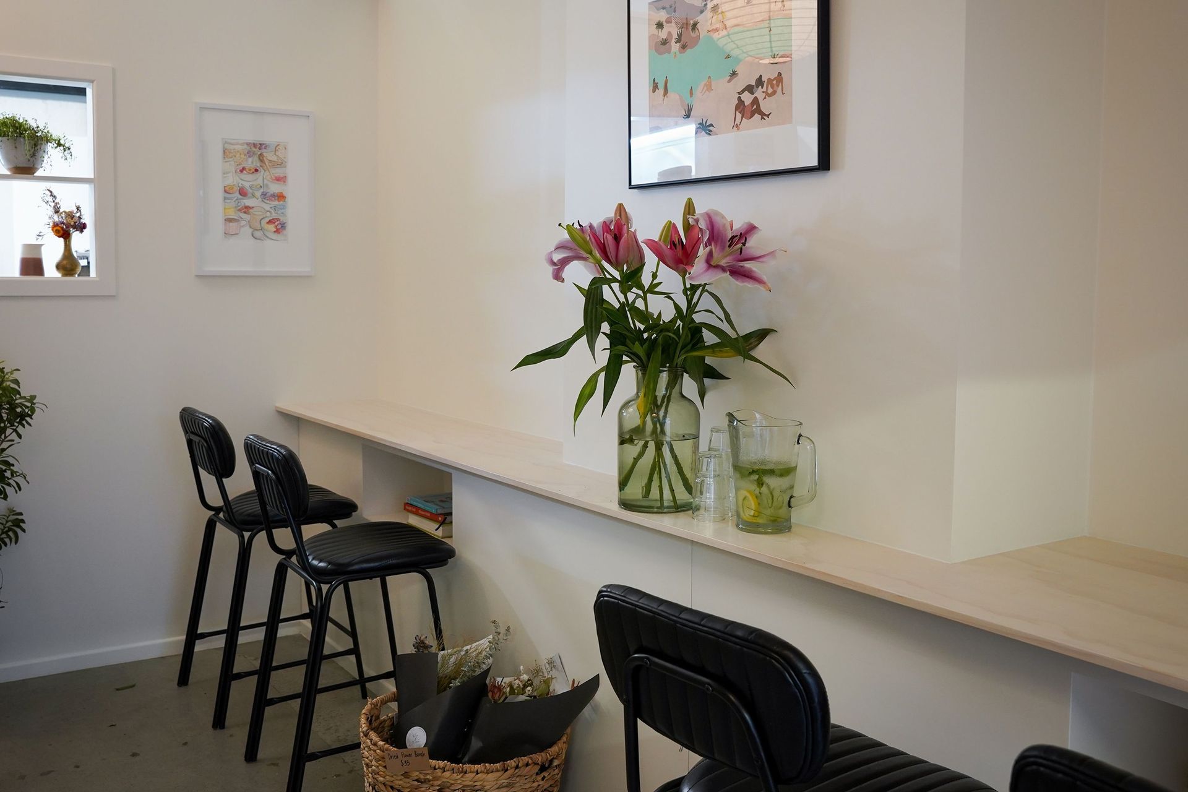
A contemporary kitchen and café design for The Oatery, blending Danish aesthetics with a clean, organic backdrop that evolves alongside the business, situated at the historic site of the old Matterhorn toilets in Wellington.
When a growing Wellington business approached us to design their new kitchen and cafe, the site being the old Matterhorn toilets, we could not help but be excited to have a chance to contribute to past and future Wellington hospitality lore.
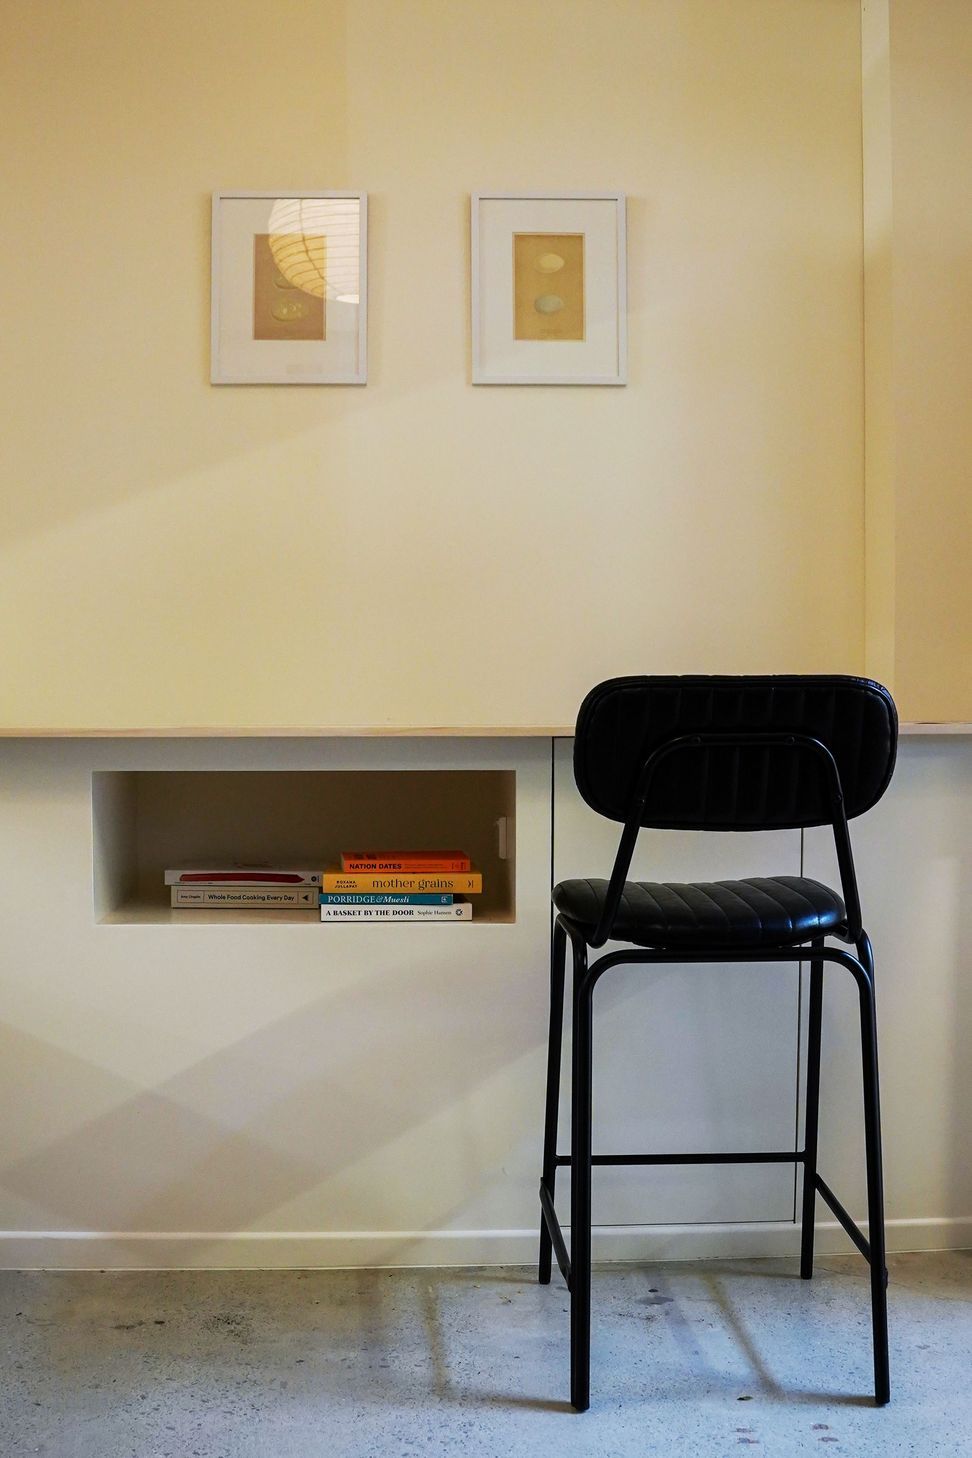
Danish vibes intersect with the, “from the ground up”, nature of cafes such as 26 Grains in London. This has manifested into a design that reflects the clean, understated and wholesome branding of the business. Our design concept was to provide a canvass, a clean backdrop, that can be layered and grow organically as the business grows. This natural patina will be reflected in the way The Oatery grows over the coming years.
Like this Project?
Hire Arête Architects
Professional Reviews
Professionals used in
this project
The practices and trades credited on this project.

More projects from
Arête Architects
Other work by Arête Architects, across every category they build in.


More in
Interiors
Everything else in Interiors, from every practice on ArchiPro.


Next Project
Keep scrolling