
Project team
Product Suppliers
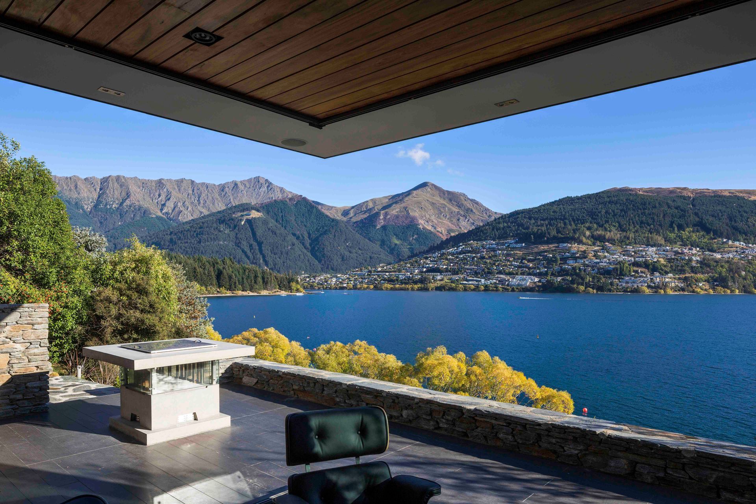
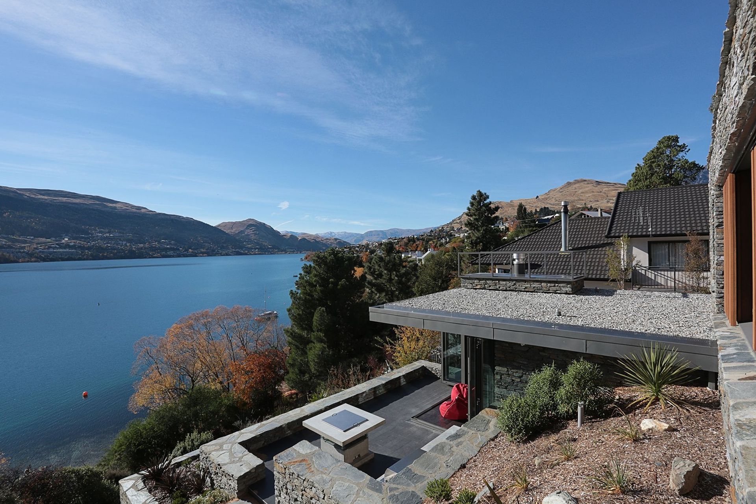
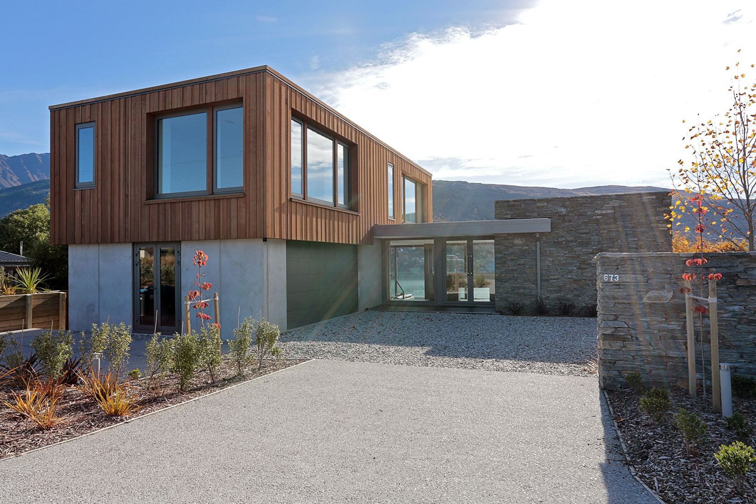
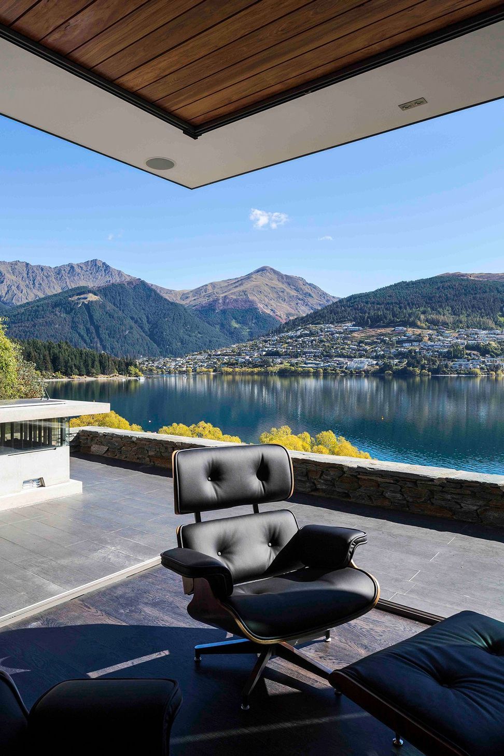
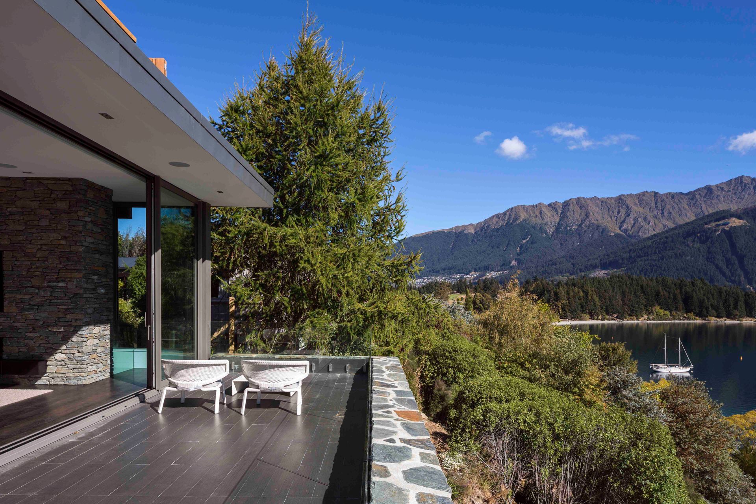
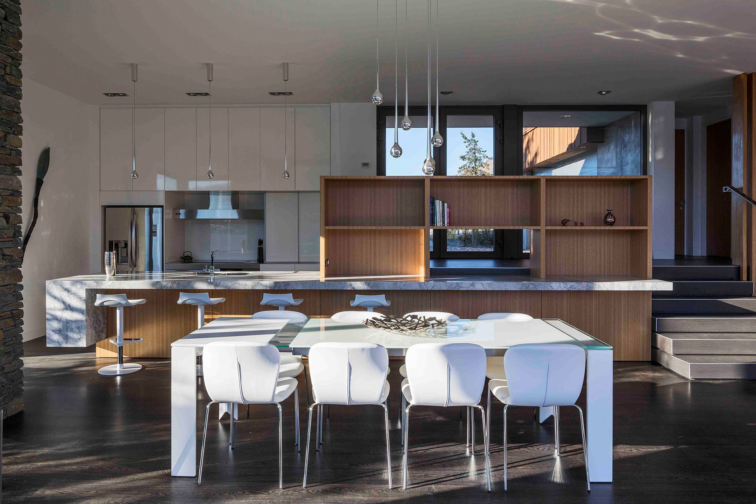
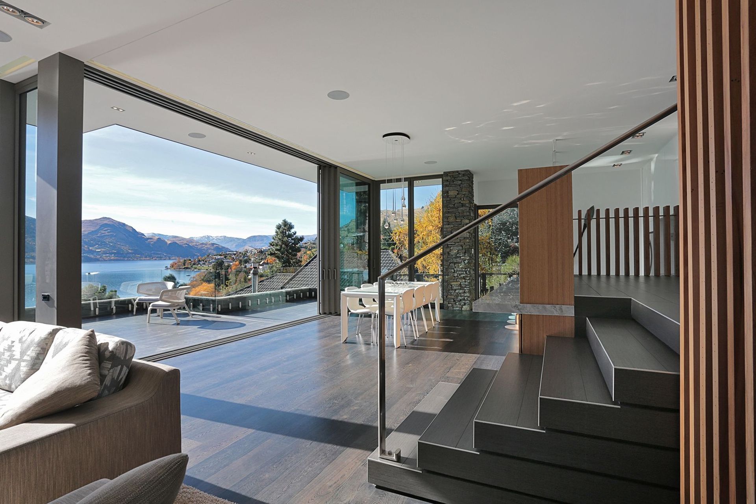
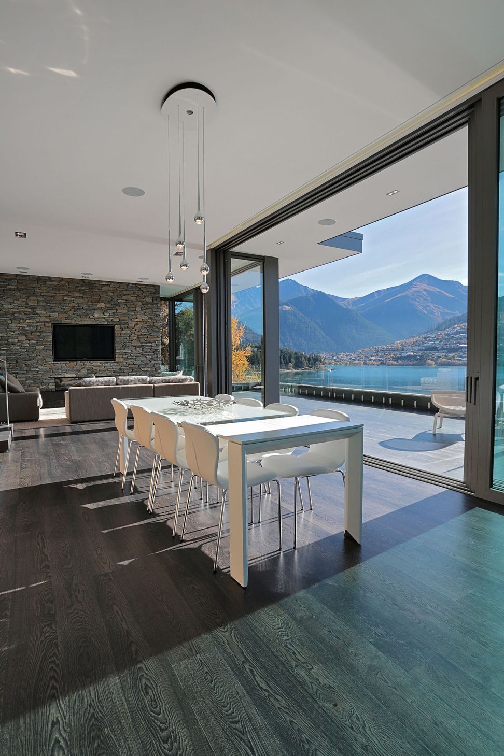
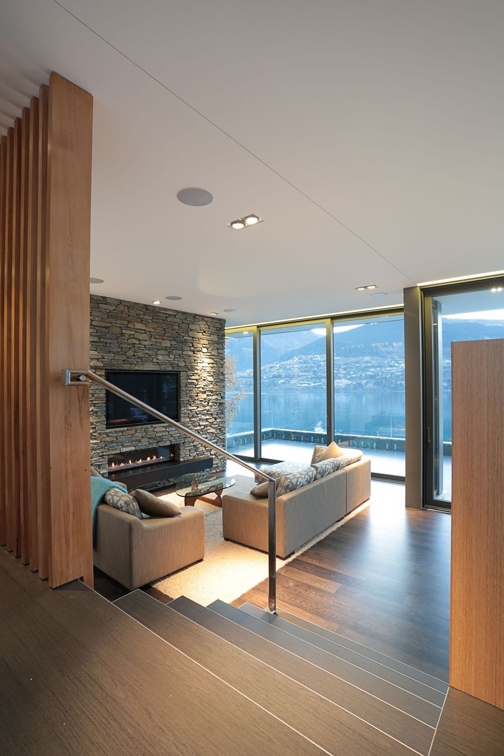
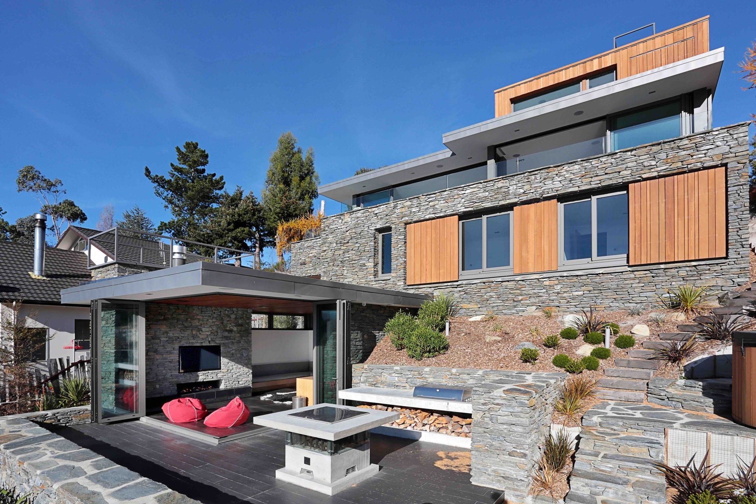
A stunning four-level residence in Kelvin Heights, Queenstown, featuring a harmonious blend of schist stone, cedar, zinc, and concrete, designed to maximize breathtaking views of Lake Wakatipu and the surrounding mountains.
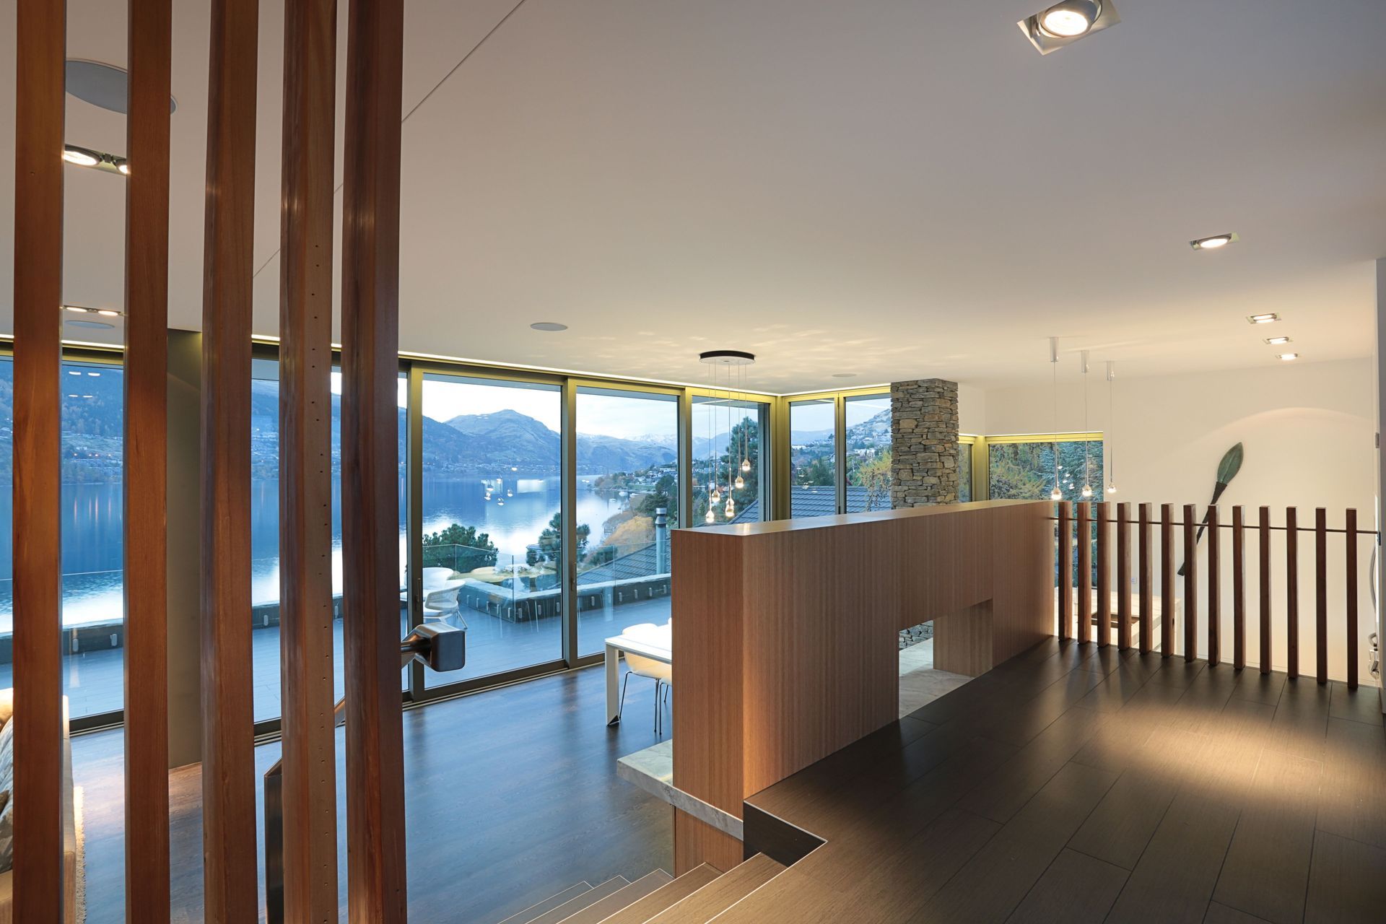
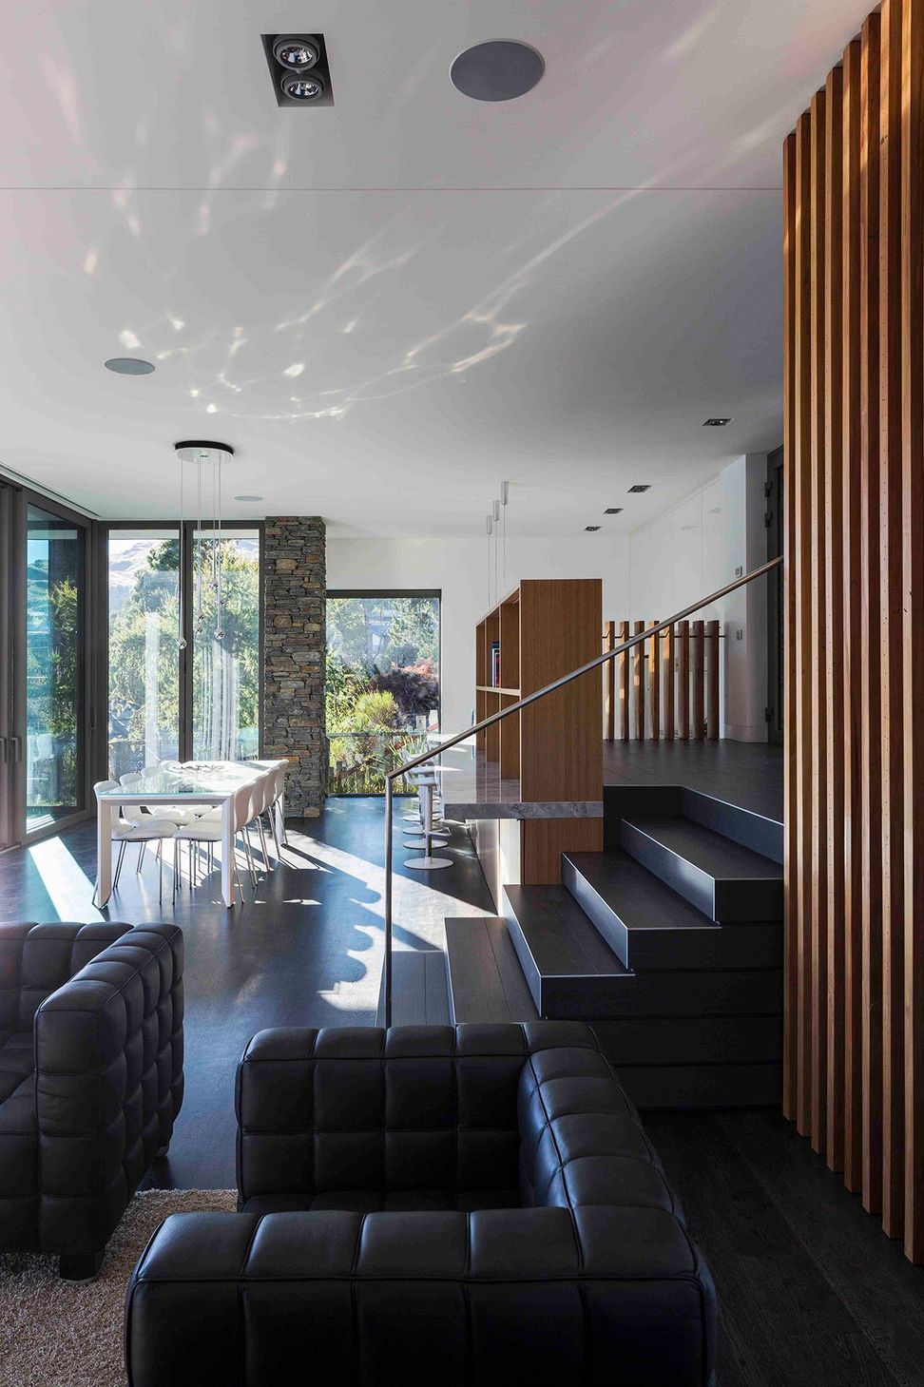
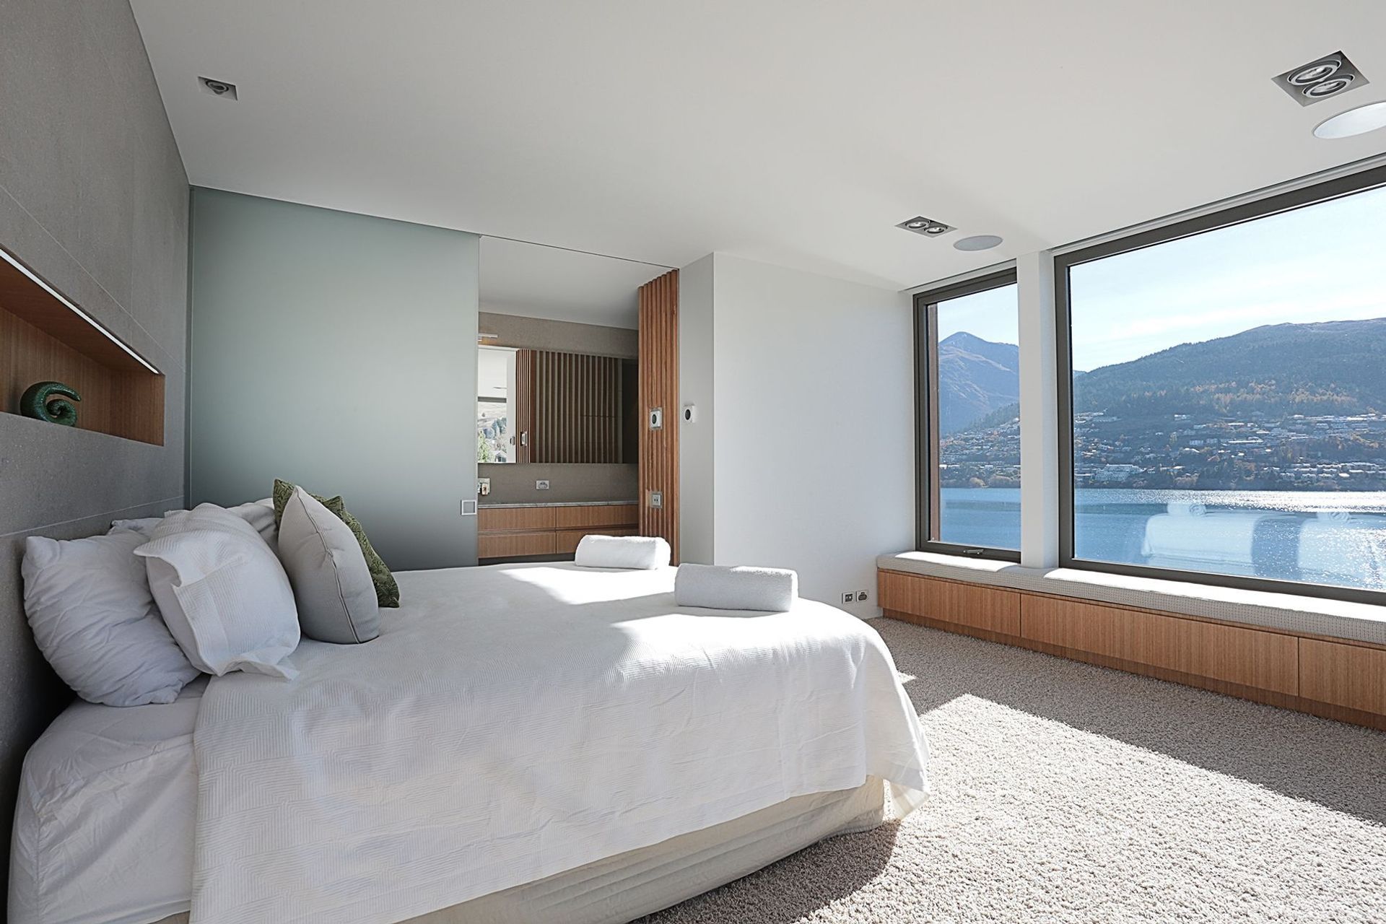
The four levels of this Queenstown home roll down a challenging steeply sloping bank towards Lake Wakatipu appearing as a series of linking rectangular forms which offer panoramic views of the Lake , Queenstown, Coronet Peak and the surrounding mountains. Circulation within the home follows the approximate line of informal paths that existed on the site.
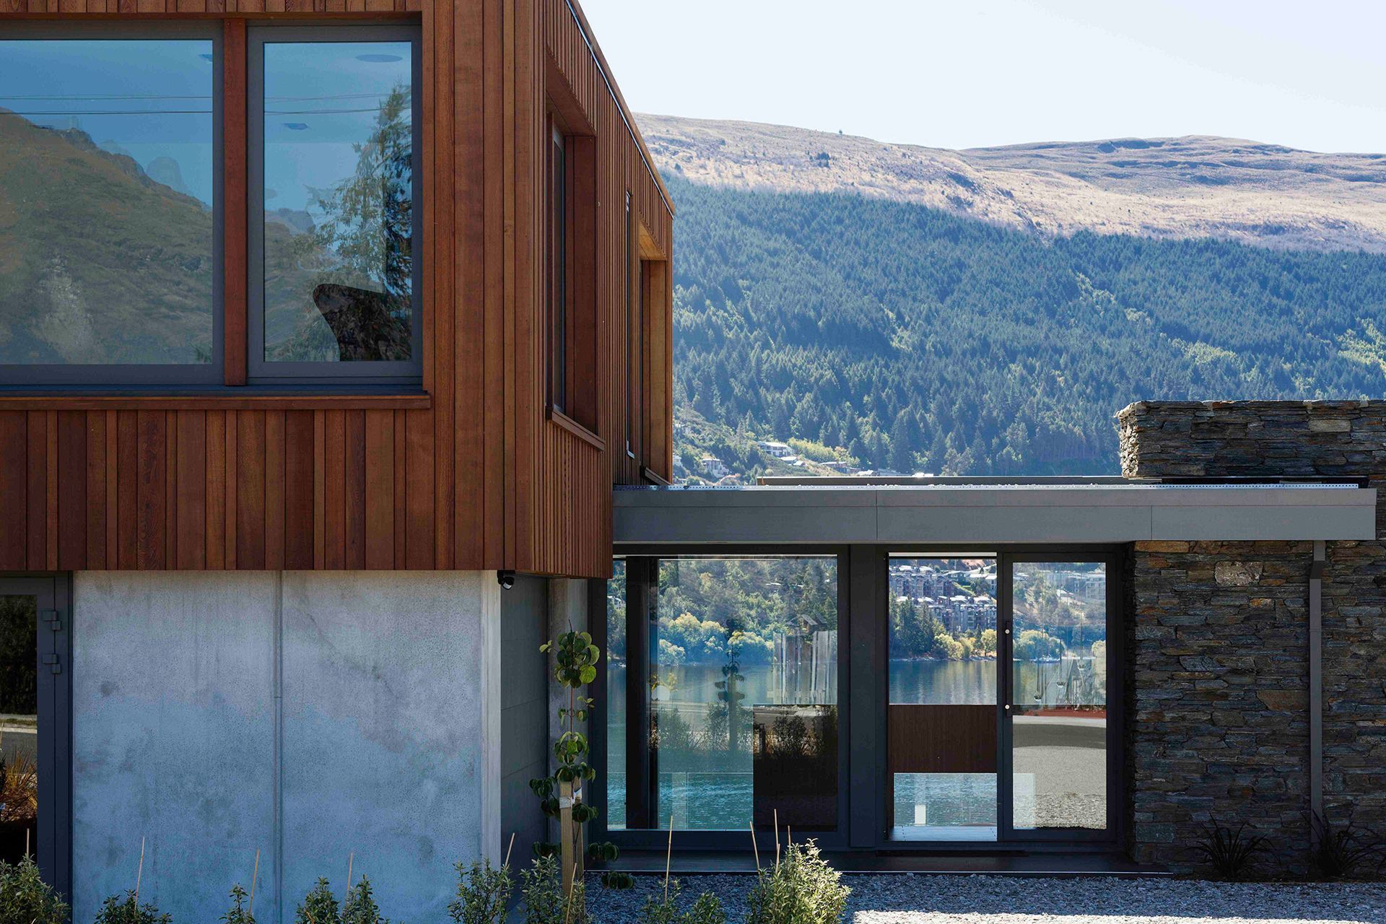
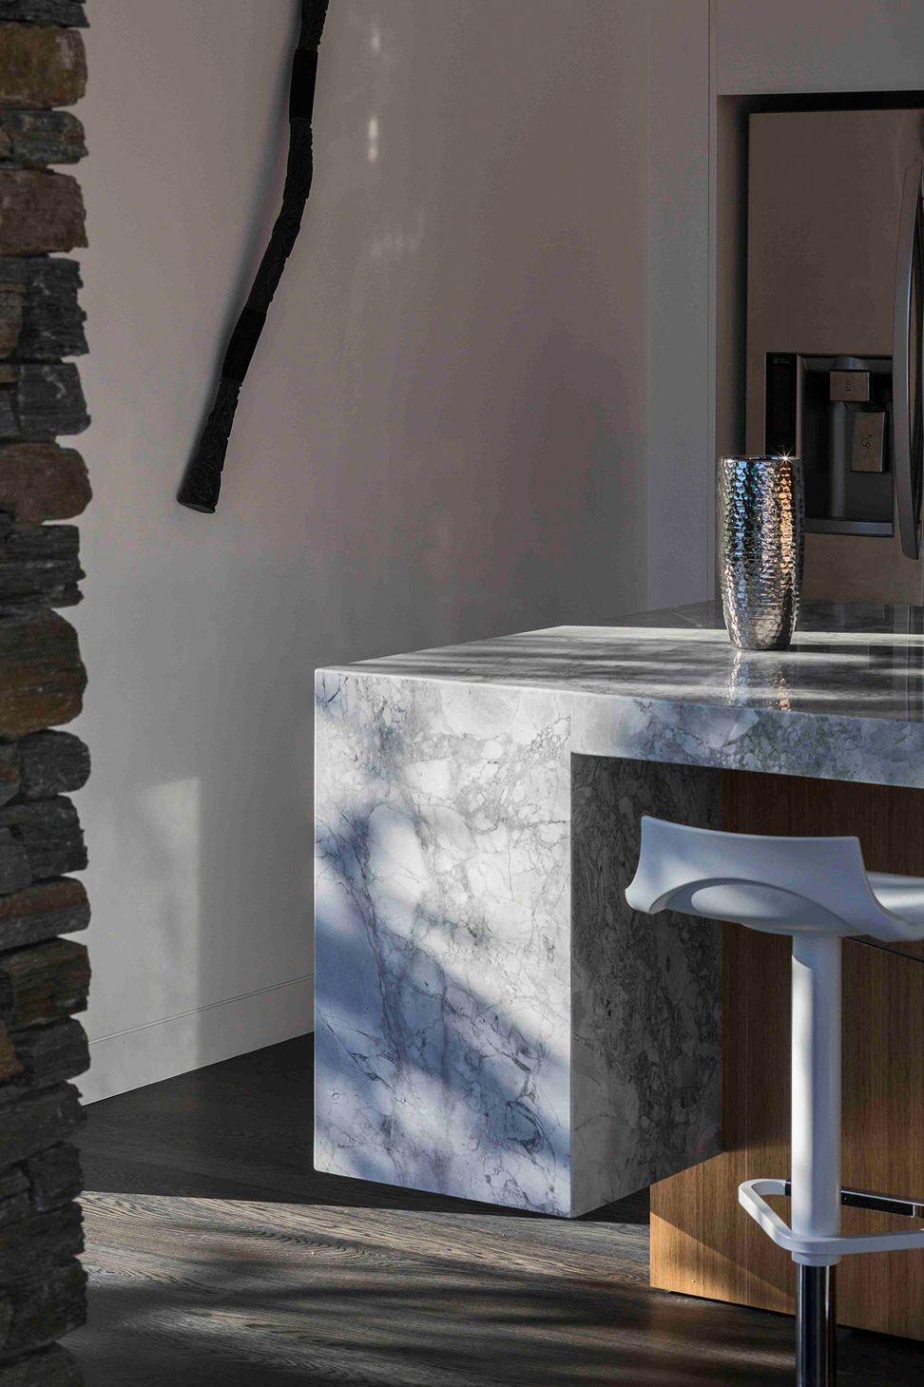
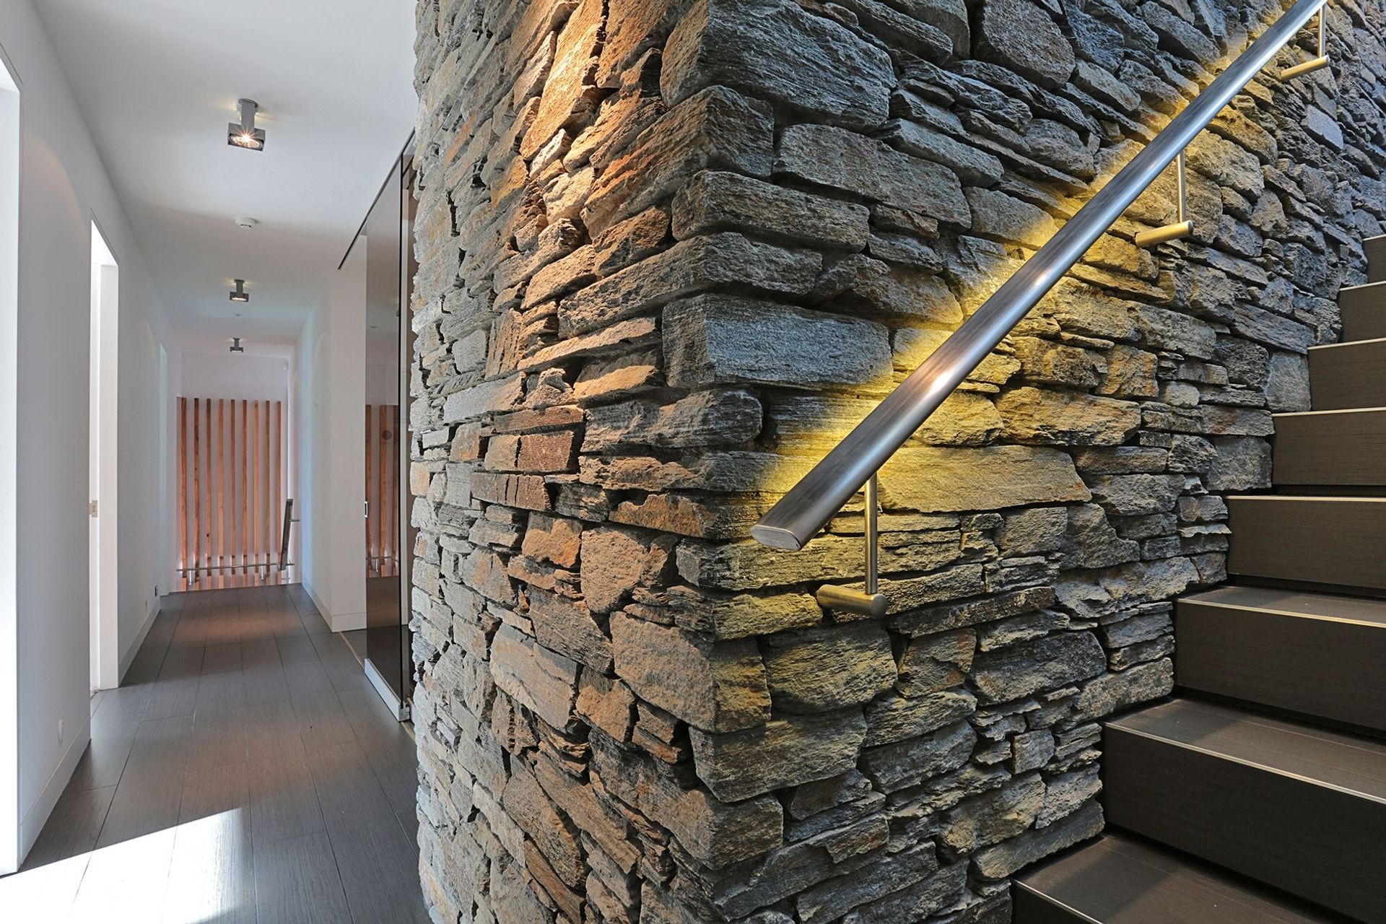
Externally the house is finished in schist stone, cedar, zinc and concrete.
The home is the product of the openness of the owners resulting in a close working relationship between Client and Architect.

Like this Project?
Hire Koia Architects
Professional Reviews
The products behind the project
One product specified into this build from one supplier, a verified ArchiPro member. Tap through to specifications, suppliers and lead times.

Professionals used in
this project
The practices and trades credited on this project.







More projects from
Koia Architects
Other work by Koia Architects, across every category they build in.


More in
Single House
Everything else in Single House, from every practice on ArchiPro.


Next Project
Keep scrolling