
Project team
Product Suppliers
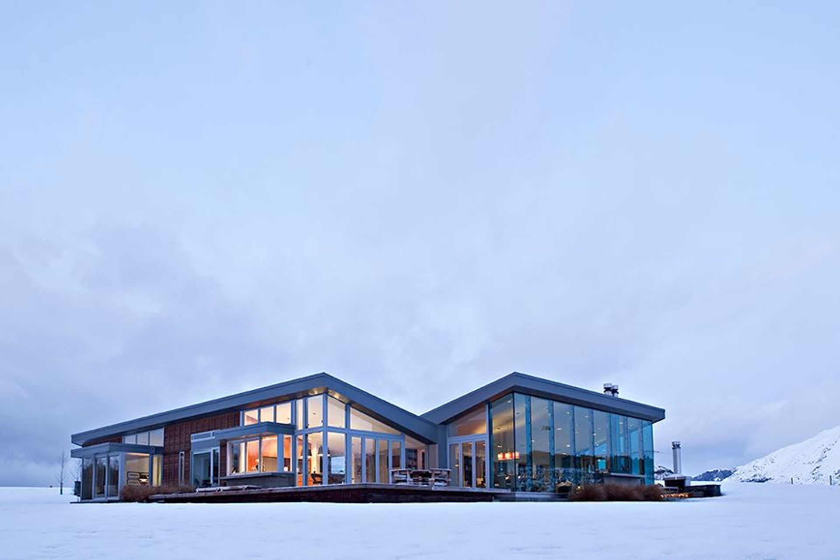
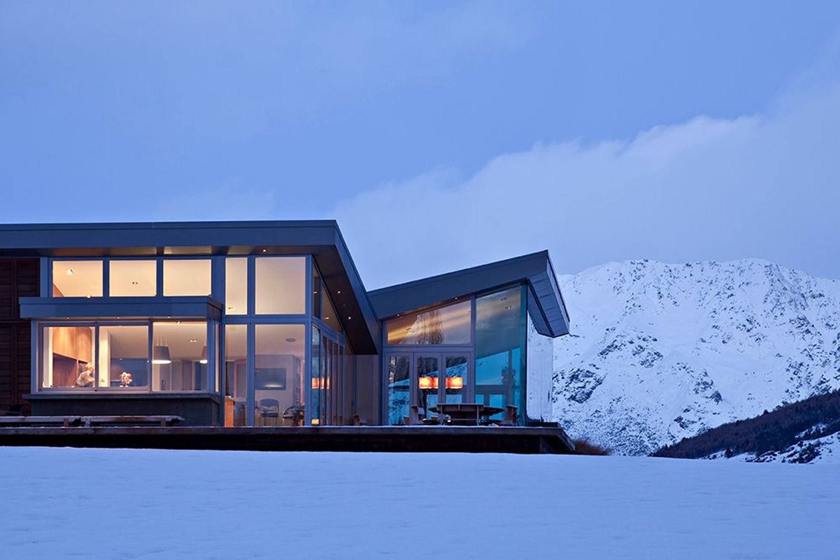
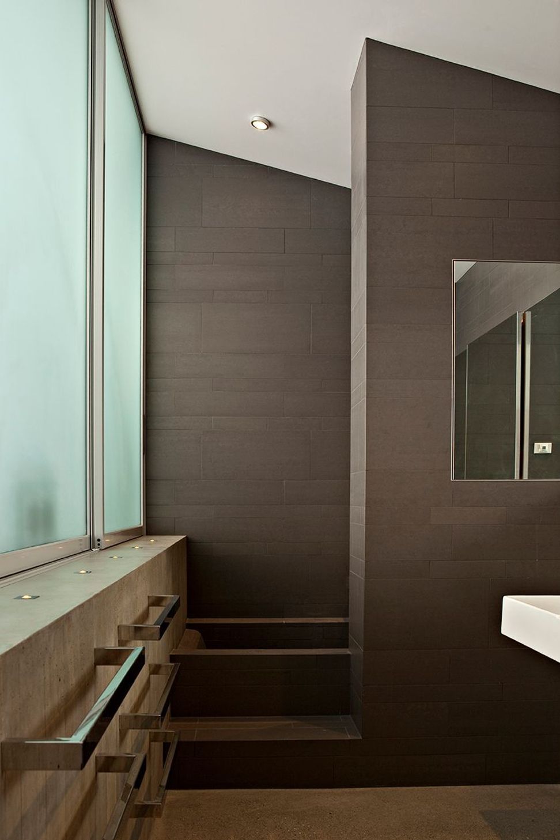
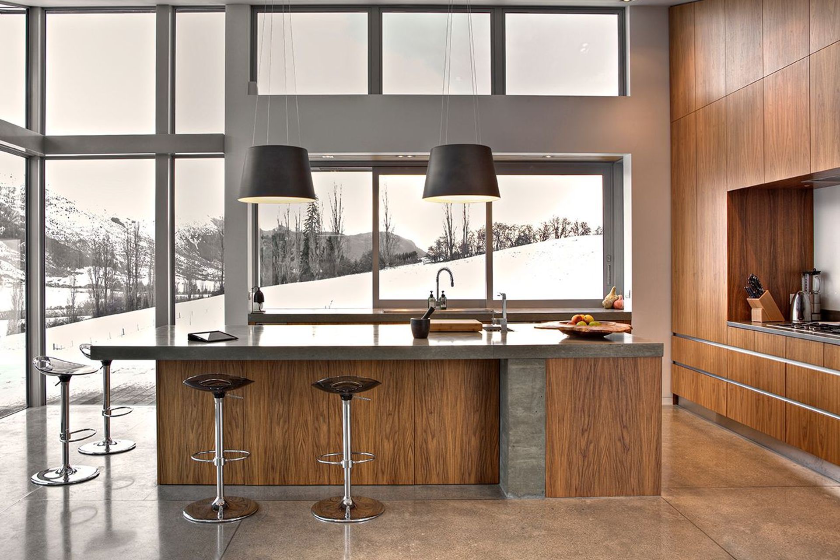
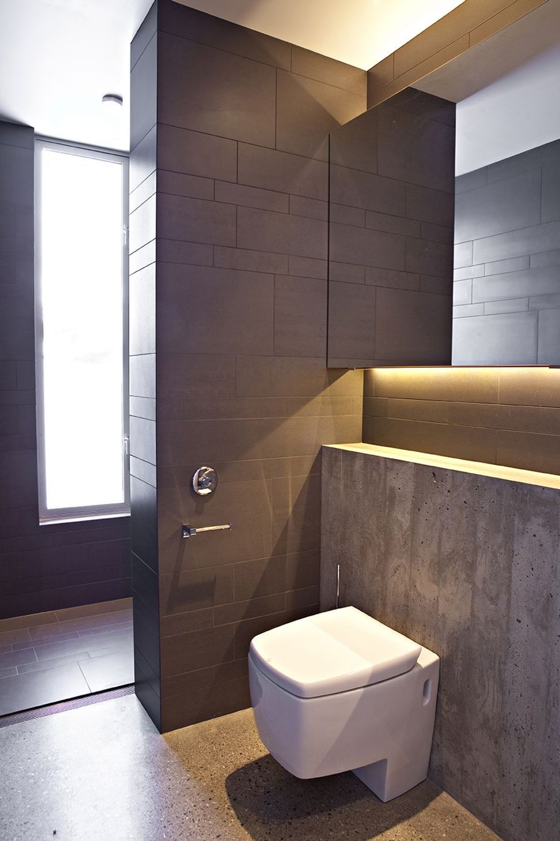
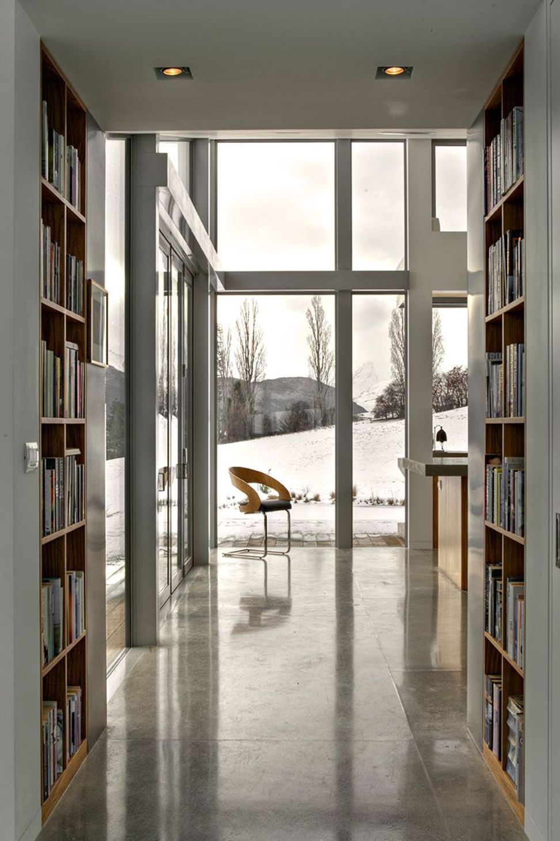
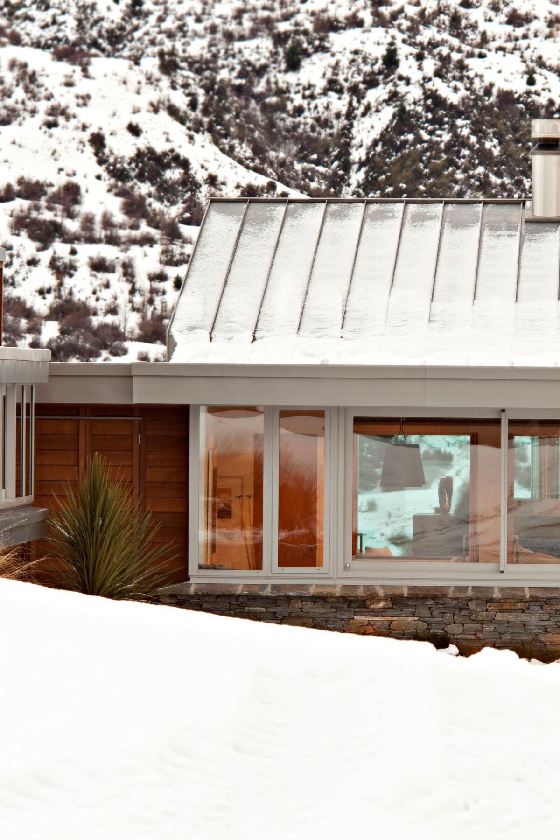
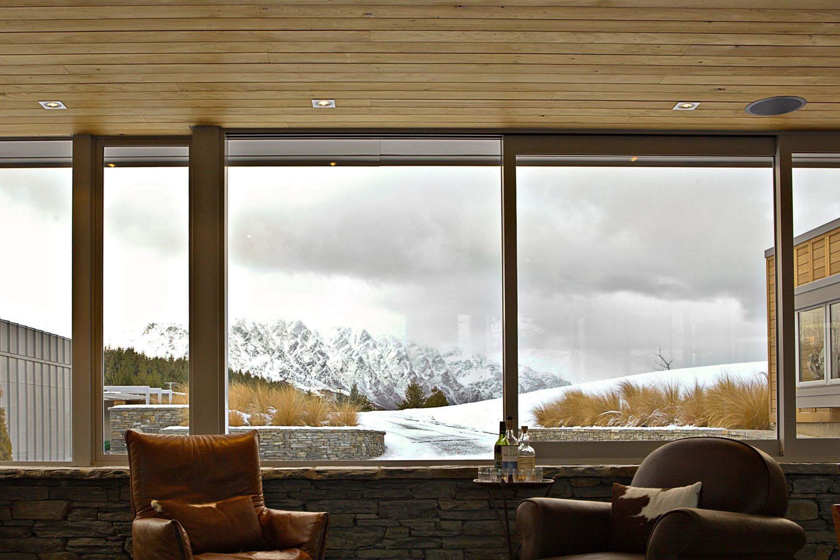
A harmonious blend of rustic charm and modern design, Dalefield House in Queenstown features zinc and cedar cladding, stone and concrete accents, and stunning views of Coronet Peak, all while embodying an understated elegance inspired by traditional farm structures.
This holiday home is located in Dalefield, between Arrowtown and Queenstown.
Sitting on a plateau, overlooking the farmhouse sheds to Malaghans Road, and ever-changing views of Coronet Peak, this house combines the aesthetic of simple lean-to farm-structures with a hi-tech influence.
The house has an understated, unpretentious, honesty about it, where detail is concealed from view.
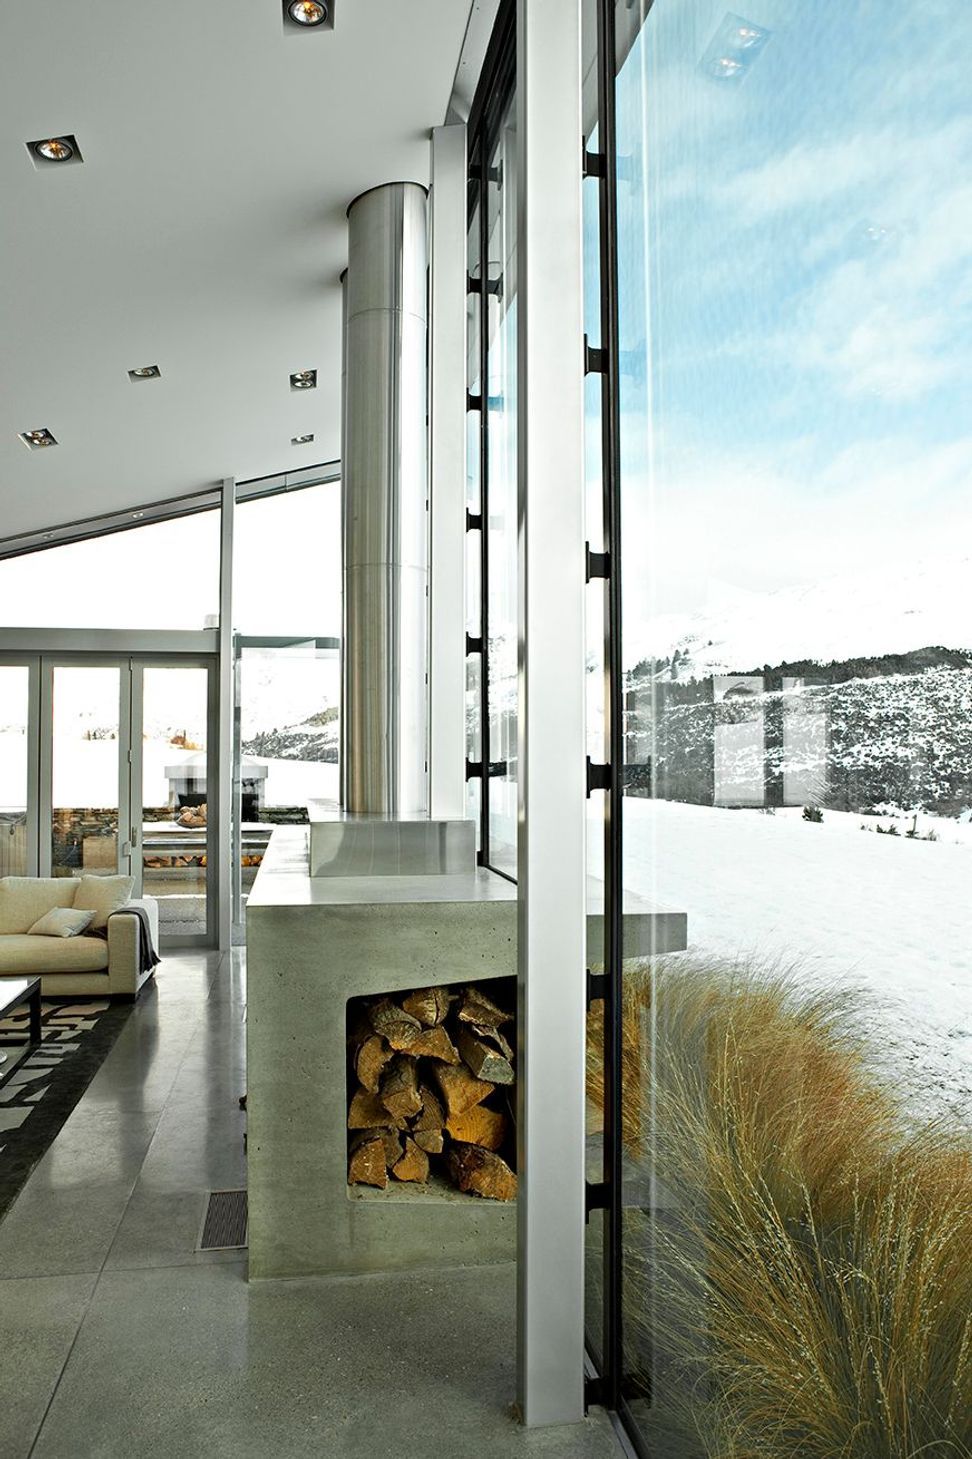
The house is clad in zinc and cedar with stone and concrete features. The fireplace and kitchen server are inspired from a farm trough turned on its side.
Like this Project?
Hire Koia Architects
Professional Reviews
The products behind the project
One product specified into this build from one supplier, a verified ArchiPro member. Tap through to specifications, suppliers and lead times.

Professionals used in
this project
The practices and trades credited on this project.


More projects from
Koia Architects
Other work by Koia Architects, across every category they build in.


More in
Single House
Everything else in Single House, from every practice on ArchiPro.


Next Project
Keep scrolling